
Buying a Large Pergola for a Dining and Lounge Area
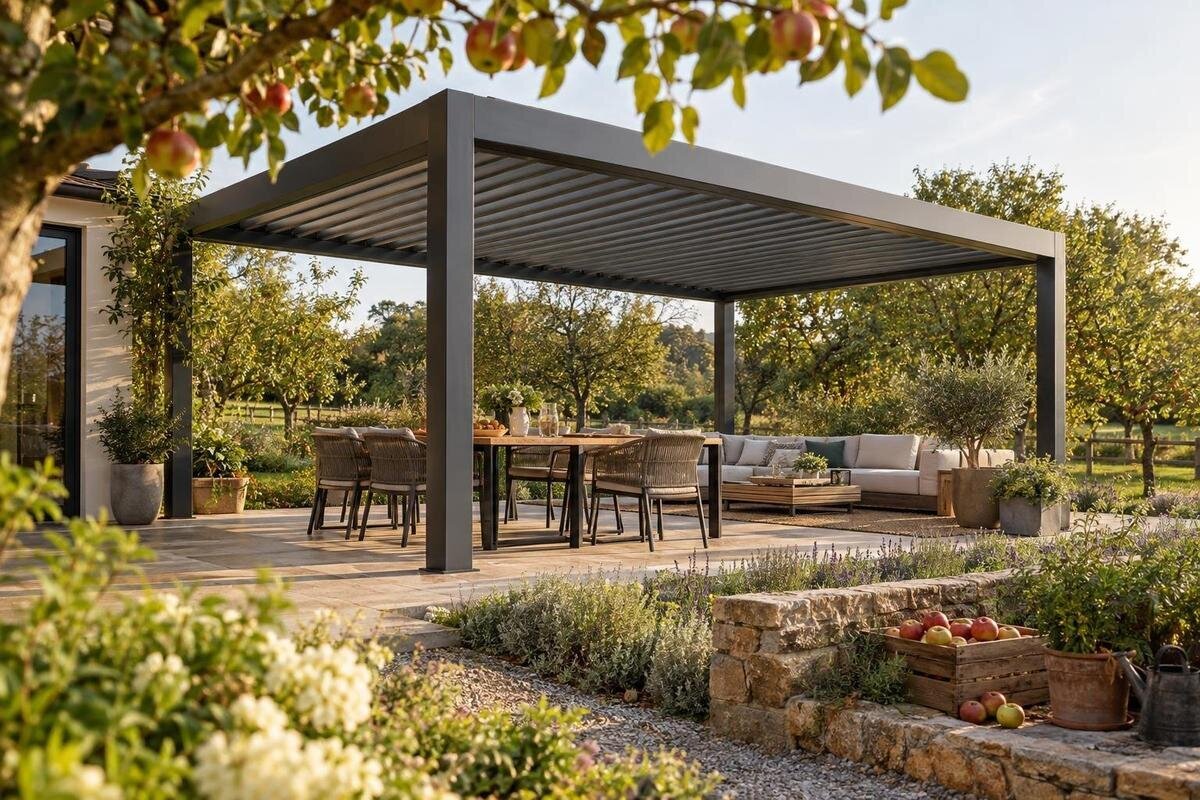
Pergola buying guide
Buying a large pergola for a dining and lounge area is a layout decision as much as a size choice. The word “large” does not tell you whether chairs can pull out, whether a sofa blocks the route to the table, or whether supports land in useful places. Plan from the furniture out: measure each group in use, map the paths between them, then compare that drawing with a product’s stated footprint and support layout. A measured plan is more reliable than judging the space from a product photo.

Decide what the pergola needs to cover
List the dining setup you expect to use most often: table shape, usual chair count, whether a leaf or extension changes its size, and any end chairs that make the table longer. Record the guest arrangement separately, including extra seating or a serving surface used only for gatherings. Then list the lounge pieces that will remain in place, such as a sofa or sectional, individual chairs, a coffee table, footstools, and side tables. Mark which items you are willing to move and where they can go. That distinction helps establish whether the pergola must fit the fullest arrangement at once or mainly the furniture you keep outside.
Decide whether both groups need to work at the same time. If meals and conversation overlap, draw a dining footprint and a separate lounge footprint, including every chair and small table. If you use the lounge mainly after dinner, note which pieces can move, where they will go, and whether the table will be cleared; shared floor area only works if the change is realistic. Mark where people sit, stand, carry food, and reach a seat from the route they normally take. Two furniture rectangles touching on paper do not show whether those movements collide, so include people, not just objects, in your plan.
Measure the usable footprint
Measure the area you can devote to the structure rather than assuming the entire patio is available. Record fixed boundaries and obstructions: walls, fences, steps, planters, storage, door swings, gates, and routes that must remain open. Measure an irregular or narrowing space at several points, especially where the width changes, and note which edges cannot be crossed. Separate fixed obstacles from movable items, then decide which of the latter you are prepared to relocate. A measurement taken only at the widest point can make a large pergola seem to fit even though its far end would block a door or passage.
Use tape, string, or removable markers to show a candidate footprint on the ground, using product dimensions rather than judging scale from a photo. Walk around it, open nearby doors, and follow the route you expect guests to take. If a plan shows support locations, mark those too; the outer line does not necessarily represent uninterrupted floor space. Compare your sketch with one pergola listing using only its published measurements and diagrams. If an important dimension is missing, ask for it before treating the outline as a fit. Leaving the markers in place for a while can also reveal whether daily foot traffic cuts through the planned area.
Allow room to use the dining table
Build the dining zone around the table in its largest configuration. Measure its length and width with leaves open, where applicable, and account for chair backs, armrests, and the space needed to pull a chair out. A tabletop-only outline is misleading: the table may fit while occupied chairs overlap the route to the lounge area. Test the arrangement with the actual chairs if possible, or mark their full working positions on the sketch. If you use a serving cart or a separate serving surface, draw that too. It takes up floor space and can change how people approach the table.
Check access to the sides people will use, not just whether a chair can be placed beside the table. Leave a practical route for carrying plates and drinks, for a guest to stand, and for someone to pass without asking seated diners to move. There is no single clearance figure that suits every table, chair, and patio, so test the arrangement rather than relying on a generic rule. Draw a second version if extra guest chairs are occasional, so you can see what changes when they are added. Compare the published dimensions for another pergola listing with the dining outline, and confirm whether a stated span is outside-to-outside or clear space between supports.
Fit the lounge furniture and its routes
Draw the lounge group at its full everyday size: sofa or sectional, separate chairs, coffee table, ottomans, and side tables that normally stay out. Include a chaise and the positions of movable chairs; a plan showing only the furniture’s back edge can hide a pinch point. Mark where someone enters the seating group, reaches a drink, or stands up. The arrangement needs usable space around seats, not just enough room for the sofa itself. Compare the smallest and largest groupings you genuinely expect to use, and note whether a piece would need to move to make room for dining.
Decide whether the seats should face the view, each other, or the dining group, then trace the path behind them. If guests pass between the table and sofa, a direct lane along one edge may work better than a route that cuts between chair backs. Check the approach from the house as well as movement within the seating area. A coffee table, ottoman, or angled chair can narrow a route that looks generous on a rough sketch. Use the product page for another pergola option as a dimension reference only where its published details are clear; a photo cannot establish usable floor space.

Map support locations against the furniture
Support positions can change a roomy-looking outline into a poor furniture fit. For each candidate, inspect the dimensioned drawing for the locations of posts or other supports, not just the outside length and width. Transfer the positions to your ground plan. A support close to a dining chair, the end of a sofa, or the main walking route can constrain movement even when the overall footprint fits. Check any stated clear opening as a separate measurement. Do not assume supports can be shifted to resolve a clash; use the configuration documented for the product you are considering.
Overlay the support map on both furniture zones and the circulation route. Check that people can approach chairs, open nearby doors, and carry items without a support occupying a planned path. Also look for conflicts with a table corner or the end of a sectional. If a useful plan view is not supplied, request the support layout and clear dimensions rather than estimating from an image. A catalog pergola option can be checked against the same sketch, but only confirmed details for that exact option belong in your calculation. If you shift furniture to avoid a support, redraw the paths and test chair movement again before deciding the conflict is resolved.
Separate the overall dimensions from usable space
Read dimensions as separate measurements, not as one promise of usable area. Product information may state overall width and depth, roof projection, support spacing, clear opening, or height; each describes a different part of the structure. For a dining-and-lounge arrangement, the space between supports and the overhead clearance can matter as much as the largest outside number. Check what each measurement includes and whether a drawing labels it, especially if the pergola will sit near a wall, doorway, or other fixed edge. Never convert an overall footprint into an assumption that all the floor beneath it is unobstructed.
Check what the roof description actually says as well. A pergola does not automatically provide full shade or a sealed shelter, and a photograph cannot show how much sun or rain reaches a particular seat. If coverage, openness, roof movement, or water handling affects your plan, look for that specific detail in the written information and ask if it is not stated. Compare this separate pergola listing using confirmed dimensions and features only; do not infer them from a title, category label, or photograph. Keep the answers with your layout notes so you apply the same requirements to every option.
Plan for changing sun and views
Place the dining and lounge zones with the daily sun and nearby setting in mind. Note when each area is used, where glare falls, and whether a view or a path matters more than shade at a particular seat. Observe the space at the times you expect to eat or relax, since a structure’s shadow changes with its orientation and the sun’s position. A brief midday look may not predict conditions at breakfast or late afternoon. Record where the shadow falls and when, and note whether nearby buildings or trees also affect the dining or lounge area.
Use those observations to decide which group has the stronger need for shade and whether one overhead arrangement suits both. The dining table and lounge chairs may be used at different times, so a location comfortable for one group may be too exposed for the other. Check a candidate’s written roof details and any stated orientation or operation limits; do not assume it will shade both zones equally. See the page for a further pergola option for the details it states, and leave unknowns unresolved until confirmed rather than treating an illustration as a sun study.
Choose how the dining and lounge zones relate
Choose how the two zones relate before committing to a footprint. Side-by-side dining and lounge areas can feel distinct while sharing an approach, but only if chair pullback and the main route do not overlap. An end-to-end plan may preserve width yet require more depth. Placing the table closer to the house can shorten trips with food; placing it farther away may suit a view or quieter seating. Treat these as alternatives to test, not rules. Draw each at the same scale and include occupied chairs, tables, serving access, and the route to the rest of the yard.
Test how the space works when only one group is in use. A route along an edge may stay clear while a central path divides the seating into two areas; either can be useful depending on access and furniture placement. If pieces move for gatherings, draw an everyday layout and an expanded one, then decide which must fit without blocking doors or passageways. Compare a further pergola product page against the larger layout and check its specific dimensions. An arrangement that works for dinner may not work with extra guest chairs, so keep the relevant paths clear in both versions.

Compare features that matter to both zones
Rank product features by the difference they would make to both uses. Roof openness or shade adjustment, privacy screens, lighting, accessory attachments, and water management may matter, but only if the specific product documents the feature and says whether it is included. Check compatibility before planning around an add-on. Upkeep belongs in the comparison too: look for care instructions and information about parts that may need attention. Separate must-haves from nice-to-haves. A large footprint does not by itself guarantee more useful shade, better weather protection, or greater convenience; written details need to support each expectation.
Make a comparison sheet with one line for each requirement: footprint, support spacing, clear height, roof operation, included components, accessory compatibility, care guidance, and exclusions. Mark each item as confirmed, not stated, or unsuitable rather than filling gaps from a name or image. Review another product page in the pergola category against the same criteria as your other candidates. If a feature could change the furniture plan or the way you use the space, ask the seller or manufacturer to confirm it before ordering. Consistent criteria make it easier to compare options without overvaluing an attractive but unverified feature.
Confirm order and site details
Before placing an order, confirm that the product and configuration you measured match the listing you intend to buy, and keep the drawing or written confirmation with your notes. Recheck units, overall footprint, any clear opening, support positions, height, roof details, and included components. If a dimension or feature is essential for the dining chairs or lounge seats to fit, do not rely on a photo or a similarly named item. Resolve differences between the product page, plan drawing, and instructions before committing. A short checklist also helps prevent an overlooked measurement from disrupting the layout.
Include delivery and assembly logistics in the purchase decision. Check whether the route to the site is clear, where packages can be staged, and whether the work area can remain accessible while components are handled. Ask about package dimensions and assembly requirements if they are not provided. The permanent footprint is not necessarily the space needed temporarily for assembly, so confirm what working room is required. For questions about the surface, anchoring, structural support, or local approvals, consult a qualified installer or the relevant local authority rather than guessing from a general description.
Frequently asked questions
What size pergola do I need for a dining table and a lounge set?
There is no single size that fits every furniture arrangement. Measure the table and chairs in use, the complete lounge grouping, and the paths people need between and around them. Then compare that plan with the pergola’s stated dimensions and support locations. The usable space between supports may differ from the overall footprint.
Are a pergola’s listed dimensions the same as its usable floor space?
Not necessarily. Overall measurements may describe the outside edges, while supports or other parts of the structure occupy some of that area. Look for a dimensioned plan that identifies the clear opening and support positions. If those details are not stated, ask before relying on the pergola for a particular furniture layout.
Should dining and lounge furniture sit side by side or one behind the other?
Either arrangement can work if people can use both areas without crossing chair pullback space or blocking a route. Side-by-side groups may need more width; an end-to-end layout may need more depth. Draw each option with occupied chairs, tables, and the route from the house, then compare the alternatives with the available footprint.
Will a large pergola shade both the dining and lounge areas?
Size alone does not guarantee shade in both areas. The result depends on the documented roof design, the pergola’s position, and the sun’s direction at the times you use the space. Observe the area during those times and confirm any claims about roof coverage or operation in the product details rather than judging from a photograph.
What should I confirm before ordering a large pergola?
Confirm the exact product configuration, overall dimensions, clear opening, support locations, height, roof details, and what is included. Also check delivery access, package dimensions, and assembly requirements if available. For questions about the surface, anchoring, structural support, or local approvals, consult a qualified installer or the relevant local authority.
For a dining-and-lounge setup, the decisive question is not whether a pergola sounds large, but whether your actual furniture plan fits its documented dimensions and leaves usable routes. Test the fullest arrangement you expect to use, plus an everyday version if it differs. Then compare the marked footprint and support locations with a specific product’s confirmed details, and consider delivery and site constraints. That makes the decision about how you will use the space, rather than an unverified impression from a photograph.
