
Buying a Pergola for a Restaurant or Café Terrace
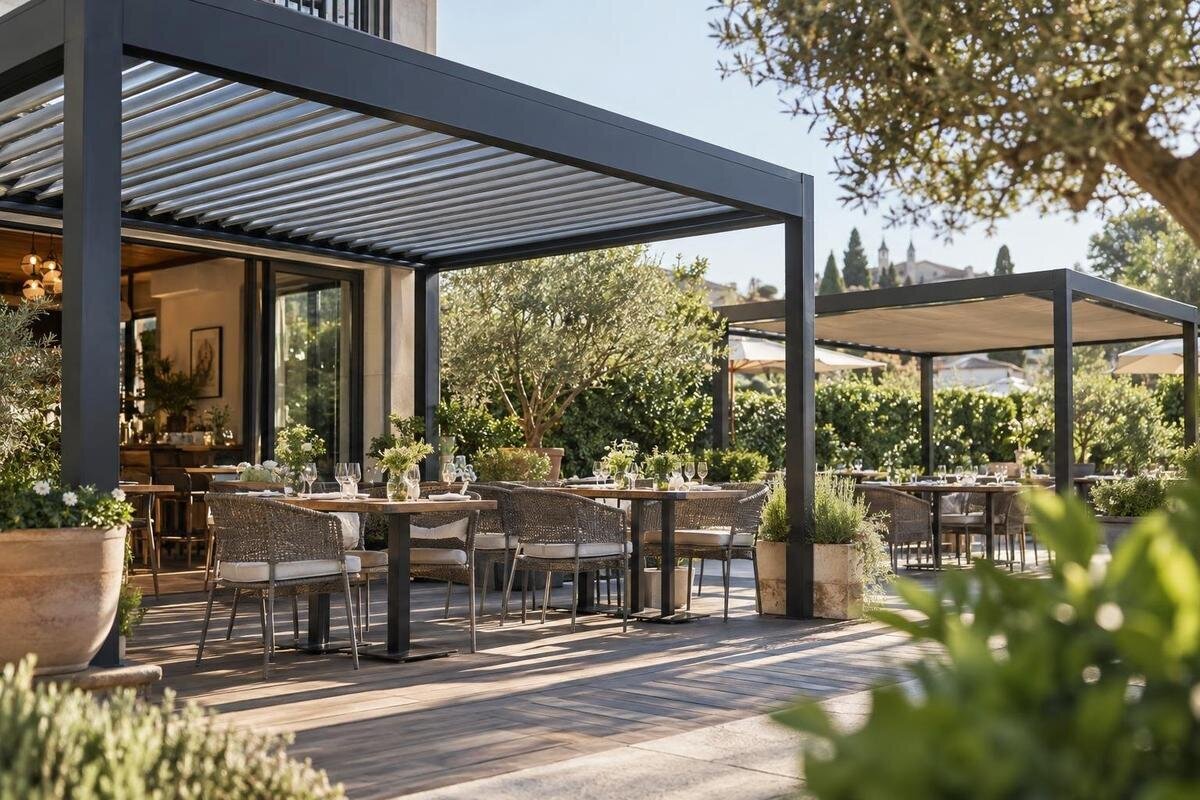
Pergola buying guide
Buying a pergola for a restaurant or café terrace is a layout decision as much as a style choice. The structure has to fit the actual outdoor footprint, work with the seating plan, and leave employees room to serve and reset tables. Before comparing listings, map how guests and staff move through the space and decide what the pergola should accomplish during a normal shift.

Define how the terrace will be used
Write down how the patio fits into the operation. Is it primarily additional dining, a coffee-and-pastry area, a waiting zone, or a flexible mix? Note the service periods, expected length of stay, table-turn pattern, and whether guests order at the counter or receive table service. Those details help define whether you need a few tables under cover or a distinct zone across the terrace. They also affect where a host, pickup point, and clearing station can sit. A pergola selected simply to span the largest possible area may not support the way the business actually serves guests.
Separate requirements from preferences. Requirements might include keeping an entrance unobstructed, maintaining a clear route between the kitchen door and far tables, or shading a defined row during peak lunch. Preferences could include a particular visual style or the ability to rearrange tables for events. List each as essential, desirable, or optional, and note who at the venue can approve a trade-off. Describe what would make a candidate unsuitable, such as a footprint that pushes a queue into a service lane. This short brief keeps vendor conversations focused and prevents an appealing image from overruling everyday operating needs. Include seasonal changes in operating hours, special-event layouts, and any areas needed for takeout customers, since these can alter the practical priority of the same terrace space.
Measure the usable footprint, not just the patio outline
Measure the actual terrace, not only the nominal rectangle on a lease plan or drawing. Record its length and width, door and window positions, columns, steps, changes in level, existing furniture, drains, and fixed service points. Note overhead obstructions such as awnings, signs, or projecting floors, along with walls and fences that affect where people can pass. A hand sketch is useful for an early discussion, but verify measurements on site before comparing products. Record which features are permanent; a narrow corner or a door that swings into the patio can change the usable arrangement.
Mark the area you can genuinely allocate, then note what must remain open for entrances, nearby doors, waiting, and service or cleaning. Include how far chairs move when guests sit down and how employees pass tables with dishes. An empty patio can make these clearances look larger than they are. Keep the desired coverage and clear headroom as separate planning points instead of treating the roof outline as the whole problem. Draw supports only from dimensions confirmed for the exact product; do not scale them from a lifestyle image. If a key measurement is not documented, ask for it before ordering. Photograph the measured area and label the sketch with date and measurement points, so the team can resolve later questions using the same site record.
Plan seating before estimating table count
Treat the pergola’s footprint and usable seating area as different numbers. Tables need room for chairs to pull back, guests to approach and leave, and employees to serve without brushing neighboring diners. Draw the actual table shapes, add the seats, and show which way each chair faces. Test at least two arrangements: the everyday pattern and the busiest realistic seating plan. If the terrace also holds a host stand, queue, pickup shelf, stroller space, or planters, put those on the sketch too. A higher theoretical seat count is not useful if it narrows a route or leaves a table awkward to reach.
Once you have a workable layout, check how it changes when chairs are occupied and when staff carry trays or clear plates. Keep a usable path for guests with different mobility needs, and have applicable local access requirements confirmed for your location. The drawing should show where tables sit relative to the proposed structure, not just how many fit inside a rectangle. Use the Bloomcabin pergola product page as a reference for any dimensions or options it explicitly lists. If an essential measurement is absent, request it rather than estimating from the image. Also test whether the layout still works when a larger party joins tables, because temporary arrangements often expose circulation problems that a standard table plan hides.
Keep staff routes clear during service
Trace the route from the kitchen or bar to the outdoor tables, including the handoff at the door. Mark where employees collect orders, carry drinks, return dishes, restock supplies, and take waste or used tableware. If the venue has counter service, include the customer queue and pickup point; for table service, show the most direct routes to the farthest seats. A pergola layout should not make staff cross a waiting line every time they move between indoors and outdoors. Check doors and access to service areas as part of the same plan.
Walk through the drawing as if the patio were busy. Look for places where employees meet head-on, where a chair could block a route, or where a server must detour around a support. Consider where a small service station can sit without displacing a table or narrowing a passage. Overlay the dimensions shown on another Bloomcabin pergola listing on these routes; a product name or photograph cannot confirm that a particular layout will work. If staff routinely move bulky items, include that movement in the test instead of planning only for a person walking empty-handed. Ask shift leads to review the routes as well, since they can identify recurring pinch points during clearing, restocking, or closing tasks.

Match shade coverage to the time of day
Think about when the outdoor seats are actually occupied. A café serving breakfast may use the terrace at different times from a restaurant busiest at dinner. Note the hours you want covered, the direction of direct sun at those times, and shade already cast by nearby buildings or trees. If practical, observe the site during more than one service period; otherwise, make a simple sun-and-shade note for the hours that matter. The area directly beneath a roof and the area protected from low-angle sun are not necessarily the same, so consider where diners will sit rather than comparing roof outlines alone.
Decide whether a fixed arrangement meets the venue’s needs or whether you require a documented adjustable feature, side coverage, or rain protection. Do not assume a pergola provides a particular level of shade or weather protection from its name or appearance. For a second look at product information, use this Bloomcabin listing and check any stated coverage against your site plan. If the description does not answer a key question, ask the seller to clarify the specific model’s capabilities. Consider how staff will manage the seating area when conditions fall outside those stated capabilities. Coordinate this plan with reservations and walk-in seating, so hosts do not promise tables in an area that may be unsuitable at a particular time.
Check the site and installation method
Decide where the structure could sit without conflicting with doors, signs, existing awnings, or important views into and out of the restaurant. Note the surface type, nearby walls, level changes, and any visible services or equipment that may affect placement. A freestanding arrangement and a wall-adjacent arrangement are different site questions; do not assume a product can be installed either way. Make a record of the proposed location and share it with the seller and installer so they can discuss the exact model, rather than giving general advice about pergolas.
Before committing, ask what the product requires at the site, which installation method applies, and what must be prepared in advance. Have a qualified professional assess the surface, building, and proposed location where relevant; do not make structural or attachment decisions from a sales image. For a separate Bloomcabin pergola listing, request installation documents for the exact model and ask for written answers to unresolved questions. Confirm who is responsible for preparation, assembly, and any additional professional work, and make sure those responsibilities are reflected in the purchase scope. Identify a single venue contact who can provide site access, approve placement questions, and record any changes agreed during the project.
Compare care needs and commercial terms
Ask for the documented materials and finishes for the frame and any covering, then compare their care requirements with the realities of food service. Coffee, food residue, frequent wiping, and daily outdoor use can make a complicated cleaning routine impractical. Ask what cleaning products and methods are recommended, whether any parts need periodic attention, and how replacement components can be obtained. Do not choose a material based only on a general label or assumption about durability; compare the supplier’s instructions for the specific product with the work your team can consistently perform.
Also ask how maintenance, replacement parts, and warranty coverage work when a pergola is used by a business. Warranty terms may distinguish between residential and commercial use, so read the actual terms rather than assuming they are interchangeable. Estimate the staff time needed for routine care and consider how maintenance could affect seating availability. Use the Bloomcabin product listing as a starting point for product details, not as a substitute for written care instructions or commercial-use terms. If the seller cannot answer a question from the available listing, request the relevant documentation before treating that point as settled. Assign routine checks to a role rather than assuming they will happen between services, and keep the supplier’s care instructions available to that person.
Fit the pergola into the guest experience
A pergola can define an outdoor dining zone, so consider how its appearance relates to the building, storefront, and existing patio furniture. Check whether its proposed position leaves signs visible, keeps the entrance easy to identify, and preserves sightlines that matter to the venue. Compare the shape and finish only from details confirmed for the specific product. Photos can help you judge general appearance, but perspective, lighting, and staging can make a product seem larger or smaller than it is. Ask for a drawing or confirmed dimensions when the visual relationship to the façade matters.
Think about the full guest experience from arrival to departure: where people wait, how they reach a table, whether staff can answer questions easily, and how the patio connects to indoor seating. If you plan to add lighting, heaters, screens, or signage, do not assume the pergola can accommodate them; confirm compatibility and have any installation needs assessed by a qualified professional. When reviewing the Bloomcabin pergola page, distinguish clearly documented details from styling in the images. That keeps the appearance decision grounded in what the selected product can actually provide. Consider whether the structure changes the visibility of menus, table numbers, or accessible entrances, and adjust the terrace plan before treating those details as afterthoughts.

Build a complete purchase and installation scope
Compare the full project cost, not just the product line in a quote. Ask what is included or excluded for delivery, unloading, assembly, site preparation, installation, and any additional professional work. Clarify whether options shown separately are part of the quoted configuration, and include relevant taxes or fees in your own budget comparison where applicable. Ask how the quote handles changes if the site assessment identifies a different requirement. Two offers are difficult to compare if one includes work that the other leaves to the restaurant to arrange.
Coordinate timing with the venue’s calendar. A patio project may require space to be unavailable during preparation or assembly, so identify a workable period and ask the seller to confirm expected delivery and installation timing in writing. Before placing an order, verify the exact model, dimensions, finish or options, included components, payment terms, and cancellation or return terms. Keep this separate pergola product page in the comparison file with the corresponding quote and product documents, so the team can check that the described item matches the one being priced. Record the quote date and every stated assumption, because a configuration, scope item, or schedule can change while the decision is being reviewed.
Compare candidates against the same requirements
Use a consistent scorecard for every finalist: fit on the measured terrace, workable seating, staff circulation, shade needs, installation conditions, maintenance, commercial-use terms, and total project scope. Mark each point as confirmed, unresolved, or unsuitable rather than relying on an overall impression. Ask the people who manage and work the patio to review the plan; they may notice a door, queue, or service routine that is easy to miss at a desk. Give essential requirements more weight than preferences such as a particular look.
Before approving a purchase, collect the exact product dimensions and installation information, the seller’s written answers about business use and care, and a quote that states what the project includes. If a key detail remains unclear, treat it as an open decision instead of filling the gap with an assumption. Add the other Bloomcabin pergola page to the same evaluation file only on the basis of its documented information, and compare it using the same criteria. The strongest choice is the one that fits both the terrace plan and the way the venue runs. Document why the selected candidate met the essential requirements, which also gives managers a clear reference if the seating plan changes later.
Frequently asked questions
How many seats should a restaurant pergola cover?
There is no useful seat count without a layout. Draw the tables, occupied chairs, guest routes, staff paths, and any host or pickup area first. Then compare the space that remains with the dimensions documented for the pergola. A lower table count can work better than a crowded plan that slows service.
Does a pergola automatically protect diners from rain?
No. The level of rain protection depends on the specific product and its documented design. Ask the seller what conditions it is intended for and whether its top or any sides provide the coverage your venue needs. Keep a separate plan for weather beyond the product’s stated limits.
Can I use a pergola sold for a home patio at a restaurant?
Do not assume it is suitable for business use. Ask the seller to confirm in writing whether the exact model is intended for a restaurant or café, and check how commercial use affects its care requirements, warranty coverage, and replacement-part support.
What should I check before choosing a wall-adjacent pergola?
Confirm that the specific product is designed for the proposed arrangement, then have a qualified professional assess the building and site. Ask for the installation requirements and clearances for that model. Do not assume a structure can be attached to a wall or placed on a particular surface based on a photo.
What should I confirm before placing an order?
Get the exact model, dimensions, options, included components, delivery and assembly scope, installation requirements, commercial-use terms, and warranty coverage in writing. Ask for a realistic schedule that accounts for site preparation and installation, rather than relying on an unconfirmed estimate.
The right choice is the one that works on an ordinary busy shift, not only in an empty-patio photo. A measured plan shows where seats fit, how employees move, and which tables need shade; product documents show whether a specific candidate can meet those requirements. When the terrace plan and the product information agree, you have a practical basis for ordering and coordinating the project.
