
Buying a Pergola for a Small Patio: What to Consider

Pergola buying guide
Buying a pergola for a small patio is a fit-and-layout decision before it is a style decision. The frame needs to occupy a useful part of the space without crowding the doorway, walking route, or furniture you already own. Measure the clear area, decide where the structure would sit, then compare actual footprints and top styles. This guide focuses on those choices and on the product and site details worth confirming before you place an order.
01
Measure the patio’s usable area
Measure the patio’s usable floor at several points rather than relying on one overall length and width. Record the narrowest clear width and depth where supports might sit, then sketch angled edges, recesses, steps, railings, drains, fixed planters, and built-in seating. Mark which obstacles are permanent and which could move. That distinction matters on a compact patio: a strip of paving may count toward the total area but still be needed for a gate, a walkway, or pulling out a chair. If the outline is irregular, draw it to scale on graph paper or use a simple grid so the available area is visible. Keep the sketch focused on features that could affect the frame or its use.
Take a second set of measurements at likely support locations, not just across the center. Note overhead clearance below eaves, balconies, lights, or an existing awning, along with the position of nearby windows and doors. Write down the units and the exact points measured, then keep the sketch for comparing candidates. A product dimension may refer to different parts of its frame, so the patio’s total area alone cannot establish fit. Compare your plan with a drawing that identifies outer dimensions and support positions; if the listing does not provide one, request it before deciding. If the patio meets a step or changes level at a threshold, mark that boundary too: a flat drawing can hide a change that affects access.
Choose a position based on how you use the patio
Pick a likely location based on the patio’s main use: perhaps a seating area, a small dining spot, or a transition just outside a doorway. Mark that zone on your sketch before comparing frames. A position that leaves the largest patch of open paving may not be the best one if it misses the chairs you want covered; shifting the structure toward the useful spot can change access or the view from indoors. When reviewing the Bloomcabin pergola product page, use its documented measurements only if they match your chosen orientation. If support locations are missing, request a dimensioned plan instead of judging fit from the photograph.
Look at the patio at the hours you expect to use it, noting shade from the house, trees, or nearby buildings. This helps you decide whether you want a more open or more enclosing overhead design; a large footprint alone does not tell you where shade will fall. Check what a frame would obscure from inside the house and whether it would sit close to an opening, exterior fixture, or property boundary. If the patio is part of a rental or shared property, check with the owner or relevant association about any approval process before ordering. A quick photo from the doorway and intended seating area can also help you explain the proposed position to an installer.
02
Keep doors and walking routes clear
Lay out every route the patio needs to keep: from the house to a yard or stairs, around seating, and through any gate. Mark the full swing of hinged doors and the area needed to use a slider, screen, or gate; do not place a support where it interferes with routine opening. A pergola can fit between two edges on paper yet make the patio awkward when people need to pass one another or carry items through. Consider who uses each route and at what times. If the patio serves different activities, test the layout for each one instead of assuming a single arrangement will always work.
Use removable painter’s tape or another surface-safe marker to outline the proposed frame and support positions. Add the real table, chairs, and storage pieces—or mark their actual dimensions—and pull chairs back as people would during a meal. Walk the route, open doors and gates, and stand at the intended seating spot. This mock-up can reveal conflicts that a top-down measurement misses, such as a chair back landing in the main path. There is no universal walkway allowance that suits every patio; keep the route as open as your household needs. Include access to storage or equipment you use outdoors, then compare the result with the product’s exact support layout.
Compare the full footprint, including support positions
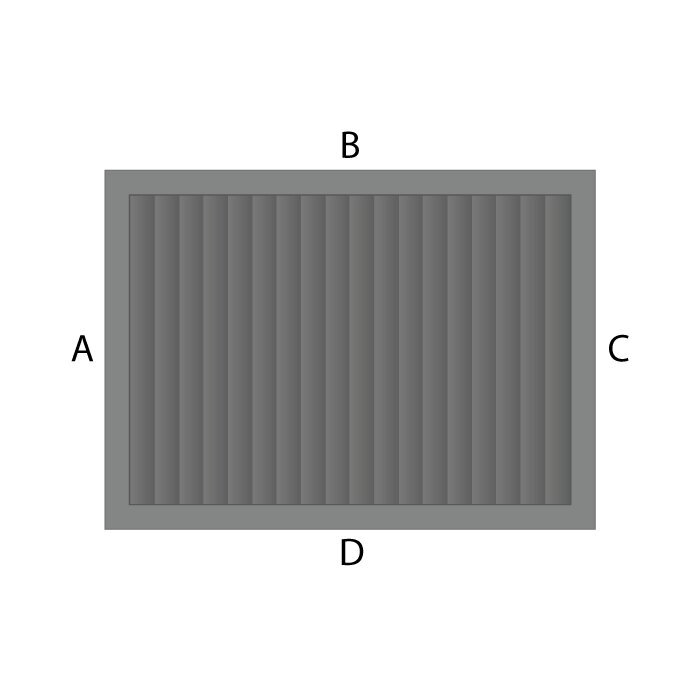
Check what a listing means by width and depth. A drawing may describe the outer frame, the distance between supports, or another reference; do not treat those figures as interchangeable. For a compact patio, the support footprint is especially important because each post occupies a real spot on the ground. If they are not shown, ask whether beam ends, bases, or other projections extend beyond the stated measurements. Compare another Bloomcabin pergola listing using its own drawing and written dimensions; the product image and model label do not establish how much floor space it needs.
Overlay the confirmed footprint on your patio sketch, then mark each support location rather than tracing only the roof outline. Check the posts against door paths, steps, paving joints, drains, built-in seating, and the clearance you need to move around furniture. Draw any projection beyond the support positions separately if the product information identifies one. Avoid solving a mismatch by assuming a support can be shifted or a frame can be rotated; available orientations and mounting details depend on the specific design. If the listing shows only one overall width and depth, ask which points those figures measure and whether a drawing gives the post-to-post spacing. Make the comparison once those details are clear.
03
Check what a lean-to layout requires
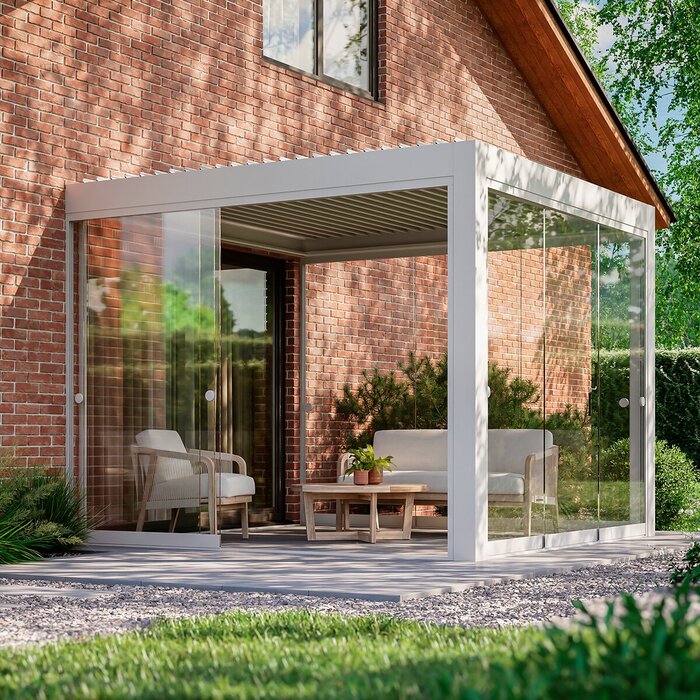
Some shoppers consider a lean-to pergola for a small patio because they want the structure arranged beside the house. Whether that layout saves usable floor space depends on the support positions and the patio’s shape, so compare it on a scale sketch with a freestanding option rather than assuming it will fit better. The label “lean-to” does not by itself explain how a particular frame is supported, what surface it needs, or whether it is designed to connect to a wall. Review the Bloomcabin page labeled as a lean-to pergola for its actual configuration and installation information; ask the seller or manufacturer about anything that remains unclear.
Inspect the wall-side area as carefully as the open side. Windows, doors, vents, outdoor lights, trim, and existing awnings can limit where a structure can sit or how it can be accessed. If the design calls for a building connection, do not assume that any exterior wall or cladding is suitable; have a qualified installer or building professional assess the specific site and follow the product requirements. A freestanding model also needs its supports mapped within the patio, so it is not automatically the easier fit. Check any property or local approval requirements that apply to your project before placing an order.
Choose a top style for the shade you want
Decide what you want the space to feel like and what kind of shade you expect. An open-beam or slatted top keeps more sky visible and can cast patterned shade; adjustable louvers, when a product has them, can change how open the top is; a canopy or fixed covering creates a different visual effect. These are broad style distinctions, not performance guarantees, and not every pergola offers each option. When reviewing this pergola listing, look for the stated roof configuration and intended use rather than assuming a feature from a photograph or product name.
Consider the direction and timing of sunlight at your chosen seating spot, because the shade pattern shifts over the day. If you mainly want a defined area overhead, decide whether an open view or a more covered appearance suits the patio and the rooms behind it. If rain handling, wind limits, or a moving top matter to you, verify those points in the manufacturer’s information; the word “pergola” does not promise a particular level of weather protection. For a small patio, also check whether moving elements or operating controls need clearance where people sit or walk.
04
Compare height and visual scale
Consider height and visual bulk alongside the floor footprint. A frame can stay within the patio edges yet feel oversized if its beams dominate the view, block a window, or compete with the home’s roofline. Look at the proposed position from the doorway and from inside the rooms that face the patio, not only from the yard. A pergola for a small patio should leave the amount of open space you want; simply choosing the largest footprint that fits may reduce that feeling. Treat product photos as style references, not proof of exact scale.
Confirm total height and the clear height below the frame, then compare them with eaves, balconies, lights, awnings, and the height of people using the space. A product photo can distort scale through camera angle, so use a dimensioned elevation or ask for one. Also check whether the roof or any adjustable component changes position into an overhead obstruction; do not infer its travel path from a front-facing image. Use a separate Bloomcabin pergola page as a candidate only when you can compare its documented heights with the site. If measurements are missing, record the question rather than guessing.
Confirm surface and site requirements
Identify the patio surface and how it is built before choosing a support system. Pavers, poured concrete, a wood deck, and other surfaces may have different installation requirements, and appearance alone does not establish that a particular pergola can be secured there. Read the exact product instructions for permitted surfaces, anchoring method, and site conditions; do not assume that all patio flooring is interchangeable. If the method is unclear or the surface has unusual construction, ask the manufacturer and have a qualified professional assess the site. This is a site-specific question, not something to settle by estimating dimensions yourself.
Mark drains, surface joints, access covers, uneven areas, and places where runoff needs to pass. Those features may rule out an otherwise attractive support position, so include them on the sketch before finalizing the footprint. For an elevated deck or a surface you cannot identify, obtain professional guidance rather than assuming it can support the planned structure. If you are considering the lean-to pergola listing, ask whether its documented installation requirements fit the exact wall and surface arrangement you have. Keep access to drains and service points in mind; a broad product category cannot answer a site-specific question.
05
Plan for delivery and assembly access
Check the route from the delivery point to the patio, not just the patio itself. Measure gates, narrow passages, turns, steps, and overhead obstructions that a boxed component may need to pass. When reviewing the Bloomcabin product page, look for package dimensions and delivery requirements; if they are not stated, ask the retailer or manufacturer. The assembled frame dimensions do not tell you whether its parts can reach the site. Do not estimate package size, weight, or handling needs from product photography or a model name. On a small property, an obstructed gate or stair can create a practical problem even when the final footprint fits.
Plan where parts could be staged and where an installer could work without blocking the only walkway or leaving the patio unusable. Confirm who is expected to assemble the pergola, what preparation and access the instructions require, and whether a professional installation service is actually available for your address; do not assume one is included. Before ordering, read the actual delivery, assembly, and return terms for the selected listing. These details do not change the frame’s dimensions, but they affect whether a compact site can accommodate the process as well as the finished structure.
Compare listings with a site-specific checklist
Put the candidates side by side in a short comparison sheet: stated overall width and depth, support positions, total and clear height, top style, site requirements, and access constraints. Label each point “confirmed” or “ask,” and keep a product drawing separate from a photo so you know which information is dimensional. Use a further Bloomcabin pergola product page as one candidate only if its written details answer the same questions as the others. This makes a meaningful comparison possible without assuming that similarly named models share dimensions or installation needs.
Set a simple pass-or-pause rule before checkout: the chosen layout must fit the marked site, preserve the door and walking routes you need, and satisfy the product’s stated installation requirements. If a key dimension or mounting condition is missing, request the information rather than planning around an estimate. Once a candidate passes, confirm the exact item and included components, the final order and delivery terms, and any return conditions that matter to you. If two options still suit the patio, choose between their documented top styles and visual proportions, not an assumed increase in coverage.
Frequently asked questions
How should I measure a small patio for a pergola?
Measure the clear area where supports could go, not just the patio’s overall length and width. Note fixed obstacles, doors, steps, overhead clearances, and the routes you need to keep open. Then compare your sketch with a dimensioned drawing that identifies the frame’s outer dimensions and support positions.
Is there an ideal pergola size for a small patio?
There is no universal size. Choose a footprint that covers the area you intend to use while leaving enough room for furniture, door access, and the walking paths that matter to you. Confirm what the listed width and depth measure before deciding that a frame will fit.
Will a lean-to pergola save space?
Not automatically. Its fit depends on the support layout, the patio shape, and how the specific design is supported. Mark the frame and support positions on a plan, and confirm whether the design connects to a building or has other site requirements before comparing it with a freestanding layout.
How can I tell if a pergola will block a door or walkway?
Mark the full swing of hinged doors and the space needed to use sliders or gates. Tape the proposed frame and support positions on the patio, add furniture, and walk the routes you use. This tests the layout in practice rather than relying on the roof outline alone.
What should I confirm before ordering a pergola?
Verify the exact outer dimensions, support positions, total and clear height, top configuration, and site requirements. Also check whether the installation information suits your surface and wall arrangement, and confirm package access, assembly expectations, delivery terms, and any return conditions that matter to you.
On a small patio, a pergola is a good fit only if its supports, height, and overhead style work with the space you actually have. A measured plan and a simple tape mock-up can show whether the structure leaves room for the routes and furniture that make the patio usable. Compare that layout with the product’s documented dimensions and site requirements, and settle unanswered details before ordering. The result is a choice based on how the patio functions—not just whether a frame’s outline fits.
