
Planning Campground Pergolas for Shared Dining and Rest Areas
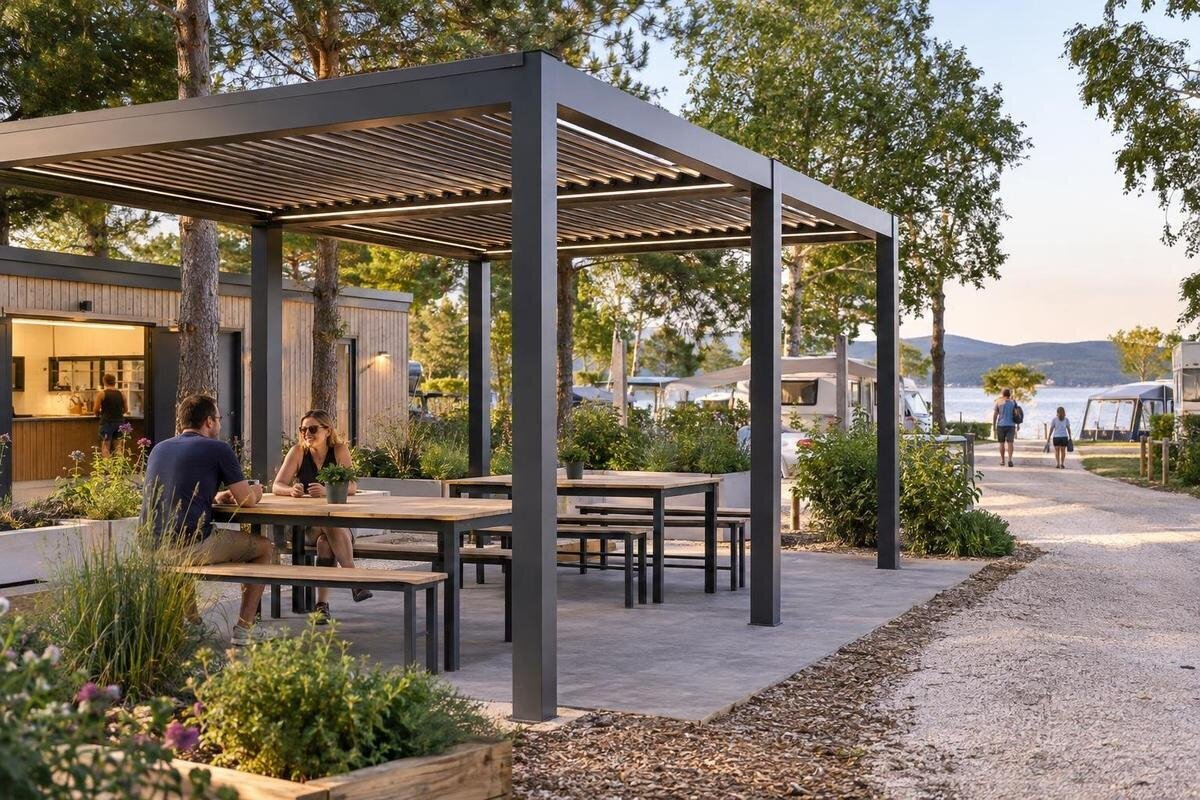
Campground pergola planning
A campground pergola can serve as a shared dining area, a place to pause between activities, or both—but those uses create different demands on seating, traffic, supervision, and upkeep. A workable plan starts with the campground’s real paths and operating schedule, not a guessed head count or a product photo. This guide focuses on layout and day-to-day management, then identifies what to confirm for a commercial project.

01
Define dining and rest before choosing a layout
Write a short use brief before comparing layouts. Note whether campers bring meals, collect food from a shared counter, or use the space for informal snacks; whether tables will remain in place; and which times are busiest. Dining often means clustered seating and movement with coolers, trays, children, or dishes. A rest area may call for a quieter edge, different seating, and room to pause without crossing a meal queue. These are operating differences, not just furniture preferences. Ask staff what currently causes waiting, blocked routes, or cleaning delays, then use those observations to describe what the new space needs to handle.
Decide whether the pergola will have one main purpose or support changing uses. A dining-first space may need a clear cleanup window after meals; a rest-first area may need less traffic and a separate place for food waste. A mixed-use plan works only if the furniture, guest expectations, and cleaning routine support the changeover. Sketch a busy period as well as a quiet one, including the times when staff are present. If uses predictably conflict—for example, meal setup overlaps with a quiet break—show separate zones on the site plan rather than expecting guests to negotiate every change.
Choose a location around campground circulation
Map the campground’s actual pedestrian routes, vehicle loops, check-in point, restrooms, recreation areas, and service access before choosing a location. Not every property has the same facilities, so work from the site as it exists. A central position may be easy to find, but it can also sit on a route used by guests carrying gear or staff moving supplies. Make sure the pergola and its approach do not narrow an existing path or require visitors to pass through occupied seating to reach another facility. Mark where vehicles turn, park, unload, and cross pedestrian routes; then check that the proposed seating does not obscure those movements.
Walk potential locations at different times during the operating season. Note what staff can see from their normal work positions, where noise travels, and whether afternoon sun, nearby trees, or changing ground conditions affect the experience. Record existing shade separately from the protection you want a pergola to provide, so the comparison does not rely on a single favorable visit. If considering the Bloomcabin Bioclimatic Aluminum Pergola, include these observations in the project inquiry and request documentation of its configuration and weather limits. Also mark low spots, nearby vegetation, and routes that become muddy after rain; these conditions affect how guests reach and use the seating.
02
Size the pergola area from a real furniture plan
Plan for the full occupied footprint, not only the area identified for a pergola. Once exact dimensions are available, draw its edges and any supports shown, then add table tops, chairs in use, space to pull chairs back, and a continuous route to and through the seating. Include the approach from nearby paths, waste collection, and any service activity that belongs there. A drawing of empty floor can make a compact arrangement look generous, so place furniture at realistic scale and test the plan with chairs occupied. Mark how people carrying gear, pushing a stroller, or using a mobility device would move through the space. Have a qualified local professional review applicable access needs rather than guessing at clearances.
The Bloomcabin Lean-To Pergola listing gives a 97–258 sq ft area range. Treat that as an early comparison point, not proof that a particular table plan, route, or campground operation will fit. Check the exact model dimensions and installation footprint against the measured site, including the space beyond the pergola that people need to approach and circulate. Do not convert the listed area directly into a seating capacity: furniture sizes, layout, access review, and daily use all affect the usable plan. Label furniture dimensions on the drawing and distinguish fixed objects from movable ones, so reviewers can see which parts of the arrangement could change.
Keep dining, service, and circulation in balance
For dining, draw the guest journey from approach to seat to departure. Decide where people put coolers, bags, trays, and children’s gear; where a line might form if food is collected nearby; and how used dishes or waste leave the area. If staff or carts will enter, give that movement a route that does not cut across occupied seats. Place bins where guests can find them without allowing lids, queues, or other activity to narrow circulation. If the pergola is for eating, avoid filling the plan with unrelated furniture that reduces table choice. Meals brought from campsites may involve less service movement, but arrivals, cleanup, and waste still need a place in the plan.
Compare table arrangements using the confirmed product footprint and the campground’s actual furniture, not an image of an empty patio. When evaluating the Bloomcabin Pergola for a dining layout, show both a typical meal and the busiest expected arrival period. A long table may keep a group together, while separate tables may accommodate campers arriving independently; test each arrangement without assuming either creates more usable seats. Include any staging space for meals, dishes, or supplies rather than borrowing it from the circulation route. Food preparation, warming equipment, or event service can change what needs review. Identify those activities early and obtain relevant professional advice before including them in the pergola plan.

03
Give a rest area a different seating plan
A rest area works better when it does not feel like leftover dining space. Decide whether visitors should be able to sit alone, talk in a small group, or wait together, and orient the seats to support that purpose without placing them directly in the flow of arrivals. Keep the route between seating and the main campground path visible and uncomplicated. If quieter use matters, compare noise and activity at typical busy times; a seat near meal service, recreation, or vehicle movement may not feel restful simply because it is under a pergola. Consider separate zones if the campground cannot keep these activities apart.
Choose furniture that can stay in its intended position and be cleaned without a complicated reset. Benches can keep a rest layout simple; movable chairs allow more flexibility, but staff need a place and routine for moving or securing them when the area closes. For a project comparison involving the lean-to pergola option, draw the preferred rest arrangement within the confirmed footprint, including any support locations. Keep room for companions to sit together without requiring every guest to join a large group. If dining and resting share one footprint, show both arrangements. Note who changes the furniture, when that happens, and where guests can sit during meals or cleaning.
Plan staff sightlines and access routes
Staff oversight starts with a real view from the places employees will use, not an abstract line on a drawing. Check the proposed seating from check-in, common routes, and the staff positions that will actually be occupied; trees, parked vehicles, signs, and seasonal furniture can affect what is visible. Mark any areas that may be out of view and decide whether furniture orientation, a different location, or routine walk-throughs are appropriate. Visibility can help staff notice that the space needs attention, but it does not replace responsibility for guest questions, conflicts, damage, or cleanup. Balance supervision with guest comfort by avoiding seating arrangements that leave visitors feeling constantly watched.
Keep staff access separate from the busiest guest path where practical. Someone checking tables, emptying bins, or responding to a concern should be able to reach the area without weaving through occupied seats or crossing a queue. Include the regular pergola option in a site-specific layout review, with the staff approach and any service route marked on the drawing. Walk those routes with the equipment employees actually use, such as a cleaning cart or waste container, and note awkward turns or places where they would need to stop. If oversight changes when seasonal workers rotate or office hours shift, document the checks and handoffs needed to maintain coverage.
04
Build seasonal cleaning into campground operations
Treat cleaning as a scheduled task with an owner, supplies, and access—not as something guests will manage. List the work the surfaces and surroundings actually require: remove litter and food remnants, clean spills, wipe tables and seats, clear seasonal debris, and check bins before they overflow. The appropriate cleaning method depends on the selected product, furniture, and ground surface, so follow the relevant manufacturer instructions rather than assuming materials or finishes from a photo. Map where staff keep supplies and how they reach the pergola during open hours without crossing a meal queue. Include the task in a named role or shift so it does not disappear between teams.
Seasonal maintenance needs a different checklist from routine cleanup. Before opening, review product-specific inspection and care instructions, assess the surrounding ground and furnishings, and have any known concern addressed before use. During the season, adjust cleaning and inspection frequency to observed traffic, leaves, dust, rain, or food activity instead of adopting a universal interval. Before closure, follow the manufacturer’s directions for cleaning, weather protection, and any permitted storage or adjustments; do not assume a component can be removed or left in place. If selecting Bloomcabin’s lean-to model, request its care documents and use them to assign tasks, record unresolved concerns, and identify work requiring qualified service.
Set weather limits and seasonal opening rules
Define weather-related operating limits before opening the area to guests. A pergola is not automatically rainproof, wind-rated, snow-ready, or suitable for every season; performance depends on the exact model, documented configuration, site, and installation. Ask the project team for written limits and the actions expected when conditions move beyond them. Do not base a closure decision on a product photograph or a broad product category. If staff cannot tell whether the space should remain open, the operating plan lacks information to resolve before use. Site-specific safety decisions belong with the qualified professionals responsible for the project.
Make opening and closing procedures practical for the campground’s actual season. State who checks the area, how staff communicate a temporary closure, and where guests are redirected if dining or rest seating is unavailable. When reviewing the bioclimatic pergola option, establish who may operate any confirmed adjustable features and what instructions staff need; do not infer the operating method from the model name. Keep guest notices consistent with the staff procedure so a closed space is not mistaken for available seating. Proposed screens, heaters, lights, or other accessories also need compatibility checks and any relevant professional review. Account for limited staffing during shoulder seasons when assigning these responsibilities.

05
Make shared-use expectations easy to follow
Shared-space rules work best when they resolve predictable friction in a few plain sentences. Decide whether seating is first come, reserved for programmed meals, or divided by time; whether food and drinks are allowed outside dining hours; and how guests should handle trash, dishes, and furniture. Avoid rules that ask staff to enforce incompatible uses at once. If the site expects quiet rest as well as group dining, give each function a clear place or time rather than making neighboring campers negotiate every conflict. Put instructions where users naturally enter, and keep them consistent with the campground’s broader guest guidance.
Use a simple handoff between guest service and maintenance. Identify who checks the area before a scheduled meal, who resets or cleans it afterward, and who can close it if there is a safety concern or damage. For quieter periods, do not create a routine that depends on an employee who is not on shift; name an alternate contact or a closure procedure. Review the arrangement after a busy operating period and record recurring problems, such as queues, moved furniture, or debris. Those observations can guide seasonal adjustments without assuming that a new pergola has increased use or improved campground performance.
Review product and site details as one project
Bring the use brief, measured site plan, furniture drawing, staff routes, and seasonal-maintenance plan into the same project review. Confirm model dimensions, installation requirements, documented weather limits, and the product instructions that will shape cleaning and closure. Have qualified professionals review applicable access, fire-safety, and planning considerations for the actual site; a general article or catalog page cannot settle project-specific requirements. If food preparation, events, or additional equipment are involved, identify those uses instead of treating the space as simple seating. Reviewing the actual operation alongside the proposed product is more useful than choosing from appearance alone.
For a commercial pergola project inquiry, describe whether the space is for meals, rest, or both; share actual floor-plan dimensions and access routes; and explain the campground’s season, staff coverage, and maintenance capacity. If the Bloomcabin Pergola product details inform your shortlist, ask the supplier to identify the exact configuration being proposed and confirm project suitability. Keep a record of open questions, the person responsible for each answer, and any changes needed to the drawing. Compare candidates against the same operating requirements. Once the layout is agreed, retain it with the maintenance plan so later furniture changes or extended opening seasons can be reviewed against the original assumptions.
Frequently asked questions
Can one campground pergola serve both dining and rest areas?
It can, if the layout and operating routine account for both uses. Show each furniture arrangement on the plan, decide how the space changes between uses, and make sure meal traffic will not cut through quieter seating. If those needs conflict during the same hours, separate zones or locations may work better.
How should I estimate seating capacity?
Start with the exact site and product dimensions, then draw the tables, occupied chairs, approach routes, and any queues or service movement. Do not turn a listed area into a head count: the usable layout depends on furniture, circulation, access review, and how the campground operates.
Does a pergola guarantee protection from rain or wind?
No. A pergola label or product photo does not establish weather performance. Confirm the selected model’s documented configuration and limits for the site, then set opening and closure procedures around that information. Do not assume the area is suitable for every season or weather condition.
What helps staff oversee a shared campground area?
Check sightlines from the positions staff actually use, including check-in and common routes, and identify places that may be out of view. Plan a staff approach for cleaning or responding to concerns. Visibility supports oversight, but it does not replace clear responsibilities and routine checks.
What seasonal maintenance should I plan?
Assign staff to routine cleanup, seasonal opening and closure tasks, and checks based on the site’s use. Follow the selected product’s specific care and inspection instructions; do not infer materials, cleaning methods, or storage requirements from an image or model name.
At a campground, a shared pergola area works best when its furniture, paths, staff routines, and upkeep make sense during both busy and quiet periods. A dining-first plan needs space for meal circulation and cleanup; a rest-first plan needs quieter seating away from through traffic; a mixed-use plan needs clear rules and a workable changeover routine. Test those arrangements against the actual site and resolve product and project requirements before committing. During the season, staff observations about queues, misplaced furniture, and cleaning demands can show where the arrangement needs adjustment.
