
Climbing Plants on an Aluminum Pergola: What Needs Approval?
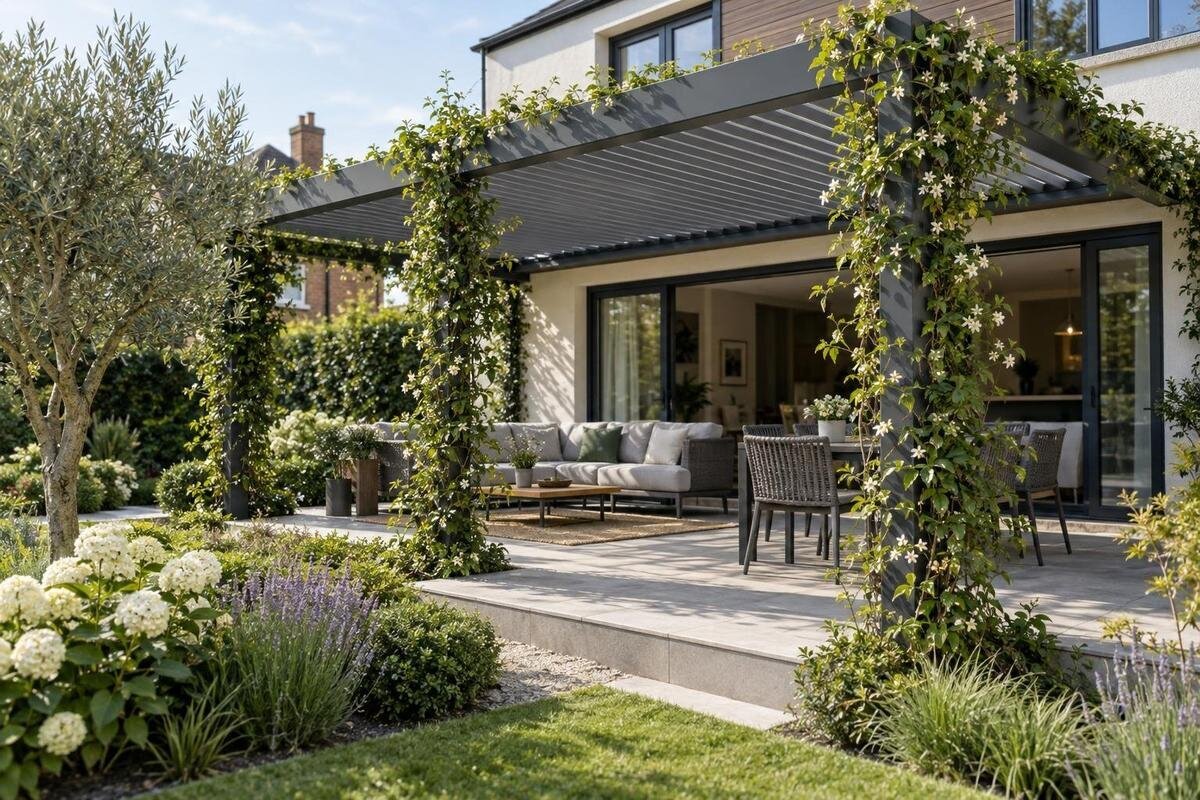
Pergola planning
Climbing plants can soften an aluminum pergola, but a vine is a growing, changing load—not a decoration that stays the same weight all season. Wet foliage, woody stems, wind catching a leafy canopy, and the plant’s route across a roof can all matter. Before training a climber on the frame, confirm what the exact model allows, whether any roof parts move, and which property or local reviews apply. If those points cannot be confirmed, a separately designed trellis keeps the plant’s support independent.

Confirm the exact pergola model
An aluminum frame is not automatically a plant trellis. A pergola may be designed for a particular roof configuration and specified uses, but its name or material does not establish how much vegetation it can carry or where a plant may be attached. Check the installation and care documents for the exact model, including restrictions on hanging, tying, drilling, or adding loads. If the documents do not address climbing plants, treat that as an unanswered question, not permission. If you are considering the Bloomcabin Bioclimatic Aluminum Pergola, gather its current installation and care documents before developing the planting layout.
Send the manufacturer or responsible installer the model name and configuration, clear photos, the proposed climber and its documented mature size, the support layout, and the points where growth might meet the frame. If the pergola is already installed, include a photo of its full layout and locate any model label or original paperwork; a photo alone may not identify its construction. Ask whether plants may be supported on posts, beams, or any roof component; which attachment methods, if any, are permitted; and what clearance must remain. Request a written answer for the proposed arrangement, not a general statement about outdoor use. Record any conditions on the approval, such as a particular plant or pruning routine.
Account for mature growth and wind
Assess the mature vine, not its small nursery pot. As stems thicken and branches spread, their accumulated weight differs from the first season’s growth. Rain can leave foliage wet, and dense leaves may hold debris; flowers, fruit, or dead material add further variables, depending on species and care. Several plants trained together can form a heavier, broader canopy than one plant by itself. Give a reviewer the planned number of plants and the area you expect each to cover. For a proposal involving the Bloomcabin Pergola, identify where that growth would be supported rather than describing only the overall canopy size. Include the trellis, wires, or other proposed support in the assessment as well as the vegetation. Also distinguish a vine trained up one side from one spread overhead: the location of the added weight matters, not just its total. Let the qualified reviewer determine how those details affect the structure.
Wind matters alongside weight: a leafy surface catches moving air and can transfer force to its supporting points. Exposure varies with the site, plant spread, retained foliage, and pruning, so avoid relying on a generic estimate or a gardener’s rule of thumb. If an assessment is needed, give a qualified pergola professional or structural engineer the model documentation and a horticulture professional’s description of expected mature growth. They can advise what evidence is needed for the specific setup. This article cannot provide a safe allowable load or calculate one.
Keep moving roof components clear
First establish whether the particular pergola has a roof or other component that moves; do not infer its mechanism from a product category or photograph. If it does, the plant must stay outside the complete movement range and required clearance area, not merely appear clear when the roof is in one position. When discussing the Bioclimatic Aluminum Pergola configuration, ask which parts move on the version you plan to buy and request the relevant operating documents. If those documents use unclear terms, ask for a diagram showing the space that must remain unobstructed before planning the plant’s route.
Ask for required clearances around joints, pivots, tracks, edges, and any roof drainage paths, then show those areas on a drawing. A tendril can cross a gap; a flexible stem may rub, lodge, or become trapped as parts move, and leaves can collect where access is needed. Have the installer review clearance through the full operating range before planting. Keep vines off a movable roof unless the manufacturer expressly approves otherwise, and do not assume that trimming once will control later growth. Dormant or leafless stems may still remain attached. If growth gets caught, do not force a mechanism; follow the manufacturer’s guidance or ask the installer to assess it.
Use an independent support when needed
If the manufacturer will not approve a climber on the frame, use an independently supported trellis rather than transferring the plant load to a pergola post or roof. A freestanding trellis can sit near a seating area while remaining its own garden structure; its support and anchoring still need to suit the plant and site. Compare that arrangement with your proposed Lean-To Pergola layout so the designer can see the relationship between the plant support, pergola, and house. A wall-mounted pergola does not automatically provide an approved attachment for a vine. Consider whether the plant can be trained and pruned entirely from the trellis side, without tying shoots back to the pergola for convenience. Also plan how a damaged support could be repaired or replaced once the vine is established. The design should preserve that independence throughout the plant’s growth, not only during installation.
Keep the trellis far enough from the pergola that stems cannot bridge back to the frame, roof, or drainage components as they grow. Place its base without covering pergola supports or making routine access difficult, and have a qualified designer or installer review its support and location. If the trellis is mounted to the house instead, ask an appropriate building professional whether that wall and finish can carry the proposed support. Approval for a pergola connection does not answer that separate question. Independence is about how the load is carried, not just a visible gap on planting day.

Do not improvise attachment points
Treat each proposed fastener as a separate design decision. Drilling, screws, wire, cable ties, clamps, adhesive fittings, or a trellis bracket may alter a surface, press unevenly on a member, obstruct a joint, or create a spot where moisture and debris collect. These are reasons not to improvise, not claims that any one method is always unsafe; the permitted method depends on the exact frame and manufacturer guidance. When requesting attachment guidance for the Bloomcabin Pergola model, include a close-up of the proposed location and a description of the hardware. Explain whether the fitting would support the plant directly or hold a separate trellis against the frame.
Do not use gutters, roof edges, moving components, drainage parts, or a wall connection as convenient tie points unless the manufacturer has expressly approved that exact use. On a wall-mounted arrangement, the pergola-to-building connection and a plant-support connection must be considered separately. A bracket that seems light can still put force where it was not intended. Ask which attachment points, if any, may be used and whether the support must stand independently. If the guidance is silent, choose a separate support rather than selecting hardware by appearance.
Check property and local approvals
Product approval is only one part of permission to make a change. If you rent, get the property owner’s approval before installing supports or planting against a structure. In a condominium or planned community, check the governing documents and ask the association or architectural-review contact about exterior changes, shared walls, and patio structures before work begins. If you are proposing the Bloomcabin Lean-To Pergola, show the wall connection and proposed plant support as distinct parts of the project. This helps reviewers understand whether your planting plan adds a separate structure, changes an attachment, or introduces growth near a shared surface. Keep the written decision with the plans.
Ask the local building or planning office whether a permit or other review applies to the proposed pergola, plant support, or attachment at your address, and what information it needs. Requirements depend on the site and proposal, so do not infer an answer from a neighbor’s installation or assume a product review covers local review. Share a dimensioned drawing and note whether the plan changes an existing structure, adds an independent trellis, or includes moving roof parts. If a professional says a structural review is needed, consult a qualified professional; one approval does not replace the others.
Choose a climber by its growth habit
Match the plant’s climbing method to a support designed for it. Twining stems need something they can wrap around; tendrils need a suitable slender support; plants that cling by pads or aerial roots may attach to surfaces rather than a trellis. These behaviors are not interchangeable, and some mature stems become thick or woody. Ask a local horticulture professional or reliable plant reference about the chosen species or cultivar’s mature height, spread, growth habit, and support needs. A plant label showing a small starter size is not enough to predict the shape it will take over a pergola. Describe the actual planting location, including sunlight, available growing space, and exposure, so the plant advice relates to your site. Ask whether the proposed support offers the right surface or spacing for that climber to grip. A plant that needs frequent tying requires a different care routine from one that attaches itself, and self-attaching growth may be harder to keep off nearby surfaces.
Include maintenance in the selection, not as an afterthought. Record whether the plant is deciduous or evergreen, how quickly it is expected to fill its support, when it needs pruning, and whether it produces flowers, fruit, or loose material that must be removed. Check how much growth you can keep clear of the roof and access areas without damaging the plant. Discuss the desired coverage with the horticulture professional: a narrow planted screen and a broad overhead canopy may require different choices. If clearance depends on frequent pruning, name who will do it and how often. An approval based on maintaining a particular clearance is useful only if the routine is realistic for the household.
Show the planting plan with dimensions
Draw the layout with clear dimensions before ordering a plant or trellis. Mark the pergola’s measured footprint, posts, roof edges, and any moving-section clearance supplied for the exact model. Also show the separate trellis, planting position, nearby walls, paths, doors, and drainage features. Show the plant’s expected mature extent rather than only its nursery size. If your project involves the Bioclimatic Aluminum Pergola, label the exact configuration on the drawing, then obtain site and clearance dimensions from the appropriate documents or installer. Include the distance between the trellis and the nearest pergola component, not just the distance between their bases. An angled support or spreading canopy can narrow the gap higher up. Distinguish expected growth from the limit you intend to maintain through pruning, and show both where they differ. That makes it easier for reviewers to identify a plan that relies on ongoing trimming rather than physical separation.
Attach a planting schedule with the species or cultivar, number of plants, expected mature size, support type, and planned pruning method. Mark uncertain details as questions for the manufacturer or designer rather than filling them in with assumptions. A plan view shows where the canopy spreads; a side view can reveal whether it will cross a roof edge or reach a moving component. Note which dimensions come from the site and which still need confirmation. Send the same drawings to each reviewer so the manufacturer, installer, property manager, and local office are assessing one consistent proposal.

Preserve access for inspection and care
Leave room to inspect and clean the structure after the climber matures. Keep foliage clear of moving parts, gutters, drainage routes, joints, fasteners, and places that need periodic access, using clearances in the product documents. A canopy can hide an obstruction, while fallen leaves or dead stems can collect in corners or channels. Show those service areas on the plan and decide how they will remain reachable. Do not count a visual gap on planting day as permanent clearance: stems extend, bend, and spread beyond their original ties, and routine growth can cover a route that looked open at first.
Set out a maintenance plan before planting: identify who checks growth, removes dead material, keeps the roof’s movement zone open, and arranges professional attention if a stem enters a mechanism or a support shifts. Do not make the pergola or its roof a working surface for pruning; plan an appropriate access method for the site. If a vine becomes entangled, do not pull against the frame or force roof components to move. Follow the manufacturer’s instructions for removal, especially where the mechanism or finish is involved.
Get a written decision before planting
Ask for a decision on the whole arrangement, not a vague yes to climbing plants. The written response should identify the pergola model and configuration, permitted support and attachment locations, the plant or its documented mature extent, clearance required for moving parts, and any maintenance conditions. For a wall-mounted proposal, keep the Lean-To Pergola model information with the final drawing and response. Date or label the drawing so it is clear which version was reviewed; a later revision should not be mistaken for the approved arrangement. Ask the property owner or association and local office separate questions about their approval processes; the manufacturer’s response cannot decide those matters.
Keep the plans, responses, and final plant schedule together, and pass the maintenance conditions to anyone who will care for the vine. If the approved plant, number of stems, trellis position, or pruning routine changes, ask whether the original decision still applies before training growth onto the pergola. When a frame, wall attachment, or moving roof is not explicitly cleared, keep the vine on an independently supported trellis and leave the pergola’s structural and operating parts unobstructed. A consistent written plan is easier to maintain than trying to undo an established vine later.
Frequently asked questions
Do I need approval before planting a climber?
There is no single approval that answers every question. Ask the pergola manufacturer about the exact model, plant support, and any moving parts. Also check with the property owner or association, if applicable, and ask the local building or planning office whether a review applies to your proposal.
Can I screw a trellis into an aluminum post?
Do not assume that drilling or fastening to a post is allowed. Send the manufacturer a drawing or photo showing the proposed attachment and ask for model-specific guidance. If the frame is not approved to carry the plant, use an independently supported trellis.
Can a vine grow across a moving pergola roof?
Only consider that if the manufacturer explicitly approves the arrangement and confirms the required clearance through the roof’s full travel. Stems and tendrils can cross gaps or become caught. Keep growth off moving components unless you have clear, model-specific instructions.
What should I include in an approval request?
Provide the exact model and configuration, photos, the plant’s species or cultivar and documented mature size, the proposed support and attachment points, and a dimensioned layout. Ask specifically about permitted attachments, roof clearance, and any maintenance conditions, then keep the response with the plan.
Is a freestanding trellis automatically suitable?
No. A separate trellis keeps the vine’s support independent of the pergola only if it is designed and supported for the plant and site. It still needs a suitable location, enough clearance from the roof and frame, and any relevant property or local review.
A young vine’s appearance and a pergola’s style do not establish that the frame can support mature growth. The decision depends on the exact model, the plant’s documented growth, approved attachment points, roof clearance, and the reviews that apply to the property. When those details remain uncertain, a separately supported trellis gives the climber its own structure and leaves the pergola’s moving and service areas clear.
