
Writing a Commercial Pergola Specification for Comparable Quotes
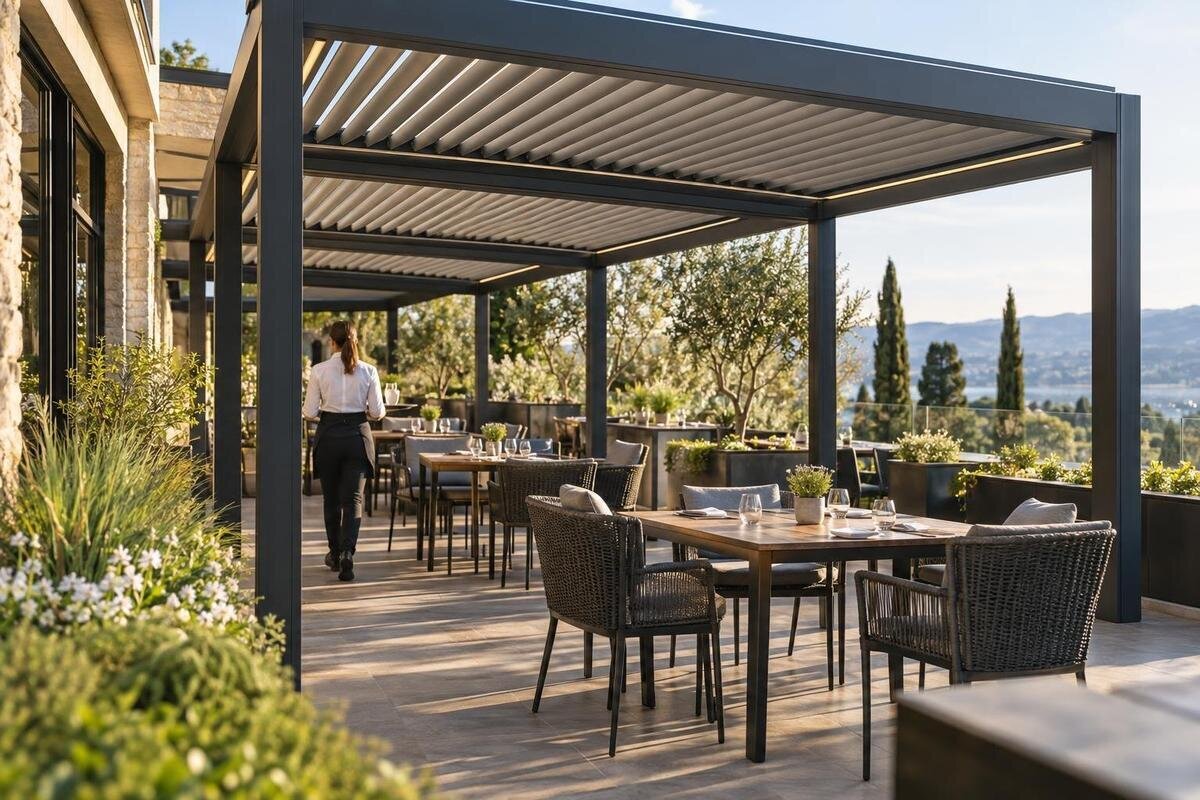
Commercial pergola planning
A commercial pergola quote is comparable only when every bidder prices the same intended use, site information, performance evidence and scope. A model name or an attractive image cannot fill gaps in those inputs. This guide explains how to turn operating needs into a commercial pergola specification, assign design and installation responsibilities, and identify exclusions before prices are evaluated. Use actual drawings and have applicable structural, access, fire and planning matters reviewed by the qualified professionals and authorities responsible for the project.

01
Set one bid basis for every supplier
Begin with a brief project statement that identifies the property, proposed location, owner, operating organization, decision maker and person authorized to answer technical questions. Describe the activity beneath the pergola, the hours or seasons that matter, who will use and operate the space, and which adjacent routes or services must remain available. State whether the request covers product supply only, a complete design-and-installation package, or separately priced work packages. Describe needs a bidder can address, such as the area to be covered or an activity the space must accommodate; do not ask a structure alone to promise higher revenue, attendance or occupancy. Those outcomes depend on factors outside the quote.
Set one bid basis before sending the request. Mark each requirement mandatory, preferred or optional, then name the base scope and any priced alternates. Record the site reference, drawing revision, unit count, quote currency, response deadline, requested validity period and contact process for questions. If a catalog candidate is named, capture its exact identity, such as Bloomcabin Bioclimatic Aluminum Pergola, without treating the model name as a performance requirement. State whether alternate products are acceptable and require them to answer the same schedule. Also say whether suppliers should include a site visit, installation, or both as separate lines. If the scope is still developing, label open decisions and ask bidders to price affected alternatives separately rather than make assumptions for you.
Translate operating needs into requirements
Translate broad outcomes into observable requirements. For each important function, say where it applies, when it matters and how bidders must respond. If shade, rain management, ventilation, screening, lighting or another outcome matters, make each a separate line rather than relying on a broad term such as all-weather. Ask what the proposed system is designed to do under the stated conditions, what limitations apply and what documentation supports the answer. If low maintenance is a preference, state the information or service expectations that matter instead of assuming a material or mechanism needs none. Keep aspirations apart from mandatory pass/fail requirements so an optional improvement does not become an unannounced minimum. Name the kind of response expected, such as a drawing, report or project-specific statement.
Map operating patterns around the structure: furniture and service layouts, customer and staff circulation, delivery paths, door swings, cleaning access and any route that must stay clear. Note who will operate any proposed moving or powered components, who receives instructions, and who maintains them; ask bidders to identify any operator tasks. A product title such as Bloomcabin Lean-To Pergola is a catalog identity, not a description of your operating model. Have access, fire and planning questions reviewed against the actual plan by the project’s qualified professionals and relevant authorities instead of asking suppliers to infer approvals from a photo.
02
Give bidders the same site information
Provide every bidder with the same measured drawing set: a dimensioned site plan, relevant elevations, a proposed layout and dated photographs keyed to the drawings. Mark the proposed footprint, orientation, finished-floor level, property boundaries, existing walls, doors and windows, paving, grade changes, drains, fixed furniture, trees, overhead elements and access routes. Include service locations only when verified. State each measurement’s source and status—surveyed, field-verified or preliminary—and use consistent units and reference points. Include the drawing scale, date and revision so the same location can be reconciled across plans and photos. A quote that names Bloomcabin Pergola still needs dimensions from the actual site; the model name does not tell bidders what fits within this footprint or where clearances fall.
Separate confirmed facts from assumptions. Show substrate or base information only as established by drawings or investigation, and flag unknown wall construction, buried services, access restrictions or concealed conditions for investigation, allowance or bidder qualification. State whether a site visit is expected, whether all bidders can inspect on equal terms, and what they must include after a visit. If the proposed location is a roof or elevated deck, identify it explicitly and require project-specific review by qualified design professionals; a garden image, product name or listed area does not establish rooftop suitability. Include delivery and staging constraints that affect pricing, such as restricted access or limited unloading space, so suppliers do not price against different assumptions.
Identify the proposed product and dimensions
Describe each proposed item in the quote schedule by manufacturer, exact model or designation, quantity, selected size or configuration, orientation and any expressly requested components. Distinguish the outside footprint from clear usable dimensions, support locations, opening height or other spatial measures needed to coordinate with the plan. Give dimensions in consistent units, identify whether supplied values are nominal or verified, and require dimensioned drawings at the agreed review stage. Show the proposed layout against building openings, circulation paths, property limits and items that must remain accessible. If the project designer has set an envelope or clearance, cite the drawing revision and require every bidder to state any deviation. Do not use a general area figure in place of a dimensioned layout.
The listing for the Bioclimatic Aluminum Pergola gives an area range of 97–258 sq ft. Treat that as catalog-listed area, not an exact width, depth, usable area, installed clearance or proof of performance. Ask the supplier to identify the specific configuration being priced, show its overall dimensions and support positions, and reconcile those drawings with the plan issued for bidding. State whether dimensions describe the product alone or the installed arrangement, and who confirms them before ordering. List screens, lighting, controls or other options only when required or separately priced; do not assume a named model includes an accessory that is not identified in the proposal.

03
Require evidence for performance claims
Have an appropriate qualified professional set project-specific structural criteria instead of copying a generic load or exposure number into the bid request. Ask each bidder to state the design basis and provide evidence for the quoted configuration and its support or attachment conditions. Identify whether calculations or other engineering documents, professional review or sign-off are required by the project team or approval process, and who prepares and reviews them. Require the bidder to identify limits, assumptions, exclusions and conflicts with the criteria in a written compliance schedule. Separate manufacturer design limits from information about the proposed installed supports and attachments; they address different parts of the project. The specification should request evidence the responsible professional can evaluate, not attempt that evaluation itself.
Set nonstructural questions just as clearly when they affect operations: requirements for rain handling, shade, wind-related operation, corrosion exposure, noise or maintenance; then name the test data, reports, product documents or written limitations needed to support a response. Request the method, configuration and conditions behind any evidence, and distinguish manufacturer statements from project-specific design review. If a bidder proposes the configuration shown in the Lean-To Pergola listing, ask for evidence that applies to that quoted arrangement and its support conditions. If evidence is unavailable, require a stated exception rather than an unqualified claim. Include only criteria relevant to this project and agree how compliance will be accepted before pricing.
Assign design, supply and installation responsibilities
Build a responsibility matrix covering survey, design, product supply, site preparation, foundations or supports, attachment/interface design, delivery and unloading, installation, utility work, reviews and permits, inspections, waste removal, restoration of affected surfaces, testing and closeout. For each row, name the responsible party, who pays, the required deliverable and any dependency. Use by owner, by supplier, by installer or by others only when the party is identified and the scope is clear. If a bidder excludes design or installation, price it separately or state that it lies outside the offer; do not compare a supply-only quote with an installed proposal as though they included the same work. Assign one party to coordinate each interface and flag conflicts before an order is released.
Check the boundaries between the pergola, adjacent building, paving, drainage, electrical work and ongoing operations. State who verifies measurements, who designs any attachment, who confirms the supporting conditions, and who makes or repairs penetrations, connections or finishes where applicable. A line item referencing the Bloomcabin Pergola product page still needs scope boundaries: product identity alone does not assign site design, layout verification, installation or restoration work. Require each bidder to identify information needed from the owner or other trades and to name the party responsible for supplying it. Where professional review is needed, state who engages that professional and which deliverables the work depends on.
04
Separate included work, exclusions and allowances
Use one pricing form with a defined base scope and separate lines for product, configuration, design and submittals, freight, unloading, site preparation, installation, access equipment, other trades if applicable, closeout and applicable taxes. Ask bidders to state quantities and unit basis, identify included labor and materials, and price optional features separately. Where the catalog-listed Bioclimatic Aluminum Pergola is the named basis, require the exact quoted size or configuration on that line, not only a broad model name. Request a total and a breakdown reconcilable to the same drawings and responsibility matrix. Put commercial terms that affect comparison, such as quote validity or payment milestones, in a separate field.
Add an exclusions and assumptions register beside the price schedule. Each entry should state the excluded work or condition, who is expected to provide it, and whether a price is available. Items to check include demolition, unknown or unsuitable substrate, foundations, utility connections, design or permit fees, taxes, delivery constraints and restoration; include only those relevant to the site. If a bidder uses an allowance, require its quantity or scope basis, what it covers and how a change would be priced. A blank, dash or not included must not leave the owner guessing. Apply the same allowance basis to every quote or show the adjustment separately, so base totals do not disguise different assumptions.
Set submittal, schedule and substitution rules
Ask for a bidder-completed milestone schedule rather than an unsupported promise. It should identify design and submittal preparation, owner review, professional or authority approvals as applicable, ordering release, site readiness, delivery, installation, inspections and handover; request estimated durations and dependencies without inserting an unverified supplier lead time as fact. State operating-calendar constraints, access windows or blackout dates that genuinely affect the work, and ask bidders to identify the impact of late information or changed drawings. Separate supplier-stated timing from dates controlled by the owner, other trades or reviewers. This makes the proposed sequence comparable without implying every approval or decision is within the supplier’s control.
Set a submittal list and review point before purchase: product identification, dimensioned drawings, selected options, performance evidence, installation scope and documents the project professional needs. State who reviews, how comments are returned and whether written approval is needed before release. If substitutions are allowed, require the bidder to compare each alternate against every mandatory criterion, identify differences in dimensions, evidence, scope, price and timing, and provide supporting documents. A response referring to the Lean-To Pergola catalog entry should still identify the actual configuration offered; a similar name or photograph alone does not show equivalence. Record any approved change in the controlled project documents before it becomes part of the bid basis.

05
Use one response format to compare quotes
Give every bidder the same compliance schedule, with one row per requirement and fields for status, evidence reference, document revision, assumptions, price effect and schedule effect. Use response choices such as complies, exception, not included or not applicable, and require a comment for every exception or unanswered item. Ask bidders to point to a drawing, report or other document rather than checking yes without support. Keep mandatory criteria separate from preferences and priced options. This standardized bid checklist makes it easier to distinguish supported responses, unsupported assurances and omissions before comparing totals; it also shows which questions need technical review rather than a procurement judgment. Assign the relevant technical or commercial reviewer to each type of response.
Normalize each return against the same quantities, dimensions, site assumptions, evidence obligations, responsibility assignments and exclusions. Check arithmetic and identify costs moved into allowances or options; a lower base total may simply leave work out. Send clarifying questions through one recorded channel, share material answers with all bidders, and request revised prices or schedules against the same drawing revision when scope changes. Keep a comparison log that links each finding to the requirement and bidder response. Review technical evidence with the qualified person responsible for it, and compare price only after mandatory scope and unresolved risks are visible. Do not mark an unsupported performance claim compliant simply because the supplier says it complies.
Close gaps before award and preserve the final scope
Before award, resolve deviations that affect fit, operations, price or schedule. Reconcile conflicts between a quote, drawings, product information and exclusions in writing; record the exact revision forming each offer and obtain a revised response when a clarification changes scope. Confirm that the responsible design and access, fire or planning reviewers have the information they need, while leaving technical acceptance with those professionals and applicable authorities rather than the purchasing team alone. For every open item, record who will resolve it and by when. If a requirement remains unverified, decide whether it is an explicit owner risk, a condition to resolve before release or a reason to defer the award. Do not bury open points in general notes.
Make the final specification, approved drawings, compliance schedule, accepted exceptions, pricing breakdown, responsibility matrix, milestone assumptions and submittal list part of the controlled award record. State which closeout documents, user instructions, maintenance information, inspections or functional checks are required, who supplies them and what acceptance event completes that work. Ask for warranty terms in writing where applicable, including their scope and conditions, instead of assuming a model name establishes coverage. Preserve the final record for operations and future maintenance. It should show which requirements were met, which exceptions were accepted and who owns anything left outside the pergola supplier’s scope.
Frequently asked questions
What makes two commercial pergola quotes comparable?
Give every bidder the same measured site information, configuration basis, performance requirements, responsibility matrix and pricing form. Require line-by-line responses with evidence references, exceptions, assumptions and exclusions. Separate the base scope from priced options, then reconcile allowances and missing work before comparing totals. Otherwise, quotes may cover different work even if they name the same product.
Which drawings should accompany a pergola quote request?
Provide a dimensioned site plan, relevant elevations, the proposed layout and dated photos keyed to the drawings. Show the location, existing features, routes and known services that affect the project. Identify the drawing revision and mark measurements as verified or preliminary. Have qualified professionals review site-specific technical questions using the actual project information.
Should the specification name a manufacturer or model?
It can, if the project has a defined product basis. Record the exact model and configuration, say whether alternatives are permitted, and require any alternative to respond to the same requirements. A product name is an identifier, not a substitute for site dimensions, project-specific evidence or a clear statement of what the quote includes.
Who should set performance requirements?
The project’s qualified design professionals should set site-specific technical criteria and determine what evidence they need to review. The specification can require bidders to state their design basis, identify limitations and submit supporting documents. Avoid copying generic load or exposure values into a tender without professional review.
How should exclusions and allowances be handled?
Require each bidder to list exclusions, assumptions and allowances in a consistent format. For an allowance, ask what it covers, the quantity or scope basis, who is expected to provide the work, and how a change would be priced. Apply the same basis across quotes or show adjustments separately so different assumptions do not distort the comparison.
A useful commercial pergola specification gives every supplier the same project facts and asks for the same evidence, scope detail and pricing format. It makes clear what is verified, what is assumed, which work is excluded and who must resolve each open point. With that record in hand, quote differences become easier to explain—and the selected offer stays tied to the requirements that were actually reviewed.
