
Dining and Lounge Seating Under One Pergola: A Two-Zone Plan
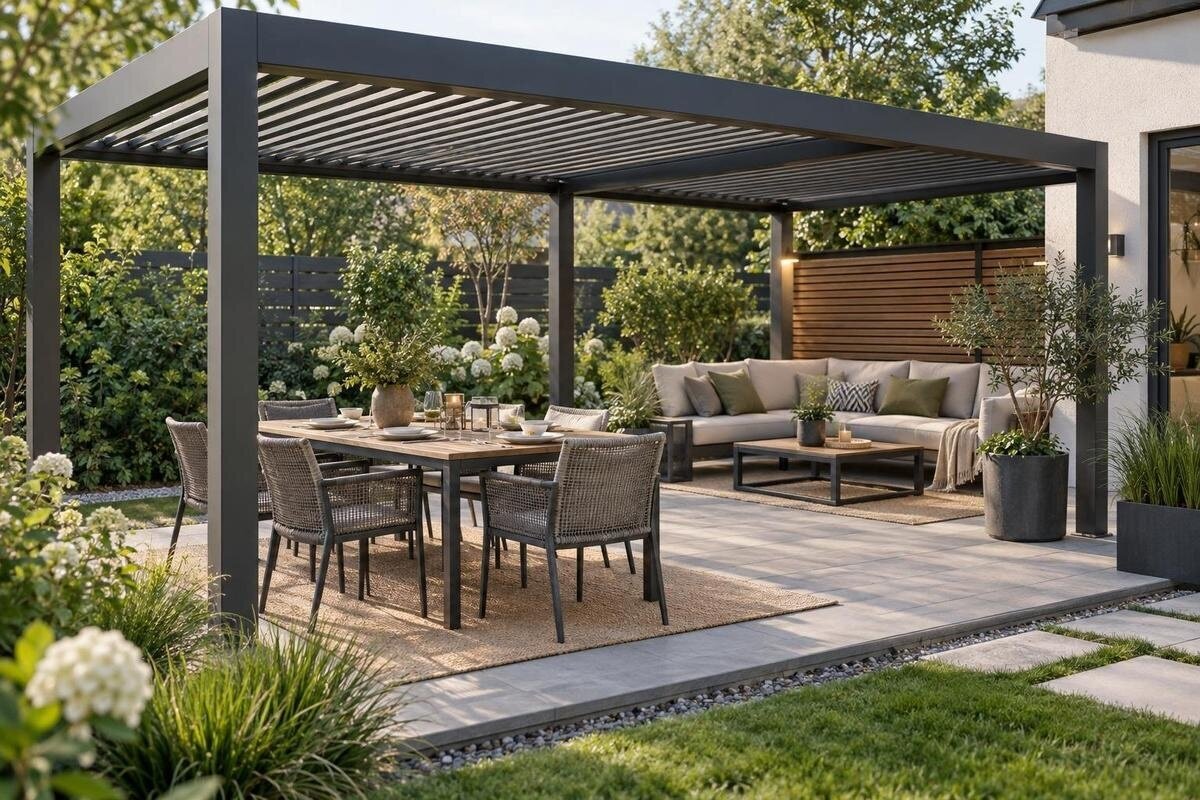
Pergola layout guide
A single pergola can cover a dining set and a lounge group, but two furniture clusters do not automatically make two usable zones. The real test is whether people can sit, rise, serve, and pass through while both areas are occupied. Use measured furniture footprints and a continuous route to plan the overlap; treat any sample arrangement as a concept, then check it against the exact pergola configuration.

Plan for dining and lounging at the same time
Begin with the occasions you want the patio to support at the same time. A dinner with several people, someone reading in the lounge, and another person moving between the house and yard create a different demand than a table used at lunch and cleared before anyone relaxes. Write down the typical number of diners, the lounge seats you expect to use, and who will move between the zones. The aim is not to maximize the seat count; it is to avoid requiring one group to clear space for the other. Use a busy but ordinary day as your baseline.
Turn that picture into a brief: the table is in use, lounge seats are occupied, dining chairs are pulled out, and the main entry and yard route remain available. Note which tasks happen together, such as carrying a plate while someone gets up from the table. If activities rarely overlap, a flexible single area may be enough. If they do overlap, do not count a chair as accommodated only because it fits when the neighboring seat is empty. Keep occasional hosting as a separate stress test unless it is part of regular use.
Measure the usable footprint inside the pergola
Measure the patio boundaries and the portion that can actually be furnished under the proposed pergola. On the same sketch, mark existing posts or columns, walls, railings, steps, door swings, gates, and storage that must remain accessible. Measure the clear distances between those fixed limits, not just from wall to wall. A door that opens into the patio or a stair landing can remove a useful approach even when the overall area seems generous. Mark the entry route before placing furniture so you do not use the same floor space twice.
Keep area and geometry separate. The Bloomcabin Pergola listing shows a range of 97–258 sq ft, but an area figure alone does not describe the usable shape, support positions, or chair pull-out space. Compare the dimensions for the exact configuration you are considering with your drawing, then note which parts need to stay clear. Bloomcabin Pergola listings can be one reference point; they do not replace a furniture plan. If a measurement or plan view is missing, ask for it rather than assuming the full listed area is available for seating.
Draw the dining area with chairs pulled out
Draw the dining furniture in the positions it occupies during a meal, not as a small tabletop rectangle. Measure the table, then add each chair in its normal pulled-out position, including end seats if you use them. Leave space for someone to sit down and get up without immediately meeting a lounge seat, wall, post, or passage. Chair shape and the way people use the set affect its footprint, so measure furniture you own or have selected instead of applying a generic clearance per person.
Show where people approach the table and where serving happens. If plates come from the house, the route should reach an accessible side of the table without requiring someone to squeeze behind occupied chairs. Decide where a person carrying dishes can pause while a diner gets up; the doorway itself should not become that waiting space. A serving surface near the table can reduce trips, but include its footprint rather than borrowing space from the lounge. For a patio along the house, compare the Bloomcabin Lean-To Pergola with your proposed dining position. Request the exact configuration drawing and check the table’s orientation, end-seat access, and relationship to the doorway. Keeping the table close to the house is useful only if serving remains practical while the lounge is occupied.
Include the full lounge setup
Draw the lounge as a complete arrangement: sofa or chairs, any chaise, coffee table, side tables, footstool, and extra seat that normally stays out. Use actual widths and depths, and include the space needed to sit down, stand up, and reach a drink without shifting furniture each time. A sofa outline understates the zone if a table sits in front; several separate chairs may need different approach space than one long seat. Mark which pieces are essential and which are genuinely optional, so the sketch reflects how you will use the area.
Face seats toward the intended conversation or view, then check what lies behind and beside them. A lounge chair that seems unobtrusive when empty may block a passage once occupied, while a side table can end up in the only gap between groups. Compare a sofa facing away from the dining table with chairs angled toward it: the first arrangement may separate the activities, while the second can make conversation between groups easier. Include any reclining movement if your selected seats recline, and make sure their extended positions stay within the lounge area. When comparing Bloomcabin Pergola configurations, use the full arrangement rather than the sofa dimensions alone. Identify which orientation preserves both the intended view and a direct approach to each seat.

Keep a route open between the house and both zones
Draw circulation as its own feature, not as whatever strip remains after placing furniture. Trace the regular trip from the house door to the table, then to the lounge and any yard exit. Look for a route that remains clear when dining chairs are pulled out and lounge seats are occupied. If someone has to turn sideways between furniture or move a chair every time they pass, the gap is not a dependable route. Mark the route’s boundaries on the sketch, including corners where a straight passage changes direction. Those turns can reveal conflicts that are easy to miss when checking only the narrowest straight section.
Choose a clear passage width based on the people using it and what they carry, then mark it with tape and walk it at full scale. A plate or serving tray can make a narrow gap less useful than it looks on paper. Test the route in both directions and from each entry point; serving from the house and going out to the yard may not follow the same line. Rather than relying on a universal aisle number, check the actual bodies, doors, chairs, and household needs. If a specific access need matters, test that turning and passing task directly.
Leave room between occupied dining chairs and lounge seats
Once the separate furniture outlines are drawn, overlay them and examine the shared boundary. A dining chair pulled back may meet the edge of a lounge chair even though the table and sofa do not overlap. Check the positions that create conflict: someone standing at the table, another person passing behind the lounge, or a footstool shifted out of place. A small gap on an empty plan may not be a usable buffer when people occupy both zones. Mark chairs at the farthest position they normally reach, not only when tucked in.
Comfort also depends on how the zones face one another. Leave enough separation for a diner to get up without brushing past someone on the sofa, while keeping conversation possible if that matters to your household. Consider what each person faces: a lounge seat aimed directly at the dining table may put a relaxing guest beside the busiest serving activity. Shade needs can also differ between the two groups. Observe the proposed seating positions at your usual meal and lounge times, recording where direct sun falls rather than judging the whole patio from one visit. If you are considering the Bloomcabin Bioclimatic Aluminum Pergola, ask how the documented roof configuration would affect those positions. Do not assume that both zones will have the same conditions throughout the day. A modest furniture rotation may improve one zone without sacrificing the separation or passage you have already established.
Fit the two zones to the patio’s actual shape
Patio shape changes the simplest arrangement. On a broad rectangle, the dining and lounge groups may sit side by side with a route along an open edge. On a narrow patio, placing them end to end may preserve width but send traffic past the table. Neither orientation is automatically better. Mark the house door, yard exit, and fixed obstacles first, then try the furniture in more than one direction. Compare the number of turns needed to reach each group and whether someone heading to the yard must cross a seating area. On an irregular patio, a wider end may suit the lounge while a narrower portion accommodates the dining set, but test both arrangements with occupied chairs. Avoid centering each group simply for visual symmetry if that leaves an awkward unused strip on one side and a congested passage on the other.
Where one side meets the house, plan around doors and windows that need to operate, not just the wall line. The Lean-To Pergola configuration is identified as wall-mounted; that description does not confirm that your wall, door arrangement, or site suits it. Compare the specific configuration’s dimensions and mounting information with the measured plan, and have site-specific attachment questions checked by an appropriate qualified professional. Whatever the structure, the layout still needs a route that serves both zones without crossing their active furniture footprints.
Make room for the small items each area uses
Include the smaller items that make each area work. Dining may need a place to set down serving pieces; lounge seating may use side tables, a footstool, or a movable ottoman. Draw these items where they are used, not stacked in an imaginary corner, and show where they go when not in use. If the same console or side table is meant to serve both groups, check whether people need it at the same time and whether reaching it blocks the passage. Furniture can share a surface more easily than it can share a walkway.
Think through cleanup and changing uses as well. If the table is cleared after dinner, decide whether chairs stay in place, slide under the table, or move to storage. Do not count on floor space that exists only after a daily rearrangement unless that is an intentional routine. Give movable pieces a specific parking place: an ottoman pushed aside should not block the yard exit, and an extra chair should not occupy the lounge approach. Also trace the trip to wherever cushions and serving items are stored. That route may differ from the route used during a meal, especially if storage sits behind one group. When comparing the bioclimatic aluminum pergola listing, include these everyday furniture positions in the plan for the selected dimensions. Distinguish pieces that remain under the pergola from items brought out only for occasional gatherings.

Test the plan while both zones are occupied
Test the drawing at full scale before you settle on a furniture arrangement. Use painter’s tape to mark the table, chairs in their pulled-out positions, lounge pieces, and proposed route; mark posts and door swings too. Sit in the chairs, get up, carry a plate along the path, and let another person do the same while the lounge remains occupied. Try the route from both the house and yard. A plan that succeeds only when everyone freezes in place has not passed the simultaneous-use test. Adjust the layout and repeat instead of narrowing the route by guesswork.
Repeat the test with the furniture in its normal daily state, including cushions or pieces that are often left out. An illustrative arrangement is a concept, not a measured plan: dining near the house, lounge farther out, and a clear route along the open edge is one possibility to test, not a prescription. Use the selected configuration’s dimensions and available drawings from the Bloomcabin Bioclimatic Aluminum Pergola page to establish the test area rather than scaling it from a product photo. Record the movement that causes each problem, not just the location: a diner getting up may narrow the route, or someone carrying dishes may have nowhere to pause. Change one furniture position at a time and repeat that movement. This makes it easier to distinguish a layout problem from an optional piece that simply needs a better location.
Compare the layout with the selected pergola
After the ground test works, compare the same drawing with a specific pergola configuration. Confirm the stated outside dimensions, usable space inside supports, and any plan showing support positions; those measurements answer different questions. Check that the covered outline includes the two areas you intend to use and that doors, access, and site boundaries remain as planned. Ask for missing dimensions instead of inferring them from a model title or total square footage. A successful patio sketch cannot validate a configuration whose relevant measurements you do not have.
Keep a concise plan with patio measurements, fixed obstacles, dining and lounge furniture dimensions, pulled-out chair outlines, and the route you tested. Add a note stating how many people occupy each zone during the test, so a reviewer can distinguish your everyday arrangement from occasional extra seating. Compare the plan with the specific option on the Bloomcabin Pergola range and any relevant drawings; resolve mismatches before choosing color or accessories. Mark unanswered questions directly on the plan, such as a support position that is not shown or an inside dimension that needs confirmation. Bring site-specific mounting or structural questions to an appropriate qualified professional. With the measurements and intended use together, the discussion can focus on whether the selected configuration accommodates two occupied areas rather than whether two furniture sets appear to fit in a photograph.
Frequently asked questions
How can I tell whether dining and lounge seating will both fit?
Draw each area with the actual furniture, including dining chairs pulled out and lounge tables or footrests in place. Then mark a clear route and test the plan while both areas are occupied. If the layout works only when one group moves or a chair is tucked away, it does not support simultaneous use as planned.
How much space should I leave for circulation?
There is no single aisle measurement that suits every patio and household. Decide who will use the route and what they need to carry, then mark the intended clear width and walk it while chairs are pulled out. Include doors and turns, and plan around any specific mobility or access needs.
Should the dining set be closer to the house?
That can shorten the route for carrying food, but it is not automatically the best arrangement. Mark the door swing, the table’s approach side, and the path to the yard. Compare more than one orientation and choose the one that keeps both occupied zones usable without sending routine traffic through a chair space.
Do I need a permanent boundary between the two zones?
No. The zones can share an edge or use flexible furniture, as long as the dining and lounge areas still work at the same time. If your plan depends on moving a sofa or stacking chairs before each meal, treat that as a deliberate changeover routine rather than simultaneous use.
Does a larger square-footage figure guarantee a two-zone layout will fit?
No. Total area alone does not show the shape of the usable space, support locations, door swings, or room for occupied chairs. Compare the exact configuration’s dimensions and plan information with your measured furniture drawing, and confirm any missing details before relying on the listed area.
A useful two-zone plan accounts for how people move, not just where furniture looks good on an empty patio. Draw the occupied dining and lounge footprints, preserve a route between them, and test the arrangement with both areas in use. Then compare that working plan with the dimensions and support layout of the specific pergola configuration. If the route or furniture only fits after someone gives up their seat, revise the layout before treating it as a shared-use space.
