
Can You Extend a Pergola With a Second Module Later?
Pergola planning
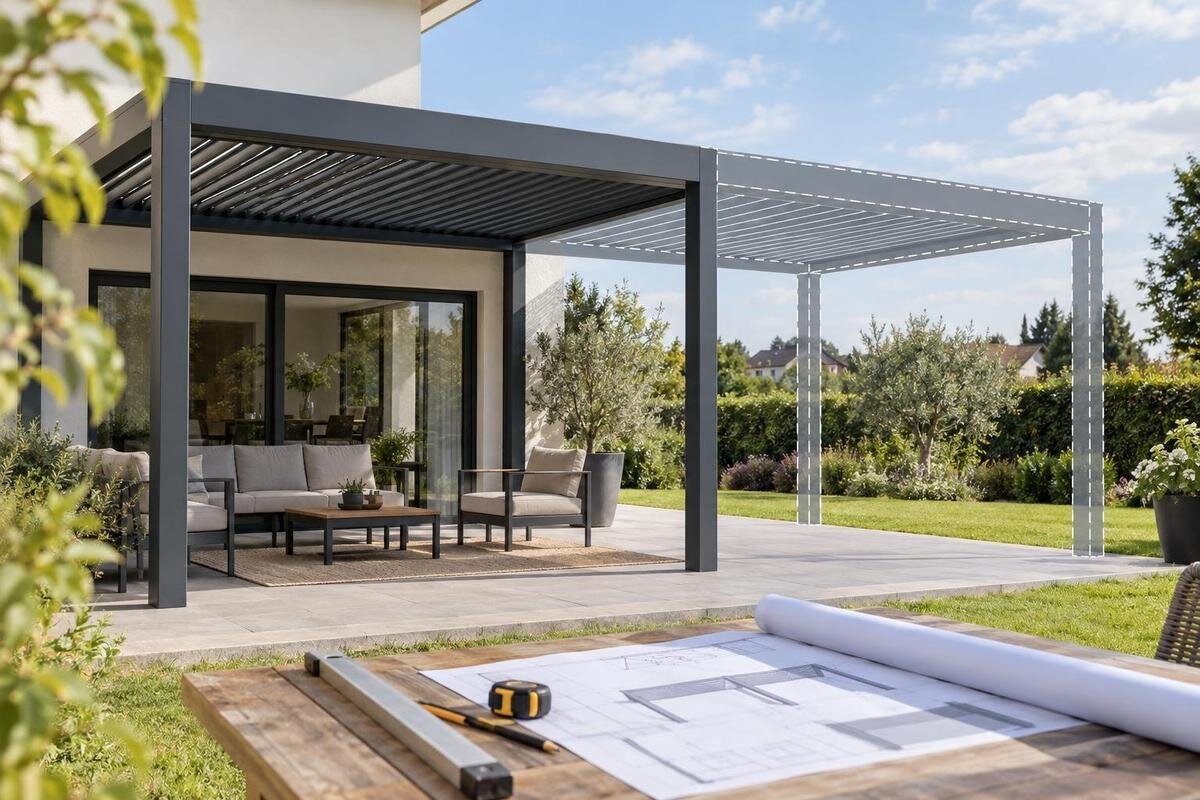
Adding a second pergola module later may be possible, but a matching appearance or product-family name does not prove that two structures can be joined. The original project needs to allow for the eventual connection, support points, runoff route and—if relevant—the way each roof area will operate. Confirm those points for the exact model and configuration before placing the first order. Without an approved final layout, the later addition may need to be planned as a separate structure rather than a true extension.

Can a pergola be extended with another module?
Yes, sometimes—but “extend” can mean either a manufacturer-approved connected system or a second, independently supported pergola placed beside the first. Those are different outcomes. A physical connection may depend on specific frame members, fittings, orientation and support locations; two units that look continuous could still be separate structures. Conversely, a structural connection does not mean the roof areas can be controlled separately. Decide which result you want before requesting a quote, and show the final layout in the drawings rather than indicating only a vague future bay.
Ask the supplier to confirm that the exact model, configuration and product generation can accept a second module in the direction you intend. Confirm whether approval covers an end-to-end extension, a side-by-side layout or another arrangement; approval for one direction does not automatically cover another. Ask whether the answer depends on the final span, site conditions or parts included with the first order. Similar-looking products in the same range can have different interfaces. If the future footprint is not fixed, ask the designer to document acceptable options. Keep written approval of the proposed arrangement and connection detail—not a prediction that the parts will probably fit. If two independent structures would meet your needs, have that option drawn and quoted as such.
Connection details between pergola modules
Request a connection drawing for the exact model combination and direction, not just a brochure image of a larger setup. It should identify the meeting edges, connector and finishing pieces, and whether the design uses a shared support, additional supports or a defined gap between separate frames. Ask which components come with the first module and which belong to a later kit. The plan and cross-section should agree on the final outside dimensions and show how the roof and structural members meet at the interface. Ask what finished seam to expect and whether any trim or cover piece is part of the approved design.
Have the supplier explain what must not be cut, moved or drilled during a future installation, and who is responsible for approving and carrying out changes. If the join affects a load-bearing member, wall attachment or other site-specific support, have a qualified building professional review the actual drawings and conditions. A connector that looks compatible is not, by itself, an engineering approval. Ask how a future installer will identify the correct parts and drawing revision, and keep the approved detail with the original order. If available, photos of the same approved connection can help explain its appearance, but they should illustrate—not replace—the drawing and written confirmation.
Plan the whole footprint before installation
Draw both stages on a measured plan: the first module as it will be installed, and the final outline with the added bay in its intended location. Include roof edges and support footprints, not just the area under the roof. Mark doors, windows, steps, walking routes, furniture zones, lights, grills and other fixed items that could conflict with posts or overhangs. If you are comparing a wall-mounted option, the Bloomcabin Lean-To Pergola page helps identify the model for a supplier discussion; it does not confirm that a particular layout accepts a second module.
Check the approach from the house and the space needed to open doors, pass through the patio and maintain the existing wall, roof edge and fixtures. Note changes in paving level, drains, downspouts, utility locations and overhead obstructions that could affect the footprint or later work. Judge the enlarged area against actual patio use: people still need room to move around furniture, and service points should remain accessible. A site sketch is useful for discussion, but it does not replace measured drawings. Ask the designer or installer to mark both positions and the clearances assumed, so a later shift does not place a post or runoff outlet in an unsuitable spot.
Foundations need a project-specific support plan
Consider the future support layout before the first installation, even if the additional module will be purchased much later. The final arrangement may call for support points or attachment details that differ from a single-module drawing; only the approved system plan and a site-specific review can establish what is required. Ask for a drawing that shows both stages and labels every planned support. If you are considering a Bloomcabin Pergola, request a support plan for your proposed configuration rather than inferring a footing arrangement from the product name or listing.
Do not assume that an existing patio slab, deck, wall or isolated post base can support the eventual configuration simply because it supports the first one. The substrate, condition and attachment method matter, and may need assessment by a qualified professional. If the second module is intended to share a support or connect to the first frame, have the responsible designer or installer explain that arrangement in writing. Mark buried services, drainage routes and finished paving plans before work begins; moving a support after hardscape or utilities are in place can mean rework. Show finished grade and level changes, and review the final layout as one design rather than simply doubling the first module’s support plan.

Map runoff for the final roof arrangement
Water handling deserves its own drawing because the addition changes the roof edge and may change where runoff is collected. Ask how water leaves each part of the proposed roof, whether the approved design uses separate or shared collection, and where every outlet discharges. The answer should be specific to the roof type and chosen orientation; do not assume a gutter, channel or downspout shown on one configuration serves both modules. For a wall-mounted project, identify the exact Lean-To Pergola configuration in the drainage question so the supplier answers for the right layout. If collection is shared, ask the designer to confirm the arrangement for the full layout and show how it can be maintained.
Trace the route from roof to discharge on the site plan. Confirm that water will not cross a doorway or main walking path, collect beside the structure, or flow toward equipment that needs to stay dry. Ask whether the interface changes an existing outlet, whether an overflow route is specified and how the water path can be reached for routine cleaning. If a house downspout or yard drain lies within the expanded footprint, show it before the design is approved. A detail that ends at the pergola edge is incomplete: the destination matters, as does preventing the future module from blocking access to an existing drain.
Separate roof zones require explicit control details
Two physical modules do not automatically create two independently operated roof zones. The structure may be joined while roof sections share a control, or separate operation may be available only with a particular configuration; neither outcome should be assumed from the number of modules. This distinction matters if different parts of the patio serve different activities, but it is a controls question rather than a structural one. If you are evaluating the Bloomcabin Bioclimatic Aluminum Pergola, ask the supplier to specify how the roof sections in your proposed configuration would operate. The listing alone does not establish their control arrangement.
Ask in plain terms: can the first roof area change position while the second stays where it is, or must both respond together? If independent operation matters, have the quote identify the relevant actuators, controls, grouping, sensors or other components included in that setup, without assuming every option applies to every model. Clarify whether a named “zone” means independent operation or is only a label on a layout. Also ask whether adding a later bay would require replacing or reconfiguring existing controls and who will handle any electrical work. Get an answer for both the initial and final configurations, including how control components will remain accessible for service.
Confirm future part availability and model identity
Future compatibility is tied to exact identifiers, not just a remembered brand or model family. Save the model name, size or configuration code, finish selection if applicable, purchase date, drawing revision and any supplier reference for the connector or extension kit. Ask in writing whether the later module must be from the same product generation and whether changed dimensions or component revisions affect the joint. The Bloomcabin Pergola listing can identify one model, but a live product page is not a promise that a matching component will remain available when you are ready.
Ask what happens if the original version is discontinued, a finish changes or a required connection part is no longer offered. The supplier may be unable to guarantee future stock, so separate confirmed compatibility from future availability. If a critical connector, trim piece or matching component can be ordered with the first project, ask whether that is recommended and how it should be stored under the manufacturer’s instructions. Keep part numbers and approved substitutions with the drawings; do not select a substitute just because it looks similar. If nothing can be reserved, decide whether you would accept a separate neighboring structure or revised design rather than treating an exact match years later as certain.
Compare staged and full-project quotes
Compare the staged plan with a quote for the intended complete layout. Ask for separate lines for the first module, future module, connection parts, repeated delivery or installation work, changes to the original frame, drainage and controls, plus work outside the pergola package. You are not looking for a predicted future price; you are identifying which tasks could be paid for once or twice and which are not included. Whether you are reviewing the bioclimatic pergola listing or another option, make sure both quotes refer to the same model, configuration and final arrangement.
Timing also affects whether the plan remains practical. Ask how long the supplier expects the original model and compatible parts to remain supported, whether a later order would be treated as a new project, and what lead time, site access and installer availability to allow for then. Do not rely on today’s estimate for a future order unless the seller puts a time-limited commitment in writing. Record likely repeat work—such as arranging access, moving patio items or repairing disturbed finishes—as an open item rather than assuming the first installation includes it. Check the quote’s validity period and identify who would price later work; avoid comparing a complete installation with an initial-module-only figure.

Plan for installation and warranty responsibility
Plan how a future crew will reach the site and connect the new module to the existing installation. Ask whether the approved procedure leaves the first module in place or requires any part to be removed, and whether gutters, trim, roof pieces or surrounding finishes must be adjusted. The supplier or installer should explain how the joint will be reviewed after the work and how the combined drainage path will be checked; this is a retrofit question, not just a delivery question. When discussing an extension to the Bloomcabin Lean-To Pergola, include your original configuration and drawing references so the answer addresses the installation you actually have.
Clarify who is responsible for the original structure, the new parts and the work at their interface. Ask how a later installation by a different crew, an alteration or a component replacement may affect the coverage stated in the original contract; do not assume that a new-module warranty automatically covers older work. If the first phase leaves an unfinished edge, ask the supplier how it should be completed or protected until expansion and whether the pause affects maintenance requirements. The future installer should receive the original approved drawings and manuals, and the owner should receive updated records when the layout changes. Agree who provides those documents and records any unresolved issue before work starts.
Put the future extension in the order record
Make the order describe the two stages explicitly. It should identify the exact initial model and configuration, show the intended final arrangement, and state whether the connection is approved, which parts are included now or later, and which design questions remain open. Attach relevant drawings and list exclusions for foundations, site modifications, drainage, controls and installation as applicable. If you are ordering the Bloomcabin Pergola model, use that exact name alongside the supplier’s configuration identifiers; a product name alone is too broad for a future compatibility record. Clarify whether the seller confirms only that a connection is possible or also includes future parts or installation.
Check property-specific approval and insurance questions with the appropriate local building department, qualified design professional or insurer where relevant; the answer can depend on the site and project, so avoid relying on a generic statement. Keep the quote, drawings and revisions, model identifiers, delivery records, written compatibility answer and any local approvals together. Include the planned positions of supports, runoff outlets and controls. If the supplier says the layout must be reviewed again when you expand, record that condition rather than treating today’s drawing as an unlimited future commitment. A complete file gives a future installer a starting point and helps catch a mismatch before ordering the second module.
Frequently asked questions
What confirms that a second module can be attached?
A manufacturer-approved drawing for the exact model and configuration, plus written confirmation that it applies to the direction and layout you want. A catalog image or a verbal assurance that two models look alike is not enough.
Do I need to install both sets of foundations at once?
There is no universal answer. The approved support plan and a review of the site determine what is needed. Ask a qualified professional to assess the proposed final layout, and do not set supports using guessed positions or spacing.
Will each roof area have its own controls?
Not necessarily. Separate physical modules do not guarantee separate roof operation. Ask the supplier to specify whether each area can operate independently and what controls and components the quoted configuration includes.
Can I wait several years to buy a matching module?
Future availability is not guaranteed. Save the model and configuration identifiers, ask whether key connection parts can be reserved, and get any availability commitment in writing. Decide in advance whether you would accept a separate structure if the original parts are no longer offered.
Does connecting the modules settle the drainage plan?
No. Ask for a plan showing how water leaves each roof area, where it discharges and how the route can be maintained. The final outlet location matters as much as the connection between modules.
The useful test is not whether another bay looks as if it could attach, but whether the first order leaves a documented, approved route to expand. Treat the connection, supports, drainage and roof controls as related but separate questions. A clear two-stage drawing, specific compatibility confirmation and written record of what is included or still uncertain make the choice easier. If those details cannot be established, plan the second pergola as a separate project instead of relying on an assumed retrofit.
