
Planning a Pergola Around a Garden Bar
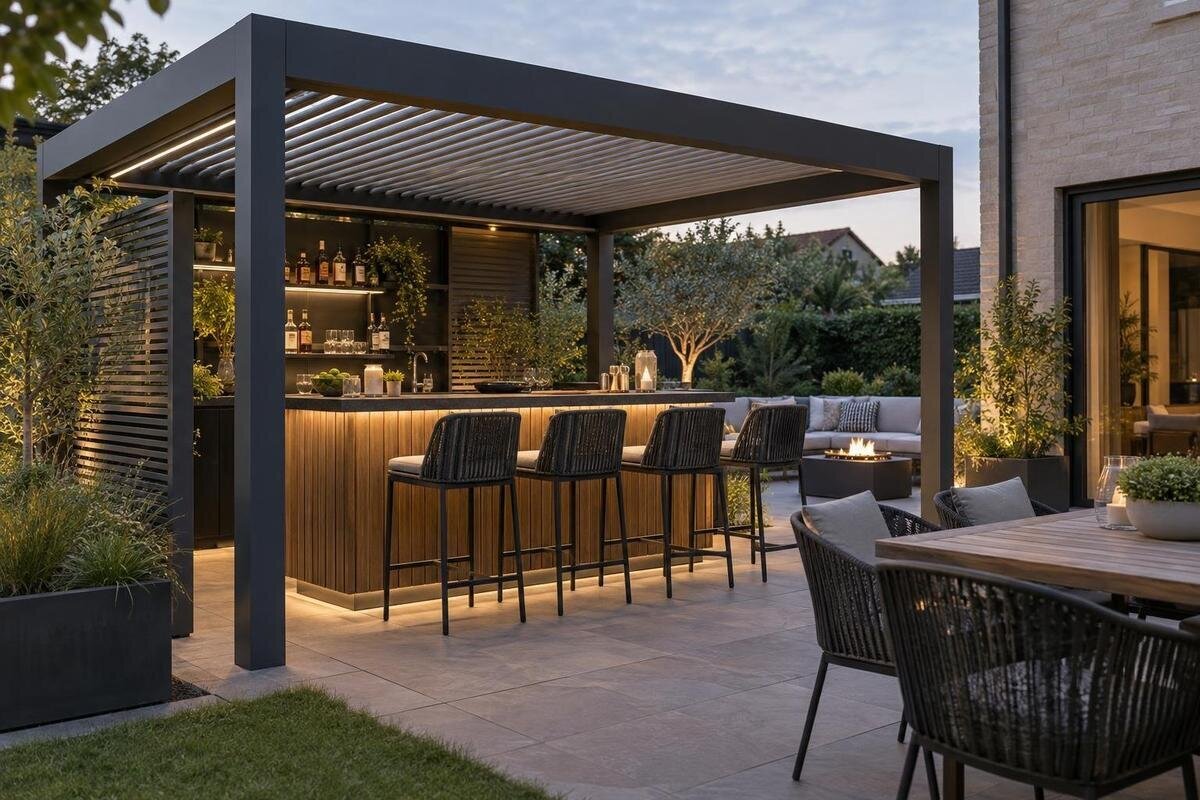
Pergola planning
Planning a pergola around a garden bar is mostly a layout exercise: the counter needs a clear service side, guests need somewhere to gather, and people still need to pass through without weaving between stools. Start with the bar and the way it will be used, then place seating, storage, and utility access around that routine. A measured sketch can show whether the furniture and pergola supports fit together before you compare configurations. This guide focuses on serving, socializing, and cleanup, not on designing an outdoor kitchen.

01
Define what the garden bar needs to do
A garden bar can serve several roles, and the layout depends on which one matters most. A simple counter for setting down drinks needs a different guest zone from a bar where a host stands behind the counter, pours drinks, and passes them across. Stools add another layer: people need room to sit, step away, and join the group without crossing the service task. Decide whether the bar is a brief stop, the main place to socialize, or an occasional extension of an outdoor dining area. That choice sets the balance between counter access, standing space, and seats. Keep the scope to serving and gathering; a garden bar does not automatically need the equipment or work areas associated with an outdoor kitchen.
Write down how many people you expect to use the bar at once, and distinguish a normal evening from a larger gathering. Note whether one person serves from behind the counter or guests help themselves, whether visitors bring drinks from the house, and whether the bar is used beside a dining table. These details determine who needs to cross the space and when. Record the busiest point in the routine, not just the typical number of people at the counter. If a party brings more guests than the bar can seat, decide whether the overflow will stand nearby or move to another seating area. Sketch those patterns before selecting pergola dimensions. Label the drawing as a concept until measurements confirm it; it helps compare ideas but does not prove that furniture or a product configuration will fit.
Measure the counter, stools, and nearby features
Measure the bar itself rather than relying on its advertised length. Record its full width, depth, and height, the edge overhang, ends, support legs, foot rail, and any shelf or return that affects where people can stand. Mark which side is for serving, which side is for guests, and whether the host needs an uninterrupted stretch to prepare and hand over drinks. A bar that looks compact from above can take more room once legs, a drink cooler, or a projecting counter edge are included. Add the dimensions of nearby furniture, doors, steps, and gates to the same drawing. Those reference points keep the pergola plan grounded in the actual site rather than an empty rectangle.
Next, measure each stool or chair, including the area it occupies when pulled out and when someone is seated. Include the space needed to climb onto a stool, turn toward a companion, and stand without hitting a post or another guest. Don’t assume a standard gap will feel comfortable: use the seats you own, or tape out the footprint of the ones you intend to buy, then walk the route carrying a tray. The Bioclimatic Aluminum Pergola listing is one product reference to compare with that plan, but a model name or photo cannot establish its exact footprint or support locations. Verify the dimensions for the specific configuration before setting the bar position; overall area alone will not show how seats align with supports.
02
Keep the serving queue out of the main route
Treat the service side as a working area, not spare space. If a host stands behind the counter, mark the position they occupy while reaching for glasses, opening storage, and passing a drink across the top. Identify where a guest can pause to order and where the drink will be collected; waiting guests should not stand in the host’s only movement path. A clear place to set completed drinks also prevents every handoff from competing for the most useful work surface. If several people will serve themselves, show which items are set out and how each person approaches them, so the layout does not rely on guests guessing where to stand.
Trace the wider route from the house or yard to the rest of the patio. A trip to an outdoor dining table, garden gate, or seating area should not run through a queue or the space needed to pull out stools. If a door opens onto the patio, show its open position on the plan. Pay attention to the bar ends, where people may gather to approach or leave. A post or furniture corner can turn a straightforward crossing into a bottleneck. Mark the normal carrying routes, then test the layout with one person serving while another walks past. If those activities clash on paper, move the counter, queue, or seats before adding more pergola area.
Give bar stools room to be used
Choose the stool count after testing the actual seats at the counter. A bar top’s overall length is not all usable seating: corners, supports, a small appliance, and the host’s handoff area may take up space. Note each stool’s seat width and base, then place it where a guest can sit without bumping an adjacent seat. Check that someone can get into and out of a position without disturbing the rest of the row. Leave a usable place at an end if access is not open on both sides. There is no single spacing figure that suits every stool and gathering; a full-size mock-up answers more than a generic rule.
Consider whether every guest should sit at the bar. A combination of stools and open standing room can keep the counter approachable, while separate chairs may invite a longer visit but need their own pull-back and passing space. Draw chairs in both occupied and empty positions; people often shift them when joining a conversation. When comparing options such as the Bloomcabin Pergola listing, use this seating arrangement to identify the dimensions you need. Account for chair backs, stool movement, and the route between the two seating areas. A conversation corner should not leave seated guests facing away from everyone at the counter or force them to move each time someone passes.

03
Fit the pergola around the full furniture footprint
Fit the pergola around the bar-and-furniture plan, not just the counter outline. Draw the perimeter and each support location shown for the candidate configuration, then see whether a post falls beside a stool, at the end where people queue, or in the route between the bar and yard. A post does not have to sit in the middle of a walkway to matter; even a small obstruction can make two people sidestep when they meet. Make the entry side and the service side easy to identify, and preserve room to approach the counter from more than one direction if that suits your routine. Open space beyond the furniture is useful capacity, not wasted floor area.
An existing house wall can influence where the counter, storage, and guest route fit, but don’t choose a pergola from the wall alone. The Bloomcabin Lean-To Pergola listing identifies a wall-mounted product type to include in a comparison; its name does not confirm fit with a particular façade, bar location, or desired clear path. Ask for the footprint and support or attachment layout of the exact configuration being considered, then compare it with measured doors, trim, and furnishings. If attachment conditions or the surface are uncertain, have a qualified professional assess them before relying on the layout. A concept sketch can reveal conflicts, but it cannot validate an attachment.
Place storage where it supports service
Plan storage by task and frequency. Glassware, napkins, bottle openers, unopened drinks, and a cleanup cloth do not all need to sit on the serving counter; grouping them in a nearby cabinet or cart can keep the handoff area clear. Put frequently used items within easy reach of the person working, and keep less frequently used supplies somewhere guests will not have to cross the queue to reach. If guests serve themselves, position cups and other supplies where they can approach without entering the host’s work lane. List the items that actually need a home before selecting storage furniture, so a cabinet does not become an afterthought that takes up the only clear route.
Check storage doors, drawers, and lids in their open positions. A unit that fits when shut may block a stool or passage when someone is retrieving supplies. Decide where extra beverages and recycling will wait, and how they will be carried away after the gathering. For a house-side arrangement, compare the Lean-To model page with a drawing that includes cabinet openings, not just closed cabinet outlines. Place bulky supplies where they can be lifted out without reaching across glasses or bending around a stool. Removable trays can help you carry small items indoors together. Choose storage according to its stated exposure limits, and reserve indoor space for anything that cannot remain outside.
04
Map utility needs before fixing the layout
List only the services the bar genuinely needs. It might use no fixed services, or rely on nearby water, lighting, or power for a small appliance. Decide where people will fill or rinse items, where a plug-in item will sit, and how supplies will reach it. These needs can affect the counter and storage positions even if the equipment is modest. Note existing service points on the concept plan, but don’t assume that a pergola or bar position makes a route possible. Base the service plan on the actual site and the equipment you intend to use, rather than on a picture of a finished entertaining area.
For a house-side layout, include the wall-mounted pergola listing in your comparison once you have identified the service needs. Have a qualified electrician or plumber review proposed electrical, water, or drainage work before you commit to the counter position. Ask what space must remain accessible for inspection, maintenance, or equipment replacement, and show that access on the furniture plan. A service point hidden behind a fixed cabinet may be difficult to reach later. Exposed hoses or cords can also obstruct routes where people carry drinks or pull out stools. Discuss how those routes will remain clear rather than assuming a nearby connection makes the arrangement practical.
Make cleanup part of the floor plan
Cleanup is easier when used cups and waste have designated collection spots and the floor remains accessible for sweeping. Put a waste or recycling point close enough to use but outside the guest approach to the counter. Leave room to remove bins, lift cushions, or move a cart without shifting every stool. Think through the sequence after a gathering: clear the counter, collect glasses, wipe surfaces, carry items inside, and sweep the area. If the person doing those jobs must turn through a crowded row of seats, adjust the furniture or bin position. Test the cleanup route with stools pulled back and storage open, not just with everything neatly tucked away.
Choose surfaces and storage finishes that suit the cleaning routine you can maintain, and follow their care instructions. Leave access around legs, cabinets, and the bar base for wiping or sweeping, especially where crumbs and leaves collect. Avoid narrow gaps that admit debris but leave no room for your cleaning tools. If the bar is near planting or loose gravel, show the ground-surface transition on the plan and test whether a loaded bin or cart can cross it comfortably. When reviewing the Bloomcabin Pergola product page, include the structure's supports in that cleanup plan. Consider which furnishings can be moved and which will remain fixed, so routine cleaning does not require dismantling the seating arrangement.

05
Check sun, shade, and changing conditions
Think about sunlight and shade at the times the bar is used, rather than judging the site from a single midday view. Note where the sun falls on the counter, standing area, and stools in the afternoon and evening, and how that changes across the seasons. A bright spot on the work surface may be welcome at one time and uncomfortable at another; shade over the bar alone may not shade the waiting area. The pergola’s orientation and exact roof configuration affect the result, so assess the places people occupy, not just the footprint. If possible, observe the site at more than one time of day before fixing the layout.
Also consider rain exposure, wind, and leaves when deciding what can remain on the counter or in storage. If you are comparing the Bioclimatic Aluminum Pergola model page, check the documentation for the exact roof configuration and its stated weather limitations; the model name alone does not establish protection. Identify which items need to be brought indoors and where they will go when conditions change. Loose napkins and empty cups may need a contained storage spot even during a gathering. Observe whether nearby planting drops leaves onto the planned serving area. These details help you decide where to place supplies and how much needs to be cleared away, rather than treating the pergola as complete weather protection.
Review a measured concept before choosing a model
Make one measured concept plan at the scale of the real patio before settling on a model. Include the bar’s full footprint, stools and their pull-back area, the host’s work lane, the guest approach, through-routes, storage with doors open, and any proposed utility point. Mark existing walls, doors, steps, and gates, along with every support shown for the pergola configuration under consideration. Label estimates as estimates and keep them distinct from measurements; this prevents a clean-looking sketch from being mistaken for a verified site plan. If space allows, mark the furniture positions on the ground with painter’s tape. Walk through a normal service exchange and cleanup, then revise any point where movement feels crowded.
The three product listings each show an area range of 97–258 sq ft. The Bloomcabin Bioclimatic Aluminum Pergola page is one example, but area alone does not tell you the length, depth, or support positions of a particular configuration. Prepare a comparison using the exact dimensions and layout drawings for each option, with unresolved measurements clearly marked. Keep the same bar and furniture arrangement in each version so you can see what actually changes between configurations. Note whether an option requires fewer stools, a relocated cabinet, or a different entry route. That makes the trade-offs visible before purchase and keeps the choice tied to the way you intend to serve and gather.
Frequently asked questions
How much clearance do bar stools need behind them?
There is no universal figure that suits every stool and route. Measure a seat when it is occupied and pulled out, then test the passage with another person walking by. Keep that route usable when neighboring stools are occupied and storage doors are open.
How many stools should I plan for?
Count only positions where someone can sit, get on and off, and avoid supports or neighboring seats. Mark the actual stools at full scale, including the host’s handoff area. Counter length alone can overstate the seating available.
Should the bar sit in the center of the pergola?
Not necessarily. Place it where the host can serve, guests can approach, and the through-route stays clear. An off-center position may leave more useful room for seating or storage, but compare the furniture plan with the chosen configuration’s support locations.
Will a pergola keep the bar dry?
Do not assume so from the word pergola or a model name. Check the documentation for the exact configuration’s roof details and weather limitations, and plan for exposed items accordingly. A product image alone cannot establish protection at your site.
Do I need water or electricity at an outdoor bar?
Only if your setup requires it. List any appliance, lighting, filling, or rinsing needs before fixing the counter position. Have qualified electrical or plumbing professionals review proposed services, and include future access and everyday circulation in the plan.
A well-planned garden-bar pergola gives the host a usable work side and guests a natural place to pause, while preserving open circulation around the counter. The layout becomes clearer when every stool, cabinet, route, and support is shown in its actual position. Let that measured arrangement—not the maximum possible furniture count—determine which product configuration is worth considering.
