
How to Create a Garden Courtyard Around a Pergola
Garden design guide
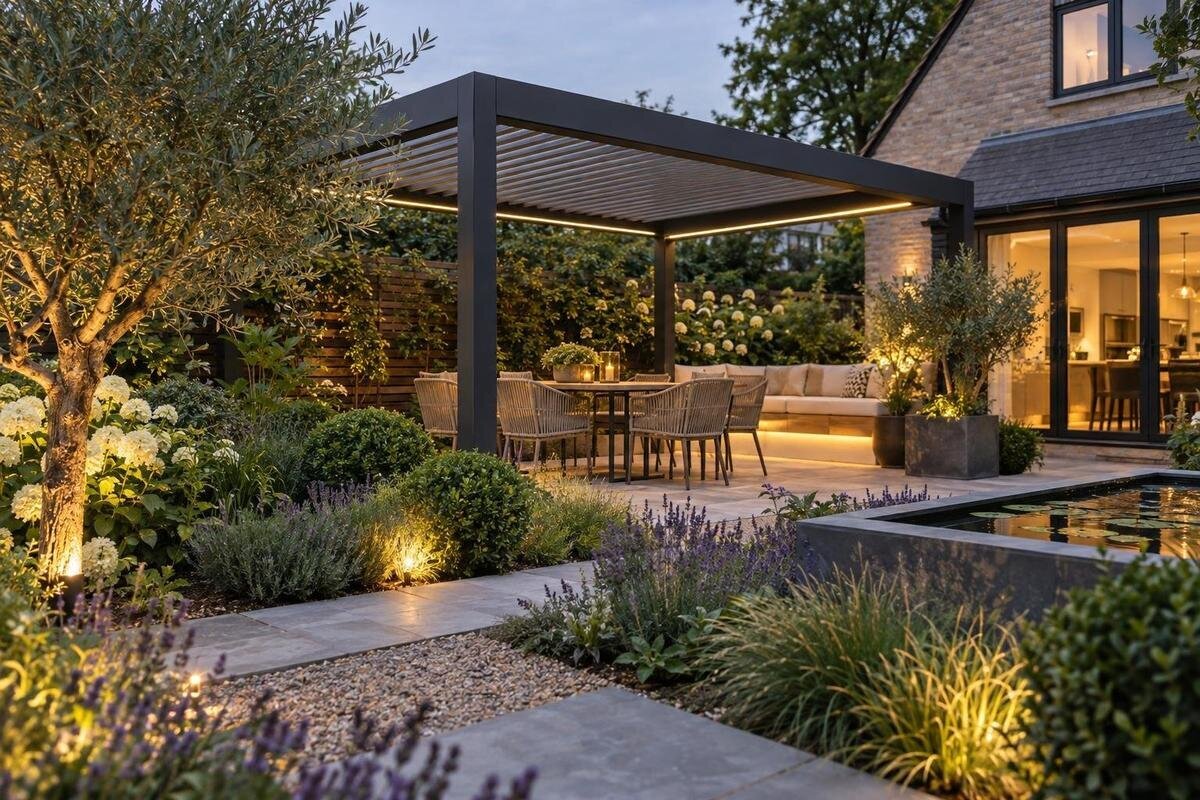
A garden courtyard around a pergola feels intentional when the structure, ground plane, planting, and paths work as one outdoor room. The aim is not to enclose every side; it is to give seating a defined center and comfortable edges without making doors, circulation, or drainage harder to use. Begin with the activities you want to support and a measured site plan. Then arrange the pergola, paving, planting beds, and routes together, checking how the finished space will work in daily use as well as how it looks from the house.

Define the courtyard's main use
Decide what people should be able to do in the courtyard before choosing its shape. A quiet place to read, a conversation area, and an outdoor dining spot call for different furniture footprints and different kinds of entry. Note who will use the space, what furniture already needs to fit, and whether you want the view to lead into the garden or toward the seating. Include everyday routines, such as carrying drinks from the house, putting cushions away, or reaching a gate. These details reveal which routes must stay open and where planted borders can go.
Treat the pergola as one part of the plan, not as the whole outdoor room. Reserve space for its supports and edges as well as the seats, paths, and planting. The Bloomcabin Bioclimatic Aluminum Pergola listing describes an area range of 97–258 sq ft; use that as a catalog reference, not as a substitute for the exact dimensions of your chosen configuration. Decide which activity deserves the most space, especially if you want both dining and lounging. Two crowded furniture groups may be less useful than one comfortable seating area with a nearby open space. Record those priorities on the drawing so later choices about borders, paving, and furniture support the same purpose. This also helps distinguish essential features from additions that can wait.
Connect the pergola to the house and garden
Trace the routes people already use between the house, seating, and garden before deciding where the pergola belongs. A position that feels close to an entry but interrupts the way to a gate or garden bed can make the courtyard awkward in daily use. Consider what you see from the house, too: the pergola may frame a garden view, or its seating may benefit from a more sheltered outlook. Mark doors, steps, windows, trees, and other fixed features on the plan so the proposed position responds to the actual site rather than an idealized rectangle.
If a wall-mounted arrangement is being considered, include the house wall and door openings in the same drawing. The Bloomcabin Lean-To Pergola is identified as a wall-mounted model, making it a relevant option to investigate for this layout. Think about how the courtyard meets the building: a door may open onto the seating area, onto a side path, or into an open space between the two. Each arrangement creates a different entrance to the outdoor room. Keep windows and existing access points visible on the plan rather than drawing the wall as a blank boundary. Confirm that the building and proposed attachment location are suitable with the appropriate installation professional. Then compare this house-side arrangement with any separate garden position using the same furniture and planting needs.
Measure the whole outdoor room
Measure the site as it is, noting boundaries, steps, existing paving, drains, tree trunks, and any fixed equipment. Record the pergola's proposed outer edges and support positions separately from the area needed for furniture and circulation. The covered or listed area is not the same as the complete courtyard footprint: seating, pulled-back chairs, planters, and a clear approach all occupy space beyond the structure. If the ground is not a simple rectangle, use a dimensioned plan that shows corners and changes in level rather than estimating from one overall width and length.
When comparing the Bloomcabin Pergola with your measured layout, obtain a drawing for the exact configuration rather than inferring dimensions or support positions from its name. Add the furniture you expect to use and draw the open area needed to reach each seat. Include less obvious projections, such as bench backs, chair arms, and storage lids that open into the surrounding space. Distinguish fixed objects from movable ones so you can see what can change without rebuilding the courtyard. Label measurements clearly and note anything still awaiting confirmation; a guessed dimension can otherwise look just as reliable as a measured one. This produces a useful working plan for discussions with a landscape designer and shows whether the whole courtyard fits, not merely the pergola.
Use paving to give the courtyard a floor
A defined ground surface helps distinguish an outdoor room from a structure placed in the lawn. A single paving area can visually connect the pergola and seating; a change in paving or a clear border can mark where the courtyard gives way to planting. Choose a surface and pattern that suit the scale of the space, and avoid fragmenting a small area into several unrelated patches. The floor should read as a deliberate shape, with an edge that relates to the pergola and the routes leading into the garden.
Set paving lines only after confirming the chosen pergola's footprint and support positions. If the bioclimatic pergola listing is on your shortlist, request the configuration drawing before coordinating its outline with the paved area. Show the structure, paved edge, path, and planted borders together so you can identify awkward strips or conflicts with supports. Think about the transitions as well as the central surface: where does paving meet lawn, loose gravel, or a bed, and how will that edge be maintained? Loose material can migrate onto a paved route, while a narrow lawn strip may be difficult to mow. Ask your landscape professional to coordinate surface transitions and drainage with the proposed ground levels. A clear boundary should define the courtyard without becoming an obstacle at its entrance.

Keep routes open around the seating area
Draw the everyday routes through the courtyard before filling its edges with seats, containers, or plants. Show the path from a door to the garden and leave space for people to approach and move around the furniture. Include door swings and the space needed to pull a chair out; a route that looks clear on an empty plan may become blocked once the courtyard is furnished. Keep access to gates, storage, and planting areas in mind as well, so a short trip across the garden does not require weaving through the seating.
For a wall-mounted layout, pay particular attention to the route from the house door into the seating area. When considering the wall-mounted Bloomcabin Lean-To model, draw your door, furniture, and path in their actual positions rather than assuming they will align with the structure. Check the main route with chairs occupied, not just tucked under the table. Visitors should be able to reach the garden without asking everyone to stand up or move a seat. If the courtyard also connects to a side gate or storage area, consider whether that traffic should pass beside the gathering space instead of through it. Keep the route apparent through paving and an opening in the planting, so guests can recognize the way through without relying on furniture placement.
Protect drainage paths before construction
Look at how water moves through the area after rain, and note where it collects or passes through. Mark low spots, existing drains, downspouts, and slopes on the site plan. Take photographs from the same locations during wet and dry conditions, and note whether a puddle disappears quickly or remains long after the rain stops. These observations give a professional more useful information than a general description of a wet yard. They matter before setting paved edges or building up a planting border: a new surface or bed can change where water travels or obstruct an existing route. Do not assume that a garden bed will absorb runoff or that water will follow the line you intended. Include water arriving from outside the proposed courtyard when assessing the whole site.
Keep drainage inlets and access points visible and reachable when placing paving, edging, or containers. Permeable paving may be an option in some settings, but it is not a universal fix; its performance depends on the site and how the surface is built. Avoid making changes that send water toward the house or leave a low area trapped behind an edge. If the plan involves changing ground levels, managing substantial runoff, or resolving persistent pooling, ask a qualified landscape or drainage professional to assess the conditions.
Plan planting for mature size and upkeep
Choose plants for the light, soil, and moisture conditions where they will grow, and plan for their mature size rather than their nursery size. A layered mix of lower plants and taller shrubs can soften a paved courtyard, while a few well-placed plants may leave more room for movement and views. Use plant labels or reliable local horticultural advice to document expected width, height, and growing needs. Note seasonal changes, too: a deciduous shrub may define an edge in summer but leave it open in winter. Decide whether that change suits the courtyard before relying on planting for enclosure. Group plants with compatible watering needs, and make sure you can reach them for care without dragging a hose through occupied seating. Near a route or furniture, future spread matters as much as appearance on planting day.
Leave enough room to reach pergola supports, drains, and the back of planting beds for routine care. Consider whether falling leaves, fruit, or frequent pruning would make a particular spot harder to keep clean. Do not assume the pergola frame is designed to carry climbing plants; confirm the manufacturer's guidance before training a vine over it or attaching a support. Planting should soften the courtyard and define its edges without closing the path, hiding maintenance points, or growing into the space needed for seats.
Create enclosure without blocking the garden
A courtyard feels enclosed when its edges are legible, not necessarily when every side is screened. Use a planted border, a change in paving, or a separate screen to define the seating area, while leaving an opening toward the main garden route or a view you want to keep. One strong edge may be enough; enclosing every side can make the space feel cut off or create a narrow passage. Check the effect from both the seats and the house, because the same boundary can feel inviting from one angle and obstructive from another.
If the house wall will serve as one edge, consider how a Lean-To Pergola option would relate to the remaining open sides. Do not assume that the model includes side panels or provides privacy by itself. Identify the particular view you want to soften before choosing a separate screen or dense planting. Check that view at seated height as well as standing height; a boundary that conceals a chair from the garden may still leave it visible from a nearby window. Temporary stakes or a freestanding mock-up can help you judge the proposed height and location without committing to a permanent barrier. Keep screens clear of paths and drainage features, and do not attach them to the pergola unless the product guidance permits that use. Leave a deliberate opening toward the garden.

Coordinate paving, shade, and lighting
Choose a small group of materials that connects the pergola area to the house and garden. Paving, edging, and nearby planting do not have to match exactly, but repeating a surface or color can help the courtyard read as one place. Check samples where they will be used, since daylight and surrounding materials affect how they look. Also consider how the pergola and nearby trees change the pattern of light on the floor over the course of the day. The plan should work at the times you expect to use the space, not only in a single photograph.
If evening use matters, identify where light is needed for conversation and where it is needed to see the routes in and out. A bright central fixture may leave the courtyard entrance difficult to see, while a poorly positioned light can shine into eyes or house windows. Mark proposed lighting locations on the landscape drawing along with the seating and boundaries. As you review the bioclimatic aluminum pergola product page, verify any proposed fixture's compatibility separately; a model name does not establish that lighting is included or that frame mounting is permitted. Fixtures may also need access for cleaning or replacement, so avoid hiding them behind dense planting. Have a qualified professional handle electrical design or work. The landscape drawing should communicate the intended lighting effect, not serve as installation instructions.
Test the layout before ordering
Mark the proposed paving edge and pergola outline on the ground with tape, chalk, or a garden hose before committing to the layout. Set out the furniture you already own, or use temporary markers for items you plan to add. Walk from the house to the garden, pull chairs back, and look at the space from the windows and main approach. This simple full-scale test can reveal a tight turn, an unhelpful gap, or a planting bed that takes more space than expected. If possible, observe the area in different light and after rain.
Before ordering, bring the tested layout and the selected configuration's drawings together. If you are considering the regular Bloomcabin Pergola listing, confirm the exact dimensions and installation requirements, then record them on the landscape plan. Keep a dated version showing the agreed pergola position, paved edges, drainage features, and documented planting requirements. Ask the people responsible for the pergola installation and landscaping to resolve any overlapping work, such as access to support locations before paving is finished. Also decide which parts of the courtyard will be completed now and which can follow later. Temporary gaps should remain usable rather than becoming unfinished obstacles. This gives the project a coherent sequence and reduces the risk that a completed bed or paved edge will need to be disturbed for another part of the work.
Frequently asked questions
What makes a pergola area feel like a courtyard?
Give the seating area a clear center and connect it to the rest of the garden with a deliberate path. A consistent paving area or defined edge can make the space feel like a room, while planting or a screen can soften selected sides. Leave openings where people need to pass.
Does the pergola need to be centered in the courtyard?
No. Place it where it supports the intended use and leaves useful space for paths, seating, and planting. A centered structure can work in a balanced layout, but an offset position may better connect a house door to the garden or preserve a view.
How can I avoid water collecting around the courtyard?
Observe where water flows or pools after rain, and note downspouts, low spots, and existing drains before setting paving or planter edges. Avoid blocking drainage routes. If changing the ground levels or managing runoff is complex, ask a qualified landscape or drainage professional to assess the site.
Can I plant directly beside pergola posts?
Possibly, but leave enough room to reach the posts and maintain the plants, and check the plants' mature size before placing them. Do not assume the pergola frame is intended to support climbing plants. Confirm the manufacturer's guidance before training plants over or attaching them to the structure.
Should I choose a wall-mounted or freestanding pergola for a courtyard?
Base the choice on the site, the route from the house, and the installation requirements of the specific model. A wall-mounted option needs a suitable position at the house; a freestanding option needs an appropriate place in the garden. Confirm exact dimensions and requirements before fixing the landscape plan.
When the paths are clear, planting edges have room to mature, and water can follow its intended route, the pergola no longer feels like an isolated object in the garden. It becomes the center of a courtyard that is open where people need to pass and defined where they want to pause. That balance of approach, seating, and landscape is what makes the outdoor room feel considered over time.
