
Planning a Pergola for an Office Break Area

Workplace pergola planning
Planning an outdoor office break area around a pergola involves more than choosing a footprint. The space has to match when employees actually take breaks, how people reach seats, what nearby facilities support their use, and who will keep the area clean and serviceable. Begin with occupancy patterns and a measured site plan; then review access, fire, planning, and building constraints for the actual property. A product name or listed area range is a reference for evaluation, not proof of seat count or suitability for a commercial workplace.
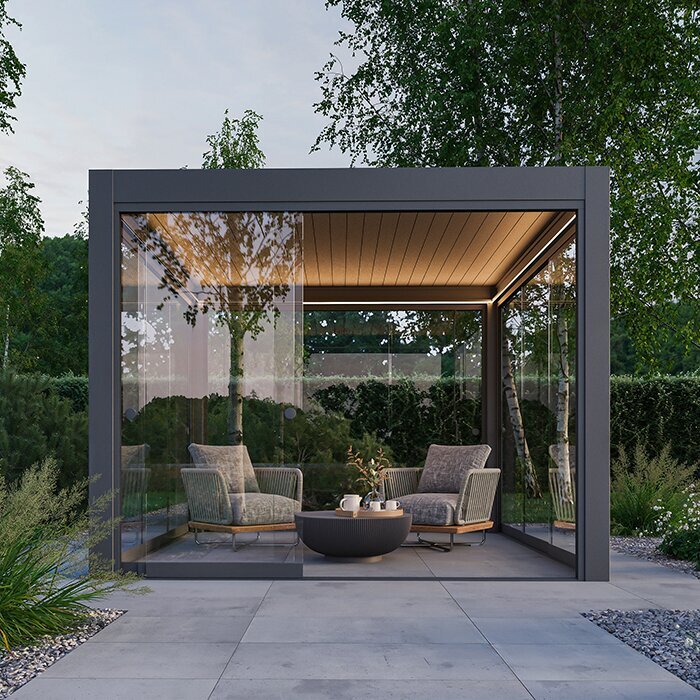
Estimate simultaneous use
Use actual break patterns rather than the company headcount. Ask which shifts overlap, when lunch periods begin, whether teams take breaks together, and how often visitors or contractors use the area. Compare a typical weekday with predictable peaks, such as shared lunch periods or scheduled staff meetings. If schedules vary by department or season, collect more than one representative week. A simple log of time window, approximate simultaneous users, and typical stay length is more useful than a single daily total; record counts without identifying individuals. Note whether breaks are staggered or shared by specific teams, since that changes the peak. Compare outdoor demand with current break-room use, but do not assume everyone will move outside. The result should be a realistic planning range, not a promised capacity.
Keep the people estimate separate from the pergola’s listed footprint. Seats, tables, space to pull a chair out, space for wheelchair users and companions, circulation, and waste stations all use area. The Bloomcabin Pergola listing gives a listed size range of 97–258 sq ft; that figure does not tell you how many people can sit, how much floor remains clear, or whether a configuration fits a particular workplace. Compare the exact model dimensions and post positions with a furniture plan, using the furniture the office expects to install. Treat area as an initial screening detail, not a seating calculation or evidence of commercial suitability.
Plan for meals, conversation, and quiet breaks
Ask employees what they need from an outdoor break area, then translate those answers into furniture requirements. Eating lunch calls for a usable table surface and somewhere to place a bag; a short conversation may need only a few seats. Someone taking a quiet break may prefer a position away from a group table. Include employees from different shifts and departments so the arrangement does not reflect only one team's habits. Decide whether laptop work or informal meetings belong in this space. If meetings are allowed, consider whether they could occupy the available tables during lunch and leave employees without a place to take a break.
Use those priorities to choose a practical mix of seating rather than trying to accommodate every activity equally. A shared table can support meals and conversation, while a separate seating group can give employees another choice. Test whether people can use each group without interrupting the other or moving furniture into a circulation path. Consider nearby office windows when locating conversational seating, and discuss noise expectations with the workplace team. If occasional staff gatherings are planned, identify where displaced furniture will go and who will restore the everyday layout. Keep the break area's ordinary purpose clear: a special event arrangement should not become the default simply because no one is responsible for resetting it.
Choose a location employees can reach
Compare candidate locations by how employees actually move through the workplace. Walk from the most-used work areas, indoor break room, employee entrance, and existing outdoor paths. Note doors, access controls, hours when gates are locked, delivery routes, and crossings with vehicles or service traffic. A spot that looks close on a drawing may be inconvenient if people must make a detour or pass through a restricted area. Visit during a busy break period and at a second time of day, when traffic or access conditions may differ. Include employees from other floors or departments, not only the desks nearest the site. Note any access-hour limits or supervision needs for the operator to consider.
Map the proposed location against the building and wider site, including room for facilities staff to reach nearby equipment and surfaces that need cleaning. If an option depends on a wall connection, the Bloomcabin Lean-To Pergola product page identifies a wall-mounted product category; its name does not confirm that a particular wall, connection, or office project is suitable. Ask the project team to check building features, access around the structure, and maintenance needs before treating an adjacent location as feasible. Show the route from each main work area and the proposed location on the same plan so any detour or access issue is visible.
Draw the occupied footprint
Draw the space to scale with posts, roof edges if known, tables, chairs in use and pulled back, bins, planters, and furniture that needs to be stored. Test more than one arrangement: solo breaks, shared meals, and a small conversation group may use the same area differently. Show whether furniture is fixed or movable and where movable items go during cleaning or when the space is not in use. Include chair backs and table edges, not just seat symbols; the usable zone changes when people sit down and move around. If furniture is seasonally rearranged, draw each operating setup and check the routes in both.
Build a continuous accessible path and usable seating positions into that plan rather than trying to fit them into leftover space. Consider how someone approaches a table, whether companions can sit nearby, and how the route connects to the rest of the site. Distances between supports do not by themselves establish clear circulation once chairs, tables, and adjacent paths are included. Have a qualified accessibility professional review the full layout against requirements applicable to the property and its use. For the exact Bloomcabin Pergola configuration, request dimensioned drawings and post locations, then test them against the occupied furniture plan rather than scaling an illustrative image.
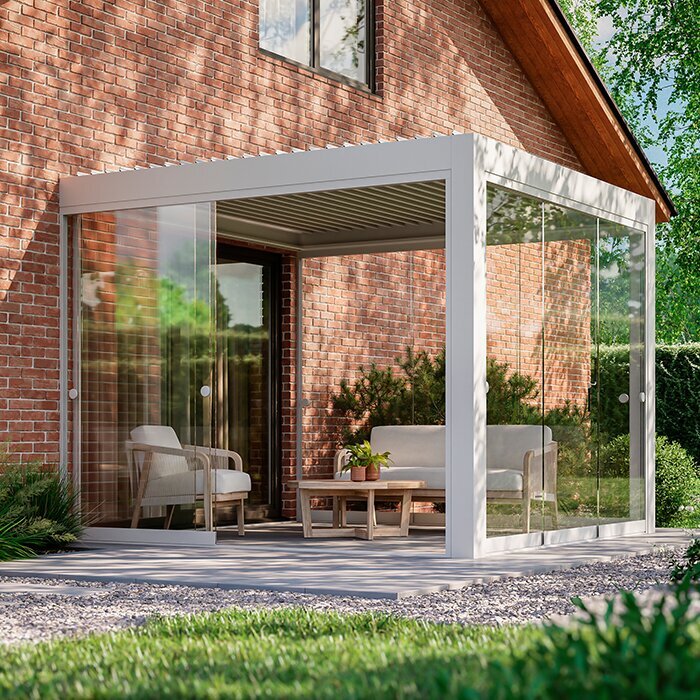
Keep circulation and exits clear
Treat circulation as part of the layout, not whatever remains after tables are placed. Draw an uninterrupted route from the outdoor approach to seating and back to the building, then mark crossing points and door swings. People should be able to enter, move past occupied seats, and carry food without weaving through chair backs. Check surface changes, thresholds, drainage, and loose furnishings with facilities; an empty plan can hide pinch points that appear once the area is in use. Test the route with furniture in its everyday position and during cleaning or setup, not only in an idealized drawing. Keep the same clear route when seating shifts to accommodate a group.
Review the pergola supports, furniture, and any proposed side screens or equipment with the people responsible for building exits and fire safety. Do not treat a planned seat count as an occupant limit, or assume that an open-sided structure has no effect on how the adjoining space is reviewed. Show the doors, identified exit routes, and proposed layout together, including when furniture is moved. A qualified fire/life-safety professional should determine the requirements that apply to the actual site and use. Record who will keep paths clear during deliveries, cleaning, or furniture changes and how staff will report an obstruction.
Set realistic weather expectations
Set expectations for weather before choosing a location or product. Note when employees would use the area, where direct sun falls during those hours, how exposure changes through the season, and whether wind-driven rain affects the site. A pergola is not automatically an enclosed or weatherproof room; shade and rain protection depend on the exact configuration and conditions. Ask what level of protection the workplace needs and whether an indoor break option remains available when outdoor conditions are unsuitable. Do not use a product name or gallery image as evidence of performance at your property.
Review runoff and drainage paths with facilities staff, especially near entrances and the routes employees will use. For the Bloomcabin Bioclimatic Aluminum Pergola listing, request documentation for the proposed configuration, including operating instructions and manufacturer limits; qualified project professionals should assess site-specific wind or snow requirements where applicable. Use that information to establish how the space will be managed when conditions change. Identify where movable furniture can be stored without blocking building access, who handles a seasonal closure, and how employees learn that the area is unavailable. Include reopening checks in the operating plan so furniture, surfaces, and routes are reviewed before normal use resumes.
Locate the area near everyday amenities
Check the facilities people will rely on during a normal break. Depending on the office, that may include drinking water, restrooms, handwashing, waste and recycling, indoor seating, or a nearby place to get food. Confirm actual access hours and whether the route works for the employees expected to use the area. If meals are permitted outdoors, decide how food waste, dishes, and spills will be handled; if not, make that rule clear. Notice whether indoor amenities create queues at peak times and whether outside seating can be used without obstructing their entrances. The pergola need not contain every service, but the walk to them should be part of the plan.
Map building services near the proposed seating, including doors and windows, lighting, air intakes, utilities, and security equipment. Identify the access facilities staff need for inspection, cleaning, or repair, and show that space on the furniture plan. If comparing the Lean-To Pergola listing with other candidates, use project drawings to review its proposed position alongside these existing services. Ask whether routine building work would require furniture to be moved or the break area to close temporarily, and assign responsibility for that coordination. List any proposed utility or powered feature separately for qualified review. An available connection nearby should not be treated as confirmation that it can serve the proposed equipment.
Assign facilities ownership and upkeep
Facilities ownership should be explicit before the space opens. Name a primary owner and backup for routine cleaning, waste removal, furniture resets, access questions, and reports of damage or other concerns. Decide which tasks belong to facilities, the office team, a cleaning contractor, or employees using the area; avoid a plan that assigns recurring work to “everyone.” Include responsibilities for days when the usual owner is absent and for shared-use periods. A brief responsibility schedule can separate daily checks, regular cleaning, and maintenance coordination without inventing a frequency. Keep contact and escalation information where staff can find it. Also decide who can pause use when an issue is reported and who confirms it has been addressed.
Obtain care instructions for the exact configuration under consideration through the bioclimatic pergola product page and supplier enquiry. Use those instructions to distinguish routine housekeeping from tasks that require a qualified service provider. Give the cleaning team guidance on approved methods and products, and arrange access without requiring employees to work around cleaning equipment during breaks. Keep inspection records, service reports, operating instructions, and configuration details together in the facilities file. Record recurring problems so the owner can investigate their cause rather than repeatedly clearing the same symptom. When contractors or facilities personnel change, include these records in the handoff and confirm that the new team knows where to find current instructions.
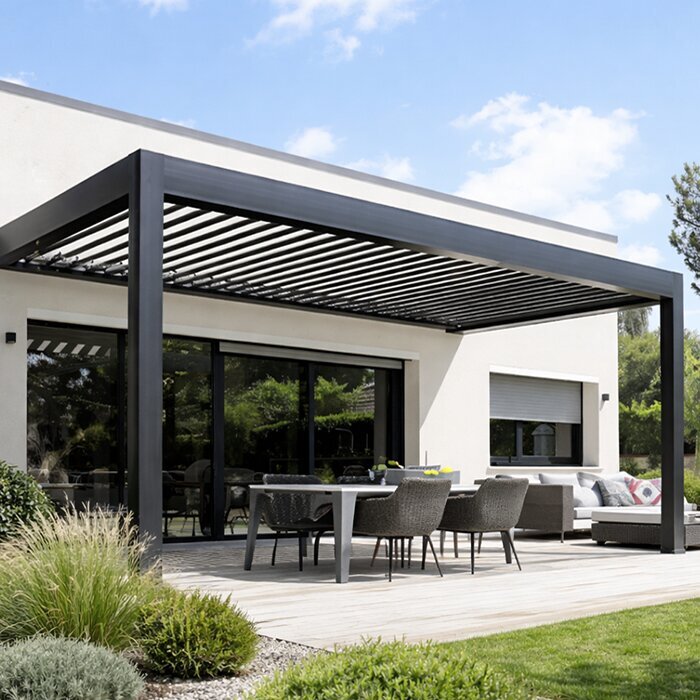
Compare product options against the site
Compare shortlisted configurations against the same site plan and operating brief. For each candidate, record the proposed dimensions, support locations, usable furniture arrangement, installation scope, and documentation still needed. Separate supplier-confirmed information from assumptions so an attractive image does not fill a gap in the comparison. If the listed bioclimatic model is on the shortlist, request the exact version being proposed before comparing it with another option. A change in size or configuration may affect the layout, so keep the product reference and drawing revision together. Evaluate whether each proposal meets the office's stated needs rather than assigning value to a category name or to features the workplace has not requested.
Ask the supplier to identify what is included in the proposed configuration and what remains for the project team to confirm, including drawings, site interface, installation scope, operating guidance, care information, and limits relevant to the location. Get answers tied to a model and configuration rather than relying on a general category, photograph, or verbal description. Clarify which questions require a facilities, accessibility, fire-safety, planning, or building professional. A comparison record listing confirmed information, open questions, and the person responsible for each review helps distinguish product facts from site-dependent decisions. Ask who supplies each document and whether a configuration change requires the review to be revisited.
Prepare the project brief for review
A useful project brief combines how the area will be used with what the property can support. Attach a measured site plan, existing routes and doors, furniture layout, likely ordinary and peak occupancy, hours, nearby facilities, and any weather or seasonal expectations. Add site photographs and a list of known building constraints, while marking anything still unverified. Have the appropriate professionals review access, fire/life safety, planning, and building interfaces for the actual property and proposed use; do not treat an article or catalog page as an approval. This package gives facilities, workplace leadership, and suppliers the same starting facts and makes unresolved questions easier to assign.
For a commercial project inquiry, identify the candidate from the regular Bloomcabin Pergola page and request written confirmation of suitability for the proposed workplace use. Attach the brief so the response addresses the actual project. Before procurement, assign responsibility for supplying drawings, coordinating professional reviews, resolving open questions, and accepting the completed facilities handoff. Record the final configuration and approved layout revision together so purchasing and installation teams work from the same information. If the proposal changes, identify which decisions need another review. The handoff should leave the operating owner with the final documents, staff instructions, and outstanding service contacts—not an unresolved set of assumptions from the selection stage.
Frequently asked questions
How do we estimate seating for an office pergola?
Start with the busiest ordinary break period and count how many people are likely to use the area at the same time. Then test a scaled furniture layout, including circulation and accessible seating. A listed square-footage range alone does not establish a seat count.
Does a pergola make the break area weatherproof?
Not by category or name alone. Weather protection depends on the exact configuration and the conditions at the site. Ask for written product limits and review them with the project team; keep an indoor break option for times when the outdoor area is unsuitable.
How should accessibility shape the layout?
Show the route from the site approach to the seating, then include usable table positions and space to move around occupied furniture. Have a qualified accessibility professional review the complete plan against requirements that apply to the property and its intended use.
Who should handle cleaning and maintenance?
Facilities should name a primary owner and backup, then assign cleaning, waste removal, furniture resets, inspections, and issue reporting. Base care on instructions for the exact product and the conditions at the site rather than borrowing a schedule for another structure.
Can a product listing confirm commercial suitability?
No. A listing can identify a product and, where stated, a size range, but it does not confirm suitability for a particular workplace. Provide the actual site plan and intended use, then request project-specific confirmation and applicable professional reviews.
An office break-area pergola should be evaluated as part of a working site, not as an isolated product. The busiest overlap, actual routes, support services, weather expectations, and named operating owner all affect whether the proposed layout is workable. Use a measured plan and real occupancy patterns to establish the brief, then confirm project-specific access, fire, planning, and building questions with the appropriate professionals. A product name or square-footage range can help identify what to review, but the decision depends on the exact configuration and the workplace plan.
