
Installing a Pergola Above a Basement or Underground Garage
Installation planning
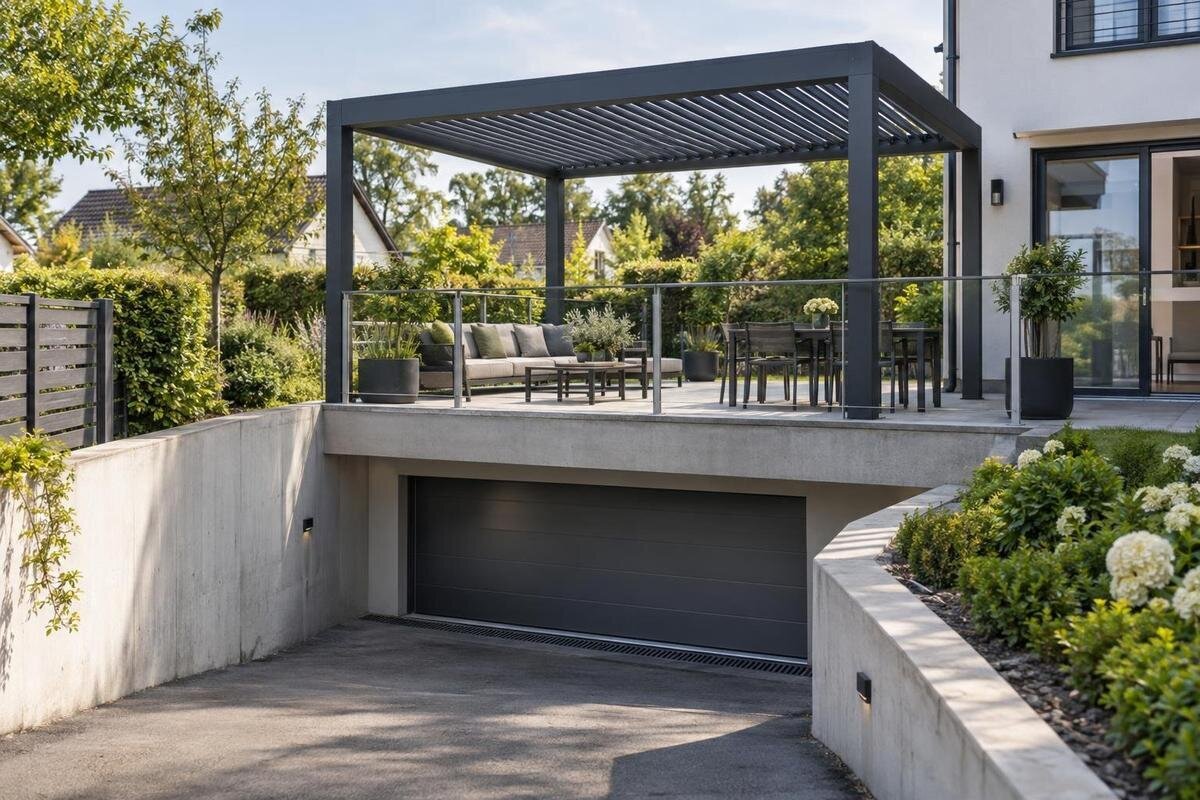
Installing a pergola over a basement or underground garage is both a structural and waterproofing project, even when the surface looks like a conventional patio. Pavers or a finished topping may conceal the load-bearing deck, membrane, insulation, drainage layers, and supports that carry forces into the building. A post placed on the surface can therefore affect more than the paving. Before choosing anchors or booking installation, identify the roof assembly, trace each proposed load into verified structure, and coordinate any attachment with the person responsible for the building's waterproofing. This guide explains what to document and who needs to review it.

Before choosing a pergola 1
The structure beneath a patio over a garage
A patio above a basement or underground garage can look like ordinary ground-level paving, but the surface may sit on a structural roof deck. Beneath pavers or a finished topping there may be drainage layers, protection, insulation, and waterproofing; the visible finish does not show which layer carries a load. The deck may span between beams, walls, or columns, and a pergola footprint can cross from supported structure to another surface. Concrete visible at the top does not, by itself, prove that it is the structural slab or show its reinforcement, depth, condition, or capacity.
That distinction rules out choosing a footing or anchor by appearance. A support at the surface must still transfer its loads through the roof assembly and into the building's load-bearing frame. A wall-mounted layout raises a related question: whether the wall and its connection can carry the relevant forces, not just whether the wall is nearby. The Bloomcabin Lean-To Pergola listing identifies a wall-mounted model, but it does not establish that the wall, deck, or anchoring detail is suitable. Treat the garage roof as part of a building structure until records and professional review confirm its support conditions.
Trace the pergola loads through the building
Ask the structural engineer to trace every support, rather than reviewing only a total weight. At each post, forces pass through its base and any anchors, across the finish and roof build-up as applicable, into structural concrete or framing, then through beams, columns, or bearing walls to the foundations. The position of each post matters: a base near a slab edge, above a span, beside an opening, or close to an existing support may present different conditions. Do not treat pavers or a topping as a load-bearing footing unless the site design establishes that role. No single footing size or anchor pattern applies to every garage deck.
The review must also consider uplift and lateral forces, not just downward loads. Wind can pull upward on the pergola or push it sideways; the actual pergola form and any proposed covering, screens, or other attachments affect the design information to assess. Snow or accumulated water may matter if the selected configuration creates a surface that can collect it, but the relevant assumptions must come from the project's design professional. Provide the exact proposed model, configuration, support locations, and available drawings. The Bloomcabin Pergola model page can identify a model under consideration; its name or gallery image is not evidence of structural suitability.
Before choosing a pergola 2
Find out what lies beneath the finished surface
Identify the actual roof build-up before choosing anchor locations. One possible assembly has pavers on pedestals, a protective layer, insulation, a waterproofing membrane, and a structural deck, but any particular site may differ or have been altered. Concrete visible at a drain, edge, or garage ceiling may be a topping, a repair, or part of the structural system; appearance alone cannot settle which. The underside can offer useful clues about framing, but it does not reveal every layer above. Do not infer the assembly from a neighboring terrace or a standard detail.
Ask the building owner or property manager for as-built structural drawings, alteration records, waterproofing and drainage details, repair history, and plans showing the garage below. Compare records with current conditions because old drawings may not include later work. An engineer can decide whether the records, a visual review, a survey, or further investigation is appropriate and who must authorize it. Do not make test holes, drill pilot anchors, or remove finishes to identify layers on your own. For a proposed bioclimatic model, the Bloomcabin Bioclimatic Aluminum Pergola page names the product family; request drawings for the exact configuration instead of deducing its supports from the label.
Coordinate anchors with the waterproofing assembly
Waterproofing is not a finishing detail to solve after posts are fixed. An anchor that crosses a membrane can create a path for water, while a base or pad bearing on top can still affect the roof assembly if it is not designed for the surface. Water may travel within roof layers and appear in the garage some distance from where it entered, so the location of a stain may not identify the source. A bead of sealant added around an unreviewed anchor is not a substitute for an approved membrane detail.
Have the structural designer and a qualified waterproofing professional coordinate the proposed connection before work. They need to understand where the membrane lies, how the system is protected, what changes are acceptable, and how the completed detail can be inspected and maintained. The building owner should confirm who controls the existing roof system and what repair or warranty records apply; do not assume an installer can alter it without coordination. If the wall-mounted Bloomcabin Lean-To Pergola page is the product reference, name that exact arrangement in the drawing request, but obtain the site-specific connection and water-management design separately.

Before choosing a pergola 3
Confirm who owns and approves the work
A roof over a shared garage may be maintained by someone other than the resident using the patio. Ownership and maintenance responsibilities are not always obvious: a homeowner, condominium association, property manager, building owner, or facilities team may hold different records or coordinate different parts of the work. Confirm who can provide structural and waterproofing documents, authorize a site visit, approve proposed locations, arrange access to the garage ceiling, and accept changes to the roof surface. Get the appropriate approvals before ordering or drilling; permission from a patio user may not cover the concealed structure.
Agree on responsibilities among the owner, engineer, waterproofing professional, and installer before scheduling. Record who will arrange the assessment and site-specific drawings, mark approved support positions, coordinate membrane work, protect the garage below, and document any repair. Identify who will respond if an unexpected layer, obstruction, or leak is found and who can authorize a change. Name the exact product and configuration in those records: the bioclimatic pergola model listing can identify one option, but it does not grant permission or confirm that the building will accept it. Clear roles can prevent last-minute substitutions and uncertainty about concealed damage.
Keep drainage and maintenance access clear
Drainage and maintenance access belong on the layout from the start. Have the roof plan show drains, overflow outlets, downspouts, slopes, cleanouts, access hatches, equipment, and areas the owner needs to inspect. A post base, support frame, or stored item must not block a drain or make routine cleaning impractical. Consider where debris could collect and whether a base might impede water flow or hide a developing problem. Any change to the existing drainage route should be assessed by the building professional rather than judged from a visual impression of the slope.
Check clearances around doors, gates, windows, service routes, and the path installers need to bring components into place. Preserve access for roof maintenance and, where useful, inspection from inside the garage; identify any equipment or operations below that must remain accessible. If the proposed configuration includes a covering, ask how runoff will be directed and where it will discharge. Do not assume existing drains can handle a changed flow pattern. Mark actual support coordinates on the plan. The regular Bloomcabin Pergola listing can identify the model being reviewed, while its exact drawings—not the product name—must define the proposed footprint.
Before choosing a pergola 4
Match the exact pergola drawings to the site
Use current drawings for the precise product and configuration, not a marketing image or approximate footprint. The review needs the proposed dimensions, support positions, base or connection details, installation requirements, and any selected covering or accessory that changes the arrangement. Check that the documents refer to the version intended for installation; a changed post position, wall connection, or addition may affect an earlier review. Ask the supplier for the technical documents the engineer and installer need before committing to a layout. If a required detail is unavailable, pause rather than asking a contractor to improvise it on site.
Compare the approved support plan with the actual site after the finish layers and obstacles have been reviewed. A drawing that places a post clear of a drain may still place it over a nonstructural topping, membrane joint, slab edge, or unsupported span. For a wall-mounted layout, confirm the wall's structural role and the complete connection path; a convenient façade or parapet is not automatically part of the support system. The product listing for Bloomcabin Lean-To Pergola can keep the model identity specific in correspondence, but it does not replace approved anchoring drawings matched to the building. Do not shift a base to avoid an obstruction without renewed review.
Set the installation sequence before work begins
Before installation, coordinate the installer, structural engineer, waterproofing professional, and person responsible for the garage roof. Confirm the approved drawing revision, exact support coordinates, permitted connection method, membrane treatment, protection of nearby drains, and access above and below. Agree on when concealed work must be inspected and who needs to be present before it is covered. Give the installer the site-specific documents, not only the product manual. The Bloomcabin Pergola catalog entry can identify the selected model in the project documentation; the approved project drawings must govern where and how its supports connect.
Agree that field conditions cannot be addressed by moving a post or substituting a fastener without approval. If a marked position reveals an unexpected layer, reinforcement, conduit, void, or mismatch with the records, stop and refer it to the design team. Decide how the membrane area will be protected during work and what inspection or testing the waterproofing professional requires before finishes are replaced. Keep dated photographs of pre-work conditions, approved locations, concealed details, and completed work with the drawings and repair records. This creates a useful reference for later maintenance or investigation.

Before choosing a pergola 5
Assess nonpenetrating supports and other locations
Nonpenetrating bases or ballast may avoid a direct membrane puncture, but they do not remove the structural question. Their weight adds load to the deck, and each base transfers pressure through an area that must suit the roof assembly. Stability against sliding or uplift and the behavior of pads on the finished surface also need review. A pad might trap debris, abrade a membrane, cover drainage, or obstruct inspection. Do not assume that adding pavers or blocks makes an arrangement safe, or that a no-drill system is automatically acceptable to the building owner. It still needs a reviewed layout and drawings.
Other concepts could include a support arrangement connected to verified primary structure, a properly designed curb or frame, relocating the pergola to a confirmed ground-supported area, or deciding not to install above the garage. These are options for a professional to assess, not ready-made fixes: a curb may still affect waterproofing, while new ground footings can interact with buried walls, utilities, or the garage structure. If the pergola moves off the deck, assess that location on its own instead of reusing roof-deck details. Compare options by load path, membrane risk, drainage, access, and future repairability.
Keep a project record for installation and maintenance
Before work is authorized, assemble one project file with the exact product identity and configuration, site information, relevant as-built and alteration records, structural assessment, approved connection drawings, waterproofing details, drainage plan, owner approval, and agreed installation sequence. It should show the proposed support points and the substrate each one connects to, not just a generic pergola footprint. Include the process for approving a deviation and documenting concealed work. If the file does not resolve the load path or membrane detail, those questions remain open; a product image is not site approval.
Keep completed drawings, installer records, photographs, inspection notes, and any membrane repair documentation with the building's maintenance information. The owner should know which roof areas need routine access and whom to contact if new staining, ponding, movement, or damage is noticed. A stain alone does not prove that the pergola caused a leak, but prompt investigation is better than guessing or applying an unsupervised patch. Later additions, relocation, or configuration changes should return to the same review process because they may affect loads, drainage, or inspection access.
Frequently asked questions
Can I anchor a pergola directly to an underground garage roof?
Only after a qualified structural professional reviews the actual roof assembly, support locations, proposed pergola configuration, and anchoring detail. The visible surface may not be the structural deck, and any penetration must also be coordinated with the waterproofing system and the building owner.
Does a concrete surface mean the pergola can be anchored there?
No. The concrete could be a finish or topping above the structural deck, and even structural concrete needs a site-specific review. Drawings and an inspection can help establish what the surface is, how the deck is supported, and whether the proposed loads can be transferred safely.
Would a ballasted or nonpenetrating base avoid the problem?
Not automatically. Ballast adds weight, and each base still transfers forces to the roof assembly. Its stability, bearing area, effect on the membrane, drainage, and maintenance access all need review. A no-drill approach is not proof that the installation is acceptable.
Who should review the project?
A structural engineer should assess the load path and proposed supports. A qualified waterproofing professional should review how the roof system will be protected or altered. The building owner or property manager needs to coordinate access, records, and approval, and the installer should work from the agreed site-specific documents.
What if the building has no drawings?
Pause before drilling or ordering an installation based on assumptions. Ask the owner or manager to search for structural, repair, and waterproofing records. A structural engineer can recommend an appropriate site review or investigation and identify who must authorize it; do not make test holes yourself.
On a garage or basement roof, a pergola's support depends on the verified building structure and a waterproofing plan accepted by the owner—not on how solid the patio looks. Keep the proposed model and support locations fixed while the engineer and waterproofing professional review them, and pause if the records, surface, or permissions do not match. Recording that review before installation helps protect both the space above the garage and the structure below.
