
Pergola and Outdoor Fireplace: Planning Separation and Heat Exposure
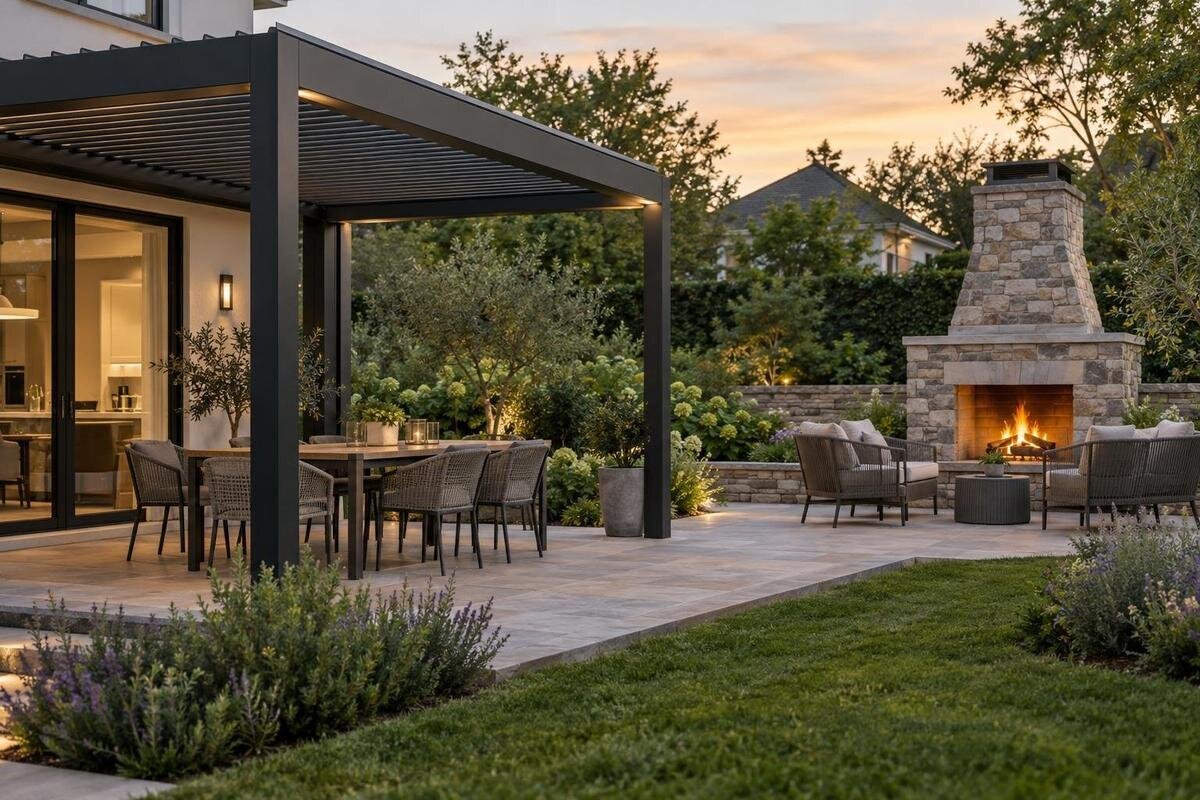
Outdoor fire feature planning
An outdoor fireplace and pergola can share a patio only when the exact equipment, structure, and layout are documented as compatible. “Outdoor” does not mean suitable beneath a roof, and an open or adjustable pergola is not automatically a safe fireplace enclosure. The planning task is to understand the fireplace’s heat and exhaust requirements, compare them with pergola guidance, and have a qualified fire professional review the proposed separation before buying or installing either element.

Treat the fireplace and pergola as separate systems
“Outdoor fireplace” covers very different appliances. A factory-built unit, a masonry fireplace, a gas model, or another fire feature can have different fuel, exhaust, and placement requirements. Pergolas also differ in roof construction, attachments, and permitted configurations. A structure sold for outdoor use is not automatically an approved fireplace enclosure or support. Nor does an open-looking roof prove that heat, exhaust, or sparks can pass without affecting it. Assess the exact fireplace, pergola, and proposed layout together rather than assuming two outdoor products will work side by side.
Keep a product’s identity separate from evidence about the combined installation. A listing can help identify a pergola model, but it does not establish clearance to a fire source, resistance to heat or embers, or permission to use a fireplace beneath it. For example, the Bloomcabin Pergola listing identifies a pergola option; it is not fire-safety approval. Ask for installation and operating documents that apply to the exact models, roof position, and accessories. If the proposed combination is not covered, treat compatibility as unresolved instead of inferring it from a product name, photograph, or another homeowner’s setup.
Identify the exact fireplace and how it will be used
Record the fireplace manufacturer and model, its fuel, and whether it is factory-built, masonry, portable, or built into another structure. Note the exhaust or flue arrangement and any components the manufacturer requires. Locate the installation and operating instructions for that specific unit; a broad product description or advice about a different model may omit important conditions. If the fireplace is already installed, confirm its identity from its documentation or label rather than relying on its appearance. Photograph the identification label if it is safely accessible, and include the model numbers of any separately specified components in the review file. For an existing masonry fireplace without a product manual, ask a qualified professional what construction records and site assessment are needed. A portable appliance also needs a defined proposed location: being movable does not make every spot on the patio suitable. Establish these details before comparing locations so that the reviewer can distinguish the equipment’s requirements from assumptions about its appearance.
Describe the intended setup as precisely as possible: where the fireplace will sit, which way its opening or exhaust faces, what will be overhead, and which accessories will be present. Use only the fuel and configuration the manufacturer permits. Include how the patio will be used around it, such as seating, food preparation, or regular gatherings, because furniture and people affect access and movement through the area. If you later change the appliance, fuel, or configuration, do not assume that an earlier review still applies; have the new arrangement assessed against its own instructions.
Compare the clearance instructions for both products
Read the fireplace’s installation instructions alongside the pergola’s installation and use documents. Check what each document says about nearby structures, overhead elements, combustible materials, exhaust routes, and the appliance’s operating position. The stated measurements may refer to different starting points or apply only to a particular configuration, so do not average them or select the more convenient figure. Ask a qualified fire professional to interpret any unclear terms and confirm how the requirements relate to the site. If the documents conflict or leave a material question unanswered, pause the layout decision rather than guessing.
The pergola’s documentation matters too: fireplace instructions cannot establish what a particular pergola or accessory is designed to accommodate. If you are assessing the Bloomcabin Bioclimatic Aluminum Pergola, request the documents for the exact model and ask how they apply to the proposed fireplace, position, and roof configuration. Share model identifiers and a drawing with the relevant dimensions; seek written clarification where the guidance is not explicit. A product listing alone cannot answer those technical questions. Keep the resulting advice with the plan so that the person installing or reviewing the arrangement is working from the same information.
Plan for heat, exhaust, smoke, and embers
The visible flame is only one part of the exposure to consider. A fireplace can produce radiant heat and hot exhaust, and a wood-burning unit can release sparks or embers. The appliance’s instructions determine how its exhaust is intended to leave the unit and what must remain clear around it. Heat or embers could affect roof elements, nearby finishes, furnishings, or planting, depending on the equipment and materials. Do not assume that air can circulate freely simply because a pergola roof is open, or that an overhead opening removes the need to follow the appliance’s clearance guidance.
Have the proposed location reviewed in the context of changing wind and nearby walls, eaves, trees, windows, and doors. These surroundings can influence where smoke travels and where heat or embers may reach; the wind direction on one calm afternoon does not describe every operating condition. Follow the exact fireplace instructions and ask the qualified reviewer to consider the site, not just the appliance in isolation. Avoid improvising a shield, deflector, or altered exhaust route to solve a layout problem. If heat or smoke could reach a place where people gather or enter the home, revisit the location before selecting the pergola. When comparing the regular Bloomcabin Pergola, identify which roof edges and posts would face the fireplace so the review addresses the proposed placement rather than just the product.

Keep circulation and equipment access in the layout
Plan routes as carefully as the fireplace footprint. People should not have to pass through the fireplace’s documented clearance area to reach a door, seating, or another part of the patio. Show the paths between the house, the pergola, steps, gates, and the rest of the yard, then consider how those routes change when chairs are occupied or moved. Include room to use the appliance’s doors or access points as its manual describes, and to reach it for service. A layout that looks clear when empty may become obstructed during an ordinary gathering.
Place furniture and movable items on the drawing rather than treating them as details to decide later. Keep the required fire-clearance area free of chairs, cushions, planters, and other items in the arrangement reviewed by the professional. Consider where people will sit and stand without blocking an exit, the appliance, or access required by its instructions. A wall-mounted option such as the Bloomcabin Lean-To Pergola also makes nearby building openings relevant: show doors and windows so that their use and the fireplace location can be considered together. Do not solve crowding by moving furniture into a restricted area.
Review the roof and every added enclosure
Include every overhead or side element in the review, not just the main pergola frame. Depending on the design, that may mean a fixed roof, adjustable sections, fabric, a retractable cover, screens, curtains, side panels, lights, or climbing plants. An added element can change the space around the fireplace or its exposure to heat and exhaust. Do not assume an accessory is acceptable because it is sold for outdoor use or fits the pergola. Check whether the documents cover the fireplace and the complete proposed arrangement, including any panels or coverings in the positions in which they will actually be used.
Ask whether the guidance applies to each roof position and accessory you plan to use; do not assume that guidance for one configuration covers all others. If instructions allow only a particular arrangement, record that condition and make sure the people using the patio understand it. A name such as “bioclimatic” does not answer a fire-clearance question: the bioclimatic aluminum model still needs model-specific documentation and review. Do not use the fireplace beneath the pergola unless the exact manuals and qualified professional support that configuration. If they do not, omit the overlapping use or revise the layout rather than relying on an informal workaround.
Compare freestanding and wall-mounted locations
A freestanding pergola is not automatically far enough from a fireplace, tree canopy, boundary, or other feature to meet the relevant requirements. Its position still needs to be assessed against the fireplace instructions and the actual site. A wall-mounted pergola adds the house wall and nearby eaves, windows, doors, vents, and exterior finishes to the plan. Those details may affect both the proposed location and the route of exhaust. Neither layout type, by itself, establishes safe separation; the exact equipment and surrounding construction need review.
A wall-mounted Bloomcabin option can help define one layout choice, but its product name does not establish that a particular wall or fireplace location is suitable. Show the attachment wall and nearby openings on the same drawing as the fireplace, and have a qualified fire professional review their relationship using the exact appliance instructions. Do not assume that a wall or finish is noncombustible, or that a fireplace described as outdoor-ready may be placed close to a home. If the wall, eaves, or openings are missing from the supplied guidance, seek an informed answer before fixing the layout.
Put clearances and planting on a dimensioned plan
Use a measured site plan to bring the separate decisions together. Show the fireplace and pergola footprints, the outline of the roof, posts, nearby walls and openings, steps, gates, paths, seating, and any relevant utilities. Add the fireplace clearance requirements as provided in its documents, and have a qualified professional confirm how to represent them; do not invent a distance or use a drawing to perform an engineering assessment. Label the measurement points so the reviewer can see whether a dimension refers to the appliance body, its opening, or another reference specified in the manual. A top-down drawing may not explain overhead relationships, so include a side view showing the proposed roof, fireplace, and nearby eaves where needed. Mark dimensions that still require confirmation instead of presenting estimates as measured facts. Include a date and revision identifier on the drawing, especially if several layouts are being compared. This makes it easier to connect written comments to the correct version and avoid ordering from an outdated plan.
Include planting and its documented maintenance requirements, not only its appearance on installation day. Note existing trees and the expected location of planted shrubs, vines, or other growth so that a designer and fire professional can consider how the site may change. Ask the landscape designer to distinguish current plant size from expected mature spread and to identify the pruning or maintenance assumptions behind the layout. Do not treat a newly planted shrub’s small footprint as its permanent size. If climbing plants are proposed, show where they would be trained and whether that would put growth above or beside the fireplace. Ask for a dimensioned landscape drawing and written planting requirements if those are part of the design work. A rendering can communicate style, but it may hide the distances and access routes that matter for this decision. When placing Bloomcabin’s regular pergola option on the plan, obtain the exact selected configuration’s dimensions rather than scaling its footprint from a product photograph.

Recheck the arrangement as the patio changes
A reviewed layout can be undermined by ordinary changes to the patio. New screens, curtains, shade equipment, lighting, furniture, or planters can alter access or add materials near the fireplace. Plants grow, and branches or vines may extend into a space that was initially clear. Before using the area, compare its actual arrangement with the one described in the manuals and reviewed by the professional. Keep the fire-clearance zone and routes shown on the plan available in everyday use, rather than treating them as empty only during installation.
Treat a change in fireplace model, fuel, pergola, roof configuration, or accessory as a reason to check the guidance again. The same applies if site work changes the location of a wall, opening, or planting. Keep the fireplace and pergola documents together and record what arrangement the review covered. If you later add a screen or change a roof position, ask whether that exact change affects the documented conditions before using the fireplace. For owners considering Bloomcabin’s bioclimatic pergola, include the selected configuration and accessories in that record so later questions can be tied to the actual product. A dated photo of the reviewed patio can complement the drawing by showing furniture and planting, but it does not replace dimensions or written requirements. Keep a brief record of subsequent changes as well. That helps a reviewer distinguish a replacement accessory from a new enclosure, or a furniture move from a change to the fireplace itself.
Document the final layout and unresolved requirements
Before committing to the layout, confirm that the exact fireplace instructions and pergola guidance address the proposed position, roof configuration, and nearby features. Have a qualified fire professional review the documents and site plan, and resolve unclear or conflicting advice before purchase or installation. A workable plan should make the fireplace’s required clearances, exhaust conditions, access, and the pergola arrangement understandable to everyone involved. If a required distance or condition cannot be confirmed, do not treat a visual estimate or verbal guess as permission to proceed with that arrangement.
Keep the model information, manuals, written manufacturer responses, professional guidance, and dimensioned plan in one place. The file can help an installer follow the reviewed layout and make it easier to revisit the decision if equipment, accessories, or planting changes. Where local requirements need clarification, ask the relevant fire or building office or a qualified professional familiar with the site; do not assume a general online rule settles them. If the documents and review do not support a shared location, consider separating the fireplace and pergola into distinct areas or leaving one out. Assess any revised layout on its own merits.
Frequently asked questions
How far should an outdoor fireplace be from a pergola?
There is no single distance that applies to every fireplace and pergola. Use the clearance instructions for the exact fireplace and the requirements for the exact pergola, then have a qualified fire professional review how those measurements apply to your layout. Do not estimate from a photo or a general rule of thumb.
Can I use a fireplace beneath an open-roof or louvered pergola?
Do not assume that an open roof makes the arrangement acceptable. Use it beneath the pergola only if the instructions for the exact fireplace and pergola cover that configuration and a qualified reviewer confirms the proposed setup. If the documents do not address it, treat the answer as unresolved.
Does a gas fireplace eliminate heat-exposure concerns?
No. Fuel type affects the appliance’s operating and exhaust requirements, but it does not establish that a nearby pergola is suitable. Follow the gas fireplace’s own documentation and review its heat and venting requirements alongside the pergola instructions.
Is an outdoor-rated pergola automatically suitable for a fireplace?
No. An outdoor-use description does not establish fireplace clearances, heat resistance, or approval for use as an enclosure. Look for documentation that applies to the exact models and arrangement; if it is missing, ask the manufacturers and a qualified fire professional before proceeding.
What should I bring to a qualified fire professional?
Bring the fireplace and pergola model information, their installation and operating documents, a dimensioned site plan, and photos of nearby walls, openings, roof elements, plants, and access routes. Note the intended fuel, roof position, and accessories, and include any written guidance already received.
The right arrangement is determined by the exact fireplace, pergola, and site—not by appearance or a general rule of thumb. When their instructions and a qualified review support the proposed layout, the patio can be planned around clear access and defined use areas. If they do not, redesign the relationship between the two elements instead of forcing them together.
