
Pergola by the House or at the Far End of the Yard?
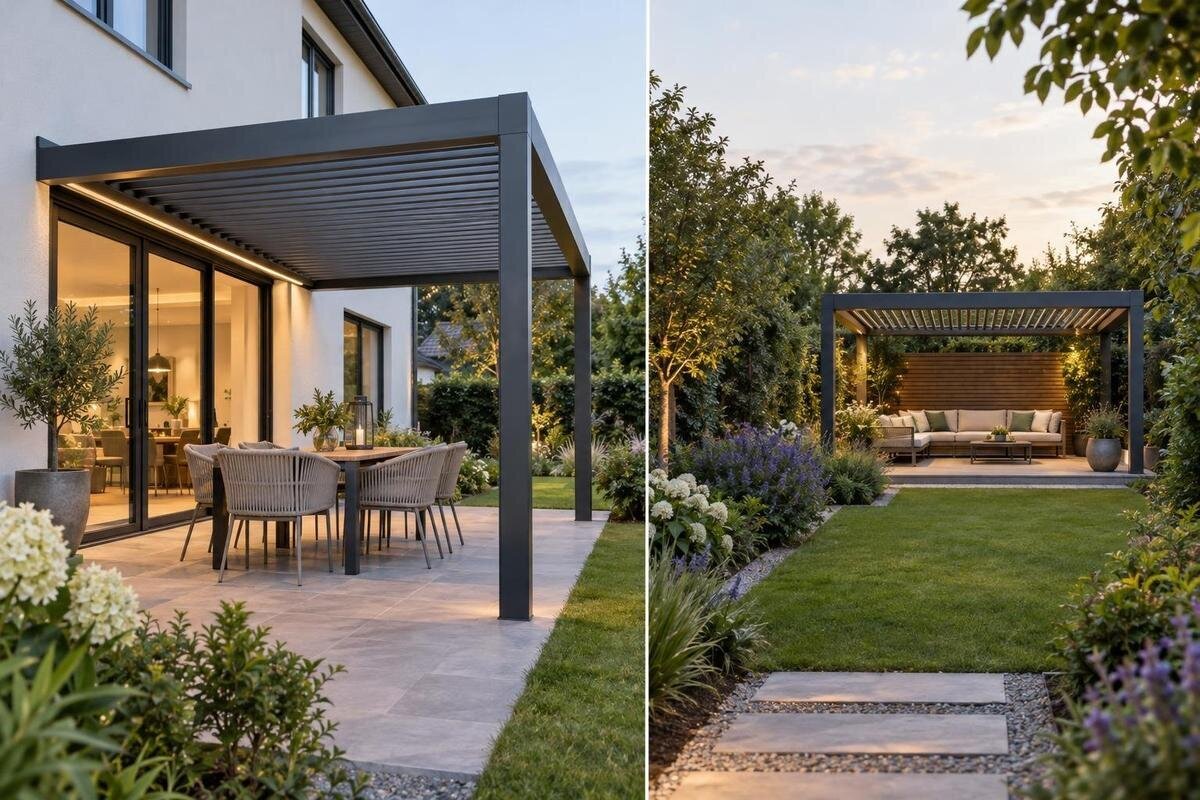
Pergola placement guide
Choosing between a pergola beside the house and one at the far end of the yard is less about which position looks better in a photograph than about how the space will work. A near-house spot may make spontaneous use easier; a distant one may create a separate garden destination. Compare everyday access, views, privacy, sunlight and the route between spaces before deciding how the structure should be configured.

Match the location to how often you will use it
Begin with the activities you expect to repeat, rather than assuming the house is automatically the best spot or the far end is automatically more peaceful. A place for a quick cup of coffee or a short break between indoor and outdoor tasks may benefit from a short route. A reading spot, a quiet retreat, or a place chosen for a particular garden view may justify a longer walk. Write down who will use the pergola, what they will do there, and how often. A useful location supports real routines, not just a pleasing plan.
Compare the same routine at both candidate sites. Picture the trip at the time you would actually use the space, including bringing out what you need and putting it away again. Ask whether the longer route would still feel worthwhile on an ordinary weekday, and whether a near-house spot would compete with another activity by the door. When reviewing the Bloomcabin Pergola, keep that intended use alongside your product notes. A dining area used most evenings and a reading spot used on weekends can lead to different location choices, even in the same yard. Identify your main use before comparing exact configurations.
Measure the route from the house
Trace the path from the doorway you are most likely to use, not from an abstract point on the house. Mark turns, gates, planting beds, furniture, level changes and doors that open into the route. If you expect to carry a tray, cushions or other items, walk the path with your hands occupied. A route that looks short on a sketch may have an awkward turn or a narrow pinch point. Record where someone has to leave a paved area or cross another activity zone, and check routes from more than one likely starting room.
Distance is only one part of the effort. Note uneven surfaces, how the path works after rain, and whether household members can use it comfortably. If mobility, a stroller or moving bulky items is part of your routine, test those needs explicitly rather than assuming the shortest line is the most usable. For a house-side option, include the doorway and adjoining wall in the route sketch. If you are considering the Bloomcabin Lean-To Pergola, verify its configuration and installation requirements with a qualified professional. The layout should account for both the structure and the journey through it, without making everyday access depend on moving furniture.
Give the far end a clear purpose
A pergola at the far end works best when the destination itself gives you a reason to go there. That might be a view through the yard, a quieter area away from the busiest patio, or a distinct place for a routine that is awkward beside the house. Look outward from the proposed seating area and back toward the house: the site should relate to something in the landscape rather than simply occupy the last available patch. Check whether it complements existing yard uses or takes space from a path, play area, lawn or planting zone that matters more.
Plan the arrival as well as the endpoint. The destination may feel disconnected if its route disappears through dense planting, crosses a work area or makes you backtrack around a boundary. Mark the approach and the view you want to meet when you arrive, then walk that line on site. If several people will use the space, ask what would make the trip worthwhile for each of them. A particular outlook may justify the distance, while a spot for frequent, brief breaks may work better closer to the house. Avoid placing a structure at the far end just to fill unused space.
Compare sightlines from inside and outside
Check views from the places people actually look: the kitchen, living room seating, a main doorway and the proposed pergola itself. A structure close to the house may sit in a familiar foreground view; at the far end, it could give a long yard a visual endpoint or cross a view you would rather keep open. The result depends on the exact footprint and placement, so stand at each viewpoint instead of judging from a plan alone. Check the view while seated outside, too, not only while standing in the yard.
Mark the sightlines that matter on your plan and inspect them from more than one angle. Existing trees, fences, neighboring buildings and intended planting may interrupt or frame a view, as may the pergola’s outline. When comparing the Bloomcabin Bioclimatic Aluminum Pergola with your proposed locations, use confirmed dimensions to show where that outline would appear. Look beyond the center of a window: a view from a favorite chair may pass through a different part of the yard. Photograph each candidate spot from the same indoor positions so you can compare what would remain visible and what might be obscured.

Plan privacy without closing off the yard
Privacy needs a viewpoint, not just a general label such as “secluded.” Notice where people sit or stand in a neighboring yard, on nearby paths, or at windows overlooking your property. Repeat the check from your planned seating positions and from the house; a corner may feel private from one direction and exposed from another. Decide whether you want screening from one specific angle or a more open, social view. That distinction can help you avoid blocking a valued outlook to address a concern that comes from only one side.
Treat planting as part of the layout, not as an instant screen. Show existing trees and proposed plants on the same drawing as the pergola, and record documented planting requirements, including expected mature spread and space for care. Avoid placing the structure where growth or routine maintenance could close a route or obscure the view you chose the site for. As you review the Bloomcabin Pergola listing, leave room in your site plan for the surrounding landscape as well as the product footprint. Consider how privacy may change with seasonal foliage, and whether screening a seated person would require less obstruction than screening the entire structure.
Check sunlight at the hours you will use the space
Sun conditions can change which location seems more appealing. A spot beside the house may be convenient but exposed at the hour you want to sit; a distant corner may be shaded earlier or later by buildings, trees or terrain. Record sunlight and existing shade at both candidate areas at the times you expect to use them. If your plans include different seasons, repeat the observation at another point in the year or use reliable site-specific sun information. Keep notes tied to particular dates and times rather than labeling a place simply sunny or shady.
Include the house in the comparison. A structure near a window or doorway may affect the light reaching that part of the home, but the result depends on orientation, form and placement. If you are reviewing the bioclimatic model listing, establish the exact roof configuration before evaluating shade; the model name alone does not describe its behavior. Keep separate notes for sunlight on the seating area and daylight at nearby windows. You may prefer afternoon shade outdoors while wanting to preserve morning light indoors. Where that trade-off matters, ask a designer to assess the proposed placement using the confirmed product details and site orientation.
Connect the pergola to existing garden routes
A useful path makes a far-end location part of the garden rather than an isolated point on a plan. Connect it to an existing route where possible, and mark where people will meet, turn or pass one another. Check whether the proposed line cuts through a planting bed, crosses an area used for yard work, or blocks access to gates, storage or other outdoor spaces. A direct path is not automatically best if it interrupts an important use; a slightly different route may preserve movement across the yard. Draw the route alongside both candidate footprints so you can compare them fairly.
For the house-side option, examine the approach from the relevant door and the movement already happening around it. Keep the route distinct from door operation, access to the rest of the yard and places where people naturally pause. Adding a destination does not necessarily improve a congested circulation pattern. For a far-end choice, decide whether the route should be a simple out-and-back walk or connect to a wider garden loop. Note questions about surfaces or drainage for the landscape professional rather than relying on a decorative sketch. This is circulation planning, separate from construction requirements.
Compare both footprints on a measured plan
Draw the two candidate footprints to the same scale, using confirmed dimensions for the exact model you may buy. Include nearby doors, paths, fences, trees, planting areas and the activities that need to remain around the pergola. The Bloomcabin Lean-To Pergola listing shows a 97–258 sq ft area range, but area alone does not establish length and width. Different proportions can affect how a layout fits beside a path or building. Request the dimensions of the configuration you are considering and label them on both alternatives. Use the same footprint for an initial location comparison so neither site gains an advantage from a smaller drawing.
Compare what remains usable, not just whether the pergola outline fits. Check the route beside it, space at entrances, the amount of lawn or planting left, and views from the house and seating positions. Show existing and proposed planting with documented requirements, and identify uncertainties such as future growth or a route that needs review. A rough visual mockup may help explain an idea, but it is not a dimensioned plan. If the two sites appear similar in area, their different effects on circulation, outlook and surrounding uses may matter more than their nominal footprints.

Treat location and structure type as separate choices
After comparing the locations, consider the structure configuration. A pergola beside the house may be freestanding; a wall-mounted design is a distinct option that depends on the specific product and the building interface. Being close to a wall does not establish that attachment is appropriate. At the far end, a wall-mounted option would require a suitable building there, while an open site calls for evaluating a freestanding configuration. Keep the questions separate in your notes: first, where the outdoor space works; second, which available configuration can be evaluated for that location. Do not let the attachment method replace the comparison of use, access and views.
Read the documentation for the model and configuration under consideration, and have site-specific questions reviewed by a qualified installer or designer. When discussing the regular pergola option, bring a drawing showing the proposed position, nearby buildings and the surrounding ground conditions. Ask what support and foundation information is needed before either site can be assessed. For a wall-mounted alternative, the professional also needs to evaluate the building interface and product requirements. Record any changes that assessment would require to your preferred layout. A position that looks convenient in the garden plan may need reconsideration if the verified installation requirements conflict with an important route or existing feature.
Make the final comparison with the same criteria
Create one comparison sheet for the house-side and far-end candidates. For each, note expected frequency of use, route and transitions, sightlines from inside and outside, privacy concerns, sunlight at relevant hours, existing planting and the activities the spot would displace. Use the same assumptions for both: do not assess the convenient site with a measured route while judging the distant one from a picture, or the reverse. Mark firm constraints separately from preferences. A blocked doorway is different from a view you like less, and keeping those distinctions visible makes the trade-offs clearer without suggesting there is one universal score.
Resolve the differences that could change your choice before refining decorative details. If the far-end site depends on a new path, include that work in the project scope; if the house-side site compromises a valued window view, assess that effect before committing. For a candidate such as the Bloomcabin bioclimatic pergola, confirm the dimensions and configuration needed for the preferred layout. A design consultation can help address a specific unresolved issue, such as fitting the footprint without losing a garden route. Keep illustrative layouts labeled as concepts until the relevant details are verified. Choose the location whose benefits matter in ordinary use, not only when the yard is staged for a photograph.
Frequently asked questions
Is a pergola beside the house always the more practical choice?
No. It can make frequent, spontaneous use easier, but the route may compete with a doorway, an existing patio activity, or a view from inside. A farther location may be worth the walk if it serves a purpose you will return to. Compare both spots against the same everyday routines.
Does a pergola at the far end of the yard have to be freestanding?
Not necessarily. A wall-mounted option would require a suitable building at that end of the yard and confirmation that the product and building are compatible. On an open site without such a building, evaluate freestanding options. Distance from the house alone does not establish which configuration is suitable; a qualified professional should review the installation requirements.
How far from the house should the pergola be?
There is no single distance that works for every yard. Consider what you will do there, how often you will make the trip, how the route connects to the rest of the yard, and how the location affects views and circulation. Check the actual footprint on a measured plan.
Can product photos show which location will work?
A product image cannot show your route from the house, the view from your windows, or the effect of neighboring buildings and planting. Use confirmed product dimensions and a site-specific drawing to compare the locations, then check important sightlines in person.
What should I put on a location comparison drawing?
Show both candidate footprints, the routes from the house, relevant doors, existing paths, key views, neighboring sightlines, trees, proposed planting and the times you expect to use each space. Add verified dimensions for the configuration under consideration and note any site details that still need professional review.
A house-side pergola is the stronger candidate when frequent, easy access matters most. A spot at the far end earns the extra walk when it creates a destination you will genuinely use and connects well to the rest of the yard. Put both options on the same measured plan, then choose the one that best fits your routines, routes and views.
