
Pergola Foundations Now, Roof Later: Can a Project Be Phased?
Pergola project planning
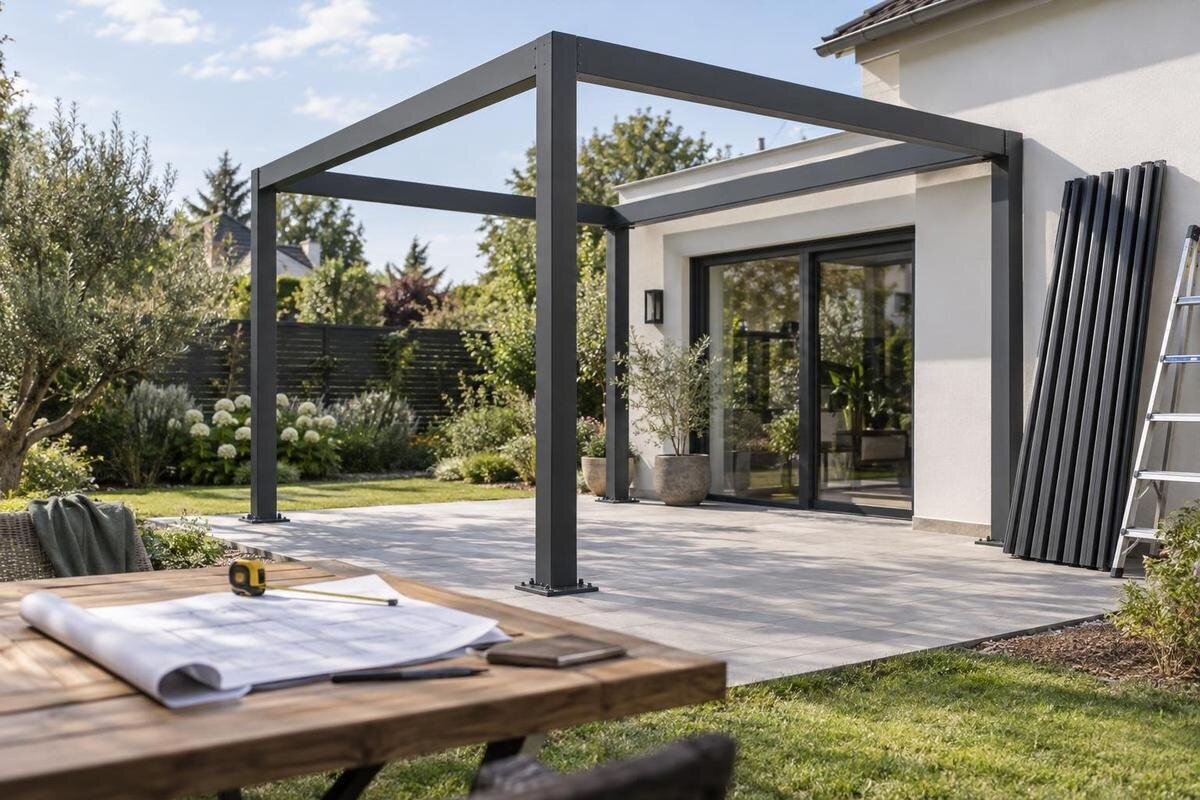
Building the foundation now and adding a pergola roof or complete kit later can work, but only when the first phase is designed around a defined final configuration. Footing locations, connection details, finished patio height, site drainage and the installation sequence cannot be guessed from a generic pergola footprint. Treat foundation work as the first part of one coordinated project, even if different contractors return months apart.

Before you commit 1
When phasing a pergola project is practical
Phasing can help when a patio renovation involves several trades, when landscaping needs to happen before assembly, or when you want to divide work into separate budget periods. First define what you mean by “roof later.” Completing foundations and leaving all pergola assembly for another date is one proposal; erecting posts and beams but delaying the roof is another. The second proposal involves an incomplete structure, so the supplier and installer must confirm whether that stopping point is allowed. Describe the exact work you want completed in each phase when requesting a quote. If the proposed sequence is supported, establish what will remain unfinished and who will be responsible during the gap. A calendar divided into two stages is not, by itself, an approved installation plan.
The risk grows if you plan to choose the pergola later, change its footprint or orientation, or switch between a wall-mounted and another configuration. Do not assume a foundation poured for one arrangement will suit a different model. An open-ended delay also raises questions about drawing revisions, quote validity, future availability and the cost of changes. Ask the supplier what can be confirmed now and get any time limits or conditions in writing. If the essential design is still undecided, hold off on permanent foundations.
Choose the pergola before foundations are designed
Name the exact model and configuration before the foundation contractor lays out the work. Record the intended footprint, orientation, attachment type, and any accessories planned now or for a later stage. The Bloomcabin Bioclimatic Aluminum Pergola listing gives a listed area range of 97–258 sq. ft.; that identifies the catalog range, but it does not show post locations or foundation requirements. A product name or area figure is not enough to lay out a foundation.
Ask the supplier which drawing applies to the exact configuration, what components are included, and whether the proposed sequence—foundations first, pergola assembly later—is supported. Separate a design commitment from a purchasing commitment. A drawing may identify the intended connections without reserving matching components for a future order. Ask whether the complete kit would be purchased now and stored, ordered later, or supplied in separate deliveries, and which of those arrangements the supplier actually offers. Find out how specification changes, discontinued parts, or substitutions would be handled before relying on future availability. Record any reservation terms and quote expiration date if they are offered; do not infer them from a conversation about phasing. If the supplier cannot confirm the connection details before foundation work, arrange a design review or delay that work.
Before you commit 2
Require drawings for the finished configuration
Request a coordinated plan and elevation for the selected pergola, rather than relying on a product photograph or a rough sketch. The documents should give the relevant connection or post locations, the footprint in relation to fixed site references, and the intended finished surface. For a wall-mounted option, the drawing also needs to identify the planned wall interface. The Bloomcabin Lean-To Pergola listing identifies a lean-to model; the name alone does not show the attachment detail required for your wall and site.
Have the foundation professional review the product information before the layout is marked on site, and ask who is responsible for confirming that the drawings and site plan agree. Keep the revision date with the contract and send the same version to each trade. The drawings should use identifiable reference points that will still exist when the later crew arrives, rather than relying only on temporary stakes or an edge of paving scheduled for removal. Ask the responsible professional to document those references and the height reference used for the finished surface. If dimensions or the selected configuration change, circulate revised documents rather than asking a contractor to interpret a message or an old printout. Where detailed drawings are not available before purchase, do not treat the missing information as permission to use generic footing locations.
Match foundation design to the site and structure
A qualified local foundation professional should review the selected product information alongside the actual site. Existing construction, soil and drainage conditions, nearby utilities, and the intended structure can all matter to the design. The appropriate foundation type and details depend on those inputs, so this is not a place to copy dimensions from a neighbor’s pergola or estimate requirements from floor area. Have the professional determine what is suitable for the project and identify any information still needed before work begins.
Keep product selection, foundation design and installation responsibility distinct in the project file. For example, the Bloomcabin Pergola product listing identifies a catalog product, but a listing is not a site-specific foundation plan. Give the professional the exact product and configuration documents, and ask the supplier to clarify product connections that are not shown. If the site plan or product configuration later changes, have the affected professionals review it before the foundation work is modified or covered.

Before you commit 3
Coordinate finished elevations and site trades
Show the pergola location together with the intended finished patio or deck surface, steps, nearby doors, drains, utility access and other fixed features. If paving, decking or landscaping will follow the foundation work, agree on the finished heights and clearances with the relevant trades before the first phase. A later change in surface height or layout can leave a connection difficult to reach, put a base in the wrong position, or interfere with planned water management. If the selected configuration includes powered equipment, ask the supplier what service information the electrician needs. Have qualified trades coordinate any provision for future services before surfaces are finished; do not guess cable routes or installation details. Identify which work can be completed now and which areas must remain accessible for the later installation. Have the project professionals resolve these boundaries on the plan.
For the lean-to configuration, include the building face and the planned exterior finish in the coordination drawings; do not assume an existing wall surface is ready for the future connection. Tell later trades which areas and connection points must remain accessible, and have them refer changes back to the responsible professional. This does not mean every nearby improvement must be finished before foundations. It means the sequence and the boundaries between trades should be explicit, so later paving or wall work does not quietly alter the approved plan.
Separate contractor scopes and change orders
Two phases can involve separate crews, contracts and return visits, so write down exactly where each scope begins and ends. Identify who measures and lays out the site, who handles foundation work, who supplies or positions connection hardware, who protects unfinished work, and who returns for pergola assembly. Also clarify responsibility for delivery, site access, cleanup, landscaping repairs and coordination with other trades. Request a staged proposal alongside a proposal for completing the work in one continuous installation, using the same final configuration for both. Compare the total scope, not just the payment due for the first phase. Ask whether separate visits introduce additional setup, storage, inspection, or reinstatement charges, and distinguish confirmed prices from allowances or items to be quoted later. Phasing may spread expenditure over time without reducing the overall project cost.
Set out how a change will be approved before anyone acts on it: who reviews revised drawings, who prices the change, how the schedule is affected, and who authorizes extra work. If the plan is built around a bioclimatic aluminum pergola configuration, record the exact selected configuration and included components instead of writing only a product category. Ask how a long gap or changed specification affects the current proposal. A written change record helps prevent one contractor’s adjustment from becoming an undocumented instruction to the next.
Before you commit 4
Protect the unfinished foundation and any stored parts
Before the foundation crew leaves, agree on a safe, product-appropriate way to guard exposed connection points and manage access to the work area. An unmarked or exposed fitting can be damaged or create a trip hazard. Ask the installer or supplier what covers or guards are acceptable, what needs periodic inspection, and what must remain visible. Do not bend, grind, paint or otherwise alter hardware to make it look finished unless the product instructions specifically allow it. Keep the protection plan with the project records for the later crew.
If pergola components arrive before they will be installed, confirm who is responsible for receiving, inventorying and storing them, and follow the supplier’s storage instructions. Do not assume outdoor storage is suitable or that components can be left at the site indefinitely. Agree on a receiving record that identifies the delivery date, package labels, quantities that can be checked, and visible packaging damage. Ask how shortages or damage should be reported and whether any reporting deadline applies; leaving packages unopened until the second phase may make an issue harder to trace. Follow the supplier’s directions for opening or repacking rather than improvising. Keep identifying labels and records with the stored components, and make sure the later installer knows what was delivered. A product page, including the Bloomcabin Pergola page, does not establish storage requirements or approve a partial installation sequence.
Verify local approvals and insurance questions
Before excavation, ask the relevant local authority what approvals or drawings may apply to the planned project and its location. If a property owner, landlord or homeowners association is involved, check what information they require as well. Do not assume that foundation work is treated the same as a completed pergola, or that a later change can be handled without review. Requirements depend on the location and project details, so confirm them with the appropriate local source rather than relying on a general online answer.
Tell your insurer that the project will have separate stages and ask what information or notice it requires for the work in progress and the finished structure. Provide the model, planned configuration and installation arrangements as accurately as you can; for instance, identify a Bloomcabin Lean-To Pergola by its exact listing rather than describing only a generic pergola. Ask who is responsible for materials and work during each phase, and request any important answer in writing. Do not assume an existing policy automatically covers every stage.

Before you commit 5
Create a handoff record for the later installer
Keep one project file that the second-phase installer can use without reconstructing decisions from memory. Include the approved product drawings and revisions, the foundation professional’s documents, contractor scopes, written changes, relevant correspondence, and photographs taken before work is covered. Record the actual work completed and any deviations through the responsible contractor; do not substitute a rough estimate for an as-built record. Attach the exact product information, such as the selected bioclimatic pergola model, so the later crew can distinguish the chosen configuration from other options.
Before ordering or scheduling the next phase, send the file to the supplier and intended installer and ask them to review the work actually completed. Confirm what measurements they need, whether any changes require a new drawing, and who is authorized to accept the interface. An old plan does not prove that site work matches it. If the foundation locations or finished surface differ from the approved documents, pause for professional review instead of asking the assembly crew to adapt the structure in the field.
Approval before foundation work begins
Before excavation or concrete work begins, bring the decisions together in a written first-phase approval. It should identify the selected model, drawing revision, site-specific foundation design, coordinated finished surface, and agreed stopping point. Include the responsible parties and any conditions that must be met before work starts. Resolve outstanding local approval and insurance questions with the appropriate parties rather than leaving them for the assembly date. Also decide what happens if the second phase is delayed substantially or canceled. Ask the responsible professional how the site would be left safe, what continuing inspections or protection would be needed, and whether removal or restoration would require additional work. This gives you a practical way to assess the first phase as a commitment, not merely a smaller initial payment.
Set a separate condition for resuming the project. The later installer should review the handoff file and actual foundation work before assembly is scheduled, with any discrepancies resolved by the responsible professionals. During the pause, keep a dated record of changes near the work, such as new paving, altered drainage, a wall repair, or damage to exposed fittings. These changes may affect what the installer needs to inspect even if the pergola order itself has not changed. Ask who decides whether the original design remains applicable and who authorizes corrective work. Do not remove temporary protection simply because a tentative installation date has been discussed; coordinate its removal with the returning crew. If the necessary confirmations are unavailable before the first phase, postpone permanent foundations rather than transferring unresolved design choices to the later installer.
Frequently asked questions
Can I pour generic pergola footings now and choose a model later?
Do not assume generic footings will fit a future pergola. The model, configuration, connection locations and site conditions can affect the foundation design. Have the supplier provide the relevant drawings and a qualified local professional review them before permanent foundation work begins.
Does installing foundations now reserve a compatible roof or pergola kit?
No. Foundation work does not, by itself, reserve a product or guarantee that a later order will match the installed work. Ask the supplier what the current quote and drawings commit to, how long they remain valid, and what happens if the configuration changes.
Can the pergola frame be installed now and the roof added later?
That is different from installing foundations now and assembling the pergola later. Ask the supplier and installer to confirm the approved installation sequence, what may remain incomplete, and how that work must be protected. Do not assume a partial frame can safely remain in place.
How should unfinished foundations be protected?
Have the installer specify how to guard or cover exposed connection points, manage site access and check for damage or debris. Use only protection compatible with the product instructions, and do not alter or coat hardware based on a guess.
What records should I give the later installer?
Keep the approved product drawings and revisions, foundation and site records, photographs taken before work is covered, contractor scopes, written changes, and any relevant local or insurance correspondence. Ask the later installer to review the actual work before the next phase is ordered or scheduled.
A successful first phase leaves documented foundation work that the later installer can review against the selected pergola configuration. Foundations now and complete assembly later may offer a useful pause; leaving a frame without its roof requires separate confirmation of the installation sequence. The strongest reason to proceed is an agreed design and a clear handoff—not the expectation that any future pergola will fit the concrete already in place.
