
Pergola Louver Direction: Parallel or Perpendicular to the House?
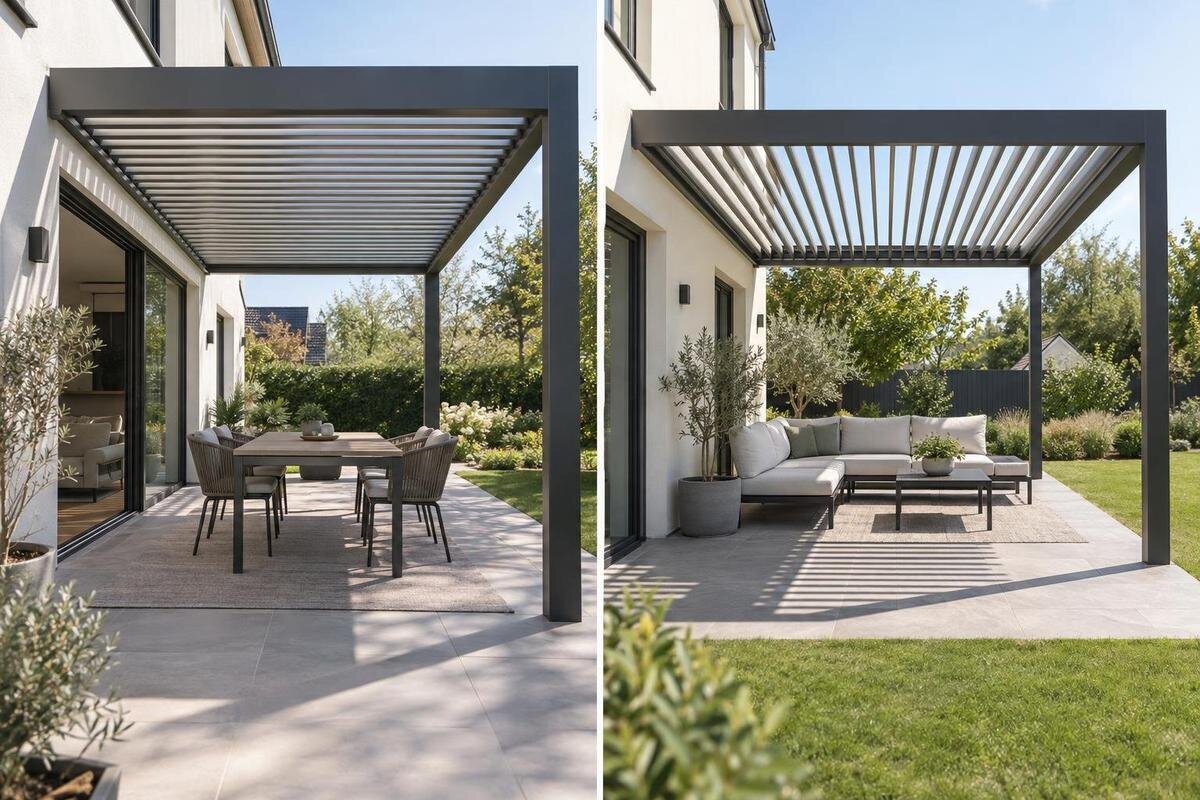
Pergola planning
Choosing louver direction means deciding whether each blade’s long axis runs alongside the house or out from it at a right angle. That shift can change the roof’s visual lines, the way direct sun reaches a patio through open gaps, and how the roof relates to its supporting frame. It does not, by itself, identify which orientation gives more shade or where rain will go. Those results depend on the sun, the exact roof geometry, the louver position, and the model’s documented design. Compare two valid layouts on the same site plan before choosing.

Before you choose 1
What parallel and perpendicular mean on a pergola plan
Treat “parallel” and “perpendicular” as descriptions of the blades’ long axes in a top-down view. Draw a line along the exterior face of the house wall the pergola relates to. The louvers are parallel when their long axes follow that line, and perpendicular when they cross it at a right angle. These terms do not describe compass direction, the blades’ tilt, or which way an operating mechanism moves. If the house has a corner, angled addition, or several possible attachment walls, identify the specific wall segment before comparing layouts.
On the same plan, mark the roof footprint, the direction of the louver blades, and the main supporting parts shown in the model drawing. Keep the blade axis distinct from the beams and perimeter frame; they may not run in the same direction. A photo taken from below can make the arrangement hard to read because perspective changes the apparent angle. A clear top view is more useful. Do not assume that an existing frame can simply be turned 90 degrees: the model may support only one blade orientation for a particular configuration.
How louver direction changes the shade pattern
Changing the blade axis changes the angle at which sunlight meets the repeated blades and the gaps between them. That can alter the shape and position of direct-sun patches on the patio, but it does not make one orientation inherently shadier. The result also depends on the sun’s height and direction at a particular time, the roof’s dimensions, blade spacing and profile, and—where the model allows it—the angle of the louvers. To compare directions fairly, consider the same roof footprint and the same louver setting.
Observe the patio at the hours you expect to use it, such as during morning coffee or late-afternoon seating. On your plan, mark where sunlight comes from and which areas are already shaded by the house, trees, or neighboring structures. Separate sunlight arriving through the roof from sunlight entering beneath its edges: changing the blade axis cannot necessarily address low sun coming in from the side. Record the date as well as the time, because the sun’s path changes through the year. These observations establish what you want the roof to shade, but they do not predict the exact shadows of an unbuilt louver system. If Bloomcabin Lean-To Pergola is on your list, ask for the supported configuration drawing and any model-specific illustrations that can help compare light through the roof.
Before you choose 2
How each layout looks from indoors
The blade direction changes the lines you see through a window or doorway. Louvers parallel to the house run across the façade; perpendicular louvers extend outward from it. Depending on the viewpoint, one arrangement may make the roof read more like a band across the house, while the other makes the depth of the covered area more apparent. Check from the rooms and doorways you actually use, since a view from directly beneath the roof can look different from one across the room.
Open spaces between the blades also frame strips of sky, and their apparent alignment changes with your viewing position. A seated person looking through a window may see more blade surface and less sky than someone standing at an open doorway. Consider whether the roof lines work with nearby window mullions, the indoor ceiling, or other strong lines in the view. For a simple visual comparison, sketch both orientations over the same photograph taken from your usual indoor seat. Keep the proposed roof height and footprint consistent, and treat the sketch as a composition study rather than a prediction of light levels. Louver direction is an overhead design choice, not a side privacy screen. A photo of Bloomcabin Pergola provides a visual reference, but your own viewing position determines how the roof lines will appear.
Roof footprint, posts, and furniture clearances
An orientation has to fit the actual roof footprint as well as your visual preference. Record the proposed length along the house and the projection away from it, then mark any posts or other fixed parts shown for the model. Label these dimensions by their relationship to the house rather than relying only on “length” and “width,” which may be used differently in product drawings. Turning a rectangular frame 90 degrees would swap its along-wall dimension and its projection; changing the blade direction within the same footprint is a different proposal. Depending on the design, changing the blade axis may also change which direction the blades span across the frame. Check whether both orientations are offered for the footprint you need, or whether one requires a different supported layout.
Add doors, windows, steps, outdoor seating, a table, and the paths people use to enter and cross the covered area. Make sure the chosen footprint does not put a post in a route you rely on or crowd the opening of a door. These checks concern the whole frame, not just the slats: changing the louver direction will not move a support out of the way unless the roof layout itself changes. When reviewing Bloomcabin’s wall-mounted pergola listing, compare the model information with your measured plan, then confirm the blade axis separately.

Before you choose 3
Wall-mounted pergolas and the house connection
For a wall-mounted pergola, the house wall defines one edge of the plan, but it does not determine the louver direction by itself. The model drawing needs to show how the roof meets the house and how its supporting parts relate to the blades. A design may prescribe a particular relationship between the wall, the frame, and the louver span. Keep these separate questions clear: where the pergola attaches, which way the blades run, and how the roof is supported are related parts of the layout, not interchangeable descriptions.
The wall elevation adds information that a top view cannot show. Mark the proposed roof edge alongside windows, door openings, existing overhangs, and other features near the connection. This helps distinguish a blade-direction preference from a conflict involving the entire pergola. A different louver axis will not by itself resolve a roof edge that overlaps a window or an unsuitable attachment location. Have a qualified professional assess the proposed connection to the house; the sketch is for communicating the layout, not for selecting fasteners or designing the attachment. If you are also comparing Bloomcabin’s regular pergola listing, establish its documented mounting arrangement before treating it as an alternative. Compare how each complete configuration relates to the house, rather than assuming that different model names imply interchangeable connections.
Drainage depends on the model’s roof design
The louver axis alone does not tell you where rainwater will go. Roof systems differ in how they handle runoff, and the relevant details may include the frame, channels, outlets, and permitted installation orientation. A picture of the roof from above will not necessarily show the full route. Look for the model’s own drainage information and check the direction of any water-flow arrows. If the louvers can be angled, also distinguish their different positions; do not assume that every position handles rain in the same way.
Mark each documented outlet on your site plan and trace where discharged water would go afterward. The outlet location and the eventual destination of the water are separate questions: a discharge point clear of a doorway may still send water across a walking route, depending on the site. Include existing drains and changes in ground level on the sketch without assuming they can accept additional runoff. Also ask whether opening the blades after rain can release residual water over the occupied area; the answer depends on the roof design and its instructions. For Bloomcabin Bioclimatic Aluminum Pergola, request the model-specific drainage information for the proposed orientation. A qualified installer can assess how that documented water route relates to your patio and whether any site drainage questions need further professional review.
Before you choose 4
What the manufacturer’s drawings need to show
Ask for a top view of the exact model and configuration, with the house side and the blades’ long axes clearly identifiable. If the drawing uses separate arrows for blade movement or tilt, make sure those are not mistaken for the direction the blades run. The plan should let you compare the roof dimensions along the house and away from it, the position of supporting parts, and any relevant drainage side. A generic image or a drawing for another size may not answer those questions.
A useful drawing distinguishes blade orientation from blade movement. A straight arrow might indicate a dimension, a viewing direction, or water flow, while a curved arrow may show rotation; use the legend rather than guessing from the symbol. Ask for a side view or section if the top view does not explain the blades’ open and closed positions. Keep the drawing’s model identifier, configuration, and revision together so that an illustration for another version does not become the basis of your comparison. When reviewing the Lean-To Pergola product page, request clarification of any symbols or missing views needed to understand the layout. The goal is a readable set of documents in which the blade axis, movement, supporting frame, and drainage route have distinct meanings.
A practical way to compare both layouts
Make two copies of the same measured site plan. On one, draw the blades parallel to the relevant wall; on the other, draw them perpendicular. Keep the house, roof footprint, doors, posts, furniture, and paths in their actual positions. If the model does not allow the same frame in both directions, draw the two supported configurations instead of comparing an imaginary rotation. This makes it easier to see which differences come from the blade axis and which result from a changed footprint or support layout.
Give both plans the same comparison notes: shade at your main use time, the view from a particular indoor seat, usable space around furniture, and the documented discharge location. Record an observation separately from a preference. For example, “the blades align with the doorway” describes the sketch, while “I prefer that alignment” records your judgment; neither establishes how much shade the roof provides. If you use a showroom, rendering, or example installation to assess the roof, note differences in blade position, viewing height, and footprint before transferring conclusions to your own patio. Use the Bloomcabin Pergola model page as the reference for the model under consideration, and label uncertain details on both plans. This keeps a more attractive illustration from winning simply because it shows a different roof setting or viewing angle.

Before you choose 5
How to choose when both orientations are possible
Resolve hard layout constraints first: the model must support the orientation, its footprint has to fit, and its connection and drainage need to work for the site. Then rank the preferences that remain. If shade at a particular time matters most, compare the sun observations for that period. If the view from indoors is the main concern, choose the blade lines that look better from the rooms and doorways you use. There is no reliable universal rule that parallel or perpendicular blades always provide the better result.
When preferences conflict, decide which use matters most rather than trying to maximize every benefit at once. A household that mainly eats outdoors at a particular hour may give that seating area priority over the view from a rarely used room. Another household may value the everyday view through large doors more than occasional patches of sunlight on the patio. Consider both seated and standing views if those priorities are close. If a bioclimatic design is on your shortlist, use the Bloomcabin Bioclimatic Aluminum Pergola listing to identify the model, then apply the same priorities to its documented configuration. If only one blade orientation is available, the meaningful comparison may be with another supported roof layout—not an imagined modification of that model. Choose the arrangement whose compromises you understand and can accept.
Questions to resolve before ordering
Before ordering, turn the preferred layout into an unambiguous description. Identify the wall segment used as the reference, state whether the blades’ long axes run parallel or perpendicular to it, and label the roof dimension along the house and the projection outward. Include the selected model, size, mounting arrangement, and documented outlet locations on the same order drawing or accompanying documents. If the drawing is shown from a different viewing direction than your site sketch, label the house side explicitly. Words such as “left,” “right,” “lengthwise,” and “across” can mean different things to different viewers. A clearly labeled plan prevents a correct product configuration from being misunderstood during the order discussion.
Keep a copy of the agreed configuration with the order information, including any written answers that affect the layout. If the model or size changes before purchase, revisit the orientation rather than carrying the earlier decision over automatically. For any proposed substitution, ask which dimensions, support positions, or outlet locations differ from the selected plan. Separate unresolved site questions from visual preferences: the professional assessing the house connection or water discharge needs the technical question, while the supplier needs a clear description of the configuration you intend to buy. Once those matters are resolved, the plan should accurately record the choice you made—not leave blade direction to be inferred from a catalogue photo.
Frequently asked questions
Which louver direction gives more shade?
Neither direction guarantees more shade. The result depends on the sun’s angle at the time you use the space, the blade spacing and profile, the roof dimensions, and the louvers’ position. Compare both orientations at the same time of day and with the same louver setting.
Does perpendicular mean the louvers open away from the house?
No. Perpendicular describes the direction of each blade’s long axis compared with the house wall. It does not describe how the blades tilt or how the operating mechanism moves. Check the model drawing for those separate details.
Should a wall-mounted pergola have parallel louvers?
Not automatically. The wall connection and the permitted roof layout depend on the specific model. Check which blade orientations are supported alongside the attachment drawing; do not infer the answer from the fact that a pergola is wall-mounted.
Can I rotate a pergola after buying it to change the louver direction?
Do not assume so. Turning the frame may affect its supported layout, attachment points, or drainage route. Confirm before ordering whether the orientation you want is available for the exact model and configuration.
Does louver direction determine where rain drains?
It can affect the relationship between the roof and its designed water route, but direction alone does not identify the outlet side. Check the model’s drainage information and confirm where water will discharge in the proposed installation.
There is no dependable rule that parallel louvers are always better than perpendicular ones, or vice versa. First establish which layouts the model supports and how each fits the house and handles water. Then weigh shade at your usual outdoor hours against the roof lines you see from indoors. The best orientation is the supported layout that suits those priorities within the footprint you actually have.
