
Pergola Privacy From Upstairs Neighbors: Plan Sightlines
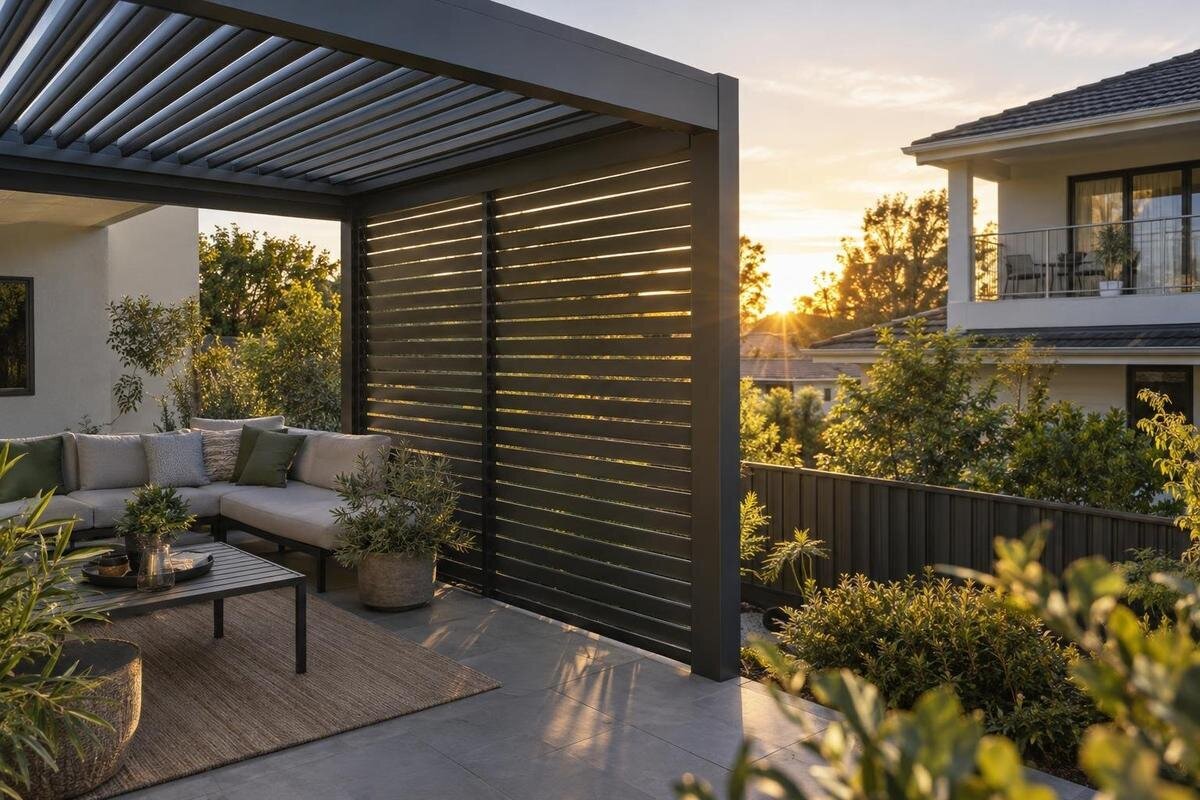
Pergola privacy planning
An upstairs neighbor does not look across a patio from the same height as someone beside a fence. From a second-story window or balcony, the view slopes down into a pergola, so a screen that interrupts an eye-level view may still leave a dining chair or lounge spot exposed. Plan the actual view before selecting a screen: identify the observer’s position, the places people use, and whether a side panel, overhead coverage, or a combination would intersect the line between them. A plan sketch and a side view can show why a familiar fence-height solution may not be enough.

Why an upstairs view needs a different privacy plan
Eye-level privacy and overhead privacy are different problems. A fence or side panel is judged against a view that crosses a patio horizontally; an upstairs observer looks down at a diagonal. That line may pass above a screen, through an open side, or through an uncovered part of the roof before reaching someone underneath. Feeling enclosed from ground level does not prove that the pergola blocks a view from a second-story window. The practical test is whether a proposed surface crosses the line between a real viewing point and a place someone occupies. A boundary can be screened while a seat remains visible.
Separate a direct view from a broad feeling of exposure. A neighbor may see a seated person at one table but not the route beside it, or may have a clear view from a balcony but not from a particular interior window. Several possible viewing points can call for different responses; one nearby patio neighbor does not represent every angle. Decide whether the goal is to cover a specific seat, keep faces out of view, or reduce views across most of the pergola. Naming the goal helps you compare a screen or roof without treating any one arrangement as complete privacy.
Draw a plan view and a side view
Begin with a plan view, looking down. Mark the house, the proposed pergola footprint, fences, neighboring upper-floor windows or balconies that face the area, and the doors or paths people use. Add arrows for the viewing directions that seem possible; a specific window or balcony is more useful than a vague note such as upstairs neighbor. Mark your seats and table as well. A professional drawing is not necessary to find conflicts, but label estimated positions clearly so they are not mistaken for measured dimensions. Do not enter another property to measure or inspect a viewpoint.
Then draw a side view through each important pair: observer and target. Mark the observer’s eye at the relevant upper-floor position and a person’s head at a seated or standing location. Show the ground, the pergola roof edge, and any candidate screen as simple outlines. Connect eye and target with a straight line. In this view, check whether the line crosses the screen, clears its top, or passes through an opening in the roof. Use the plan view to check whether it goes around a screen’s end. Repeat for another seat or window if the angle changes. These are planning sketches, not construction drawings; verify actual product dimensions separately.
Mark the places people actually use
Treat people’s positions as the targets, not just the furniture footprint. A person eating at a table, sitting in a low chair, standing nearby, or walking through a doorway occupies a different point in the view. Mark the activities that matter and note whether you need privacy while seated, standing, or both. If the concern is limited to two chairs, there may be no reason to screen the whole patio. A dot for a person’s head or a small occupied zone is more useful than a mark at the center of a table.
Before adding screening, try shifting the seating area on paper. Moving a chair farther beneath the proposed roof or away from an exposed corner may change which surface the sightline crosses. Check more than one screen position, too: a panel near the patio edge and one closer to the seats can leave different routes around their ends. Include room to pull out chairs, open doors, and walk through the space. When comparing the Bloomcabin Pergola footprint options, request the dimensions of the version you are considering and place that outline on your plan. Compare the usable seating area with the coverage you need; a larger footprint is not automatically a better privacy solution if the exposed seats remain near an open edge.
Choose a side screen by the sightline it crosses
A side screen can help with an upstairs view if it actually intersects the downward line to the area you want covered. Check the height where that line reaches the screen’s plane, rather than judging height only from the patio. The line may clear the top even when the screen feels tall at eye level; it may also pass around a short end or enter from a corner. This does not mean every panel must extend across an entire side. It means the top edge, ends, and position all matter to the view you are trying to interrupt.
Consider the spread of viewing positions as well as the screen itself. A panel that blocks one window may leave a view from a balcony farther along the building, while an uncovered corner can expose seats from another direction. Trace each important line separately before deciding whether one side or a return at a corner makes sense. The surface also matters: a transparent panel can cross the line without concealing the person behind it, and a slatted or perforated screen may leave views through its openings. For the Bloomcabin Bioclimatic Aluminum Pergola, ask whether any compatible side-screen options are available, then request their dimensions and material details. Evaluate those details from the upstairs angle, not just from a straight-on product photo.

Know when overhead coverage can help
Overhead coverage is relevant when a view descends through the roof area toward an occupied spot. An opaque, continuous surface could interrupt that direct view if it spans the relevant line, but transparent roofing, open gaps, and uncovered edges would need separate consideration. If a design has slats or movable parts, check the exact configuration rather than assuming a particular position is visually solid. An oblique view can enter through either the roof area or a side opening, depending on the observer’s height and distance. Follow the line to see which surface it reaches; simply describing the view as angled does not identify the right solution.
Pay particular attention to the strip of patio near the roof edge. A seat can appear to be under cover in a plan view while still being visible along a diagonal that passes beneath the edge. Conversely, moving that seat farther inward may bring the same line through the roof area. Request a roof drawing for the configuration you are considering through the Bloomcabin Pergola product details, and mark the covered outline and any openings on your sketch. Check the whole occupied zone, including where someone leans back or stands beside the table. This makes the distinction between overhead coverage and usable privacy clearer than comparing roof area alone, while leaving daylight trade-offs visible in the plan.
Check viewing positions and times of use
Separate a sun-path sketch from a privacy sketch. Sun direction changes where shade falls during the day and across seasons; it does not move a fixed upstairs window or balcony. Mark when you use the patio and note whether the important view comes from a location occupied at those times. For example, late-afternoon sun may enter through a west-facing side even though the exposed upstairs window faces a different side of the seating area. Label these as separate issues on the drawing. A screen positioned for glare may leave the upstairs view unchanged, while overhead privacy coverage may still allow low sunlight beneath its edge. This helps you decide whether one arrangement addresses both concerns or whether each needs a different response.
Check evening use as well as daytime use. Lighting changes how easily someone can distinguish people through openings or partly see-through materials, even though the geometric sightline stays the same. A daytime impression of concealment is therefore not enough to judge privacy for an illuminated dining area after dark. Record the lighting conditions during any visual check. For a layout beside the house, use the Bloomcabin Lean-To Pergola page when asking about the proposed position relative to doors and windows. Mark the outward-facing edge and each exposed side on your drawing. The house wall may remove a viewing direction, but an upstairs observer elsewhere can still have a line through an open side or the roof area.
Balance screening with daylight, airflow, and access
More coverage can mean less of what you value about an open patio. A broad or opaque screen can limit views outward and may also reduce daylight or airflow through the screened area. Multiple panels can change how open the space feels and affect the route between the house, seats, and yard. Compare the privacy gain at the actual target with these trade-offs, rather than asking only how much of the perimeter can be covered. The aim may be to screen one occupied area, not to turn every side into a wall.
Mark the routes and views that must remain clear alongside the exposed sightlines. Show doors in their open positions and chairs pulled out for use, not only tucked beneath the table. If a proposed screen is movable, compare the space with it deployed and with it stored; do not assume both arrangements leave the same passage. When discussing the Bioclimatic Aluminum Pergola configuration, ask for the clear openings and any space occupied by compatible side elements in each position. A panel that provides useful privacy but obstructs the main route may require a different layout. Keeping an unscreened side can preserve access and an outward view, provided it does not leave the particular upstairs sightline you are trying to block.
Verify the selected model and compatible accessories
For any model you are comparing, check current documentation for the available configuration and approved accessories. Ask whether a screen is included or sold separately, which sides it can occupy, and what gaps remain at the top, bottom, or ends. Use the Bloomcabin Pergola accessory inquiry to identify the exact model and version in that discussion. Request written confirmation of compatibility rather than relying on a lifestyle image or an accessory pictured on another structure. Also distinguish the outer dimensions of a panel from the area that actually conceals a view: frames, openings, and partly transparent materials can make those two outlines different. Transfer the documented screening area to your sketch.
Ask for a drawing or clear specification of the proposed arrangement and compare it with your own marked plan and side view. Confirm the relevant footprint, roof edge, side openings, and screen placement for the exact version you are considering. If the visual outcome depends on a certain position or setting, ask what documentation describes it. Keep questions about compatibility distinct from questions about installation or structural suitability; direct those model-specific matters to the manufacturer or a qualified installer rather than relying on a generic image or an improvised attachment.

Test proposed screen positions before committing
A simple visual mock-up can help you compare locations before choosing a configuration. Use your drawing to mark the screen plane, then have someone hold a lightweight visual stand-in there while you check the target from the seats and paths you use. This can reveal an exposed corner or a blocked route, but it does not prove product compatibility, durability, or performance. Most importantly, a view from the patio alone cannot confirm an upstairs sightline. If possible, ask a willing neighbor to check from their own viewing position; otherwise, treat your sketch as an estimate.
Record the result by viewing point and target: for example, one chair concealed from a particular window, but the standing area still visible from the balcony. Note the trial screen’s position and dimensions so you can reproduce the comparison on paper. Check above it, around both ends, and near the roof edge rather than declaring the entire patio private after one successful test. When reviewing the Bloomcabin Bioclimatic Aluminum Pergola model drawing, if one is supplied, mark where the trial arrangement differs from the documented configuration. A mock-up helps describe the coverage you want; it does not approve an attachment or establish accessory compatibility. Keep unresolved views separate from product-fit questions so each receives a specific answer.
Prepare a focused configuration brief
A short brief makes a model inquiry more useful. Include a plan with the proposed footprint, the upstairs windows or balconies that matter, the seats or routes to protect, and a side view showing the lines you want interrupted. Note whether the target is a seated or standing person, whether the view comes through the roof area or from the side, and which daylight, airflow, or access points you want to preserve. Label what you have estimated. This gives a manufacturer or installer a specific visual problem to respond to instead of a general request for a private pergola.
Use that brief to compare outcomes, not just the number of screens offered. One documented arrangement might cover your dining seats while leaving the walkway visible; another might cover a broader area but restrict a view you want to keep. Decide which result meets your stated goal and which compromises are acceptable. If the Lean-To Pergola configuration is among your choices, attach the same annotated sketches to that inquiry so the response addresses the same targets. Keep unanswered items visible in your comparison rather than treating them as favorable assumptions. The final choice should have a clear explanation of which upstairs views are interrupted, in what configuration, and which occupied areas remain exposed.
Frequently asked questions
Can a side screen block a view from upstairs?
Sometimes. It blocks the view only if it crosses the line from the upstairs viewing point to the place you want screened. A downward angle may pass over the top or around the end, so sketch the actual window, screen position, and occupied area before choosing.
Will a pergola roof provide privacy from above?
Not automatically. Overhead coverage may interrupt a direct downward view if it spans the relevant line, but gaps, edges, open positions, and the observer’s location matter. Check the details for the exact configuration rather than assuming the roof is always a solid visual barrier.
How tall should a privacy screen be?
There is no universal height. It depends on the upstairs eye point, the screen’s position, and the seat or other area you want to cover. Draw those points together and check where the sightline reaches the proposed screen before confirming product dimensions.
Do I need to screen every side of the pergola?
Usually, the useful starting point is to identify which directions are exposed and which areas matter to you. Screening every side may reduce views you want to keep, as well as daylight or airflow. Check for views around panel ends before deciding that one side is enough.
Can I add a third-party screen to any pergola?
Do not assume that a screen is included, approved, or compatible with a particular model. Check the selected model’s documentation and ask the manufacturer or a qualified installer about the proposed screen and placement. A product photo or category name does not confirm fit.
A privacy decision is clearest when it names the upstairs viewing point, the seat or area to protect, and the surface that needs to cross that line. That is a more testable question than asking which pergola is private. A side screen, overhead coverage, or both may be appropriate, but the sketch and the exact model information should agree about what the configuration can actually block.
