
One Pergola Roof Zone or Separate Controls?
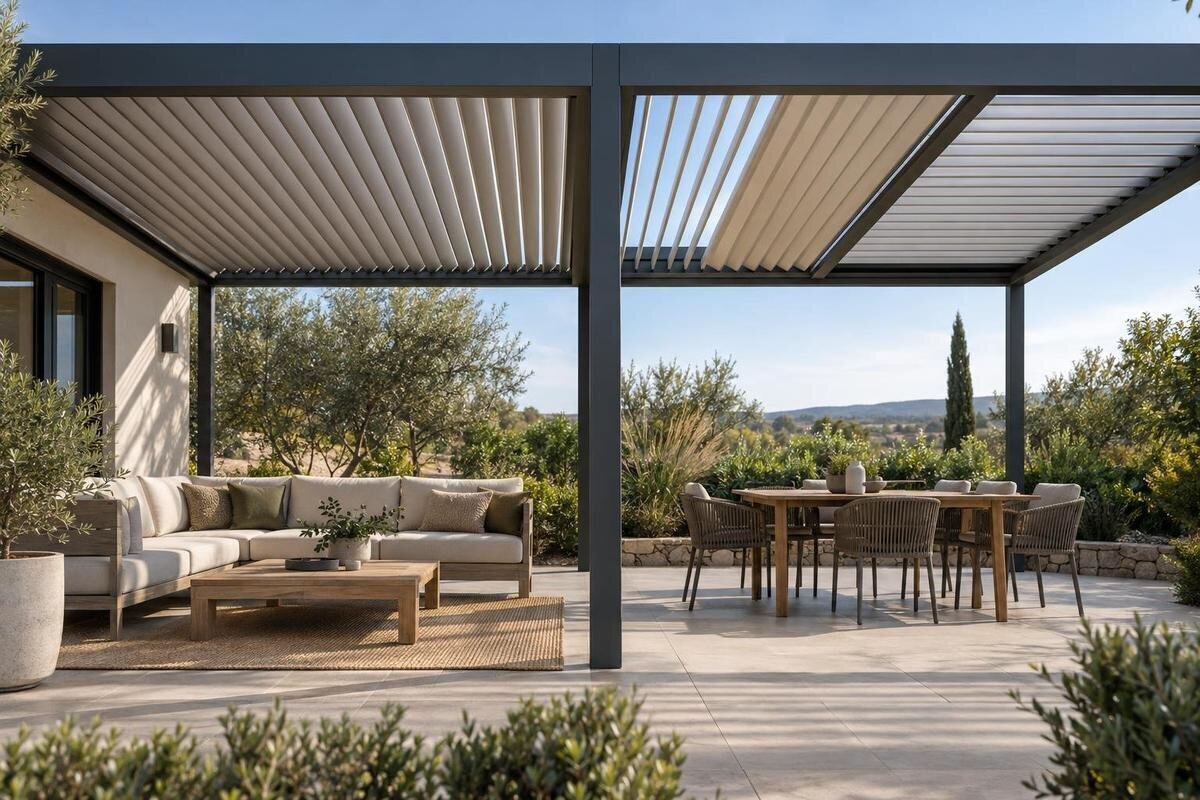
Pergola roof planning
Two pergola roofs can look similar in a product photo yet offer very different ways to adjust shade. The important distinction is not simply whether the roof has several moving pieces or more than one button. It is whether you can change one part of the roof while another part keeps a different setting, and whether your patio needs that flexibility during the same period of use. A single zone can make operation straightforward; separate zones can accommodate genuinely different shade needs, but they also call for clearer model documentation and more decisions. Use your patio layout, daily routine, and the exact operating diagram to weigh the tradeoff.

01
What counts as an independently controlled roof zone?
A roof zone is a defined portion of a pergola roof that can be adjusted without forcing another portion to make the same change. With one zone, the roof acts as a single operating group for that adjustment; with several independent zones, different portions can retain different settings at the same time. The physical layout and the control layout do not necessarily match: visible roof elements may be linked, and one control group may operate more than one component. Count what can be adjusted separately, not the number of visible panels, louvers, or buttons. A zone describes how the roof responds, not a standard size or shape.
The word can be used loosely in product descriptions, so clarify what it refers to. A system described as having separate controls might let you select different roof sections, or it might simply offer more than one way to operate the same group. Ask which exact part of the roof each control affects, whether one part can stay put while another is adjusted, and whether the sections can hold different settings afterward. If a supplier uses terms such as “multi-zone” without naming the roof sections, ask whether the term refers to the roof or to another feature. The answer should describe roof movement, not just the interface.
Do your shade needs differ at the same time?
The central test is whether two areas of the patio need different roof settings at once. If everyone gathers at one dining table, or the patio is used for one activity at a time, a shared setting may be enough. If people regularly eat in one area while relaxing in another and want different amounts of overhead shade, independent sections may be useful. Compare the overlap in your routine, not just the total number of activities you do outdoors. A breakfast area used in the morning and a lounge used later do not automatically require separate controls if you can comfortably change the roof between uses.
Think through a few ordinary moments: a meal with guests, a quiet afternoon, or a work area in use while another part of the patio is occupied. Would you genuinely want one roof portion adjusted while another stays in its current position? Would a single shared setting be a minor compromise, or would it regularly make one area less usable? These questions help separate a persistent, simultaneous need from different preferences that occur at different times. Also consider whether the need changes by season or by time of day; a zone is most valuable when the difference matters often enough to justify separate operation.
02
Map patio uses and sunlight
Sketch the patio and mark the places people actually use: dining furniture, lounge seating, a cooking or serving area, doors, and main walking routes. Note when those places are occupied and where shade is welcome. Fixed shade from a building or nearby trees can also affect the way you use each area. The purpose is not to calculate an exact shadow line, but to see whether two distinct areas have different needs at the same time. A rough plan makes it easier to discuss a possible roof division than a general request for “more shade” or “separate controls.”
Check the plan at the times that matter to your household, because the sun’s position changes the shade on the patio. A roof boundary that seems to separate dining and lounging on paper may not produce a useful difference in practice, and a boundary through a table or walkway may feel awkward. Compare the layout with a model-specific roof drawing before deciding where a zone should fall. For example, the Bloomcabin Lean-To Pergola product page identifies a wall-mounted model, but the model name and listed area range do not show whether its roof can be divided into independently controlled sections.
When one roof zone is the simpler fit
One zone is often a natural fit when the patio has a shared routine and occupants usually want the same roof setting. Everyone might prefer more shade during a meal, or a more open setting later; one operating group keeps that choice straightforward. It can also suit a compact layout where the dining and seating areas overlap, so splitting the roof would not create meaningfully different conditions. Fewer decisions can make everyday operation easier for a household with varied users, especially when guests do not need to learn which section controls which area.
A single zone does mean the roof portions respond together for the adjustment in question. Consider how you would handle a disagreement: could the household settle on a shared setting, move to another seat, or change the roof when an activity ends? If those compromises are comfortable, separate operation may offer little everyday value. If someone regularly has to leave a preferred area, the limitation deserves more attention. When considering the Bloomcabin Pergola model listing, compare your preferred routine with the documented operating arrangement. A model should meet that routine through confirmed capabilities, rather than requiring everyone to adapt to a feature you assumed it had.

03
When separate roof zones are useful
Separate zones are worth considering when two distinct areas are occupied at the same time and their shade preferences consistently differ. For example, someone might want a dining area shaded while another person prefers a different roof setting over nearby lounge seating. The case is stronger when the areas have separate, stable uses and can sensibly align with different parts of the roof. It is weaker when the same group moves between areas, when activities rarely overlap, or when the proposed dividing line would split a shared table or gathering space.
More zones do not guarantee better shade. The position of the sun, the patio’s surroundings, and the roof’s actual layout affect where shade falls, so confirm that a proposed division matches a useful area on the plan. Nor should a roof category be treated as evidence of independent control: the Bloomcabin Bioclimatic Aluminum Pergola listing identifies a bioclimatic model, but that label alone does not establish whether its roof has independently controlled sections. The value comes from a documented ability to make the different settings you need, not from a zone count in isolation.
What extra controls change in daily use
The practical complexity depends on how the system is arranged, not just on how many zones it has. Separate roof sections may involve additional selectable groups or mechanisms, but the exact setup varies; do not assume a particular number of motors, switches, or devices. Ask whether the controls select a zone, whether there is also a command for the whole roof, and how you identify the part you want to adjust. If a system uses powered controls, confirm what the model actually includes rather than assuming an app, remote, or other interface comes with it.
Consider who will operate the roof and how often. In a demonstration, ask to select the dining area, change only that section, and then return all sections to a shared setting if the system supports it. This reveals whether the selection is easy to understand and whether users can tell which zone is active before making an adjustment. Labels should match recognizable patio areas rather than leave users guessing between similar controls. For the model shown in the wall-mounted pergola listing, ask what operating instructions would be supplied to the household. A brief explanation that occasional users can follow is more useful than a long feature list, especially when several people will share the controls.
04
Verify that roof sections actually move independently
Ask for a model-specific operating diagram or manual that shows which roof components belong to each control group. The key question is whether you can adjust one section while leaving another at its chosen setting. Confirm what “independent” means for the model: it may refer to separate settings, separate operation at different times, or some other arrangement. If two portions share a mechanism or are mechanically linked, separate buttons might not give you separate roof positions. A diagram that labels the roof sections is more useful than a general statement that the pergola offers multiple controls.
Ask whether the sections can be left at different settings after you have operated them. If the manufacturer describes limits on combinations or movement, understand those limits before assigning zones to particular patio areas. A demonstration should show the sequence you expect to use, not merely that each section moves at some point. For a candidate shown on the regular pergola product page, request documentation for the exact configuration under consideration. Check whether selecting or adjusting the second section changes the first section’s position. That distinction matters when two occupied areas need different settings throughout a meal or afternoon, rather than only during a brief demonstration.
What to include in the written proposal
Once the operating arrangement is clear, make sure the written proposal preserves it. The proposal should identify the exact model and configuration, reference the relevant roof layout, and distinguish included controls from optional equipment. If separate operation is essential, ask for that capability to be stated explicitly rather than left in a conversation or inferred from a photograph. Keep the drawing and operating information with the proposal so you can check that all three describe the same arrangement. If the supplier revises the size or configuration, ask whether the proposed control groups change too; an earlier drawing may no longer describe the option you are buying.
The added complexity also deserves a practical service discussion. Ask who handles operating questions, what maintenance information is supplied, and how a qualified service provider would identify the affected section if a problem arose. For a powered system, ask what the manual says about unavailable controls or a section that does not respond; do not assume there is a manual fallback. These are questions about the proposed equipment, not instructions to repair it yourself. When requesting a proposal for the bioclimatic aluminum model page, have the supplier connect these answers to the exact offered configuration. A clear record helps you compare ongoing responsibilities as well as initial convenience.

05
Match roof divisions to the patio layout
Once you know what the model can control, compare its roof divisions with the patio plan. A useful zone boundary should correspond to an area with a distinct use, not simply split the available roof into equal-looking parts. Check whether the proposed division lines up with the dining or lounge area you want to treat differently, and whether it would leave a shared gathering place under mixed settings. Include the furniture and walking routes on the same sketch so that the control plan reflects how the patio functions, rather than only the shape of the roof.
An overall floor-area figure is not a zone diagram. The Lean-To Pergola listing gives a listed area range of 97–258 sq ft, but that range does not specify how any particular configuration divides its roof or how many sections can be controlled independently. Ask for the layout for the size you are considering. If you are comparing different roof plans, use their drawings to check how each control group maps to the patio, rather than assuming that a larger footprint automatically brings more zones or that a smaller one can only have one.
Compare proposals using the same test
Compare one-zone and multi-zone proposals against the same real-use example: which patio areas are occupied together, and what roof setting would each need? Keep the proposed footprint, furniture layout, and other requested features consistent where possible. Otherwise, a difference in the overall package can obscure what separate roof operation actually adds. If the Bloomcabin Pergola page is one of your options, identify the exact configuration in your comparison and record any differences from the alternative. Distinguish an unavailable feature from an optional one and from a capability that remains unverified. Those are different outcomes, even if none currently gives you the independent operation you want.
Ask for any quoted difference to be explained in terms of the included equipment and services, without assuming that extra zones carry a standard surcharge. Where the proposals differ, clarify which items are required for separate operation and which are unrelated options. Compare the operating steps and stated maintenance responsibilities alongside the quoted total. A household that rarely needs different simultaneous settings may reasonably favor fewer choices; another may value independent operation enough to accept additional complexity. The useful comparison is what each confirmed arrangement lets you do during ordinary patio use, what it requires from its users, and what the proposal includes—not simply which option lists the most controls.
Frequently asked questions
Is one control the same as one roof zone?
Not necessarily. One control may operate several roof components together, while several controls might all operate the same group. A zone is about which portion can be adjusted separately. Ask what moves when each control is used and whether other roof sections can keep a different setting.
How many pergola roof zones do I need?
There is no useful count without considering the patio layout and how you use it. One zone may suit areas that share a roof setting. Consider more only if separate areas regularly need different settings at the same time and the roof design supports that division.
Can two people adjust separate roof zones independently?
Only if the specific system supports independent settings for those roof portions. Two buttons or control devices do not prove that the sections can move or remain set independently. Check the model’s operating instructions and diagram for what happens when each control is used.
Does a bioclimatic pergola automatically have multiple roof zones?
No. A product category or roof description does not establish how many independently controlled sections it has. Ask whether the exact model and configuration allow one part of the roof to be adjusted while another part keeps a different setting.
Will separate zones keep shade in fixed places?
Not necessarily. Separate controls can change different portions of the roof, but the shadow on the patio also changes with the sun’s position and the site. Check the roof layout against your furniture and use patterns rather than assuming a zone creates a permanent patch of shade.
Make the choice around a difference that occurs in real use, not a longer feature list. If every occupied area can share a roof setting, one zone keeps the routine simple. If separate areas regularly need different settings at the same time, independent zones are worth considering only when the exact roof design and controls document that capability. That is the difference between useful flexibility and extra operation without a daily benefit.
