
Can a Pergola Fit Beneath Low Eaves or Roof Overhangs?
Pergola planning
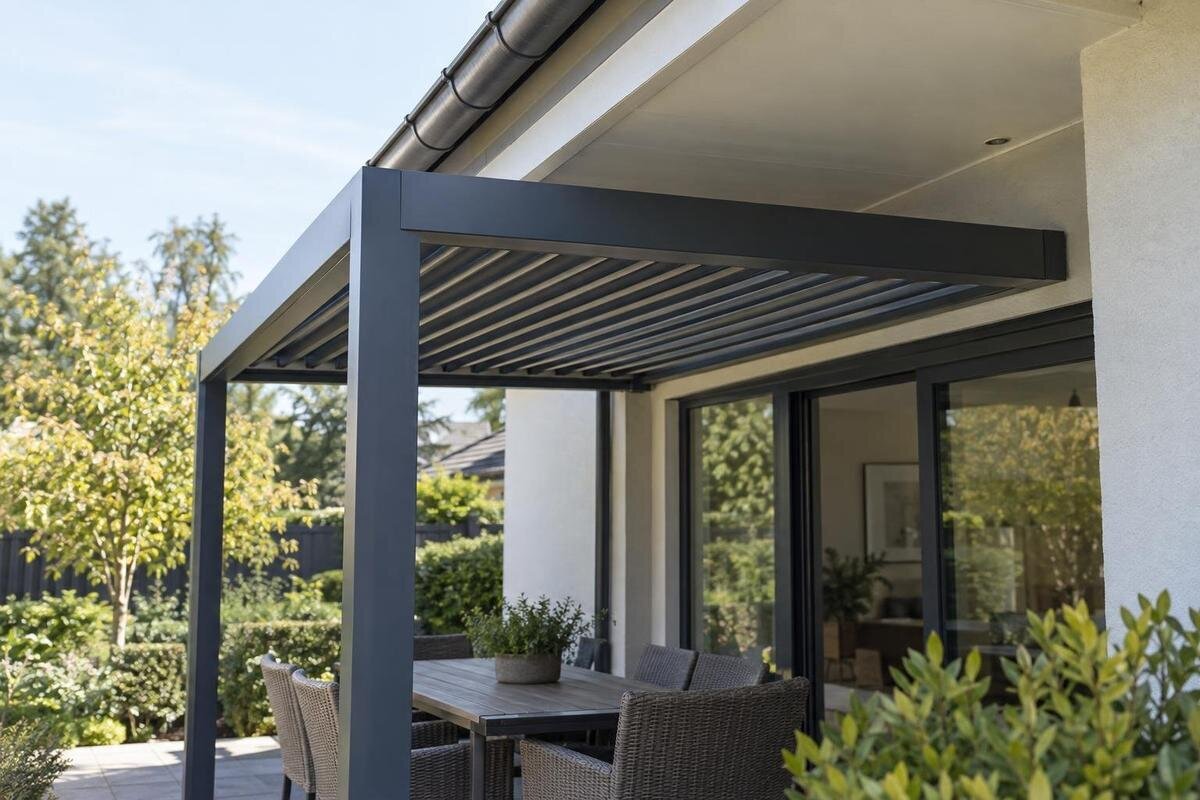
Low eaves can limit a pergola even when the patio footprint looks generous. The question is not simply whether the frame fits beneath the roof edge: its installed height and any moving parts must clear the lowest projection, the gutter must still drain and remain serviceable, and a wall connection must be supported by the actual structure. Measure across the proposed footprint before choosing a model, including the eave’s outward projection and changes in patio level. One measurement at the wall or a product photograph cannot establish a workable fit. The checks below help you identify what to measure and which details need model-specific review.

01
Measure the lowest point across the full footprint
Start at the finished surface under every proposed support, not at an easy-to-reach point beside the house. Measure vertically to the lowest obstruction above it: the soffit, fascia, gutter edge, hangers, downspout elbows or other fixed projections. The soffit can sit higher than the gutter, and the roof edge may not be level along the wall. Because an overhang extends out from the wall, check the clearance at the gutter line and farther into the proposed footprint, where a beam or roof edge would pass. A measurement at the wall alone misses that depth.
Use the surface on which the supports would actually stand as your reference. Note steps, sloping paving, raised borders or a transition from a deck to a patio, and record heights at the intended corners instead of assuming the area is level. Add horizontal distances from the wall to the eave, gutter and downspout; these show where each obstruction sits relative to the frame. A side sketch can show the ground, wall, roof edge and pergola outline together. Label the tightest points on photos so an installer can compare your measurements with the same locations on a model drawing. If the wall and patio are not square, note that variation too.
Compare installed height with the exact model drawing
Compare the site measurements with the complete installed dimensions for the exact model and configuration. Confirm the highest point of the assembled frame, beam depth and support or base arrangement shown in the drawing; a footprint or covered-area description does not tell you the vertical clearance needed. Check what each stated height is measured from and whether it includes the base, roof or optional parts. If any component can change position, use the documented full envelope, not only the position shown in a product photograph. The Bloomcabin Pergola page can help identify a candidate, but its name or image cannot confirm a fit beneath your eave.
Overlay the model outline on your measured side and top views. A frame might clear the soffit at the wall but intersect the gutter farther out, or fit at one end while running into a lower fascia or downspout at the other. Account for the final patio or deck elevation and only those bases, mounts or adjustments permitted by the installation instructions. If a supplier shows several configurations, match the drawing to the exact one you intend to order; details from a related version may not apply. Request missing dimensions or a written clarification. Cutting, drilling or raising a frame is not a substitute for a documented fit.
02
Allow for movement at the roof edge and within the pergola
The home roof and pergola are separate assemblies unless a specific connection has been engineered and approved. Their supports and exposure differ, so they may respond differently to temperature changes, wind or other loads. A small gap seen on a still day does not guarantee that the two parts will never meet. Do not wedge the pergola against shingles, fascia or a gutter, or use those parts as a bearing surface to gain height. Contact can damage finishes, trap debris or make inspection harder. Any proposed connection needs details for the actual roof edge and pergola model, and any required separation should come from the design rather than guesswork.
Check movement within the pergola as well as movement between structures. If its roof has louvers or another adjustable component, confirm the full motion envelope and service access from the exact manufacturer’s drawings; the required space may differ by position. For the Bloomcabin Bioclimatic Aluminum Pergola, verify the selected configuration’s documented movement instead of inferring it from the model name or a photograph. Check every permitted position against the soffit, gutter, downspout and wall projections. If the drawings do not show that relationship, ask the supplier or installer to resolve it before fixing a support location. Never force a moving part through a tight gap.
Choose a wall connection only after checking the structure
The visible roof trim does not establish where a pergola can be attached. Fascia, soffit and gutter hangers serve different purposes from the structure behind the wall, and a proposed attachment line may cross siding, masonry veneer or other finishes. A wall-mounted design needs approved connection details for the exact configuration and evidence about the construction beneath those finishes. When considering the Bloomcabin Lean-To Pergola, ask which wall information is needed to assess the proposed location. The review should also address how the connection will be coordinated with the wall’s weather protection, especially where the low eave limits access to the attachment area.
A freestanding arrangement avoids a wall connection only if the selected model is approved for that layout and its supports can stand clear of the eave, drainage route and everyday access. It still needs an anchoring arrangement suited to the actual ground or deck. Moving supports outward can introduce new conflicts with steps, paths, doorways or the edge of a paved area. A wall-mounted arrangement may place supports differently, but its substrate, attachment positions and load path need review by a qualified installer or structural professional. Choose between layouts using drawings and site evidence, not an assumption that either type is automatically easier under low eaves.

03
Keep the gutter accessible for routine maintenance
Treat the gutter as working equipment, not as a line to hide behind the frame. It may need cleaning, leaf-guard removal, inspection of joints and hangers, or repair at an outlet. A post or beam can block sight and hand access even if it does not touch the gutter. Mark every gutter run and downspout against the proposed support and beam positions. Ask how the full run will be inspected and serviced after installation, including the corners and connections closest to the house. The usable maintenance space depends on the gutter, guard and access method, so there is no single clearance number for every property.
Picture the actual task: where would a ladder or long-handled tool be positioned, and can the outlet be reached without leaning on the gutter or using the pergola for support? Can a guard or cover be removed and replaced? When comparing a candidate from the Bloomcabin Pergola product page, mark its proposed beam and post positions on a photograph of the gutter run. Include the space needed to handle removed covers or replacement sections, not just room to reach them. If routine cleaning would require dismantling a permanent frame section, account for that disruption before approving the location. Preserve access to downspout connections as well as the visible front edge.
Trace house runoff and downspout routes
Trace the home’s rainwater path independently of the pergola. Roof runoff may enter a gutter, discharge at a downspout or reach the eave at a section without a gutter; a blockage or overflow can also send water somewhere other than intended. Map those routes and note whether water could fall onto a pergola component, splash toward a doorway or collect beside a support. Do not assume a pergola roof is designed to receive the home’s roof discharge, or that it can function as an extension of the home drainage system. Compare the layout with drainage information for the exact pergola model.
Show downspout outlets, bends, cleanouts and connections on the same sketch as the pergola. A pipe may clear a post while leaving too little room to open a cleanout or replace an elbow. If relocation is proposed, have the drainage professional identify where the water would go and how the revised pipe would remain accessible. For a candidate from the bioclimatic pergola product page, request the configuration’s drainage details and compare any documented outlets with the house downspouts. Look for conflicts where the two routes approach doors, walking surfaces or support bases. Keep the systems separate unless a coordinated connection has been reviewed and approved for that arrangement.
04
Coordinate patio elevations and assembly clearance
Use a consistent elevation reference when comparing the patio with the pergola drawing. On sloping paving, the shortest ground-to-eave measurement does not necessarily occur where a support will stand, and the assembled frame’s position depends on the approved support arrangement. Have the installer relate the measured surface elevations to the frame rather than compare separate corner measurements in isolation. Include any planned resurfacing, decking or drainage work: a drawing based on today’s patio may no longer describe the finished site. Record which elevations are existing and which are proposed, so a later change does not quietly reduce the available clearance.
A completed frame that fits under the eave may still be difficult to assemble there. Ask the installer whether the installation sequence requires temporary space above or beside beams, access for tools, or room to position larger components. If considering the lean-to pergola option, have the proposed attachment height and assembly access checked together against its installation instructions. Include the approach from the driveway or gate if components must pass through a narrow side yard. Any support adjustments must also be permitted for the selected configuration. Assembly clearance is a separate question from permanent clearance; neither should be inferred from a photograph of the finished pergola.
Preserve access to the house roof edge
Plan for maintenance on the house as well as on the pergola. The eave may include soffit panels, fascia, flashing, vents, exterior fixtures or windows that need inspection, cleaning or repair. A frame can leave enough room to look upward but still prevent a ladder, tool or replacement part from reaching the work area. List the components around the proposed footprint that may need service and ask the relevant installer what access is required. Do not count on removing part of the pergola every time the roof edge needs attention unless that disassembly is an approved and practical part of the plan.
Add the service route to your sketch, including gates, doorways and the places where equipment would normally be positioned. When reviewing the regular pergola model, consider whether its proposed footprint would block access for a future fascia replacement or roof-edge repair, not just routine inspection. If roof or gutter work is already planned, discuss whether it should be completed before the pergola occupies that space. Do not assume the pergola can be climbed on or used to brace equipment. Ask the roofing or gutter professional whether the remaining approach is workable and record any access area that needs to stay clear of furniture, planting or storage.

05
Review model drawings against site evidence
Keep the drawings, site measurements and purchase configuration in one record. For the Bloomcabin bioclimatic option, identify the selected size, orientation and accessories so the supplier can provide matching documents rather than a drawing for a similar version. Ask for clarification wherever a dimension lacks a reference point or a required gap is not shown. Mark the house eave and gutter on the drawing supplied for review, with measured offsets rather than a rough visual placement. Keep written answers with the drawing revision they address. This makes it easier to spot a later substitution or configuration change that could invalidate the clearance check.
The site review should distinguish confirmed conditions from assumptions that still need investigation. For a wall connection, a qualified professional should identify the actual substrate and assess the approved anchoring details; for supports, the review should establish what is beneath the proposed bases. Existing construction records, inspection findings and any further investigation needed should be tied to the relevant locations on the plan. Ask the reviewer to identify unresolved items explicitly, such as an unknown wall construction or an unverified support surface. A clearance drawing alone does not establish structural suitability, and a generic footing size cannot replace a site-specific anchoring assessment.
Use a complete fit check before committing
Treat the layout as a fit only when four conditions are documented together: the installed frame clears the lowest obstruction; every moving component has its required operating space; the home’s gutter and roof-water route remain functional and serviceable; and each attachment is approved for the actual substrate. A drawing that clears the eave but blocks a gutter outlet is not a complete fit. Neither is a layout based on the wrong ground reference, or one that depends on fascia carrying a load without evidence. Check the model, roof edge, drainage and access as one arrangement.
If a check fails, revise the footprint or orientation and measure again. Shifting the frame can move a post into a downspout, narrow a walkway or put a beam below a lower section of roof. A different configuration may help only if the manufacturer documents that use and the site supports its anchoring. Do not solve a height conflict by cutting parts, supporting the pergola from the house roof, covering a gutter or sacrificing the maintenance route. If the drawings and site conditions do not agree, pause before installation and resolve the mismatch.
Frequently asked questions
Can I place a pergola directly beneath an eave?
Possibly, but first compare the exact installed height and footprint with the lowest obstruction, then confirm that gutter drainage and maintenance access remain available. Do not rest the frame on fascia or a gutter, or treat a visible gap as proof of clearance. The model’s drawings and site measurements determine whether the layout works.
Is there a standard minimum height for a pergola under an overhang?
No single figure works for every pergola and roof edge. The model’s installed height, support bases, finished ground level, gutter depth, overhang projection and any moving roof parts all affect clearance. Get dimensions and required gaps for the exact configuration, then measure the site at corresponding points.
Can I attach a pergola to the fascia or soffit?
Not on the basis of appearance alone. Fascia, soffit and gutter hardware do not identify the load-bearing substrate or an approved fixing location. Have a qualified installer or structural professional compare the wall construction and proposed attachment with the pergola’s approved anchoring drawings.
Will a wall-mounted pergola solve a low-eave clearance problem?
It may change where the supports sit, but it does not remove the need for headroom, gutter access or roof clearance. The attachment height and wall substrate still need to match the exact model’s approved details. A wall-mounted label alone does not confirm a fit beneath a particular eave.
How much space do I need to clean the gutters?
There is no universal gap. Preserve room for the maintenance method used at your home to inspect and clean the full gutter run, reach outlets and service joints. Map where a ladder or tool must be placed without relying on the gutter or pergola for support. If access would change, agree on a workable service plan before installation.
A low eave does not automatically rule out a pergola, but it makes the house roof edge part of the site plan. The fit depends on more than a single height: the installed frame must clear the lowest point, the gutter must remain accessible, and any wall connection must match approved details for the actual structure. When those conditions are resolved together, you can judge the location against the exact model. If one is still unknown, the fit has not yet been confirmed.
