
Pergola vs. Gazebo: which garden room fits your life?
Bloomcabin field notes / outdoor architecture
Pergola vs. Gazebo:
which garden room
fits your life?
One structure frames the sky. The other shelters a destination. The better choice begins with the way you move, gather and read the weather in your own backyard.
The short answer
Framing the sky, or roofing a destination?
A pergola and a gazebo can both make a patio or garden more usable, but they organize outdoor life in almost opposite ways. A traditional pergola is a post-and-beam structure with an open slatted roof. It creates rhythm, partial shade and a sense of enclosure while remaining visually porous. It is especially good at extending an edge: the side of a house, the length of a dining terrace, the walk between kitchen and garden, or a planted passage that needs a ceiling without becoming a room indoors.
A gazebo is commonly a freestanding, roofed pavilion—often round, octagonal, square or rectangular—with a more continuous roof overhead. Its sides may be open, screened, railed or partly enclosed; the essential distinction is not the decorative shape but the complete roof and the centered sense of shelter. It asks people to come to it. A gazebo is a destination rather than a connective line.
Construction marks / 01
The pergola pattern
Long, open and composed in parallel.
A pergola usually reads as a series of repeated members: posts, beams and rafters or slats. That repetition is its design strength. It can stretch along a terrace like a tailored hem, organize a broad outdoor kitchen, or lead the eye into a garden. Vines, fabric panels, retractable shades, fixed roof panels and louvered systems can all alter the amount of light and weather protection, but the underlying character remains linear and permeable.
Use a pergola when view, breeze and connection matter as much as shade. It can soften a hard patio with planting, frame a view without blocking it, and make a house-to-garden transition feel intentional. A wall-mounted pergola favors continuity with the home; a freestanding one can establish a second outdoor room while retaining open approaches on several sides.
The gazebo pattern
Gathered beneath one roof.
A gazebo concentrates its energy in a compact center. The roof creates a stronger visual ceiling, and the geometry often gathers furniture inward. It can stand at a garden terminus, beside a pool, at the far edge of a lawn or as a focal point within a larger landscape.
The familiar octagon is only one variation. The meaningful trait is a roof designed as a continuous protective surface, with eaves that project beyond the occupied area. That makes a gazebo naturally suited to people who want a defined, roofed place for a table, lounge chairs or an afternoon spent outside when the sky is less certain.
Construction marks / 02
What a pergola does especially well
A pergola is often the more elegant answer when your garden already has a clear destination—such as a dining terrace outside the kitchen—but needs better definition. Instead of inserting a separate building, it outlines the usable zone and lets planting, air and sightlines keep moving through it. On a narrow urban patio, this lateral quality can prevent the yard from feeling divided into small, closed compartments.
It also works well where the sun, rather than rain, is the principal problem. Colorado State University Extension notes that shading paved and other heat-storing surfaces is an important cooling strategy; a pergola can therefore be part of a wider composition that includes trees, planting and less heat-absorbing ground treatment. The exact shadow pattern changes by season, orientation and slat direction, which is why a sunny Saturday test is more useful than selecting a structure from a generic plan.
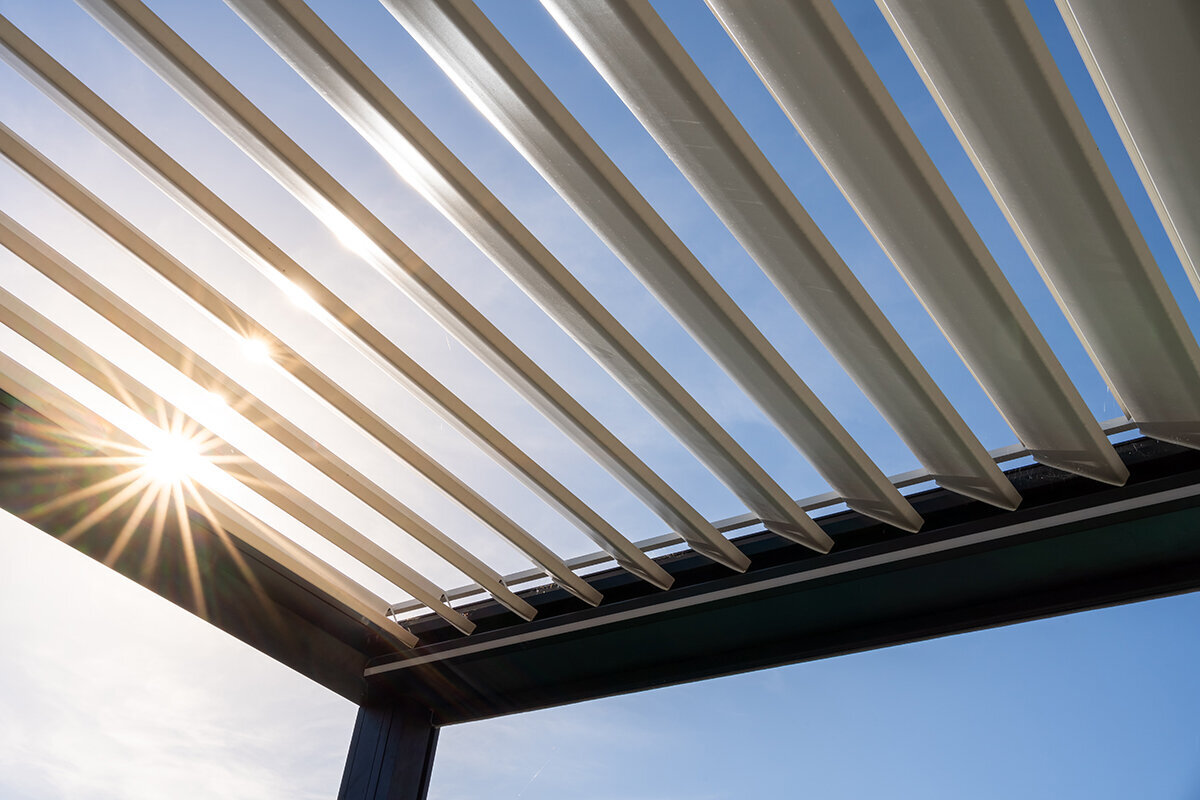
There is an important contemporary exception: a louvered or covered pergola can offer much more than dappled shade. Adjustable louvers can open for light and upward airflow, angle for controlled shade, or close to form a more continuous roof surface. That does not make every louvered pergola equivalent to an enclosed room—wind-driven rain still enters from open sides—but it broadens the pergola from an architectural frame into a flexible outdoor climate tool. Bloomcabin’s guide to what a bioclimatic pergola is explains this roof behavior in practical detail.
For gardeners, the openness is a pleasure. A pergola can support climbers while keeping a clear view across borders and lawns. Just do not let a vigorous vine become a structural or maintenance decision by accident: choose plants for the mature weight, pruning habit, local pest pressure and the amount of sun the structure will actually receive.
Canopy aperture study
Shade is not the same as waterproofing.
Roof geometry changes the light, rain and air beneath it. The practical question is not whether one structure is “better protected,” but whether its roof and sides provide the type of protection your use actually requires.
Pergola / overhead opening
Open slats: filtered overhead light, moving shadow and unrestricted rain paths between members. Add fabric, panels or adjustable louvers only when the system is expressly designed to carry them. A louvered roof can offer substantially greater coverage when closed, but open sides remain vulnerable to wind-driven rain.
Gazebo / continuous roof
Continuous roof and eaves: more dependable protection from rainfall directly above the occupied area, subject to the roof design and side exposure. The roof still requires gutters, ground drainage or another deliberate plan for where water leaves the pavilion.
Design note: on a west-facing patio, the roof may perform beautifully at noon while low sun still enters from the side. Screens, planting, orientation and furniture placement solve a different problem from overhead cover.
Construction marks / 03
How each one edits movement and views
Think of a pergola as a line of travel with places to pause. A long pergola can let guests step out from the kitchen, pass a cooking zone, arrive at a dining table and still see the lawn beyond. Its edges are soft: people can approach from the garden side, chairs can face outward, and planting can weave through the architecture. The result is excellent for a household that treats the backyard as an extension of daily circulation.
A gazebo favors a different choreography. It is strongest when placed at a point worth arriving at: an overlook, pool edge, garden axis or distant corner that needs purpose. Since the posts and roof create a clearer perimeter, plan entries deliberately. A path should meet the pavilion without forcing someone to squeeze behind dining chairs, and the surrounding ground should remain generous enough for people to circulate outside the roofline.
Do a full-scale fitting before purchase. Mark the proposed posts and furniture footprint with painter’s tape, chalk or stakes. Include chair pull-back space, grill clearance, door swing, steps, planters and the route to the yard. For more patio-specific sizing guidance, see how to choose the right aluminum pergola for your patio.
Illustrative fitting plan
seating edgetable footprintclear movement route
A pergola can stretch around a route; a gazebo tends to gather furniture inside a central roof footprint. In both cases, treat the posts as fixed architectural facts before choosing the table.
Material selvage / 04
Choose the roof first. Then tailor the edges.
Structure / oak
Wood brings warmth, but asks for a maintenance calendar.
Timber pergolas and gazebos can feel deeply at home in planted, traditional or woodland settings. Their long-term success depends on species, finish, drainage at post bases, insect exposure and regular inspection. Recoating or refinishing may be part of the expected life of the structure—not a failure of it. A wood gazebo can be especially beautiful when the roof, railing and surrounding house have a shared vocabulary.
Structure / slate
Aluminum favors crisp profiles and lower routine upkeep.
Powder-coated aluminum offers a clean, contemporary line and avoids the recurring repainting cycle typical of many exterior wood structures. It is particularly compelling for modern pergolas, where the precision of the beam line is part of the visual effect. Keep drainage channels, roof systems and post bases free of leaves, pollen and soil buildup; “low maintenance” does not mean “no observation.”
Roof / brass seam
Continuous roof skin changes the project from shade design to water design.
A gazebo roof, fixed pergola cover or closed louvered system must send water somewhere. Confirm gutter placement, discharge direction, patio slope and how runoff relates to the house foundation. The U.S. Environmental Protection Agency identifies rain gardens, permeable areas, rain barrels and cisterns as possible ways to manage roof runoff where appropriate. The right method depends on soil, local requirements and the scale of the roof—not on a decorative downspout alone.
Edges / moss
Side screens and curtains should solve a particular exposure.
Use screens for western glare, privacy or insects; use curtains for softness and occasional sun control; consider glass only where wind reduction justifies the altered airflow and added cleaning. A gazebo can be screened to make evening meals more comfortable. A pergola can accept selective side protection while preserving open views. In either form, enclosing every side is rarely the most graceful default—especially in hot or humid climates where breezes matter.
Site, foundation and professional checks
Permanent outdoor rooms deserve ordinary fundamentals.
A handsome canopy will not compensate for a poor footing, a sloping patio or water sent toward the home. Decide the final model and footprint before installing concrete, pavers, utilities or planting that cannot be moved easily.
- Start at ground level. Confirm a level, load-appropriate surface and the specified anchoring method. Existing pavers or a thin decorative slab may not be equivalent to a structural foundation.
- Read local rules early. U.S. permit thresholds and terminology vary by city, county and state. Attachment to the home, floor area, height, setbacks, electrical work, wind exposure, snow load and wildfire-zone rules can all change the review required. HOA approval may be separate.
- Respect exposure. An open ridge, coastal lot, mountain site or broad Midwest yard faces a different wind condition from a protected courtyard. FEMA advises securing canopies and sheds and using qualified professionals where anchoring systems need design review.
- Plan utilities before finishes. Lighting, a ceiling fan, screens, irrigation, a grill connection and drainage are easier to coordinate before posts are anchored and paving is complete.
For a useful planning sequence—surface preparation, drainage, anchoring and the relationship between finished grade and a structure—read Bloomcabin’s U.S. foundation guide. The subject is greenhouses, but the discipline of establishing a level, drained, properly planned base applies to any substantial garden structure.
Commission sheet / 05
Which structure fits the brief?
There is no universal winner. A gazebo gives stronger overhead shelter by default; a pergola usually gives greater visual openness and a better relationship to routes and terraces. Let the primary use decide, then refine for climate, exposure and character.
| Priority | Usually favors | Why it matters |
|---|---|---|
| Filtered light, planting and an open view | Pergola | Slats, open sides and linear framing create a garden room without a solid visual ceiling. |
| A destination for dining or conversation in variable weather | Gazebo | A continuous roof and eaves provide a more dependable sheltered center, particularly for overhead rain. |
| A patio that should feel longer or more connected to the house | Pergola | Its long geometry can extend an architectural edge and organize movement between indoor and outdoor spaces. |
| A focal point at the far end of the garden or near a pool | Gazebo | Its compact footprint and centered roof create a place to arrive, rather than merely pass through. |
| Changing sun conditions through the day and season | Louvered pergola | Adjustable louvers can tune light, shade and upward ventilation, while a fixed gazebo roof stays constant. |
| Future adaptability | Depends on the system | Choose a structure engineered for the screens, roof components, lighting or drainage you may add later. |
Our practical recommendation
Choose a pergola if you want the outdoor space to remain part of the garden: open, breezy, planted and connected to daily movement. It is often the best choice for a terrace used frequently in fair weather, especially when the real ambition is shade with architectural restraint. Choose a gazebo if your priority is reliable overhead cover and a defined place to host, eat or relax away from the house. It earns its footprint when it gives a previously underused part of the yard a compelling purpose.
If your brief is “I want a pergola, but I also need better protection from sun and intermittent rain,” investigate roof technology rather than forcing a traditional open-frame structure to do a gazebo’s job. A well-specified louvered or covered pergola may be the tailored middle ground. If the actual brief is “I want to sit outdoors through a shower without rearranging the day,” a gazebo—or another fully roofed pavilion—will usually be the clearer answer.
Questions from the worktable
Pergola and gazebo FAQ
Is a pergola cheaper than a gazebo?
Often, but not automatically. A simple open pergola may use less roofing material and have a lighter visual footprint. Costs can rise substantially with premium aluminum, motorized louvers, screens, lighting, engineered foundations or custom dimensions. A gazebo generally includes a continuous roof, which adds material and labor, but a basic kit may still cost less than a highly specified bioclimatic pergola. Compare the complete installed scope: foundation, drainage, electrical work, permits and accessories.
Does a pergola protect from rain?
A traditional open-slat pergola does not provide dependable rain protection. A pergola with a purpose-designed fixed cover or closable louvered roof can provide greater overhead coverage, but side-driven rain may still enter. Check the manufacturer’s instructions for the exact roof system, drainage arrangement and operating limits.
Can a gazebo be attached to a house?
Some roofed patio structures can connect to a home, but they may be described as patio covers, pavilions or attached gazebos depending on the supplier and local jurisdiction. Attachment changes the structural and water-management relationship with the building, so it deserves careful permit, flashing, load and drainage review.
What size pergola or gazebo do I need for a dining table?
Measure the table, every chair when pulled back, the route around the group and the location of posts. Then tape the footprint on the patio. A structure that looks generous when empty can feel cramped once a table, host chairs, grill, planters and door paths are included. Size around the lived arrangement, not only the tabletop.
Do I need a permit for a pergola or gazebo?
Possibly. Requirements vary across the United States and may depend on size, height, attachment to the house, anchoring, roof type, local wind or snow loads, electrical work, zoning setbacks and wildfire requirements. Ask your local building department and HOA before ordering or pouring a foundation; an exemption in one jurisdiction does not establish an exemption in another.
Sources and further reading
Useful references for the site visit
These resources support the planning principles in this article. Local building officials, licensed designers and qualified installers should be consulted for project-specific structural, permit and drainage decisions.
- Colorado State University Extension — Tree Placement: Right Plant, Right Place
- U.S. Environmental Protection Agency — Types of Green Infrastructure
- FEMA — Protect Your Property From Severe Wind
- U.S. Department of Energy — Sustainable Building Technical Manual, Chapter 4
- International Code Council — California Building Code permit-exemption reference
- Bloomcabin — 15 Aluminum Pergola Ideas for Patios and Backyards
