
Greenhouse Foundation Guide USA: Concrete Slab, Pavers, Aluminum Base or Ground Screws? | Bloomcabin
The principle
The best greenhouse foundation is not always the heaviest one.
A successful greenhouse foundation has four jobs: it gives the frame a level and square reference, transfers structural loads safely into the ground, provides dependable anchoring against wind uplift and lateral movement, and manages stormwater so the base does not sit in a saturated or shifting surface.
That means a full concrete slab can be an excellent solution, but it is not automatically superior to every other method. A carefully installed aluminum base on well-prepared ground may be more practical for a backyard greenhouse. A concrete perimeter footing can provide permanent support while leaving the center open for in-ground beds. Pavers can create a refined, clean interior, provided the greenhouse is still anchored into a structural substrate capable of resisting movement. Ground screws or engineered anchors can reduce excavation and wet concrete where soil conditions and the greenhouse design allow them.
The right choice comes from the greenhouse model, local building and zoning requirements, frost depth, wind exposure, soil, drainage, intended use and desired finish — not from one universal foundation recipe.
Geometry
Level + square
Doors, glazing and roof lines depend on an accurate base.
Structure
Load transfer
The foundation carries frame, glazing, snow and imposed forces into the ground.
Weather
Anchoring
A greenhouse should be positively secured rather than simply resting under its own weight.
Ground
Drainage
Water should move away without undermining, ponding or creating a muddy working area.
Foundation anatomy
Think in layers, not just materials.
A professional result usually begins with the existing ground, then a prepared structural or drainage layer, then the foundation or base, and finally the greenhouse frame. Each layer solves a different problem.
When these roles are mixed together — for example, treating decorative pavers as if they automatically provide structural anchoring — problems tend to appear later.
Cross-section / conceptual
Greenhouse base + anchors
Foundation / structural support
Compacted / drainage layer
Stable subgrade / soil
Illustrative only. Actual foundation depth, reinforcement and anchoring must follow the greenhouse instructions, site conditions and local requirements.
The four main routes
Concrete slab, pavers, aluminum base or ground screws?
There is no single winner. Each approach creates a different balance of permanence, drainage, installation effort, visual finish and flexibility.
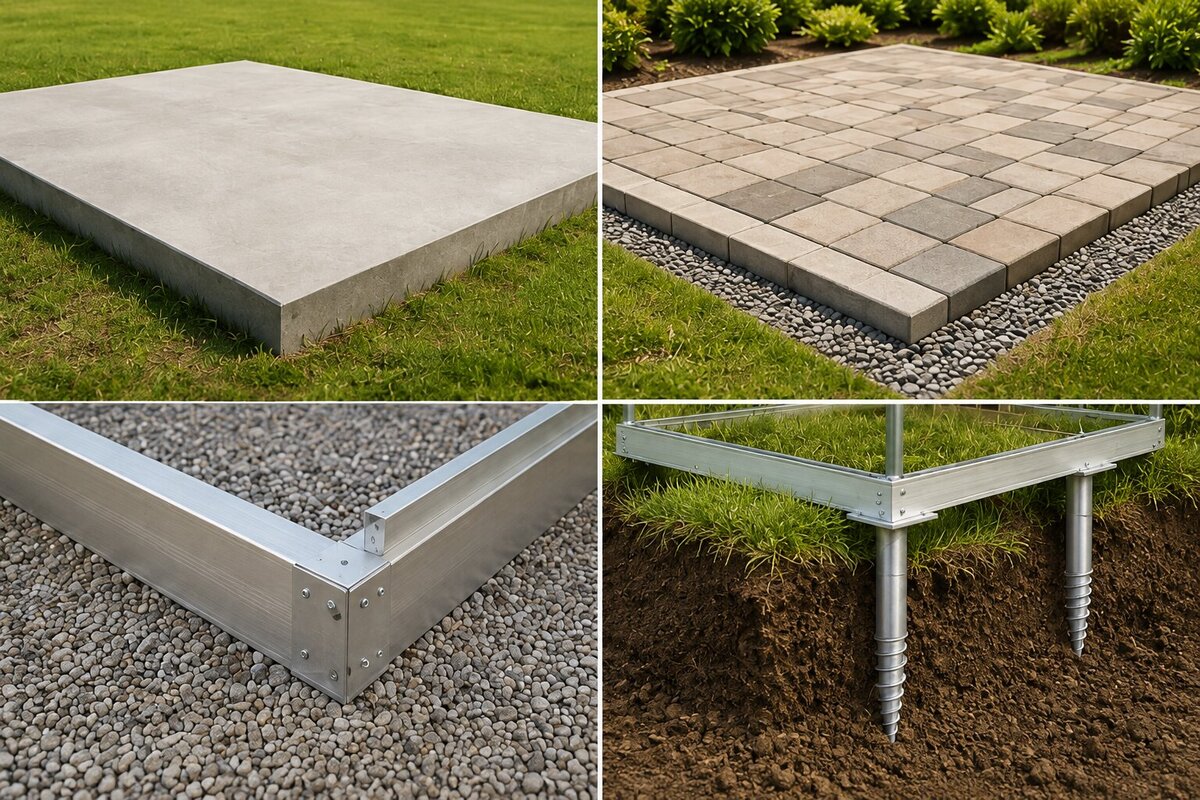
01 / Concrete
Maximum permanence
Ideal when the greenhouse is a long-term architectural element, the site needs substantial correction, or a rigid anchoring surface is preferred.
Best for: permanent installations, heavy-use interiors, exposed sites, masonry-base designs.
02 / Pavers
Clean patio-style finish
Excellent as a durable floor and visual continuation of a patio or walkway, but the structural anchoring strategy must be considered separately.
Best for: refined greenhouse rooms, easy cleaning, potting benches and seating zones.
03 / Aluminum base
Efficient + precise
A model-specific base can simplify geometry and provide a clean interface between the greenhouse frame and the prepared ground.
Best for: engineered greenhouse systems where the base is designed as part of the structure.
04 / Screws + anchors
Low-concrete approach
Ground screws or engineered anchors can create strong fixing points with less wet concrete, provided soil and structural requirements are suitable.
Best for: selected sites where excavation or concrete work should be minimized.
Option 01
Concrete foundation
The architectural choice when permanence, precise anchoring and long-term stability take priority.
Concrete is the traditional reference point for permanent greenhouse construction because it can provide a rigid, durable interface between structure and ground. In a U.S. backyard, that may mean a continuous perimeter footing under the frame, isolated footings where an engineered design allows them, a masonry stem wall over a footing, or a slab-on-grade.
A perimeter footing keeps the center of the greenhouse open. This is attractive if you want natural soil beds inside while still giving the frame a continuous structural edge. It can also support a low masonry or brick stem wall, creating the architectural look of a traditional orangery while keeping the growing zone open.
A full concrete slab creates a clean, highly usable floor for benches, containers, garden carts, seating or mixed greenhouse-living use. It is easy to sweep and can create a particularly refined interior. However, a slab needs deliberate drainage planning. Irrigation water, wash-down water and condensation need somewhere to go; the finished elevation should also be coordinated with the surrounding grade so stormwater does not run into the greenhouse.
In freeze-thaw regions, frost movement matters. U.S. foundation rules commonly use a locally established frost depth, but the requirement and any exceptions vary by state and local jurisdiction, structure type and site conditions. Do not copy a footing depth from a generic online diagram. Use the exact Bloomcabin installation requirements together with the frost-depth, structural and permit requirements issued by your local authority having jurisdiction.
Concrete is also only as accurate as the formwork and preparation beneath it. A beautifully poured foundation that is out of square can make greenhouse assembly harder, not easier. Before the pour, confirm the exact outside dimensions, door locations and anchor geometry from the greenhouse you have ordered. Work from the model drawings in inches rather than rounding a nominal greenhouse size to the nearest foot.
For a permanent glass greenhouse, precision is more valuable than excess mass: level, square, correctly dimensioned and properly anchored beats simply “more concrete.”
When concrete is usually the strongest choice
Choose concrete when the greenhouse is intended to stay for decades, when the site is exposed, when a masonry wall is part of the design, when the interior will function as a hard-floored greenhouse room, or when the site requires substantial grading and a professional structural solution.
Option 02
Pavers: a beautiful floor, but ask what is doing the anchoring
Pavers are one of the most attractive greenhouse floor finishes for U.S. homes. They can continue an existing patio or walkway into the greenhouse, create a clean surface for furniture and containers, and feel warmer and more residential than a monolithic slab.
The important distinction is that flooring and foundation are not automatically the same thing. A paver system may form part of a suitable base strategy, but loose or lightly bedded pavers should not be assumed to provide the same anchoring capacity as engineered concrete or other structural fixings. If the greenhouse is fixed through pavers, the anchoring system must engage with a substrate capable of resisting the loads rather than relying only on the decorative surface layer.
Paver advantageClean, elegant, repairable and easy to integrate with existing landscape design.
Paver questionWhere do the greenhouse anchors actually transfer their load?
Paver detailPlan drainage and the finished floor height before doors and base profiles are installed.
For many premium backyard greenhouses, one of the most elegant solutions is a structural perimeter or properly anchored base combined with pavers inside. This separates the structural role from the interior finish and lets each do its job well.
Option 03
Aluminum greenhouse base
A purpose-designed aluminum base is often the most efficient route when it belongs to the greenhouse system itself. It establishes the footprint, helps maintain geometry and creates a precise connection point for the frame.
The key phrase is purpose-designed. A generic metal rectangle is not automatically equivalent to a manufacturer-engineered base. The base, anchors, ground preparation and greenhouse frame must work as one system.
The soil beneath still needs to be stable and correctly prepared. An aluminum base does not magically correct soft fill, poor drainage or major level differences. It simplifies the structural interface; it does not replace site preparation.
Option 04
Screw foundation + ground anchors
Ground screws and engineered anchors are attractive when you want a lower-concrete installation, quicker site work or more reversibility. Instead of creating one continuous concrete mass, loads are transferred into the soil through defined anchor points.
Suitability depends strongly on soil. Dense, stable ground behaves differently from loose fill, peat, saturated clay or heavily disturbed soil. Anchor type, quantity, depth and connection details must therefore be selected for the actual greenhouse and site.
For lightweight tunnel structures, ground anchoring can be fundamental to the design. For premium glass greenhouses, use screw or anchor systems only where the greenhouse manufacturer or a competent installer confirms the arrangement is appropriate.
Decision framework
Choose the foundation by asking seven questions.
1. Is the greenhouse permanent?
A garden building intended to remain for decades deserves a more permanent base than a seasonal structure.
A garden building intended to remain for decades deserves a more permanent base than a seasonal structure.
2. What does the manufacturer require?
Start with the exact Bloomcabin model drawings before a contractor forms concrete or lays pavers.
Start with the exact Bloomcabin model drawings before a contractor forms concrete or lays pavers.
3. Is the site level and undisturbed?
Soft fill, slopes and recent landscaping may need additional preparation.
Soft fill, slopes and recent landscaping may need additional preparation.
4. How exposed is the site?
Wind exposure makes reliable anchoring especially important.
Wind exposure makes reliable anchoring especially important.
5. What happens in winter?
Local frost depth, freeze-thaw cycles, snow loads and seasonal soil movement can influence foundation design.
Local frost depth, freeze-thaw cycles, snow loads and seasonal soil movement can influence foundation design.
6. Do you want soil beds or a hard floor?
A perimeter footing preserves natural soil; a slab or paver floor creates a cleaner patio-style interior.
A perimeter footing preserves natural soil; a slab or paver floor creates a cleaner patio-style interior.
7. Where will the water go?
Drainage should be designed before the greenhouse arrives, not solved after installation.
Drainage should be designed before the greenhouse arrives, not solved after installation.
USA site planning
The same greenhouse can need a different foundation in Maine, Texas, Colorado or coastal Florida.
The United States does not have one universal backyard-greenhouse foundation detail. Local jurisdictions adopt and amend building codes differently, and zoning rules, permit thresholds, frost depth, wind design, snow exposure, expansive soils and coastal conditions can all affect the project.
Treat the Bloomcabin installation drawing as the dimensional starting point, then have the site-specific foundation checked against the requirements where the greenhouse will actually be installed.
Permits + zoning Check city or county rules for accessory structures, setbacks, lot coverage and any permit requirement. HOA rules may apply separately from public building codes.
Frost + soil In cold regions, permanent supports may need frost protection. Expansive clay, loose fill or saturated ground can require a different approach from dense, well-drained native soil.
Wind + snow Anchors should create a continuous load path from the greenhouse frame into a suitable foundation or ground system. Exposed, coastal and high-wind sites deserve particular attention.
811 before excavation Before digging footings, setting ground screws or trenching utilities, contact 811 or the appropriate state one-call service and follow the required waiting period for your location.
Drainage + finished grade Slope surrounding grade away from the greenhouse where practical and avoid creating a low spot that collects roof runoff around the base.
Foundation ≠ floor
One of the most useful greenhouse planning decisions is to separate structure from surface.
The foundation keeps the greenhouse stable. The floor determines how the interior feels and functions. They can be the same element, as with a full structural slab, but they do not have to be.
If you want in-ground tomatoes, peppers, cucumbers and deep planting beds, a concrete perimeter with open soil inside can be ideal. If the greenhouse will also be a place for coffee, reading, citrus trees in containers and beautiful furniture, a paver or concrete hard floor may make more sense. Many owners choose a hybrid interior: a central paver walkway with soil beds along both sides.
Gravel is another useful interior material because it drains well and visually suits a greenhouse, but it is a floor finish rather than a complete structural anchoring strategy. Whatever surface you choose, keep the greenhouse frame connection clear, serviceable and protected from standing water.
Avoid these
Eight foundation mistakes that can undermine a premium greenhouse.
Building first and leveling later. A greenhouse frame should not be forced to compensate for an inaccurate base.
Ordering landscaping before checking greenhouse dimensions. Exact base geometry should come from the actual model documentation.
Assuming heavy glass removes the need for anchoring. Wind acts on a greenhouse as a structure, so positive fixing matters.
Creating a beautiful slab with nowhere for water to go. Drainage is part of daily greenhouse comfort.
Fixing only to a decorative layer. Anchors need a reliable structural substrate.
Ignoring frost and soil movement. Local ground conditions can change the right solution completely.
Excavating before utilities are marked. In the United States, contact 811 or your state one-call center before digging so buried utilities can be located.
Choosing the foundation before choosing the greenhouse. The structure and foundation should be planned as one system.
The sequence
Plan from ground to glass.
A smooth U.S. installation starts with decisions made in the correct order.
01Choose model
02Check local rules
03Confirm footprint
04Contact 811
05Assess + drain
06Build foundation
07Install + anchor
Bloomcabin USA / foundation by architecture
Choose the greenhouse first. Then design the ground connection around that exact model.
Bloomcabin's U.S. range includes compact wall-mounted structures, traditional freestanding greenhouses, larger orangery-style buildings, models intended for masonry bases and tunnel structures. Those forms do not all meet the ground in the same way. The exact foundation should be coordinated with the selected model's footprint, doors, base rails, wall heights and anchoring points.
The links below go directly to U.S. Bloomcabin product pages so you can choose the structure before a contractor pours concrete, lays pavers or installs anchors.
Freestanding / classic geometry Classic Aluminum Greenhouse →
Freestanding / premium Prestige Premium Greenhouse →
Attached to the home Lean-To Greenhouse →
Architectural T-form Garden View T-Model →
Large backyard structure Bloomcabin Orangerie →
Geometric centerpiece Oasis Pyramid Greenhouse →
Designed for masonry Pyramid Greenhouse for Wall Bases →
Growing + utility room Greenhouse with Built-In Storage →
Raised wall architecture Aluminum Greenhouse on Wall →
Compact six-sided form Hexagon Greenhouse →
Ground-anchored structure High Tunnel Greenhouse →
For slab or paver projects: coordinate finished floor height with door thresholds and the exact greenhouse base profile before construction.
For wall-base models: the masonry geometry is part of the greenhouse architecture, so dimensions should come from the selected product documentation.
For tunnels and ground anchors: soil and anchor performance become especially important because the ground system is part of the structure's resistance to wind.
Quick comparison
Which greenhouse foundation would we choose?
| Foundation type | Permanence | Drainage flexibility | Interior finish | Best use |
|---|---|---|---|---|
| Concrete perimeter | Very high | High | Open soil / mixed | Permanent growing greenhouse |
| Full concrete slab | Very high | Must be designed | Hard floor | Greenhouse room / heavy use |
| Pavers + structural anchors | High | Good | Premium paver floor | Design-led backyard greenhouse |
| Engineered aluminum base | High when correctly anchored | High | Flexible | Manufacturer-designed system |
| Ground screws / engineered anchors | Site-dependent | Very high | Flexible | Low-concrete installation |
FAQ
Greenhouse foundation questions
Does a greenhouse need a foundation?
A greenhouse needs a stable, level and secure base arrangement, but that does not always mean a full concrete foundation. Depending on the greenhouse, the solution may be a concrete perimeter, slab, engineered aluminum base, wall base, ground screws or another manufacturer-approved anchoring system.
Can I put a greenhouse directly on soil?
Only if the greenhouse design and anchoring system are intended for that type of installation. The ground must be stable, level and well drained, and the frame still needs secure anchoring. Never assume that simply placing a greenhouse on compacted soil is sufficient.
Is a concrete slab better than a perimeter foundation?
Not universally. A slab is excellent for a hard-floor greenhouse used for containers, furniture and frequent traffic. A perimeter foundation is often better when you want natural soil growing beds. Both can be highly stable when designed correctly.
Can a greenhouse be installed on pavers?
Pavers can make an excellent greenhouse floor, but the anchoring details must be considered separately. The greenhouse should be fixed to a structural substrate or approved anchoring system capable of resisting uplift and lateral movement rather than relying only on loose or sand-set pavers.
Do I need to go below the frost line?
In many U.S. jurisdictions, permanent supports in freeze-prone areas must account for a locally established frost depth, although code exceptions can apply to some accessory structures. Check your city or county requirements and use the greenhouse manufacturer's instructions rather than a universal depth from an online article.
What is the best greenhouse floor?
It depends on how you will use the greenhouse. Soil beds maximize in-ground growing. Pavers create a refined, durable surface. Concrete is robust and easy to clean when drainage is planned. Gravel drains well and feels natural. Hybrid layouts can combine a walkway with planted beds.
How level does a greenhouse foundation need to be?
It should be accurately level and square within the tolerances required by the greenhouse manufacturer. Small errors at foundation level can become visible later in door operation, glazing alignment and roof geometry.
How do I anchor a greenhouse in a windy site?
Use the anchoring method specified for the greenhouse and ensure the anchors transfer loads into a suitable foundation or stable ground. Exposed sites may require more robust site-specific fixing. Wind protection from the surrounding landscape can help, but it does not replace structural anchoring.
Should I build the foundation before ordering the greenhouse?
We recommend choosing the exact greenhouse model first. Foundation dimensions, door positions, wall-base details and anchoring points should be coordinated with the actual product rather than estimated from a nominal greenhouse size.
What foundation is best for a Bloomcabin greenhouse?
The best solution depends on the Bloomcabin model and your site. Some designs use dedicated aluminum base systems, while wall-base models are intended to connect to masonry or another solid base. Review the product information and installation guidance for the exact greenhouse before beginning foundation work.
Build from the ground up
A beautiful greenhouse deserves an equally considered foundation.
Choose your Bloomcabin USA greenhouse, confirm the exact footprint in inches, then create a base that is level, drained, securely anchored and appropriate for your local frost, wind, soil and permit conditions.
Explore Greenhouses Read Product InformationUSA planning note: This guide provides general greenhouse foundation information and is not a substitute for site-specific structural, geotechnical or code advice. Final footing or slab dimensions, reinforcement, frost protection, anchor selection and construction details should follow the installation requirements for your exact Bloomcabin model together with local soil conditions, climate, zoning and building requirements. Contact 811 or your state one-call center before excavation.
