
What Is a Bioclimatic Pergola? Complete USA Guide | Bloomcabin
The simple definition
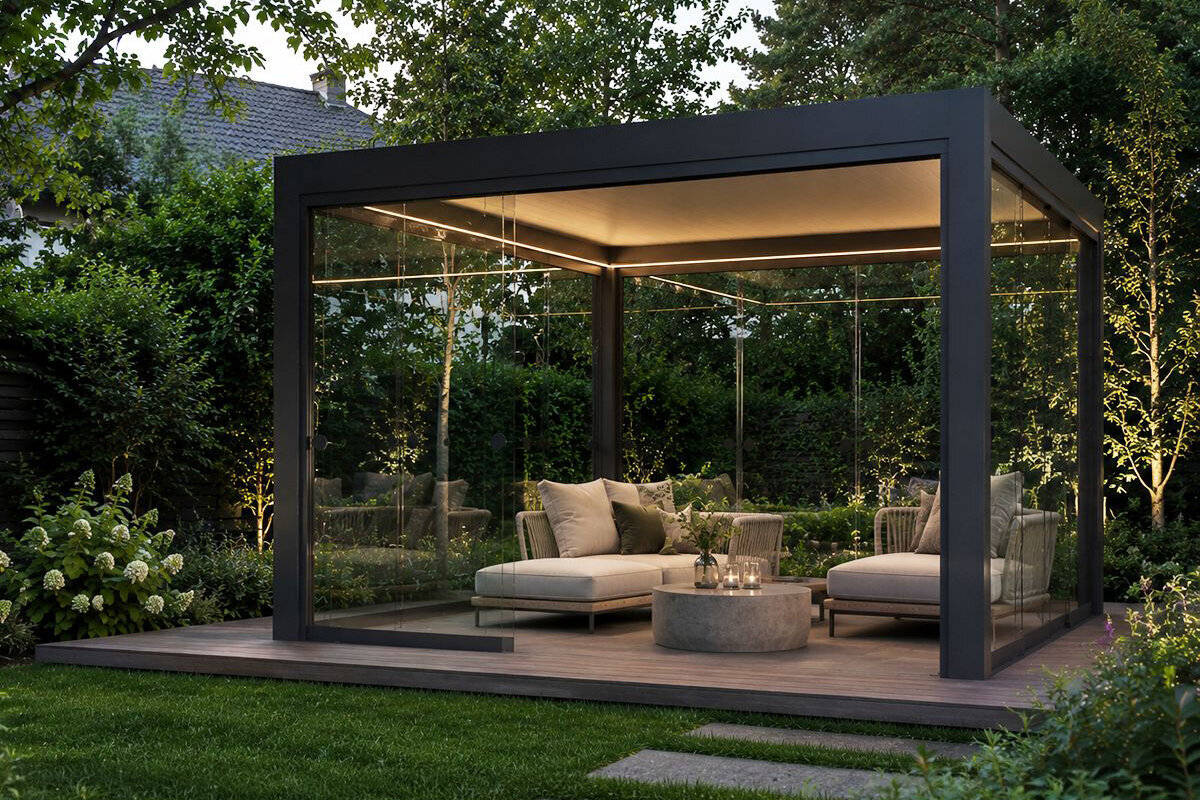
A bioclimatic pergola is a patio structure with a roof that actively changes the outdoor environment beneath it.
The defining feature is the roof. Instead of a fixed cover, a bioclimatic pergola uses adjustable aluminum louvers that rotate between more open and more closed positions. Open the louvers and the roof can admit more sunlight and encourage warm air to move upward. Angle them and the roof becomes a shading device. Close them and the patio becomes more protected from direct sun and rain. That ability to change is what separates a true bioclimatic pergola from a simple decorative pergola frame.
The word bioclimatic can sound technical, but the basic idea is practical: use the structure itself to respond to climate. The pergola is not trying to turn the patio into an indoor room. It is giving you more control over the relationship between sun, shade, ventilation and precipitation. On a cool bright morning you may want more light. During a hot afternoon you may want deep shade. After a summer shower starts, you may want the roof closed while still keeping the sides open.
For U.S. homeowners, that flexibility is particularly useful because one product category has to work across very different climates. A patio in Seattle faces different weather than a patio in Phoenix; a Gulf Coast home manages different humidity than a home in Denver. The current Bloomcabin Bioclimatic Aluminum Pergola is designed around an adjustable louvered roof, with optional controls and side upgrades that let the patio be adapted to changing conditions rather than committed to one permanent roof position.
That does not mean a bioclimatic pergola is automatically the right answer for every patio. A simpler fixed-roof or standard aluminum pergola can be the more elegant choice when the main goal is architectural shade and a clean outdoor structure. The value of the bioclimatic system comes from how often you will actually use the adjustability.
How the roof works
The louvers turn the roof into a climate-control surface.
Each roof louver is a long horizontal blade. Rotating the blades changes the amount and direction of light entering the patio. When the louvers are open, sunlight can pass between them and warm air has a route upward. When partially rotated, the blades intercept a larger portion of direct solar radiation while still leaving ventilation gaps. When closed, they form a more continuous roof surface.
This sounds simple, but it changes how the patio feels throughout the day. A fixed roof gives essentially one shading condition. A louvered roof can respond to low morning sun, high midday sun and a late-afternoon angle without changing the entire structure. For patios used for both dining and lounging, that flexibility can be much more valuable than a single permanent shade level.
01 / OpenMore sky + more upward airflowUseful when you want light, a more open atmosphere and less trapped warm air beneath the roof.
02 / AngledControlled shade + ventilationOften the most useful everyday position because it combines solar control with an outdoor feeling.
03 / ClosedMaximum roof coverageCreates stronger shade and greater protection from rainfall, with water managed through the roof and drainage design.
Sun + shade
The real advantage is not “shade.” It is choosing how much shade you want at that moment.
A conventional covered patio can be wonderfully comfortable, but its roof is permanent. If the roof blocks the sun at 2 p.m., it also blocks a bright winter morning unless another opening exists. A louvered pergola creates a more nuanced relationship with light. You can rotate the blades to admit lower-angle sun during cool seasons and reduce direct exposure during summer.
This is particularly relevant on patios immediately outside large windows or sliding doors. A fixed opaque roof can change the interior daylight of the adjacent room. Adjustable louvers give you the option to open the roof when you want more light reaching the house, then close or angle it when glare and solar heat become uncomfortable.
Orientation still matters. A pergola does not cancel the direction of the sun. East-facing patios receive strong morning light; west-facing patios often face the hardest late-afternoon heat; south-facing patios can receive long periods of solar exposure depending on latitude and season. The best louver angle and the value of optional side screens will therefore differ between homes.
In hot climates, do not treat the adjustable roof as a substitute for ventilation. Deep shade is useful, but heat can still accumulate beneath a closed roof when sides are heavily enclosed. Open side panels, adequate airflow and intelligent louver positioning all work together. A premium outdoor room should feel protected without feeling sealed.
In cooler climates, the opposite strategy can be useful. Open the louvers when sun is desirable and use the patio as a bright transition space. The ability to react to the season is why bioclimatic systems are more than a visual design trend: the architecture itself changes the environmental condition underneath.
If your priority is primarily a clean architectural shade structure rather than adjustable climate control, compare the system with the standard Bloomcabin Pergola. The better product is the one that matches how you actually use the patio, not simply the one with more moving parts.
Rain + drainage
When the louvers close, water management becomes part of the architecture.
A bioclimatic pergola is often chosen because homeowners want to use the patio through more kinds of weather. Closed louvers provide substantially more roof coverage than an open decorative pergola and can direct rain toward the structure’s drainage channels. That changes the patio from a purely sunny-day space into a more resilient outdoor area.
The important word is management. No outdoor patio should be planned as though water simply disappears. Rain arrives on the roof, moves through channels or gutters, and exits somewhere. That discharge location has to work with the patio surface, foundation and surrounding landscape.
A pergola placed beside a house deserves especially careful drainage planning. Water should not be sent toward the building foundation, an exterior door threshold or a low spot in the patio. The finished surface around the pergola should already have a sensible drainage strategy before the structure is installed.
In regions with short intense thunderstorms, water can arrive faster than homeowners expect. In the Pacific Northwest, the issue may be long periods of repeated rain rather than one dramatic event. Along the Gulf Coast, drainage planning needs to work during heavy warm-season storms. The same pergola roof can face very different rain patterns depending on where it is installed.
That is why installation planning deserves its own step. Bloomcabin’s current U.S. Pergola Foundation Guide covers patio placement, surface preparation, drainage and layout before installation. Use that preparation stage to decide where roof water will go instead of trying to solve it after the posts are anchored.
Closed louvers also do not turn a pergola into a sealed residential roof. Wind-driven rain can enter from open sides, and accessories change how sheltered the interior feels. Think of a bioclimatic pergola as sophisticated outdoor protection, not a substitute for conditioned interior construction.
Ventilation
Opening the louvers creates an exhaust path for warm air.
Warm air naturally tends to rise. Under a fixed solid patio cover, that warm air must leave through the sides. A bioclimatic roof adds another route: when the louvers are open, warm air can escape upward between the blades. That does not create air-conditioning, but it can make the shaded area feel more open and less stagnant.
This is one reason the system works particularly well in climates where summer shade and airflow are both valuable. Closing every opening may maximize shade but reduce ventilation; opening the roof fully may maximize airflow but admit more sun. Angling the louvers allows a middle position that can block a large portion of direct rays while preserving convective movement.
Side accessories influence this balance. Screens can reduce glare and lower-angle sun, while glass walls can provide more protection from wind. The more sides are enclosed, the more important it becomes to preserve deliberate airflow. An outdoor room should never be designed by thinking about the roof in isolation.
Ceiling fans or other outdoor-rated accessories can sometimes complement natural ventilation, depending on the project and local electrical requirements. Plan power before installation if lighting, screens, automation or fans are part of the long-term vision. Running new wiring later through a finished patio is usually less elegant.
For very hot U.S. locations, the best strategy can change by hour: more shade during peak sun, more openness during morning and evening, and full ventilation whenever the roof no longer needs to block direct radiation. The adjustable roof earns its value when homeowners actively use those positions instead of leaving it fixed all season.
USA climate strategy
The same louvered roof serves different purposes in Seattle, Miami, Phoenix and Minneapolis.
Northeast: Spring and fall can make solar access valuable. Open louvers on bright cool days, then use deeper summer shade once the sun becomes intense. Snow and freeze conditions also mean local structural requirements and winter operating instructions matter.
Midwest: Large seasonal swings reward flexibility. A patio may need shade and ventilation in July but benefit from maximum sun in April and October. Thunderstorms and wind exposure make anchoring and drainage important parts of the project.
Southeast + Gulf Coast: High humidity and summer heat mean airflow is essential. Deep shade is valuable, but heavily enclosing every side can make the space feel warmer. Manage rain and drainage for intense storms and check local wind-design requirements.
Florida: A bioclimatic pergola can be very attractive for shade and afternoon storms, but local wind and permitting requirements can be particularly important. Never assume a structural detail approved in one state is automatically sufficient in another.
Southwest: Solar control becomes the dominant function. The roof may spend much of the hottest day in a shading position, with maximum openings used when the sun angle or time of day allows. Side screens can be useful for low western sun.
Pacific Northwest: Rain protection and the ability to reopen the roof for light are both valuable. On cool bright days, a permanently dark patio cover can feel unnecessary; adjustable louvers let the space stay more luminous.
Mountain West: Strong sun and large day-night temperature swings reward a roof that can react quickly. Snow conditions and elevation also make site-specific structural review important.
California: Coastal and inland conditions can be dramatically different. A mild coastal patio may use louvers mostly for light and breeze, while inland valleys may prioritize aggressive shade and ventilation during hot afternoons.
Freestanding vs attached
Where the pergola sits can matter as much as how the roof moves.
Freestanding
Create a separate outdoor room
A freestanding pergola can define an independent destination in the backyard: a dining terrace, poolside lounge, outdoor kitchen zone or a seating area positioned to capture a view. Because it does not need to align tightly with the house wall, placement can follow the garden composition.
The tradeoff is that every post and the full roof geometry stand independently, so the foundation layout becomes the defining relationship with the site. Furniture, paths, drainage and sun orientation should all be set before anchors are installed.
Wall-connected patio
Make the patio feel like an extension of the house
When the patio sits directly outside a living room, kitchen or sliding door, an attached solution may create the cleanest architectural transition. Bloomcabin’s current U.S. Lean-To Pergola is the dedicated wall-mounted direction for this type of layout.
If you are deciding between those two spatial ideas, read the U.S. guide Lean-To or Freestanding Pergola? before choosing purely from product images.
Glass walls, screens + lighting
The roof controls the sky. Side upgrades control the horizon.
A louvered roof solves only one part of outdoor comfort. Low sun enters from the side. Wind arrives horizontally. Privacy concerns are usually lateral. That is why optional side elements can fundamentally change how a pergola is used.
Retractable screens are useful for glare, privacy and lower-angle sunlight. On a west-facing patio, the late-afternoon sun can enter beneath a roof that is doing an excellent job against high overhead rays. A screen can solve that side exposure without permanently closing the entire patio.
Glass walls can create a more protected outdoor environment while preserving views. They can be attractive in cooler or windier locations where the patio would otherwise be comfortable only on calm days. But every additional enclosure changes airflow. The design should preserve the outdoor character and avoid unintentionally trapping excessive heat.
Integrated lighting changes the pergola from a daytime shade structure into an evening living area. If dining, entertaining or outdoor cooking are major uses, lighting is not a decorative afterthought; it is part of the functional plan. Consider how light reflects from table surfaces and glass rather than simply maximizing brightness.
Automation is another layer of comfort. Adjustable louvers are most useful when changing them is effortless. Motorized controls let the patio respond quickly when clouds move, sun changes angle or a shower begins. Homeowners who value that everyday convenience are the buyers who tend to get the most practical value from the bioclimatic concept.
Before ordering upgrades, define the priority: shade, wind reduction, privacy, evening use or rain protection. Buying every accessory is not automatically better. A simpler combination can create a more open, elegant outdoor room when the climate and patio already provide natural shelter.
Pergola size
Size the pergola around furniture and movement, not just the empty patio.
The pergola should frame how you live outside, not force every chair into the remaining inches.
A patio can appear large before furniture arrives. Then add a dining table, pulled-out chairs, a grill zone, planters and a circulation path and the usable area changes dramatically. Measure the patio with the real furniture layout marked on the ground. Painter’s tape, chalk or temporary stakes can reveal proportions better than a number on a product page.
Allow chairs to slide backward without hitting posts. Keep a comfortable route from the house door to the yard. If the pergola covers an outdoor kitchen, keep cooking circulation separate from the main seating path. A 10-foot-wide zone can feel generous for one furniture arrangement and cramped for another.
Bloomcabin’s current U.S. Pergola Size Guide compares common U.S. sizes such as 10×10, 10×13, 10×16, 10×20, 13×13, 13×16 and 13×20. Use those dimensions as room sizes rather than abstract product numbers.
The larger the pergola, the more important internal zoning becomes. A long structure may comfortably hold both dining and lounge functions, but only if furniture groups have enough separation. Bigger does not automatically feel better; correct proportion to the house and patio is part of premium design.
Also consider what the roof shades at different hours. A pergola can be perfectly centered on paving but poorly aligned with the actual afternoon seating zone. The best layout is defined by use, sun and circulation together.
Foundation + installation
A sophisticated roof still depends on ordinary fundamentals: level, drainage and secure anchoring.
Pergola posts need a stable relationship with the patio or foundation. The correct detail depends on the structure, surface, site conditions and local requirements. Existing pavers or a thin decorative slab should not automatically be assumed to provide the same structural anchoring as a foundation designed for the pergola.
Set the exact pergola footprint before making permanent work. Post positions, door clearances, downspout or drainage locations and furniture all need to fit together. A foundation can be perfectly built and still be wrong if it was created from nominal dimensions rather than the final product layout.
Level matters visually and mechanically. Long horizontal beams make even small differences noticeable. A premium pergola should read as a calm architectural plane rather than a structure that appears to follow every imperfection in the patio.
U.S. permitting and structural requirements vary widely by jurisdiction. Wind, snow, frost, attachment to a house and property setbacks may all matter depending on where the pergola is installed. Check the applicable city or county rules, HOA requirements where relevant, and any site-specific structural requirements before irreversible construction.
If electrical accessories are planned, coordinate them before concrete or finished paving makes routes difficult. The same applies to drainage, irrigation lines, gas lines for an outdoor kitchen and future screen or lighting connections. A clean installation is usually the result of decisions made before the pergola arrives.
Do not anchor into unknown underground services. Before excavation or drilling, identify utilities and private lines. The foundation phase is where pergola design meets the reality of the property.
Wind, snow + storms
A bioclimatic pergola adapts to weather, but weather still sets structural limits.
Adjustable louvers can improve everyday comfort, but they do not eliminate the need to understand site exposure. A patio in a sheltered courtyard is different from an open ridge, lakefront lot or coastal property. Wind interacts with the roof, posts, side screens and glass walls, and local code requirements may specify design criteria for the structure.
Snow is equally location-specific. The United States ranges from areas where snow is rare to regions where roofs carry substantial winter loads. Follow the product instructions for winter operation and the local structural requirements for the actual site. Do not treat a general internet statement about snow as a substitute for the model documentation and local code.
Severe storms require common sense. Motorized louvers and screens are comfort features, not an invitation to operate the structure casually during extreme weather. Follow manufacturer instructions for wind, storms and winter conditions, and secure or retract accessories as specified.
Side enclosures can change wind behavior. A glass wall that makes the patio more comfortable in a breeze also changes the surface area presented to wind. This is another reason to think of the pergola and its accessories as one system rather than separate decorative add-ons.
For exposed sites, professional review can be a very small cost compared with correcting an inadequate foundation after installation. The more premium and permanent the outdoor room, the more sense it makes to resolve structural questions early.
Maintenance
The mechanism is sophisticated. The maintenance philosophy should stay simple.
Aluminum is well suited to outdoor structures because it can provide a clean architectural finish without the same repainting cycle associated with many timber structures. Routine care is mainly about keeping surfaces, channels and moving elements clean and checking that the drainage path remains open.
Leaves, pollen and debris can accumulate around louvers and drainage channels, especially beneath trees. Periodic cleaning prevents small organic material from becoming a water-management problem. How often depends on the site: a treeless desert patio and a pergola below deciduous trees will have very different maintenance schedules.
Inspect moving roof components and automation according to manufacturer instructions. Do not force a mechanism that is obstructed by ice, debris or a foreign object. If anything behaves differently, solve the cause rather than repeatedly operating against resistance.
Glass walls and screens add their own maintenance routines. Glass needs ordinary cleaning, while screens should remain free of dirt and physical damage. The more accessories a pergola has, the more useful a short seasonal inspection becomes.
Check the patio and post bases as well. Water pooling around a post, settlement of nearby pavers or landscaping that gradually rises against structural components can create problems unrelated to the aluminum itself. The environment around the pergola remains a living, changing part of the project.
A few minutes of observation after a strong rain is particularly useful. You can see whether water exits where intended, whether the patio slope works and whether any landscape material is washing toward the structure.
Is it worth it?
A bioclimatic pergola is worth the premium when flexibility changes how often you use the patio.
The easiest way to evaluate value is not to count features. Ask how the patio is used today and what prevents you from using it more often. If the main problem is harsh afternoon sun, the adjustable roof may make a large difference. If short rain showers send everyone indoors, a closable roof can increase usable time. If the patio is already shaded naturally and used only occasionally, a simpler pergola may provide better value.
Think in terms of outdoor-room behavior. Do you eat outside several nights each week? Do you work from the patio? Do you host people regularly? Is the area immediately outside the kitchen or living room? The more central the patio is to everyday life, the more valuable fine control over sun and rain becomes.
Also consider how much you value visual integration. A premium aluminum pergola can create a strong architectural frame even before any roof movement is considered. The adjustable system then adds functionality to that visual structure.
If your decision is specifically between a simpler aluminum pergola and the louvered system, use Bloomcabin’s current U.S. comparison: Bioclimatic vs Standard Pergola: Which One Should You Choose?. It is a better buying framework than assuming the bioclimatic option must always be superior.
The strongest purchase is the pergola whose features you will actually use. A product can be technically advanced and still be the wrong design if the patio does not need that flexibility.
Three Bloomcabin directions
Choose the architecture first. Then choose how much climate control you want.
Standard freestanding
Bloomcabin Pergola
A clean modern aluminum patio structure for homeowners who prioritize architectural simplicity and durable outdoor design.
View product →Wall-mounted
Lean-To Pergola
A natural solution when the outdoor room should connect directly to the architecture of the house and existing patio.
View product →Adjustable louvered roof
Bioclimatic Aluminum Pergola
The premium direction for homeowners who want adjustable shade, ventilation and more flexible protection throughout the day.
View product →Common mistakes
A premium pergola can still feel wrong when the planning starts with the product instead of the patio.
01. Choosing size from the empty patioMeasure with table, chairs, grill, planters and walking routes represented at full scale.
02. Assuming “bioclimatic” means climate-proofThe roof adds control, but local wind, snow, drainage and structural requirements still apply.
03. Forgetting low-angle sunA roof handles overhead sun better than western glare. Screens or placement may solve the side exposure.
04. Treating drainage as an afterthoughtDecide where roof water exits before anchors, paving and landscaping are finalized.
05. Enclosing every side automaticallyMore enclosure can mean less breeze. Add side elements for a defined reason: privacy, wind, sun or rain.
06. Ignoring the house interiorA patio roof also changes light at adjacent windows and doors. Adjustable louvers can help preserve that flexibility.
07. Building the foundation before final dimensionsPermanent work should follow the actual product layout, post positions and finished patio elevation.
08. Buying features you will not useThe best pergola is the one that matches the real lifestyle of the patio, not the longest accessory list.
Bloomcabin USA / Continue planning
Use the product pages for the structure — and the planning guides for the decisions around it.
Adjustable roofBioclimatic Aluminum Pergola →
FreestandingStandard Aluminum Pergola →
Wall-mountedLean-To Pergola →
DimensionsPergola Size Guide →
Patio preparationPergola Foundation Guide →
Buying decisionBioclimatic vs Standard →
PlacementLean-To vs Freestanding →
QuestionsAluminum Pergola FAQ →
FAQ
Bioclimatic pergola questions
What does “bioclimatic pergola” mean?
It generally refers to a pergola with adjustable roof louvers that let the user manage sunlight, shade, ventilation and roof coverage in response to weather.
Is a bioclimatic pergola waterproof?
Closed louvers provide substantially more protection from rain and direct water into the roof drainage system, but a pergola remains an outdoor structure. Wind-driven rain can enter from open sides, and drainage and installation details matter.
Do louvered pergolas make a patio cooler?
They can reduce direct solar exposure and, when the louvers are open or angled, allow warm air to escape upward. Actual comfort depends on sun angle, airflow, humidity and side enclosure.
Can I add glass walls or screens?
Depending on the pergola system and configuration, side upgrades can include elements such as screens, panels or glass. They change privacy, shade, wind protection and airflow, so plan them as part of the complete outdoor room.
Should I choose a wall-mounted or freestanding pergola?
A wall-mounted pergola usually integrates naturally with a patio immediately beside the house. Freestanding designs give more freedom to create an independent backyard destination.
What size pergola is best for a dining table?
Measure the table with chairs pulled out and include walking clearance behind them. Choose the pergola around the complete furniture footprint, not the table dimensions alone.
Does a pergola need a concrete foundation?
Not every project uses the same foundation detail. The correct anchoring depends on the pergola, surface, soil/site conditions and local requirements. Existing decorative paving should not automatically be assumed to be structural.
Are bioclimatic pergolas good in hot climates?
They can be especially useful because the louvers provide adjustable shade and can preserve upward airflow. In very hot climates, side ventilation and thoughtful sun orientation remain important.
Is a bioclimatic pergola better than a standard pergola?
Not automatically. The bioclimatic system is stronger when you value adjustable comfort and use the patio frequently. A standard aluminum pergola can be the better fit when simplicity, architecture and straightforward shade are the priorities.
Outdoor architecture that moves
The best bioclimatic pergola is the one you adjust because your patio changes with the day.
Open it for light and air, angle it for shade, close it when greater roof protection is useful — and design the foundation, drainage, size and side elements around the way your U.S. patio actually works.
View Bioclimatic Pergola Explore Bloomcabin USAUSA planning note: This guide provides general outdoor-living and pergola planning information. Wind, snow, frost, permitting, setbacks, electrical work, house attachment, anchoring and foundation requirements vary by state, city, county and property. Follow the exact Bloomcabin model documentation and check applicable local codes, permitting requirements and HOA rules before installation.
