
Pergola vs. Retractable Awning
Patio planning / fixed frame — moving shade
Pergola vs.
Retractable Awning
One gives your patio a permanent architectural edge. The other lets shade extend when the day demands it—and disappear when you want the sky back.
Fixed: posts, beams, a defined outdoor roomExtended: fabric, arms, selective cover
Permanence versus response
Choose the thing you want to see when the shade is not needed.
A retractable awning begins at the wall. In its cassette, it is visually quiet; when extended, it projects a broad field of fabric over a door, window, or seating area. That makes it persuasive for homeowners who want summer comfort without adding posts to a compact terrace or interrupting a prized view. It is a shade device first, not a substitute for a fully engineered all-weather roof.
The useful comparison is therefore not “which is better?” in the abstract. Ask whether your patio needs a standing room or a responsive veil. A well-chosen pergola can make an exposed slab feel intentional all year. A well-specified awning can turn a sun-struck facade into a flexible living edge during the hours you actually use it.
For a broader look at configurations, dimensions, and attached versus freestanding placement, see Bloomcabin’s guide to choosing an aluminum pergola for your patio.
The permanent option
What a pergola changes about the patio
A pergola is less a shade accessory than an exterior piece of architecture. It gives a patio a legible boundary. Dining chairs no longer float on an open hardscape; a lounge has a ceiling datum; planters, lighting, drapery, or screening have a framework around which to gather. On a large backyard patio, that sense of proportion can be the deciding benefit even before shade is discussed.
Its strength is spatial confidence. A freestanding structure can make a destination away from the house; an attached design can visually pull the interior outward. Bloomcabin’s aluminum pergola collection is a useful reference point for this approach: the structure, drainage strategy, footprint, and color become part of the garden composition rather than an occasional deployment.
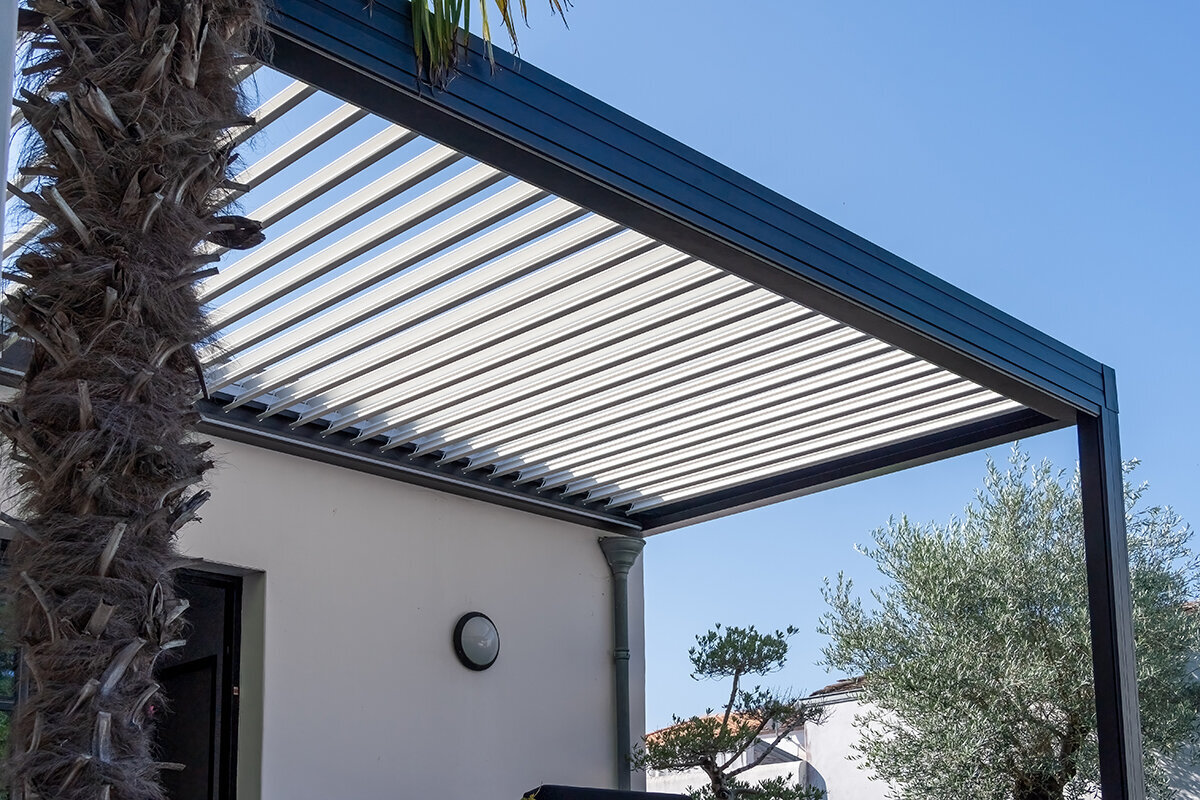
But “pergola” does not automatically mean deep shade or rain cover. An open-top design creates changing, filtered shadow. A louvered or covered design may offer a more controlled experience, subject to the specific product’s drainage, wind, snow, and operating limits. Treat roof specification as the main performance question—not an afterthought.
A pergola is the right answer when the patio should read as a room at 8 a.m., at dusk, and in January—not merely at the bright hour when shade is required.
It also offers a different kind of freedom: furniture can live beneath a predictable footprint, pendant lighting can be planned as part of the ceiling plane where product design permits, and climbing plants or side screening can support a more enveloped garden setting. In return, the posts are always there. They occupy floor area, establish foundation requirements, and create a visual line that must suit the home in every season.
For patios directly against the house, a wall-mounted lean-to pergola can make that threshold feel deliberately built in. For a patio at the far end of a garden, freestanding placement may be the better compositional move.
The responsive option
Extended. Retracted.
A retractable awning changes the facade more than the ground plane. Its cassette, mounting brackets, articulated arms, and fabric live at the house; its projection can be brought out for breakfast glare, peak-afternoon heat, or a late lunch, then returned when you want daylight through the adjoining rooms or an unobstructed view of the evening sky.
That selective behavior is its luxury. A patio can remain open for stargazing, potted citrus can receive full light outside the hottest hours, and a narrow terrace can stay clear of columns. It is particularly compelling where a post would collide with a door swing, a circulation route, or a small dining layout.
The day is not a still image
Shade choreography: morning, noon, late afternoon
Patio shade is a moving target. A south-facing wall is easier to manage with an overhead projection when the summer sun is high; east and west exposures deal with lower-angle sun that can slip beneath a shallow canopy. The U.S. Department of Energy notes that exterior shading works before sunlight reaches the glass, while Colorado State University Extension advises observing both seasonal sun and local wind before deciding on a landscape or shade strategy.
9:00 a.m. / low east sun
Side light
Low sun can enter beneath overhead shade.
1:00 p.m. / high summer sun
Overhead cover
Projection and roof geometry work hardest here.
5:00 p.m. / low west sun
Late glare
Side shade may become part of the plan.
Morning: reach the side light
Morning glare can arrive sideways. An awning may help over a facade-facing table, but the angle of the sun, neighboring buildings, side screens, and fabric geometry matter. A pergola’s roof line is fixed; its open sides remain open unless separately screened.
Midday: make overhead shade count
This is where both solutions can perform beautifully. A properly positioned pergola creates a durable shade zone; an extended awning can cast a targeted field of cover over doors, glazing, and a near-house seating area.
Afternoon: control difficult glare
West light is often the comfort test. The awning can remain out through the hottest period, but low sun may still need side shading, landscape planting, or a different furniture position. A pergola offers a dependable frame, but not automatic side protection.
Illustrative only: useful shade changes materially with latitude, season, exact orientation, facade height, neighboring shade, roof or louver direction, fabric projection, pitch, and furniture position. Watch your patio at several times of day before ordering.
The operational pause
Rain, wind, snow, and unattended-use realities
Here the two categories separate sharply. A pergola remains in place and must be selected, installed, and maintained for the site’s intended exposure. A retractable awning is movable, which is precisely why the owner’s operating routine matters. Never infer storm performance from appearance alone.
Normal sunDeploy for solar control; clear debris before retraction.
Light rainOnly where the exact product expressly permits use.
Rising windRetract at the manufacturer’s stated wind limit.
Snow or stormsRetract fabric shade; follow severe-weather instructions.
Leaving homeRetract unless a suitable approved strategy says otherwise.
Normal sun and light rain
Use the awning as intended for solar control. Keep the fabric clean and clear of leaves or branches before retracting. Only use a retractable awning in rain if its manufacturer expressly allows it, with the stated pitch and supervision. Pooling water can damage fabric and arms. A pergola roof’s rain behavior depends entirely on its roof design and drainage system.
Rising wind
Retract the awning according to the product’s wind limit—do not wait for visible flapping. Wind sensors are useful only within their product-specific setup and limitations. A pergola also needs site-appropriate structural design, especially in exposed yards.
Snow and storms
Retract an awning and follow the manufacturer’s severe-weather instructions. Do not treat fabric shade as a snow cover. For a pergola, confirm snow-load capacity, drainage, and maintenance procedures for the exact model and local conditions.
When the patio is unattended
Retract a conventional awning when unattended unless the manufacturer explicitly specifies a suitable automated operating strategy for the conditions. A permanent structure removes daily deployment but not the obligation to inspect and maintain it.
The structural question
Posts and foundations versus wall attachment
The decision can be settled before style enters the conversation. A pergola sends loads down through posts and ground connections; a retractable awning sends its forces back into the building through brackets and the supporting wall assembly. Both deserve more than a casual measurement and a generic fastening assumption.
Pergola load path
- Roof and beams
- Posts and bracing
- Base and foundations
- Exposure and site
Awning load path
- Cassette and arms
- Mounting brackets
- Structural wall substrate
- Openings and details
Pergola: force travels down
The roof and beam system collects gravity, wind, and any product-specific roof loads. Posts and bracing carry forces down while helping the frame resist racking and movement. The base and foundations transfer loads into an appropriate substrate; slab thickness, footings, frost depth, drainage, and local conditions can matter. Exposure, elevation, nearby wind channels, and snow country also influence what is sensible.
Awning: force returns to the house
The cassette and arms create leverage as the fabric projects away from the wall. Mounting brackets spread those forces into approved fixing points. Masonry, wood framing, steel, engineered cladding, and veneers are not equivalent attachment conditions. Doors, windows, flashing, eaves, utilities, and insulation layers must be assessed before placement.
This is a planning diagram, not universal installation instruction. Have a qualified installer, engineer, or building professional assess the specific product, wall construction, patio base, exposure, and applicable local requirements before purchase or installation.
Municipal requirements vary by jurisdiction and by scope. A pergola may trigger zoning, setbacks, structural documents, or permit review; wall-mounted work can also involve local requirements. Start with the local building department rather than relying on a rule from another city or state. Bloomcabin’s patio and pergola foundation planning guide is a useful early checklist for surface preparation, layout, drainage, and furniture clearance.
Plan around real life
Doors, windows, heads, chairs
Draw the occupied patio, not merely its outer dimensions. Mark every door’s swing or slider path, window, downspout, grill, hose bib, exterior light, and walking route. Then lay out the furniture at its actual depth—including chairs pulled back from a table.
An awning avoids columns but asks for clear wall real estate and a projection that suits the seating zone. A pergola claims more physical territory, yet can create the better experience where the furniture group needs a clear, stable room around it.
- Dining movementAllow room to pull out chairs and circulate without making a post or awning arm feel like an obstacle.
- Head clearanceCheck the lowest relevant points: fascia, roof edge, fixture, beam, arm position, and any slope required by the product.
- Glazing and doorsThink about interior daylight, egress, operable windows, and cleaning access—not only the patio view.
- Water routeMap where roof runoff, pergola drainage, and patio drainage will travel during a heavy rain.
- Garden edgeReserve growing light and access for beds, containers, and nearby structures before committing to a permanent shadow footprint.
The daily gesture
Manual, motorized, and sensor-assisted operation
Operation should match how you live. A manually operated awning can be entirely satisfying when it is easy to reach and used occasionally. Motorization becomes valuable when the awning is wide, used frequently, or positioned where prompt retraction matters. Sensors can add a layer of response, but they are not a license to ignore weather forecasts, local gust patterns, or the manufacturer’s instructions.
Manual
Direct, simple, and suitable for owners who will be present to deploy and retract shade deliberately. The main question is whether the crank location is convenient in daily use.
Motorized
A polished choice for regular use, especially where the patio shifts quickly from bright to hot. Confirm electrical planning, controls, service access, and manual override provisions where applicable.
Sensor-assisted
Potentially useful for wind response and sun management, but only when selected, installed, programmed, and maintained to the awning manufacturer’s specifications and the site’s conditions.
Ownership, not just installation
Materials, cleaning, repair, and the routines that last
Aluminum is compelling for a patio structure because it can offer a clean, corrosion-resistant architectural finish with modest day-to-day upkeep. Its care is not zero: keep gutters and drainage paths clear, rinse pollen and salt residue where relevant, check connections, and touch up or professionally assess damage as recommended by the product supplier.
Retractable awnings pair a metal mechanism with a textile surface. Fabric care is generally gentle rather than aggressive: remove loose debris, rinse when needed, use the approved cleaning approach, and allow fabric to dry before retracting when the manufacturer instructs. The awning’s moving parts, tension, alignment, and mounting should also be inspected by an appropriate service professional if they show wear, unusual noise, or movement.
If your garden plan includes a year-round growing structure, coordinate finishes rather than treating every outdoor element as a separate purchase. The color and architectural language of a Classic Aluminum Greenhouse can create a composed relationship between patio, planting room, and garden path.
- After pollen season: rinse surfaces, clear drains and cassette surroundings, and inspect fabric or roof areas for trapped debris.
- Before storm season: revisit the awning retraction routine, sensor status if fitted, and product guidance; inspect pergola drainage and fasteners as specified.
- After unusual weather: do not continue using a damaged awning or ignore a shifted component. Photograph concerns and seek qualified advice.
- At garden reset: reconsider furniture placement, planting shade, and circulation. A patio cover changes the microclimate of nearby containers and beds.
The long view
Appearance, property integration, and approvals
A pergola is most successful when its color, proportions, and roof line feel native to the house. It can echo black window frames, pick up a warm brick tone, or create a deliberately quiet charcoal structure against planting. Because it remains visible all year, its scale should be judged from the kitchen, garden, driveway, and upper windows—not only from the patio chair.
An awning can be the quieter answer for a facade with strong existing architecture. When retracted, it gives the elevation back its original rhythm; when extended, the fabric becomes a seasonal color field. Consider where the cassette will sit relative to trim, gutters, outdoor lights, and second-story windows, and review any homeowners’ association rules or historic-district requirements before selecting fabric and hardware.
For an outdoor scheme that includes a greenhouse, deck, patio cover, and planting beds, begin with the whole property rather than a single product. Browse Bloomcabin’s greenhouses, conservatories, and pergola collection to compare the architectural roles each structure can play.
A concise decision brief
Which one is better for your patio?
Choose the option that solves the dominant problem without asking it to do another product’s job. A retractable awning wins when changing shade, open sky, and a post-free terrace matter most. A pergola wins when a permanent outdoor room, visual structure, and a long-term garden framework are the priority.
Facade suitabilityStrong, appropriate wall construction and suitable mounting space favor an awning. An awkward facade, limited fixing zones, or an independent garden destination can point toward a pergola.
Desired shadeWant shade only during selected sunny periods? Favor the awning. Want a stable shaded zone and the possibility of an integrated roof strategy? Favor the pergola.
Visual permanenceWant a patio to become an architectural room? Favor the pergola. Want the house elevation to stay visually open at other times? Favor the awning.
Weather expectationChoose by stated product limits, not assumptions. Neither category is a universal storm shelter; roof type, structural engineering, operation, and local climate all matter.
Ownership rhythmAwning owners accept a deploy-and-retract routine. Pergola owners accept a permanent structure with planning, drainage, inspection, and site integration responsibilities.
Frequently asked questions
The practical questions before you commit
Is a pergola cooler than a retractable awning?
Not automatically. Comfort depends on shade density, orientation, airflow, material, nearby reflective surfaces, and the time of day. A retractable awning can provide deep, targeted overhead shade when extended. A pergola can create a larger, more stable outdoor zone, but its cooling effect depends heavily on the roof treatment and whether low-angle sun reaches the space from the sides.
Can a retractable awning be left out in rain?
Only if the specific awning manufacturer says the model may be used in the stated rain conditions, at the required pitch, and with the required supervision. Many retractable awnings are primarily sun-shading products. Pooling water, wind-driven rain, and unexpected gusts can be damaging, so always follow the exact owner’s manual.
Does a pergola need a foundation?
Often, the posts and anchors need an appropriate supporting base, but the correct approach depends on the model, size, local frost conditions, slab or footing design, wind exposure, and local code. Do not assume an existing patio slab is adequate without qualified assessment.
Can I attach either option to vinyl siding or brick veneer?
Do not assume so. The relevant question is the structural substrate behind the finished exterior and the approved mounting method for the exact product. A qualified professional should determine where loads can be safely transferred, how flashing and water management are handled, and whether the proposed location conflicts with openings or utilities.
Which option is best for a west-facing patio?
A west-facing patio often needs careful planning because late-day sun arrives at a low angle. A retractable awning can provide useful overhead projection, especially for a house-adjacent seating area, but may need complementary side shade, planting, or furniture repositioning. A pergola can create a permanent room, but an open roof alone may not block low side sun. Observe the actual patio on hot afternoons before deciding.
Will a pergola or awning affect indoor light?
Yes. Both can reduce direct sun and glare at adjoining windows. The awning’s advantage is that it can retract when you want more daylight. A pergola is a constant exterior element, although its effect will vary according to roof treatment, orientation, and the distance between the structure and glazing.
Do I need a permit?
Possibly. Requirements differ across U.S. jurisdictions and can depend on dimensions, attachment to the house, zoning setbacks, roof type, electrical work, and structural details. Contact your local building department and, where applicable, homeowners’ association before finalizing a purchase or installation plan.
Sources & further reading
Useful reading before the site visit
- U.S. Department of Energy / Building America: Energy-Efficient Window Performance and Selection — exterior shading, orientation, glare, and solar heat-gain context.
- Colorado State University Extension: Landscaping for Energy Conservation — seasonal sun observation, patio placement, wind, and shade planning.
- U.S. Department of Energy Building Science Education: Natural Light and Daylighting — why east and west exposures can be more difficult to control.
- Sunbrella: Awnings Care and Cleaning — manufacturer guidance for routine fabric cleaning and drying.
- Eclipse Shading Systems: Retractable Awning Owner’s Manual — an example of product-specific sun, wind, weather, and care cautions.
- City of Cape Coral: Shade Structure (Pergola) Guideline — an illustration of why pergola approvals and submittal requirements are local rather than universal.
