
Can You Retrofit a Different Roof on an Existing Pergola?
PERGOLA ROOF GUIDE
Sometimes—but only if the maker or a qualified structural professional confirms that the proposed roof is compatible with the exact pergola frame and site. A roof can line up with the posts and still change weight, wind forces, connections, movement clearance, or where water drains. Treat a different roof type as a system change, not a drop-in cover, unless documentation identifies an approved kit and the frame configuration it fits. Begin with the pergola’s make, model, version, and current condition. Then check written approval, attachments, structural capacity, warranty terms, and any local review that applies. If compatibility cannot be established, keeping the existing roof or replacing the complete pergola is more defensible than improvising.

Like-for-like repairs versus roof conversions
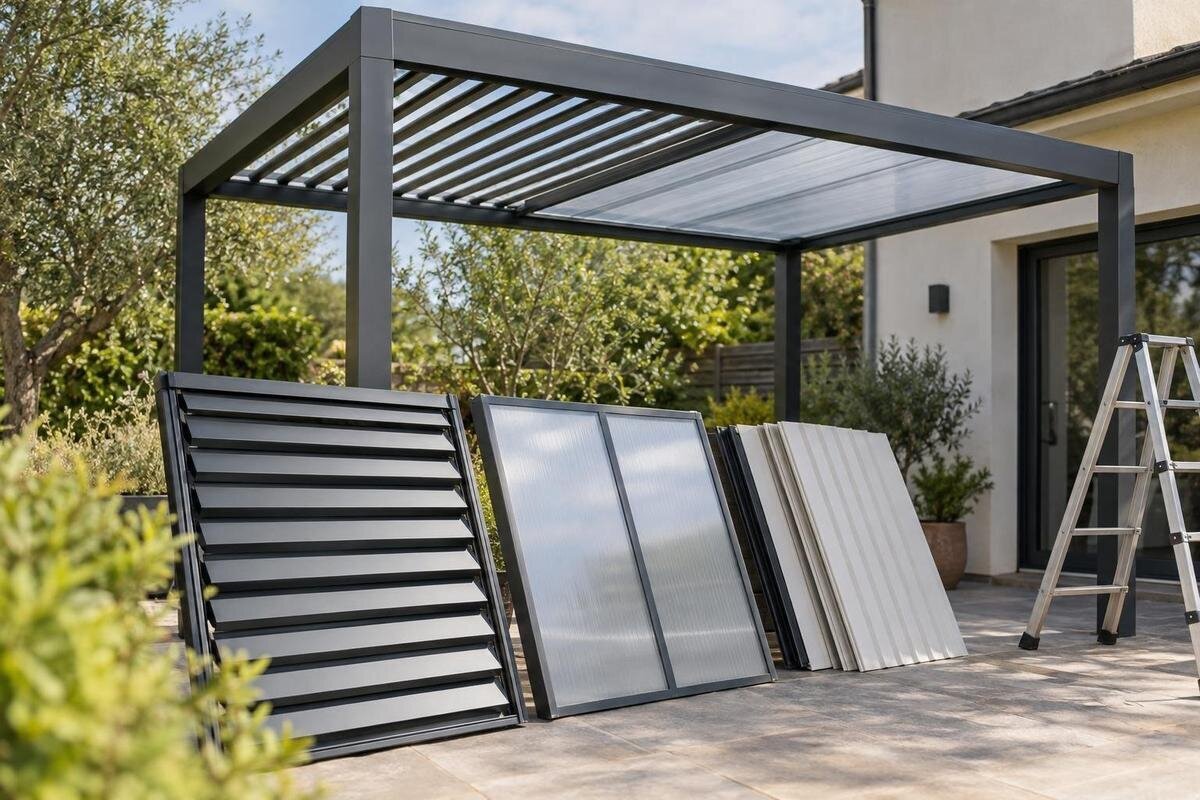
A like-for-like repair and a roof conversion are different jobs. Replacing a damaged component with the same maker-approved part may be covered by the pergola’s service instructions. Changing from an open frame to a covered assembly, substituting a fixed roof for a retractable one, or adding a rigid surface where shade fabric was used changes more than appearance. Roof weight, wind exposure, where forces meet the frame, and how water leaves the roof may all change. Keeping the same outside dimensions does not make the new assembly equivalent.
Treat product documentation as evidence, not visual similarity. Look for a replacement part or upgrade option that names the exact frame model, version, layout, and required connection hardware. Distinguish parts already specified for your pergola from a conversion explicitly approved for it, and from a third-party roof that merely appears to fit. A seller’s general assurance that a roof is universal is not the same as confirmation for your frame. If the proposal involves cutting, drilling, welding, moving posts, or adding reinforcement, pause until the manufacturer and a qualified structural professional have reviewed the change.
Identify the existing pergola before discussing a retrofit
Gather the invoice, assembly manual, order confirmation, drawings, and any labels or serial and date codes that are available. Record the exact maker and model, whether the pergola is freestanding or wall-mounted, the original roof configuration, and any repairs or alterations made since installation. Photograph labels, beam and post connections, roof attachments, and visible damage. Avoid identifying the frame by color or a similar-looking photo alone: product versions can differ even when a name or appearance seems familiar. If you cannot find a label, send clear overview and close-up photos to the maker or dealer rather than guessing.
Use the Bloomcabin Pergola product page as a starting point for a model inquiry or replacement comparison, not as proof that it matches an older installation. When contacting the manufacturer, provide your records and ask it to identify the exact model and version. Include the installation date if known, the current roof, and previous modifications; an altered beam or connection could affect which documentation applies. If someone else installed the pergola, request their original parts list and any installation records. Keep a copy of the drawings the manufacturer supplies, including their revision date. This gives the roof supplier and the professional assessing the frame the same reference, rather than leaving each to work from a different photograph or an approximate model description.
Compare roof types as complete assemblies
Describe both the existing roof and the proposed one in practical terms: what covers the top, whether it is fixed or moves, and which supporting parts are included. A roof assembly can involve more than its visible covering; it may also rely on tracks, cross members, brackets, or drainage components. Buying a cover without the parts that support it does not make it a complete conversion. When considering a separate product such as the Bloomcabin Bioclimatic Aluminum Pergola, compare the complete configuration with the scope of the proposed retrofit. Ask the supplier to distinguish roof components sold separately from components supplied only with a complete pergola. A product name or photograph does not establish that its roof can be purchased separately or fitted to your frame.
A roof taken from another pergola may depend on features built into that original frame. Its edges, support points, and connecting parts need to work together; transferring only the visible covering can leave essential parts out of the proposal. Even two models from the same manufacturer should not be treated as interchangeable without documentation. Ask the supplier to identify what remains from your existing assembly, what is removed, and what new parts make the conversion complete. If a quotation describes only panels or a cover, request clarification about the supporting assembly. This is particularly important when moving from a simple shade covering to a roof with several interacting components: a complete parts list helps distinguish an actual conversion package from a collection of individually available parts.
Check how loads travel through the frame
The frame must support the proposed roof and transfer its forces through the beams, posts, connections, and anchors or wall attachment to the supporting structure. A different roof changes the supported weight and can change the area exposed to wind; it may also affect how wind pulls on the assembly. Depending on the design and site, snow or water accumulation may also matter. These are system-specific questions, not something to settle by looking at the frame or comparing roof dimensions. A pergola that has carried its original roof for years has not thereby been shown to support a different one.
Inspect the existing structure for signs that could affect an assessment, such as movement, damaged connections, corrosion, or previous alterations. For a wall-mounted pergola, the attachment to the building is part of the load path; for a freestanding one, the posts and their supports matter too. Ask the manufacturer whether the proposed roof is specified for that exact configuration. If the answer is unclear, or if the change alters structural members or attachments, consult a qualified structural professional with the drawings and site details. Do not choose reinforcement or make structural modifications based on a general online guide.

Compare dimensions and connection details
Use product drawings rather than a photograph to compare the clear span, frame dimensions, beam shape, roof projection, attachment locations, and any required spacing between supports. Check whether the new roof’s brackets or tracks meet the existing frame at the intended points and in the intended orientation. Also compare height and edge clearances, including space needed for an overhang or moving parts. If you are comparing a full replacement through the Bloomcabin Lean-To Pergola product page, request its configuration drawings before comparing it with your current wall-mounted frame. Keep overall dimensions separate from clear dimensions between supports. Two assemblies with the same advertised footprint can have different usable openings or connection locations, so a single width-and-length measurement is not a sufficient compatibility check.
A wall-mounted frame needs particular attention to the wall-side beam, nearby eaves, windows, doors, and any existing trim or flashing. Confirm that the proposed assembly does not depend on an unapproved change to the building attachment. On a freestanding frame, check that posts, beams, and the roof’s intended support points align as shown in the drawings. Do not force a connection by widening holes or altering a bracket to make parts line up. A close match in nominal width or length does not establish that the fastening pattern or load transfer is acceptable.
Account for movement, clearance, and controls
If the proposed roof moves, the space it needs can differ from the space it occupies when closed. Ask for drawings that show the assembly in each operating position, including any travel, stacking, or projection beyond the frame. Check whether tracks, hinges, or other moving parts could conflict with nearby doors, lights, fans, screens, or the pergola’s own structure. A roof that clears the frame in one position may not have enough room to operate in another. Verify the required clearances from the product instructions instead of estimating them from a photograph.
A moving roof may rely on specific supports, tracks, and operating components designed to work together. Do not assume that an existing control, motor, sensor, or other accessory can be reused, or that any such feature is included with a particular model. When evaluating the bioclimatic pergola product listing, ask which operating components are actually supplied in the configuration under consideration. For a retrofit proposal, have the supplier explain which existing parts would remain and how they would work with the replacement assembly. Also ask how maintenance access is preserved: a moving part that fits above the patio may still be difficult to inspect or service near an eave or screen. Have any electrical compatibility and connection requirements reviewed by a qualified electrical professional rather than treating them as a plug-in accessory choice.
Drainage, shade, and rain protection
A roof change can alter where rainwater runs off, so identify the intended drainage path before choosing a replacement. Ask whether the proposed assembly uses edge drainage, gutters, or other components, and where water will leave the roof in relation to the building, doors, steps, walkways, seating, and planting. Do not assume that it will direct water safely just because it covers the same area as the old roof. When comparing a replacement through the Bloomcabin Pergola model listing, request drainage information for the specific configuration offered. For a retrofit, the proposal should explain the transition between the new roof and any retained drainage components. Ask who supplies those connecting parts and who checks the resulting discharge locations, especially where runoff could reach a doorway or commonly used path.
Shade and daylight can change even when the pergola footprint remains the same. Compare the proposed covering and its position with when and how you use the patio. Note whether you want shade over a dining table, more daylight near a house window, or protection for a particular seating area; these are more useful requirements than simply asking for a different roof material. If rain protection is the priority, ask what conditions the proposed system is designed for and whether its documented performance applies to the retrofit configuration. Coverage overhead does not by itself establish protection from wind-driven rain or leakage at joints. Ask how roof edges and any wall junction are addressed in the proposal, without assuming that a roof conversion also turns the pergola into an enclosed, weatherproof room.
Get written approval and understand warranty terms
Ask the pergola manufacturer or an authorized representative to identify the exact frame and roof combination in writing. Useful confirmation names the model and version, lists the approved roof and connection parts, and explains whether any changes to the existing frame are required. Ask what installation instructions apply and what the proposed work means for the warranty on the roof and the original structure. Keep the response with the product records. A general statement that a roof is suitable for pergolas may not answer whether it is suitable for yours.
Warranty terms vary, so do not assume that a conversion automatically voids all coverage or leaves every part of the warranty unchanged. Ask which party is responsible for the roof, frame, and connections if a problem arises. If you are also considering the wall-mounted Bloomcabin pergola option, compare the written warranty terms offered for a complete replacement with those offered for the retrofit, rather than inferring coverage from a product listing. Where separate suppliers provide the frame and new roof, clarify how a claim involving their connection would be handled. Structural acceptance of a custom adaptation does not itself establish manufacturer warranty coverage. For building attachments or structural changes, consult a qualified local professional and ask your local building department whether the planned work requires a review or permit.

Compare an approved retrofit with replacing the pergola
Compare the full scope of each option rather than the price of a roof component alone. For a supported retrofit, ask what parts, professional labor, assessment, and removal of the old roof are involved. For replacement, include removal, any site work, and an evaluation of whether existing posts, anchors, or wall connections can be reused. Also consider warranty coverage, future access to parts, and the disruption of the work. If converting the roof would require new beams, substantial reinforcement, or extensive changes, the practical scope may be closer to replacing the pergola than to a simple upgrade.
Use a separate model, such as the Bloomcabin Bioclimatic Aluminum Pergola listing, to compare a complete replacement with the proposed conversion, not to source an assumed interchangeable roof. Request quotes that meet the same stated needs, so one option is not priced for shade alone while the other includes a different level of weather protection. An approved retrofit should identify the compatible parts and applicable instructions. A custom adaptation needs its own professional assessment and documentation, and should not be described as manufacturer-approved unless the manufacturer confirms that status. If neither route can be established, keeping the current roof or replacing the structure provides a clearer comparison. Check quote exclusions carefully: assessment, removal, disposal, drainage changes, and repairs to existing supports may sit outside the roof price. Ask how newly discovered damage would be handled before committing, since an estimate based only on photographs may leave that work unresolved.
Order details and completion records
Before ordering, make sure the paperwork names the existing frame, proposed roof, connection method, and every component that must stay or be replaced. The accepted quote should match the drawings and parts list used for the assessment, including any conditions that must be resolved before work begins. If you choose a complete replacement from the Bloomcabin Pergola range, make sure the order identifies the intended configuration rather than merely repeating a model name. For either option, confirm who checks delivered parts against the approved documents and what happens if a component differs. An unexpected bracket or substitute part should be referred back to the responsible supplier or professional, not improvised into place. This keeps purchasing decisions aligned with the assessed design and reduces the risk that an agreed configuration changes during installation without review.
At completion, collect the final parts list, applicable instructions, warranty information, and any assessment or installation records prepared for the work. Ask the installer to explain the roof’s intended operation, drainage arrangement, inspection needs, and access for maintenance. If the work differs from the original proposal, have those changes documented and reviewed by the responsible party before accepting the installation as complete. Keep photographs of the finished connections with the pergola records where they can be taken safely from an accessible position. These records make future repairs more straightforward: a later supplier should be able to tell which frame and roof are actually installed, rather than relying on the original model name after the assembly has changed. They also help you distinguish replacement parts from another proposed conversion.
Frequently asked questions
Can I replace a pergola roof without replacing the frame?
Sometimes. It depends on whether the replacement roof is approved for your exact frame and site, and whether its connections and structural demands are compatible. A similar footprint alone is not enough.
Can I add a louvered or retractable roof to a standard pergola?
Do not assume so. Ask the frame manufacturer whether it approves that specific roof for your model and version. If no approved option exists, have a qualified structural professional assess the proposed design before ordering.
Will changing the roof automatically void the warranty?
Not necessarily, but coverage depends on the product’s warranty terms and the work performed. Ask the manufacturer in writing what the proposed change means for both the roof and the existing frame.
What should I measure before comparing replacement roofs?
Use manufacturer drawings to compare the clear span, frame and beam dimensions, attachment locations, roof projection, height, and required clearances. Matching outside dimensions does not confirm that the parts connect or work together.
What if the manufacturer does not offer a retrofit kit?
Do not treat a third-party roof that appears to fit as an approved upgrade. Compare keeping the current roof with replacing the pergola, and have the existing supports and attachment points assessed before planning a replacement.
A different pergola roof can be a workable retrofit, but only when the exact frame, roof, connections, and site have a documented path to compatibility. Matching dimensions and a convincing appearance cannot answer structural, drainage, movement, or warranty questions. If the manufacturer supports a specific upgrade, use its instructions and get the site assessed where needed. If no such route exists, compare keeping the current roof with replacing the pergola rather than adapting parts by guesswork.
