
Pergolas on Roof Terraces: Loads, Waterproofing, and Access
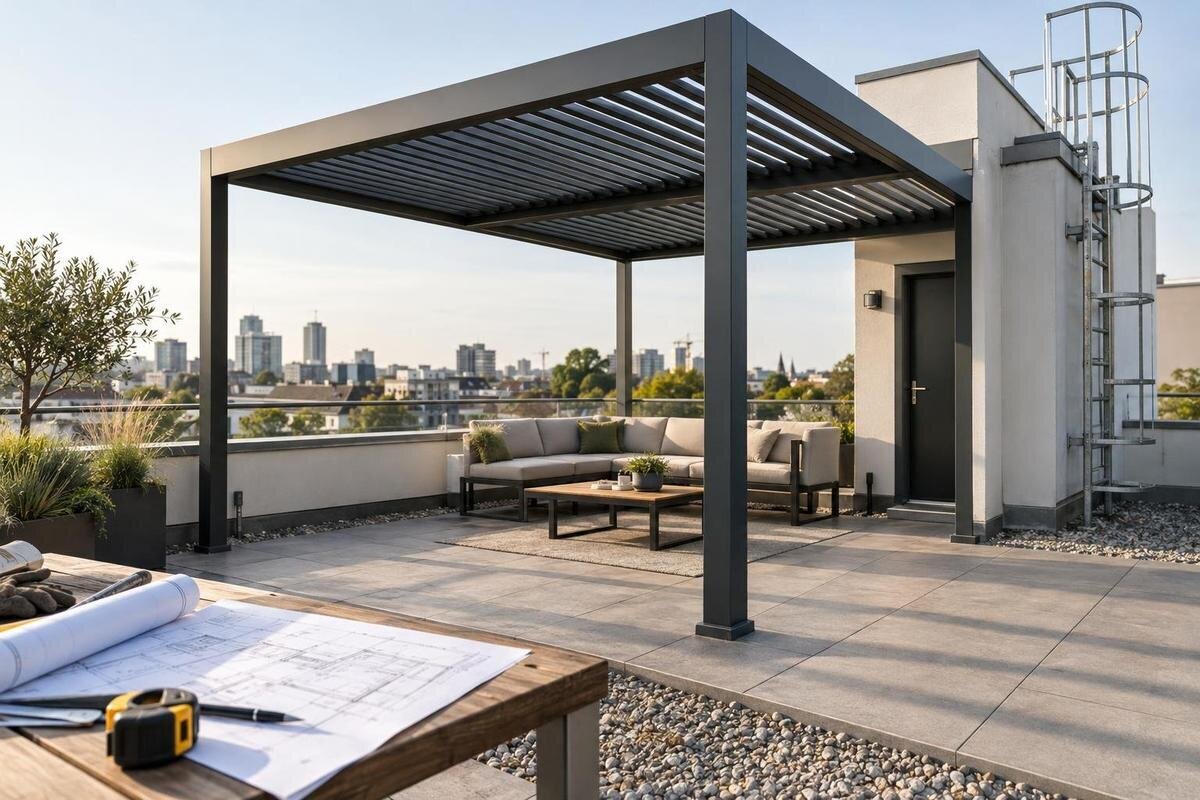
Roof terrace planning
A rooftop pergola can look like a straightforward addition, but its supports bear on a roof assembly, not on open ground. Structural capacity, connection details, waterproofing, drainage, building access, and installation logistics all need to be considered together. A firm-feeling deck, a garden anchoring diagram, or a product’s apparent lightness cannot establish that a roof terrace is suitable. Before settling on a model or location, have qualified structural and roofing professionals review the actual site against the exact product drawings and the building’s records.

Why a rooftop pergola needs a different review
At ground level, a pergola typically transfers its forces into soil or a prepared foundation. On a roof terrace, the visible walking surface may sit above a layered assembly: paving or decking, pedestals, protection layers, insulation, a waterproofing membrane, structural deck, and framing. Not every roof has all of these layers, and the surface does not reveal which one could carry a proposed support. It also cannot show where structural members run or whether an attachment could affect the roof. Think of the terrace as an occupied roof system, not a patio with an unusually high view.
That difference affects the whole assessment: support locations, attachment options, membrane detailing, drainage, and access for assembly all depend on the building. A garden footing diagram or familiar ground anchor is not a rooftop design, and a firm-feeling finish proves neither structural capacity nor membrane integrity. A product page can identify the model under discussion: Bloomcabin Bioclimatic Aluminum Pergola. Its name and listing do not establish roof suitability, an approved attachment, or the capacity of a particular building. The first decision is whether the actual roof can support the exact proposed configuration.
Start with roof records and a site survey
Begin with records the building owner or manager can provide: roof and structural plans, available as-built drawings, roof-system details, repair or overlay history, and the locations of drains, equipment, and known structural supports. Note any rooftop work or equipment added since the plans were produced. Documents can help a reviewer understand how the roof was intended to be built, but they may be incomplete or out of date. A drawing is a starting point, not proof that the roof still matches it. Professionals need to compare the records with current site conditions before relying on them.
Prepare a site plan showing terrace boundaries, edges, walls, doors, access points, drains, equipment, and the proposed pergola footprint. Include the exact model and orientation, plus clear photos and the source of your measurements. Distinguish confirmed details from assumptions, such as support locations hidden by finishes. Do not lift pavers, probe below the surface, drill, or open a membrane as a do-it-yourself investigation. If the records do not identify the substrate, ask the responsible professionals to specify an authorized survey or inspection. Coordinate any intrusive investigation and repair with the building’s roofing team.
Assess the full structural load path
Structural review is not simply a comparison between a pergola’s listed weight and one number for the roof. The added permanent weight, the forces at each proposed support, and the path those forces take through the deck and framing all matter. Wind can create uplift and sideways forces; conditions vary with building height, roof-edge location, exposure, and nearby structures. Snow or precipitation accumulation may also be relevant, depending on the design and local conditions. Existing loads from people, planters, furniture, rooftop equipment, and later alterations need to be considered in context. The structural professional determines which cases apply and how they affect the building.
Light-looking construction is not a shortcut around that review. A modest total weight can still be concentrated at a few supports, and wind forces may not be apparent from a basic weight comparison. Ask the supplier for the exact model and size drawings, along with any structural or connection information the reviewer requests; do not infer performance from a product name or photograph. If information is missing, the professional can identify what evidence is needed before reaching a conclusion. A product rating, if supplied, is not the same as approval for a particular roof terrace.
Use a site-specific attachment detail
A reviewed attachment detail should explain how forces travel from each post or wall connection into verified building structure. A base resting on pavers, a connection to a wall or parapet, and a ballasted base are different systems, not interchangeable ways to avoid a design review. The underlying material, thickness, edge conditions, reinforcement, concealed services, and layers between the support and structural deck can all affect the connection. The drawing must match the exact model and support layout, then be checked against reliable evidence of the roof substrate. There is no universal anchor, bolt, footing size, or support spacing that suits every terrace.
For a defined model such as the Bloomcabin Pergola, request current model drawings and ask what information the structural reviewer needs about its supports, attachment, and reactions. The listing identifies the product; it does not show that a particular roof deck or parapet can accept it. A qualified structural professional must reconcile the product information with the building and provide or approve a site-specific connection detail. If an installer proposes a standard detail, ask whether it applies to the exact roof construction and location. Keep any accepted drawing tied to the selected size and support positions.

Coordinate waterproofing, drainage, and supports
Roof waterproofing needs a coordinated review of its own. The membrane can be hidden beneath paving, protection layers, or insulation, and a connection that pierces or compresses those layers can affect a system whose details are not visible from above. Surface sealant alone is not an attachment or flashing design. Before installation, have a roofing or waterproofing professional review how the proposal meets the existing roof system, including any penetration, flashing, protection, and reinstatement details. That professional and the building owner can identify who must approve the work. The appropriate detail depends on the actual roof; a product photo cannot supply it.
A base that avoids penetration is not automatically suitable: ballast adds permanent weight, and stability, contact with the roof surface, and drainage still need review. A wall-mounted proposal, such as the Bloomcabin Lean-To Pergola, does not establish whether a wall or roof edge can accept the connection or whether the membrane is protected at the junction. Ask who is responsible for the roofing detail, how it will remain accessible for inspection, and whether the work affects any existing roof warranty or maintenance requirements. Confirm that drains and overflow paths remain clear. Resolve these questions before choosing a support arrangement; a no-drill claim does not prove that the roof assembly is unaffected.
Give each professional a defined part of the review
Several reviews may be needed because one party does not necessarily cover every interface. A structural engineer or other qualified structural professional evaluates the building’s capacity and load path. A roofing professional reviews membrane protection, flashing, and drainage. The pergola supplier can identify the exact model and provide product information; the installer plans assembly and handling. The owner or property manager may have building records, control roof access, and explain site operations or approval processes. Ask who is responsible for each decision and who can authorize work on the roof. A general reassurance from one party should not be mistaken for a complete site review.
Give every reviewer the same version of the proposal: exact model, selected dimensions, orientation, support locations, drawings, and access route. Use the bioclimatic aluminum model listing to identify the item when requesting its current technical documentation. Keep a shared record of questions so that, for example, a proposed support relocation reaches both the structural reviewer and the roofing professional. Record each review’s scope, outstanding information, and conditions in writing. Identify who will resolve questions that cross responsibilities, such as a structurally acceptable connection that needs a different waterproofing detail. If the model, span, orientation, or support layout changes, circulate the revision and obtain confirmation from the affected reviewers before treating it as agreed.
Check delivery access before choosing a configuration
A rooftop plan also needs a realistic route from the delivery point to the final location. Trace each transition through the building: loading area, entrance, corridor, elevator, stair, hatch, doorway, tight turns, and overhead obstructions. Ask the supplier or installer for packed-piece dimensions and weights for the exact configuration, not only its assembled footprint. Confirm which elevator or access route can be used with the building manager. Long components may be difficult to turn through an otherwise wide corridor, and a roof hatch can be a limiting point. These are measurable constraints to resolve before ordering, not surprises to leave to the delivery crew.
Discuss roof-level staging and movement with the installation team and the person responsible for the building. A terrace cannot automatically be treated as an unrestricted storage area: even temporary placement puts material on the roof, and handling can affect normal routes and equipment. For a model such as the Lean-To Pergola listing, request component and packaging information for the actual delivery configuration. Ask the team where deliveries would wait, how packaging would be removed, and whether building access would need to be reserved. Property staff can identify restrictions on delivery hours or shared spaces. Have the structural reviewer assess proposed staging locations and the roofing professional review surface protection. Include those arrangements in the installation plan rather than leaving them to the crew’s arrival.
Keep service routes and everyday access clear
Plan for what the terrace must remain able to do after the pergola is in place. Show the supports and overhead footprint alongside doors and their swing, access to stairs or roof hatches, drains and overflow outlets, vents, equipment, service panels, guardrails, and routes to areas that need inspection. Building staff can tell you which approaches maintenance crews need; do not guess based on furniture placement. Consider the path from the building entrance through the usable terrace as well as the space beneath the structure. A design that blocks routine service or drainage access can create an ongoing problem even if installation is feasible.
A product area does not show how much usable circulation remains. The regular pergola listing gives a 97–258 sq ft range, but the selected configuration, support positions, roof obstacles, and routes determine the space left around it. Ask for a dimensioned plan of the exact size and mark service clearances and access paths on the same drawing. Include planned furniture only after accounting for building functions. Show chairs in their occupied positions, not just tucked beneath a table, and consider how people would move past them to the terrace door. Ask the roof maintenance team whether any paving or panels need to remain removable for inspection. This helps distinguish space that looks open on a plan from space that must remain available in use.

Compare models using exact technical drawings
Catalogue terms, product pictures, and a rough footprint are not enough for a technical comparison. For each candidate, establish the exact configuration and request current plan and elevation drawings with overall dimensions, height, support locations, and options that affect the structure or roof interface. Ask what attachment and load information the structural professional needs rather than assuming the web listing contains it. A wall-mounted model and a freestanding model do not transfer loads to the building in the same way, and different support positions can conflict with drains or structural supports. Compare drawings with the roof plan, not just with product appearance or shaded area.
Keep a comparison record for each candidate, including the proposed bioclimatic pergola model, with the drawing date, selected size, support arrangement, and information still needed. Place each footprint on the same surveyed terrace plan so that differences in post locations and access are visible. Separate confirmed dimensions from unresolved technical questions; a blank entry should remain a question rather than become an assumption. Ask reviewers to explain whether a conflict could be addressed by repositioning the structure or whether it rules out that configuration. If a supplier proposes a substitute component or a different support layout, update the record and obtain the relevant reviews. Similar-looking products can have different connection requirements, so do not carry approval from one version to another.
Confirm the complete plan before work begins
Before work is scheduled, the proposal should align across the building, product, roof, and installation plan. Confirm that the structural reviewer assessed the exact location and support detail; the roofing professional and building owner agreed on membrane and drainage treatment; and the installer has a route and handling plan compatible with the site. Check with building management, any relevant association, and local authorities about reviews required for the project rather than assuming that buying a product supplies those approvals. If acceptance depends on unverified construction, an unresolved roof detail, or a different model from the one submitted, pause until the open item is resolved.
Make the final record specific: model and selected size, drawing revision, support locations, connection and waterproofing details, access and staging sequence, named reviewers, and any inspection or maintenance conditions. For a proposal such as Bloomcabin’s lean-to configuration, keep the agreed wall-connection and roof-interface details together so that future maintenance staff can find both. Ask the installer and roofing professional what completion records they will provide, such as photographs of concealed work or documented changes to the agreed drawings. Clarify who will receive those records and who will arrange any specified inspections. Keep them with the property’s roof-care information, including access requirements for drains and affected areas. This handover gives the owner a usable record beyond the installation date.
Frequently asked questions
Can any flat roof support a pergola?
No. A flat surface says nothing by itself about structural capacity or suitable attachment points. A qualified structural professional must review the actual roof and proposed support locations, while a roofing professional checks the membrane, drainage, and connection details. Building records and current site conditions determine what further investigation is needed.
Is a pergola suitable for a roof terrace if it is lightweight?
Weight alone cannot establish suitability. The review also considers forces at each support, wind, applicable snow or precipitation conditions, the roof assembly, and the proposed connections. Ask for information about the exact model and configuration, then have a structural professional assess it against the actual building.
Can I place pergola supports on rooftop pavers without drilling?
Pavers are a walking surface, not proof of a structural support point. A nonpenetrating arrangement can still add weight and needs review for load transfer, stability, and drainage. Have structural and roofing professionals assess the proposed approach before choosing between it and a connection that penetrates the roof.
Can a pergola attach to a parapet or terrace wall?
Only if the specific element and connection are verified for the proposed use. A visible finish, parapet, or wall cladding does not establish what lies behind it or how forces can be transferred. Have a structural professional assess the connection and a roofing professional review the roof-edge and waterproofing details.
What should I prepare for a roof-terrace site review?
Gather available roof and structural plans, roof-system or repair records, photos of drains and equipment, a proposed layout, and current drawings for the exact pergola configuration. Include the delivery route and any possible staging area. Do not open the roof assembly yourself; let the professionals decide whether more inspection is needed.
Whether a pergola belongs on a particular roof terrace cannot be answered from a product photo or a firm-feeling surface. A site-specific structural and roofing assessment, paired with the exact product drawings and a workable access plan, provides the basis for deciding. If any of those pieces are unknown, pause the choice until they are documented.
