
Pergolas for Senior Living Courtyards
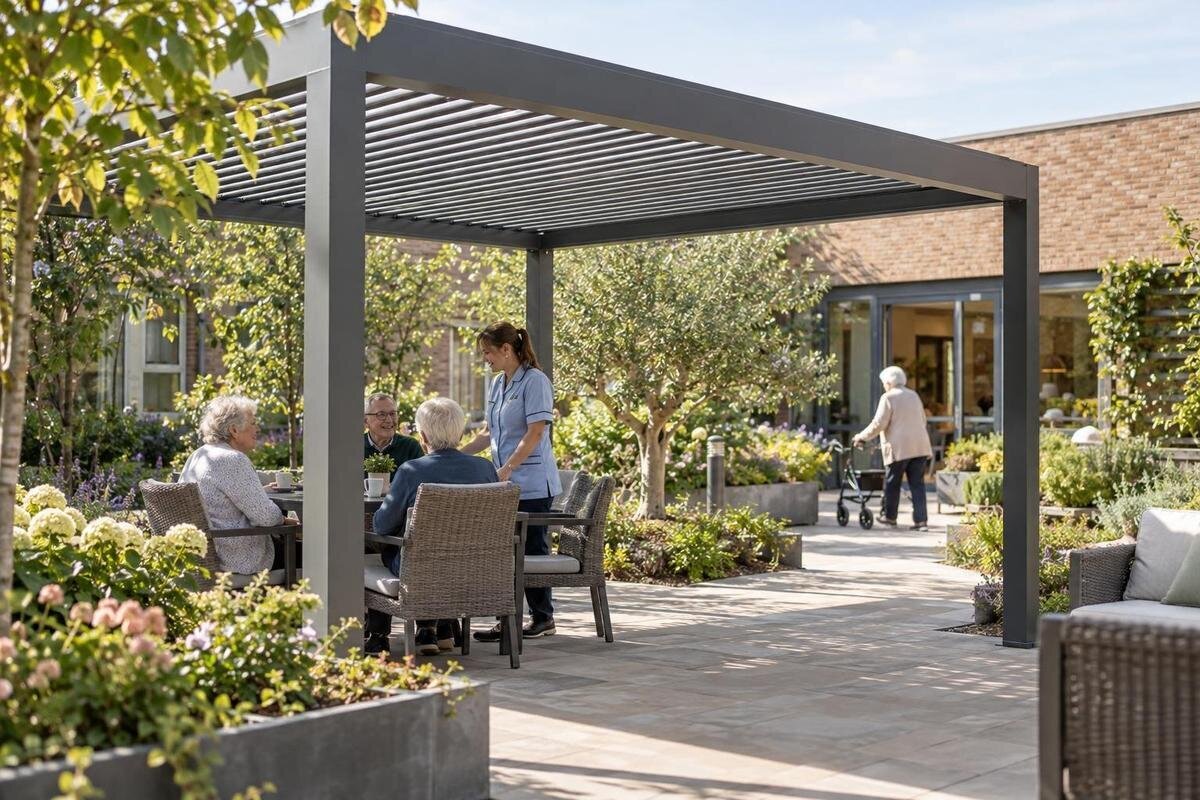
Senior living courtyard planning
A pergola can make a senior living courtyard easier to use as a shared outdoor space, but only if its location and daily operation fit the community. Residents may use the area independently, with visitors, or as part of a staff-supported activity; the layout needs to account for those different patterns without narrowing access or obscuring necessary sightlines. Plan from the actual floor plan, observed routines, and the people responsible for resident support and site maintenance. A product listing can identify a model to evaluate, but it does not establish suitability for a particular care setting.

Plan around residents’ everyday routines
Begin with an activity map rather than a target headcount. Note whether residents use the courtyard for informal conversation, family visits, small organized gatherings, time outdoors between indoor activities, or waiting for transportation. Record who is likely to accompany them, whether staff need to remain nearby, and what other movement happens at the same time. A seating area that works for an afternoon visit may obstruct a meal-service route or courtyard loop at another hour. Treat the use plan as a description of the community’s routines, not a promise that a pergola will increase participation or improve health. Compare weekday, weekend, and seasonal patterns if they differ; a single walk-through can miss the busiest overlap.
Ask residents, family representatives where appropriate, care staff, recreation staff, and facilities staff what currently makes outdoor time easy or difficult. Specific questions can reveal practical details: which door people use, where a companion tends to sit, when carts cross the space, and what prompts staff to clear or close the area. Include residents who prefer quiet or want to use the courtyard without joining a group. If preferences differ, preserve more than one way to use the space rather than assigning the whole courtyard a single purpose. Record the agreed priorities in a written brief before selecting a footprint.
Keep supervision sightlines clear
Supervision needs are different from simple visibility. Mark which doors, seating areas, garden paths, and approach routes staff need to see during ordinary duties, then check those views from the places where staff actually work. Posts, planted screens, umbrellas, furniture, and seated users can interrupt a sightline even when a plan drawing looks open. Check from seated as well as standing positions when that reflects the community’s needs. A pergola should not be treated as a replacement for assigned observation, staffing, or resident-specific support. Include shift changes in the review: a view that works during a staffed activity may not work during a routine handoff.
Locate seating so staff can approach without weaving through groups and residents can see how to return indoors. Avoid creating concealed corners or placing a busy gathering directly across a doorway. If a wall-mounted option is under consideration, mark the proposed position of the Bloomcabin Lean-To Pergola alongside the actual entrances and windows. Check whether supports would interrupt important views and whether people gathering near the building would block an approach. Have the operator check these sightlines against its supervision procedures before the layout is fixed.
Map accessible routes through the courtyard
Draw every route through the courtyard, not just the path to the new seats. Include connections from common areas, doors, ramps or other changes in level, garden access, staff circulation, and paths used by mobility aids. Show furniture in use, including where someone parks a wheelchair, walker, or cart while seated. Look for pinch points at crossings and doorways, places where a chair could drift into a path, and approaches where two people need to pass. Check the route in both directions and account for door leaves, gates, and service carts. A line on a sketch does not prove that usable clearance remains once the courtyard is occupied.
Ask a qualified accessibility professional to compare the measured site plan and proposed layout with the requirements that apply to the project. The review should consider the full route, turning and passing areas, surface transitions, slopes, drainage, and access to seating—not just a nominal gap between posts. When evaluating the Bloomcabin Pergola, obtain drawings for the proposed configuration and show its supports alongside the furniture layout. Mark the clear space remaining with chairs occupied or pulled out, rather than measuring only an empty seating area. Resolve any conflicts before approving the arrangement.
Allow space for seating and mobility aids
Seating should accommodate different preferences and mobility needs without making residents choose between sitting with others and keeping a clear route. Consider places for chairs with and without arms, wheelchairs, and companions where those options match residents’ needs and the operator’s plan. Ask residents and relevant care professionals rather than assuming one seat suits everyone. Keep the approach to each place usable, allow chairs to be pulled out without blocking circulation, and give staff a way to position furniture without repeatedly moving people around it. Trying the layout with the community’s own chairs can reveal awkward gaps a drawing misses.
Account for belongings and equipment residents actually bring outdoors, such as walkers, wheelchairs, bags, or drinks, and decide where these can stay without becoming an obstruction. Avoid putting a loose chair, planter, or table in a turning area simply because it looks tidy when the courtyard is empty. If furniture is movable, decide who may rearrange it and how the agreed layout is restored. The goal is a predictable arrangement that still offers choice: residents should be able to select a place while staff can maintain the circulation plan.

Check shade, drainage, and weather assumptions
Review shade and weather assumptions for the actual location. Note when the courtyard is used, the direction of direct sun at those times, nearby buildings and trees, wind exposure, and where rainwater or irrigation drains. If the Bloomcabin Bioclimatic Aluminum Pergola is being considered, request documentation explaining the proposed configuration’s coverage and weather limitations; its category name does not establish those features. Compare that information with the seating positions at the hours residents usually spend outdoors. Do not count on the structure alone to protect residents from heat, glare, wind, or changing weather; conditions can differ across the courtyard and over the course of a day.
Set an operating boundary for uncertain conditions using the community’s existing weather and resident-support procedures, with responsibility assigned to a specific role. Decide who can pause use, move furniture, communicate a closure, and reopen the space after a review. This is an operational plan, not a temperature or exposure prescription; resident-specific decisions belong with the care team and established policies. Identify an indoor alternative when the courtyard is unavailable. Ask facilities staff whether runoff, wet paving, leaf debris, or snow management could affect the route, and include their findings in the site review.
Make operation straightforward for staff and residents
Simple operation means more than selecting a product described with a particular category name. Establish whether the proposed structure has moving parts, how they operate, whether controls are manual or powered, who may use them, and what happens if a control or power source is unavailable. Do not infer a motor, louver action, rain response, or other feature from a model label or photograph; request specifications for the exact configuration being quoted. For any controls, ask about reach, labeling, feedback, and instructions. Have the staff who will use them try the documented sequence before the space opens, and include new or substitute staff in the handover.
For an attached option such as the Bloomcabin Lean-To Pergola, include the operating instructions and any confirmed controls in the staff handover. Keep directions concise and make clear whether residents may operate a control themselves or should ask staff; the answer should reflect community policy and verified product instructions. Agree where any keys or handheld controls will be kept, if the selected configuration uses them, so access does not depend on finding a particular employee. Identify who responds when a part does not work as expected, who can restrict use pending review, and where staff can find the instructions.
Assign staff roles and routine checks
Set responsibilities before purchase, not after installation. Name the role that checks the courtyard before it opens, the person who manages furniture and route clearance during activities, and the facilities contact for maintenance questions. In a handover, explain what staff should report—such as a loose item, blocked route, unexpected movement, or visible damage—and who decides whether the area should remain closed. Keep the resident-care team informed when availability or supervision arrangements change. A schedule can be brief, but it needs to match real shift patterns and should not rely on one person being present at all times.
Write down the routine checks the operator wants and separate them from technical inspection or repair that belongs to a qualified provider. Use the supplier’s actual care instructions and the facility’s maintenance process; a generic checklist cannot establish structural condition. When comparing the regular Bloomcabin Pergola, request the applicable maintenance documentation and identify any tasks that require outside support. Consider how those visits would affect courtyard availability, access through the building, and furniture storage. Keep reports and completed work in the facility’s existing records so recurring concerns are visible across shifts. Set service intervals only from confirmed instructions and the project’s maintenance requirements.
Set expectations for shared use and visitors
Decide how residents and visitors will know when and how the courtyard is available. If organized activities reserve part of the space, explain whether other seating remains available and how family visits can be accommodated. Use the community’s usual communication methods rather than relying solely on a sign at the courtyard door. Make it clear whom visitors should ask about moving chairs, bringing in supplies, or joining an activity. Staff should also know how to communicate a temporary closure and direct people to an alternative meeting place. Any arrangements for staff presence should follow facility policy and individual support plans.
Include residents in decisions about seating, noise, and shared use, and preserve choices where the operator can support them. For scheduled activities, set a practical setup and reset routine: check the route, position chairs, remove supplies afterward, and return furniture to its agreed places. Consider whether visitor seating can be arranged without blocking staff access or intruding on other residents’ quiet use. If the Bioclimatic Aluminum Pergola model is on the shortlist, use its proposed layout to test both an activity arrangement and an ordinary visiting arrangement. Record where spare chairs and activity materials will go between uses, rather than leaving them along the courtyard route.

Balance privacy with visibility
Observation and privacy both matter, and a layout should not address one by unnecessarily exposing residents. Review sightlines from indoor windows, staff work areas, neighboring residences, and the courtyard itself. Consider whether the structure’s location, furniture orientation, planting, or evening lighting would create unwanted views or hidden pockets. Any screen or plant used for privacy can also obstruct supervision, so check it from the same real positions as the seating. Ask residents what feels comfortable rather than equating constant visibility with good design; use the care setting’s policies to decide where direct observation is required.
Check lighting and contrast at the times the courtyard will actually be used, including transitions between indoors and outdoors. Look for glare from windows, dark patches, or a route that becomes harder to read once furniture and planting are in place. For a proposed Lean-To Pergola option from Bloomcabin, review the location from inside and outside against the community’s privacy priorities. Consider whether conversations at nearby windows or doors would disturb a quiet seating area, and whether residents would feel overlooked from indoor rooms. Keep any proposed screening on the sightline plan so privacy changes can be evaluated alongside observation needs.
Coordinate the project-specific review
Before requesting commercial proposals, give suppliers the same site information: a measured courtyard plan, relevant photographs, intended activities, route and seating priorities, supervision approach, operating hours, and known maintenance constraints. Ask for the exact model and configuration, drawings showing the proposed footprint and supports, documented operating method, site requirements, and a clear list of inclusions and exclusions. Keep product facts separate from assumptions: an area range on a listing does not provide all dimensions, confirm mounting details, or establish suitability for a senior living setting. The project team needs to review those points against the actual site.
Route the layout through the people responsible for accessibility, structural design, fire-safety review, planning, facilities operations, and other applicable project checks. Their review depends on the site and intended use; this article and a catalogue model cannot establish compliance. A commercial enquiry may name the Bloomcabin option, but suitability is confirmed per project. Assign one project contact to gather questions and track the drawings or professional reviews still needed. Clarify whether the proposal includes that coordination or leaves it to the operator. Record approvals, conditions, and unresolved items so the purchasing team and staff receive the same final plan.
Frequently asked questions
Does adding a pergola make a courtyard accessible?
No. Access depends on the complete site and layout, including routes, surfaces, level changes, furniture, and the usable space around seating. Have a qualified accessibility professional review the measured plan against the requirements that apply to the project. A pergola listing or product image cannot establish that the finished courtyard will be accessible.
How much supervision does a pergola courtyard need?
That depends on the community’s policies, the planned activities, and residents’ individual support arrangements. Decide when staff presence is required, who is responsible for observation, and how temporary changes are communicated. A pergola does not replace assigned supervision or determine what support an individual resident needs.
Will a pergola provide enough shade or keep rain off the seating?
Not necessarily. Coverage depends on the specific model, configuration, location, and conditions at the site. Ask for documentation for the exact option being considered, and review it against the times the courtyard is used and the site’s drainage and weather exposure. Do not assume a product name or photograph confirms shade or rain protection.
Can residents operate the pergola’s controls?
First confirm whether the proposed configuration has moving parts or controls, and how they operate. Then review the instructions, control location, and resident access with staff and residents. The community should set a clear operating policy; neither a model name nor a product category confirms that controls are included or suitable for a particular user.
What information should we provide for a commercial pergola proposal?
Share a measured courtyard plan, relevant site photographs, intended uses, seating and circulation priorities, supervision arrangements, and maintenance constraints. Ask for the exact model and configuration, relevant drawings and operating details, and a clear description of what the proposal includes or excludes. The project team can then coordinate the reviews required for that site.
A strong senior living courtyard plan is one residents can use in more than one way and staff can manage within their real routines. Keep routes clear, make supervision expectations explicit, and agree on who handles operation and day-to-day checks. A pergola is only one part of that arrangement. Confirm the proposed model and layout through the site-specific review, then carry the agreed responsibilities into the staff handover.
