
Pergola Layouts for Sidewalk Café Patios
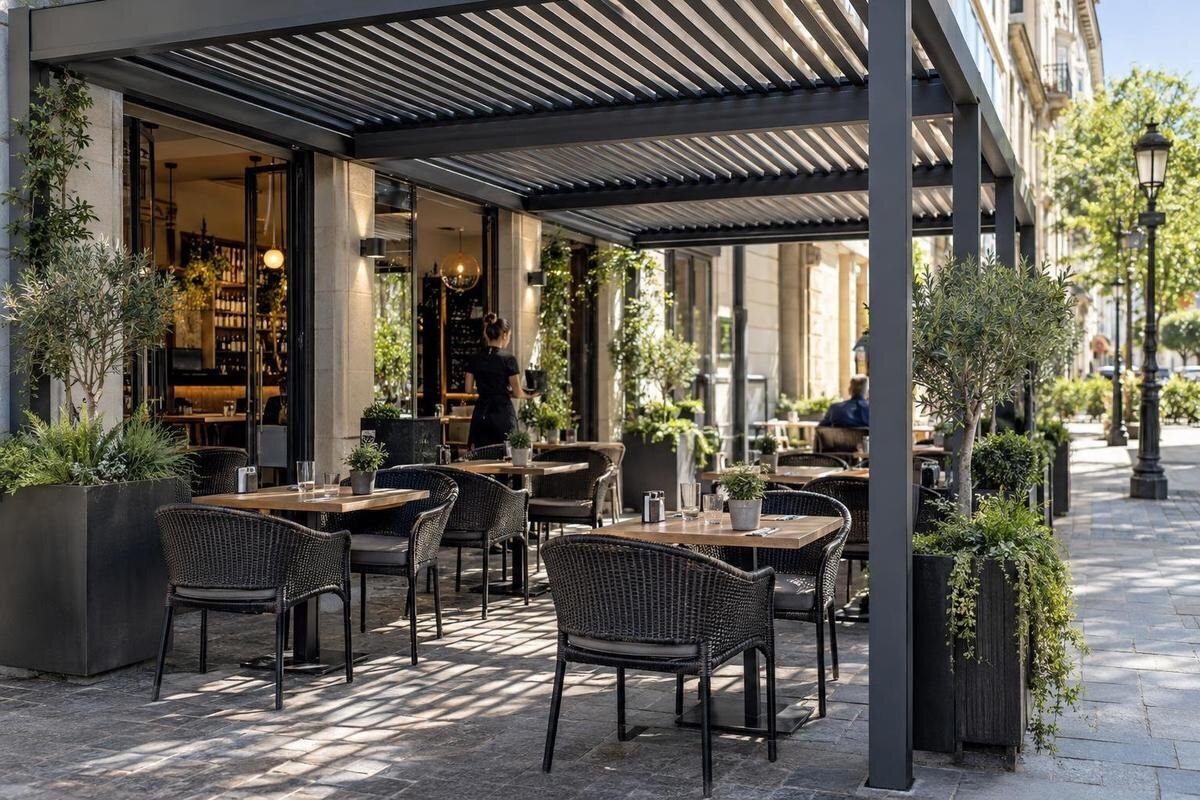
Sidewalk café planning
A sidewalk café pergola has to fit an area approved for café use without interrupting pedestrian access or the café's own service routes. On a tight sidewalk, the position of one support, doorway, queue, or pulled-out chair can affect the whole arrangement. Plan from a measured site drawing, test the patio in its occupied state, and treat product selection and local review as connected parts of the same project.

Map the authorized sidewalk footprint
Start with the area approved for café use, not the apparent rectangle between the storefront and curb. On a measured site plan, mark the frontage or property line, curb edge, entrances, neighboring doors, and fixed items such as poles, signs, trees, hydrants, utility covers, and street furniture. Measure from stable reference points and note where the width changes along the block. An angled curb, doorway recess, or shared boundary can disappear in a quick sketch; a rectangle drawn over it may put a support, chair, or roof edge outside the usable area. Record which boundaries are confirmed and which still need review, especially where another business or public fixture shares the frontage.
Add the complete pergola outline and each support location to the plan before placing tables. Request dimensioned drawings for the exact proposed model, including support spacing, total projection, post bases, and any attachment footprint; a catalogue image cannot supply those dimensions. Use the Bloomcabin Pergola product listing to identify the candidate in your project inquiry, and ask which drawing corresponds to the configuration being quoted. Distinguish the ground-level footprint from edges projecting above it so reviewers can assess both against the authorized boundary. Record dimensions from the same reference points used for the sidewalk survey, rather than combining measurements taken from unrelated edges. Mark uncertainty on the drawing instead of shifting the layout during installation. A boundary discrepancy can affect the pedestrian route, neighboring frontage, or doorway, so changes to the usable area need to be reflected in the seating plan.
Keep the pedestrian route continuous
Treat the public walking route as part of the plan, not leftover width after tables are placed. Trace how a pedestrian can pass the full café frontage without cutting between occupied tables or being pushed toward the traffic lane; continue the route around both ends of the dining area. Mark doors, curb ramps, crossings, transit stops, street furniture, and other site features that affect movement. Show where pedestrian flow meets arrivals, waiting customers, or a building entrance. A route that pinches at one point can govern the entire arrangement, even if most of the sidewalk looks wide.
Test the route with chairs pulled out, customers standing to sit, and a host or waiting party present. Consider people using mobility devices, walking aids, strollers, and service animals; a gap between a chair and a post should not be the only way through. Ask the appropriate local office or accessibility reviewer which requirements apply to this sidewalk and frontage, since conditions and applicable rules vary by site. Do not resolve crowding by moving furniture beyond the approved edge, and do not rely on a plan that works only when every chair is pushed fully under its table.
Place tables and chairs by occupied clearances
Plan the footprint of occupied furniture rather than counting only tabletops. Record the actual dimensions of tables and chairs, include room for chairs to be pulled back, and show where seated guests extend into an aisle. A gap between table edges may still be unusable once chair backs and people are in it. Draw each furniture type to scale and place it in its intended position, including a host stand or fixed bench if either is part of the proposal. The aim is to see the dining area after circulation has been reserved, not to maximize a theoretical seat count.
Give each aisle a clear purpose: pedestrian through-route, customer access to tables, or staff service path. Where customers and servers would otherwise meet at chair backs, change the arrangement rather than asking people to squeeze past. Plan accessible seating as part of the main layout, not in a leftover pocket behind another table or support. Compare the actual furniture you intend to buy: a smaller tabletop paired with deep chairs may take more space than expected, while a fixed bench changes how guests enter and leave their seats. If the Bloomcabin Bioclimatic Aluminum Pergola is under consideration, request its matching support and projection drawing and overlay it on each furniture option. Label furniture dimensions separately from pergola dimensions so a later table substitution does not silently invalidate the layout.
Separate customer circulation, queues, and service
Draw the routes customers and employees actually take: from the sidewalk to the host point, from the host point to seats, from the service door or pass to each table, and from tables to bussing or waste drop-off. Mark the starting points and destinations on the plan. A line that cuts diagonally through chair pullback or a queue may look shortest on paper but create conflicts during service. Keep a waiting group, pickup point, or host stand inside the operating area only if the site allows it; a queue should not occupy the pedestrian route or block a neighboring entrance.
On a narrow frontage, arrange furniture so movement is easy to read. A route along the long axis may be easier to follow than repeated cross-aisles, while a wider pocket may suit separated clusters. Neither pattern is universal; doors and support posts affect whether it works. Walk a tray-carrying route through the plan and note where staff need to turn, pass one another, or pause. Include delivery and takeaway activity if these use the same door: a handoff point that works between meals may obstruct table service at lunch. When discussing the Bloomcabin Pergola model with the supplier, show the service door and these operating routes on the inquiry drawing. This gives the project team a concrete way to assess potential support conflicts without assuming that a visually balanced layout is practical.

Locate pergola supports on the site plan
Supports are fixed obstacles in the seating plan. Mark their locations before allocating tables, then check for conflicts with chair movement, entry thresholds, drains, utility covers, wall-mounted service points, signs, or neighboring property edges. Ask an appropriately qualified professional to review the proposed attachment or base approach and any paving or underground-utility constraints. Do not derive an installation detail from a product photograph or leave support placement for an installer to resolve after the furniture plan is complete; those decisions can change the usable routes.
If a wall-mounted form is being considered, record the building-side conditions too: doors and windows, eaves, awnings, pipes, signs, and existing fixtures. Use the Bloomcabin Lean-To Pergola listing to identify the model for discussion, not as confirmation that the façade can support it. Request the proposed attachment locations and an explanation of any building work involved. The property owner may need to provide existing drawings or arrange an assessment where the wall construction is unknown; photographs alone cannot resolve concealed conditions. Show fixtures at their actual heights as well as their positions along the frontage, since an overhead conflict may not appear on a floor plan. Keep questions about the building and attachment with the project documents so they can be resolved by the appropriate qualified professional before the layout is finalized.
Distinguish covered footprint from usable seating area
A pergola's overall footprint is not the same as the space available for dining. Supports reduce clear floor space, while the outer roof outline may extend beyond the support locations. Tables, pulled-back chairs, customer access, and staff routes must fit within the authorized dining area without encroaching on the pedestrian path. Show the roof outline, support points, furniture, and nearby obstacles together, but distinguish overhead limits from ground-level obstructions. Work out the usable seating zone from the measured site rather than treating the full area beneath an outline as table space. This is particularly important where an irregular frontage has corners, recesses, or obstacles.
Compare more than one furniture arrangement: for example, a plan with a clear route along one edge and a plan with seating grouped in a wider part of the site. Also observe sunlight at the hours when the café serves outdoors. Buildings, street trees, and the orientation of the frontage can change which tables are exposed, so an overhead outline alone does not describe shade throughout service. For the Bloomcabin Bioclimatic Aluminum Pergola option, ask the supplier what the exact proposed configuration provides and which operating or weather limitations need to be considered. Do not infer shade coverage, rain protection, or roof operation from the model name. Keep observations about sun and exposure separate from confirmed product information, then assess whether the arrangement meets the café's actual needs.
Include accessible routes and seating in the main plan
Show how a customer reaches seating from the public approach, moves through the dining area, and leaves again. Keep the route connected rather than making a guest navigate around a post, queue, or cluster of chairs to reach one table. Consider where someone needs to turn or reposition, and show the route with the furniture in its occupied position. Ask a qualified accessibility reviewer or the appropriate local office about the requirements that apply to the specific sidewalk and proposed setup; do not rely on assumed clearances.
Consider the seating experience as well as the route to the table. Review table height, space beneath the tabletop, approach direction, and the room available to reposition with the accessibility reviewer, using specifications for the actual furniture. Show whether a chair must be removed to make a place usable and where that chair will go without obstructing another route. Avoid an arrangement that leaves the guest isolated from companions or requires staff to rearrange several occupied tables. If tables are routinely combined for larger parties, draw that configuration too and check that accessible seating remains available. Keep an annotated furniture plan for staff so the intended arrangement is understandable during setup, rather than depending on one manager's memory.
Keep entrances, exits, and street fixtures accessible
Mark every customer entrance, service door, and exit that connects to the proposed patio. Allow for door movement and the route people take to enter or leave; keep tables, waiting guests, and pergola supports out of places that the property owner or project reviewer identifies as needing to remain clear. Include street fixtures and utility access points in the same drawing. A cover or service point may need to remain reachable, and its position can affect where supports and furniture can go.
Along the storefront, also check what customers and staff need to see. Plot the entrance, host point, menu display, and pickup location so an arriving customer can identify where to go without stopping in the public walking route. Consider views from inside the café to the outdoor tables and whether a proposed support would obscure a doorway or sign. Include the Bloomcabin Lean-To Pergola model page in the supplier inquiry alongside frontage photographs and a drawing showing these features. Ask for the proposed elevations as well as the floor plan: they show the relationship between the structure and windows, signs, and overhead fixtures more clearly. Sightline planning does not replace access review, but it can reveal operational problems that a top-down furniture drawing misses.

Test the plan during a realistic service sequence
Review a scaled drawing with the café manager and staff who will host, serve, and clear tables. Walk through an ordinary sequence: a customer arrives while another table is being served, a waiting party forms, and a staff member carries items back toward the service door. Check where paths cross, where someone has to stop, and whether chairs can move without closing the pedestrian route. If a full-size layout test is useful, use a private or otherwise authorized area and do not obstruct public sidewalk access during the test.
Test opening and closing routines as well as meal service. Identify where furniture is stored, how employees move it onto the patio, and where cleaning equipment waits without blocking the sidewalk. If items pass through the customer entrance, consider whether setup can be completed before arrivals rather than competing with them. Make the operating plan specific about furniture positions, queue location, and which routes must stay open; establish how staff will return displaced chairs to the reviewed arrangement. When requesting a quote for the Bloomcabin Pergola, attach this operating plan and ask what access the proposed configuration would need for inspection and maintenance. Account for that access in the layout rather than filling every available corner with furniture. The daily setup should be practical for the employees who will carry it out.
Prepare a project-specific review package
Bring the relevant information together before treating a layout as final: a measured site plan, the approved dining boundary, the exact pergola drawing, support positions, furniture in occupied positions, pedestrian and accessible routes, entrances and exits, street fixtures, and customer and staff paths. Include site photographs and note any boundary or utility questions that remain unresolved. Ask the property owner and appropriate local agencies whether the project needs review for sidewalk dining or public-space use, accessibility, fire access, or planning. Which reviews apply depends on the site.
Ask the supplier or commercial-project contact to identify the proposed configuration and provide drawings for that exact model. If the Bloomcabin Bioclimatic Aluminum Pergola page is part of the comparison, include the model name in a written brief covering the available footprint, service pattern, and unresolved site questions. Request a clear distinction between confirmed details and items still requiring assessment; project suitability cannot be established from the listing alone. Give each drawing a date or revision identifier and keep review comments with the version they address. If a support location, table arrangement, or boundary changes, ask the relevant reviewers whether their earlier conclusions still apply. Share the final coordinated plan with the people arranging furniture and carrying out installation so different teams do not work from different versions.
Frequently asked questions
What should I measure before choosing a pergola?
Measure the area approved for café use, changes in sidewalk width, fixed street fixtures, entrances, and neighboring uses. Then request drawings for the exact model showing its supports and full projection. Add tables and chairs in their occupied positions, customer and staff routes, and the clearances that need review. A product photo alone cannot establish the usable layout.
How can I keep tables from blocking the sidewalk?
Draw the pedestrian route from end to end before placing furniture, then check it with chairs pulled out and customers waiting or entering. Keep the route distinct from table access and staff service paths. Ask the relevant local office or accessibility reviewer what requirements apply to the specific frontage; do not assume that a layout works because it fits on a sketch.
Is there one layout that works best for a narrow sidewalk?
No. A row of tables along the long axis may be easier to navigate in some narrow spaces, but doors, posts, queues, and the approved boundary can make that arrangement unsuitable. Test a scaled plan with real furniture dimensions and occupied chair positions. Preserve the required pedestrian route and service access before deciding how many tables fit.
Can I attach a pergola to the café storefront?
Do not assume that a product described as wall-mounted is compatible with a particular storefront. Confirm the property owner's approval, the building conditions, the exact attachment and projection drawings, and any applicable local review with qualified professionals. A model name or product image does not establish that the wall, site, or proposed installation is suitable.
Which approvals should I check for a sidewalk café pergola?
Ask the relevant local agencies whether the site requires review for sidewalk dining or public-space use, accessibility, fire access, or planning. Also confirm property-owner approval and any project-specific installation review. Requirements depend on the site, so use the actual layout and product drawings when asking rather than relying on a general description.
A workable sidewalk café layout brings the public walking route, occupied tables, staff access, and pergola supports into one plan. It reflects the café's real operating pattern and the area it is allowed to use, rather than relying on a clear-looking sketch or a product image. Resolving the drawing and site-review questions first gives the project a sound basis for choosing a configuration and placing furniture.
