
Sliding Privacy Panels or Fixed Screens Around a Pergola?
Pergola planning guide
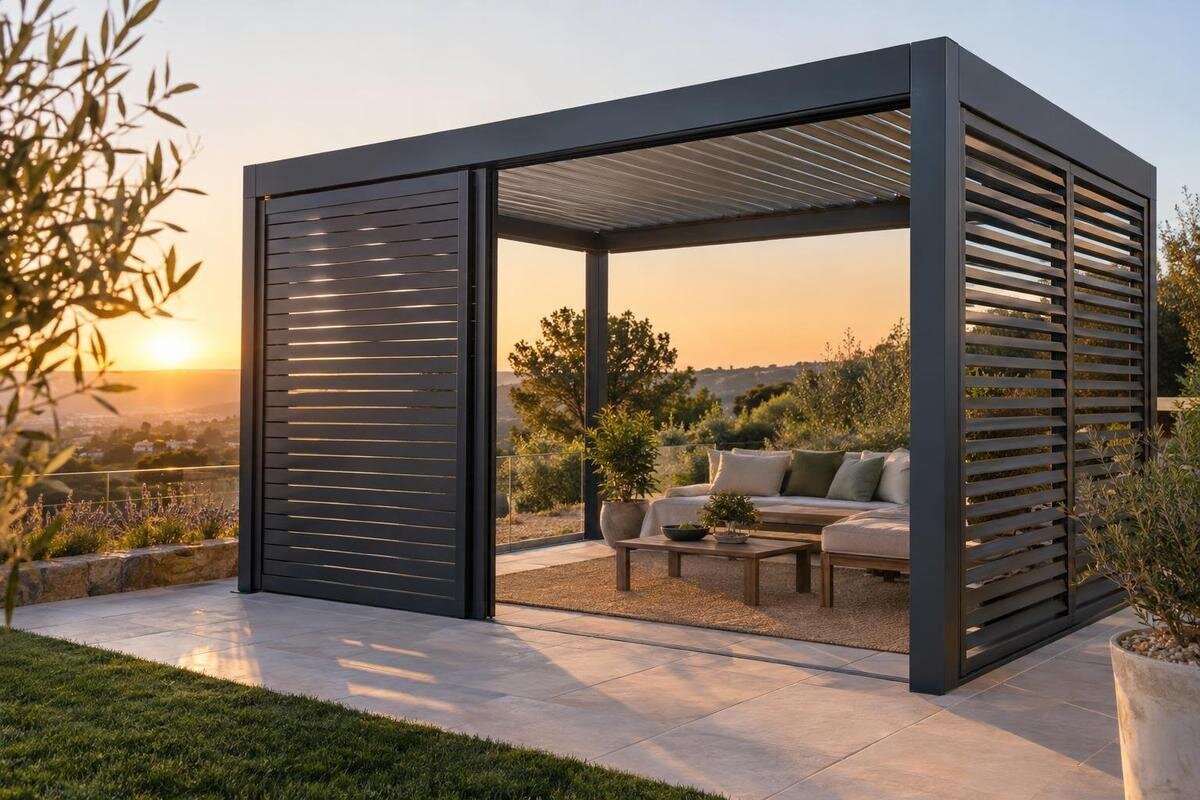
Sliding privacy panels and fixed screens solve similar problems in different ways: one lets the boundary move, while the other keeps it in one place. That difference affects more than the view. It changes where people enter, how much of a side stays open, and whether the screen has somewhere to rest when not in use. The right choice depends on whether privacy is constant or changes with the activity—and whether the pergola and an approved accessory can support the layout. This guide focuses on opaque side screening, not glass-wall choices, and treats each pergola side as a separate planning decision.

Before you choose 1
The basic difference: fixed coverage or adjustable coverage
Fixed screens make sense when the sightline to block is there day after day and the screen can stay in place without interfering with the main route. Their main benefit is consistency: the same side remains visually screened whether anyone is sitting under the pergola or moving around it. There is no operating decision before each use and no panel to move aside for a quick opening. That can simplify a side beside a neighbor’s patio or a frequently used part of the yard. Still, a fixed panel only covers its own span; a gap at an end or an open entrance can leave a view unchanged.
Sliding panels suit a different pattern: the same side may need privacy at one time and a wider view or passage at another. Moving a panel can adjust the boundary rather than leaving the whole bay screened, but this flexibility is useful only if the proposed system reaches the positions you need. Movement also takes planning space: depending on the design, there may be a track, a clear travel zone, and somewhere for panels to rest. If you would usually keep them closed, a fixed screen may be the more direct answer. If you expect to move them often, assess that movement as part of everyday use, not just as a feature in a drawing.
Map the sightlines before choosing a screen
Begin with real standing and seated positions, not an abstract idea of the property line. Mark the chairs, dining seats, main entry, and places where people pause; draw the views that bother you and note which side each view crosses. A screen on the wrong bay may create a strong-looking boundary while leaving a diagonal view through an adjacent opening. Repeat the sketch from the neighbor-facing edge and from the seat most often used. Avoid assuming that one panel must wrap around the entire pergola: two targeted areas may address different sightlines better than a continuous enclosure.
Add a brief note to each sightline explaining when it matters. A view across the dining table may matter during meals, while a view toward an empty corner may not justify screening at all. For a layout based on the Bloomcabin Lean-To Pergola, record the model name beside your sketch so the supplier can assess the proposed sides against the correct product. Include nearby doors, gates, and views you want to preserve. This turns a general request for more privacy into a defined coverage requirement. It also gives you a way to judge a proposed layout: does the screen interrupt the unwanted view without closing off an opening you value?
Before you choose 2
Keep an entrance clear in both layouts
A fixed screen does not move out of the way, so decide where people will enter before assigning a bay to privacy. Keep a clear route between the house, seating area, and yard; consider where someone carrying food or moving a chair naturally goes. If the only convenient route crosses the screened span, a fixed layout may need an intentionally open bay or a separate opening. Do not count on squeezing past a panel edge as a comfortable entrance. On your plan, draw the route people actually use, rather than just a line from the pergola to the door, and check that chairs and tables do not narrow it.
A sliding option may open the side, but that does not mean the full span will be clear. The hardware may determine how far a panel travels, whether panels gather at one end, and what remains in the opening; those details vary and should be confirmed. Compare the usable route with the panel parked, not only with the screen drawn as a thin line. If you are considering the Bloomcabin Pergola, include your required passage in the layout inquiry. Ask whether any proposed track or guide would cross that route and how it would affect everyday use. Distinguish an entrance that must always remain available from an occasional opening that requires moving panels first.
Plan the panel’s travel and stacking space
Every sliding panel needs a movement path, even if it covers only part of a side. That path can overlap with a doorway, exterior light, post, outdoor furniture, or the place where a chair is pulled back. Mark fixed obstructions and movable items on the plan, then show the panel at both ends of its travel. The important question is not only where the panel sits when closed; it is also what its edge occupies while moving and where it stops when open. A configuration that works in a bare sketch may feel awkward once furniture and regular access are included.
Ask how the specific system moves, what clearance its hardware needs, and whether panels park individually or together; do not infer those details from a product photograph. For a proposal involving the Bloomcabin Bioclimatic Aluminum Pergola, have the supplier show the panel positions on the same layout as your seats and routes. Check whether the operating area can stay clear when chairs are occupied, not just when they are tucked under the table. Also consider where someone stands to move the panel and whether that person would block the entrance while operating it. If parked panels still cover the view you hoped to reopen, the adjustment may not deliver the benefit you expected.

Before you choose 3
When a fixed screen is the better fit
A fixed screen is often the clearer choice when the privacy need is stable: for example, along a seating edge that is consistently exposed or a boundary that should remain visually quiet whether the pergola is in use or not. It provides a predictable screen location, so you can plan nearby furniture around one arrangement instead of choosing an operating position. That may also make it easier to keep the route open on a different side. A fixed screen is not a movable gate, though; treat it as a visual boundary unless the confirmed design deliberately includes a suitable access opening.
Look at the whole bay and its edges. A fixed opaque panel may screen one view while taking away some of the open outlook and side daylight, and a gap beside it can leave another sightline. Decide whether that permanent change suits the everyday setting before committing to the span. When planning around Bloomcabin’s wall-mounted pergola, include the nearby house windows and the view from indoors in your sketch. A panel that works well from a patio chair may be prominent from the room facing it. Compare the proposed coverage from both locations, and ask for the actual panel dimensions rather than judging its visual impact from a small material sample.
When sliding panels are worth the extra planning
Sliding panels are worth the extra planning when the desired boundary genuinely changes. You may want privacy during a meal, a broader opening when guests move between the yard and patio, or an open view when the side is not in use. The reasons will vary; what matters is a repeatable change in how the space is used. If you can name the times and positions that need to differ, you can ask whether the proposed system supports them. If the only reason is that adjustment sounds useful, a fixed screen or a planned open bay may meet the need with less moving hardware.
Think about who will operate the panels and how often. A design that requires several panels to be shifted may be less convenient than one simple movement; the system’s actual handling, stops, and permitted positions need confirmation. Include the everyday user in the review, especially if the route or furniture makes reaching a panel awkward. For a screening proposal around the Bloomcabin Pergola model, ask how the panels are moved and held in each intended position. Request a demonstration or clear operating description, including any sequence needed to open multiple panels. Do not assume every intermediate position is supported, or that a partly open arrangement will leave the passage you need.
Before you choose 4
How opaque panels affect light and openness
An opaque screen changes what passes through a covered side: it limits the view through that area and can reduce lateral light coming from that direction. How noticeable this feels depends on which side is screened, how much of it is covered, the panel’s actual opacity, and what is opposite it. The rest of the pergola may remain open, so one blocked sightline does not automatically mean the whole space will feel enclosed. At the same time, do not judge an opaque screen from a small sample alone; consider the full panel area in the place where it is planned.
Air can move through sides that remain open, while a broad opaque surface changes the openness of the covered bay. If an open feel matters, note which sides should stay unobstructed and assess the proposed arrangement from the seating area. A sliding panel can expose more of its bay only if its actual movement and parked position allow it; a fixed panel stays in place. Ask what the panel material allows rather than assuming privacy, daylight, and airflow can all be maximized at once. These are related trade-offs, not interchangeable benefits.
Confirm compatibility with the pergola model
Before comparing appearance, verify the connection between the panel and the pergola. Ask whether the screen is an approved accessory for the exact model and side, whether additional parts or a particular configuration are required, and whether it is offered as part of the order or separately. Product photographs may show a completed setting without identifying every component, so do not use an image as proof of what comes with a pergola. Also establish who can confirm fit and any installation requirements; if the answer depends on a site condition, have the relevant professional review it rather than improvising a mounting approach.
Provide the model name, the side to be screened, and a simple layout with entrances and obstacles when you ask. The bioclimatic aluminum pergola from Bloomcabin identifies a model category, not a verified screen package. Ask for documented accessory compatibility and an explanation of the panel movement and final coverage in your plan. Any side panel changes the surface presented to outdoor conditions, so use a system confirmed for the structure and have load or attachment questions addressed by the manufacturer or a qualified professional. Do not assume an unrelated third-party screen is suitable merely because its dimensions appear to fit.

Before you choose 5
Using fixed and sliding screens on different sides
Different sides can have different jobs. A fixed screen may make sense along the boundary that always needs visual coverage, while a sliding panel may be useful beside the route used to enter the yard; another bay can remain open. A mixed plan avoids treating privacy as an all-or-nothing wraparound, but only if the accessory system allows those choices together. Sketch each side separately and label its purpose: block a specific view, keep an entry clear, retain an open outlook, or provide changing coverage. Then check where the transitions between screened and open bays fall.
Pay particular attention to panel edges and the points where a fixed span meets a moving one. Those transitions may leave a narrow view line, complicate a route, or put a parked panel where it interrupts the plan; the details depend on the system. If you are developing a mixed layout for the Lean-To Pergola from Bloomcabin, request one drawing showing all proposed sides together. Compare the arrangement with sliding panels open and closed, including the corners where coverage changes direction. Separate illustrations of individual bays can hide a conflict between components or make the combined enclosure look more open than it would be during use.
Compare the options on one layout
Compare both choices on the same drawing. Show the pergola footprint, each screen’s closed position, the panel’s parked position if it slides, the main entrance, furniture, and the sightlines you want to block. Beside the sketch, note whether the need is constant or changes, what opening must stay usable, and which view should remain. Assess a fixed screen in its permanent position; assess a sliding option in every position you expect to use. This side-by-side test is more useful than comparing product photographs because it reveals whether the intended privacy and access can coexist in your arrangement.
Compare the complete proposals as well as their layouts. For a Bloomcabin pergola on your shortlist, request an itemized description of the proposed screening so you can distinguish the base structure, panels, hardware, and any separately arranged work. Ask what routine care the screen system requires, particularly for moving parts, and whether those areas remain accessible beside your furniture. There is no need to assume one option costs less or needs less maintenance without those details. If no one can show where a panel goes when open, or which route remains clear when closed, the design is not yet specific enough to compare fairly. Choose according to the side’s actual job, not simply the appeal of a movable feature.
Frequently asked questions
Can sliding pergola panels stay partly open?
Only if the specific panel system is designed to operate or rest in that position. Do not assume every point along its travel is an approved position. Ask which openings the system supports and where the panels sit when moved.
Does a fixed screen block every view into the pergola?
No. It screens only the area it covers. Views may remain through an entrance, a gap, or an adjacent open side. Check the sightlines from the seats and approach routes you use most.
Will opaque screens make a pergola feel dark?
A covered opaque side limits the view and lateral light coming from that direction. How noticeable this is depends on the covered area and the sides that remain open, so consider the full panel in its planned position.
Are privacy panels included with every pergola?
A model name or product photograph does not establish which components are included. Check the details for the exact order and confirm separately whether a proposed panel is an approved accessory for that model.
Can fixed and sliding screens be used together?
A mixed layout may suit sides with different purposes, but do not assume every combination is supported. Confirm compatibility for the exact pergola and ask for a layout showing the fixed spans, panel travel, and clear routes.
A fixed screen is the simpler fit when one side needs the same coverage every day and access is handled elsewhere. Sliding panels make sense when you can name the situations that call for a more open or more private arrangement and the panel can move without disrupting the route. Draw the sightlines, route, furniture, and both panel positions for each side, then confirm an approved, model-specific configuration. The choice is clearest when the screen supports how you actually use that edge, rather than adding movement or permanence without a clear purpose.
