
Pergolas for Sports Clubs and Spectator Areas
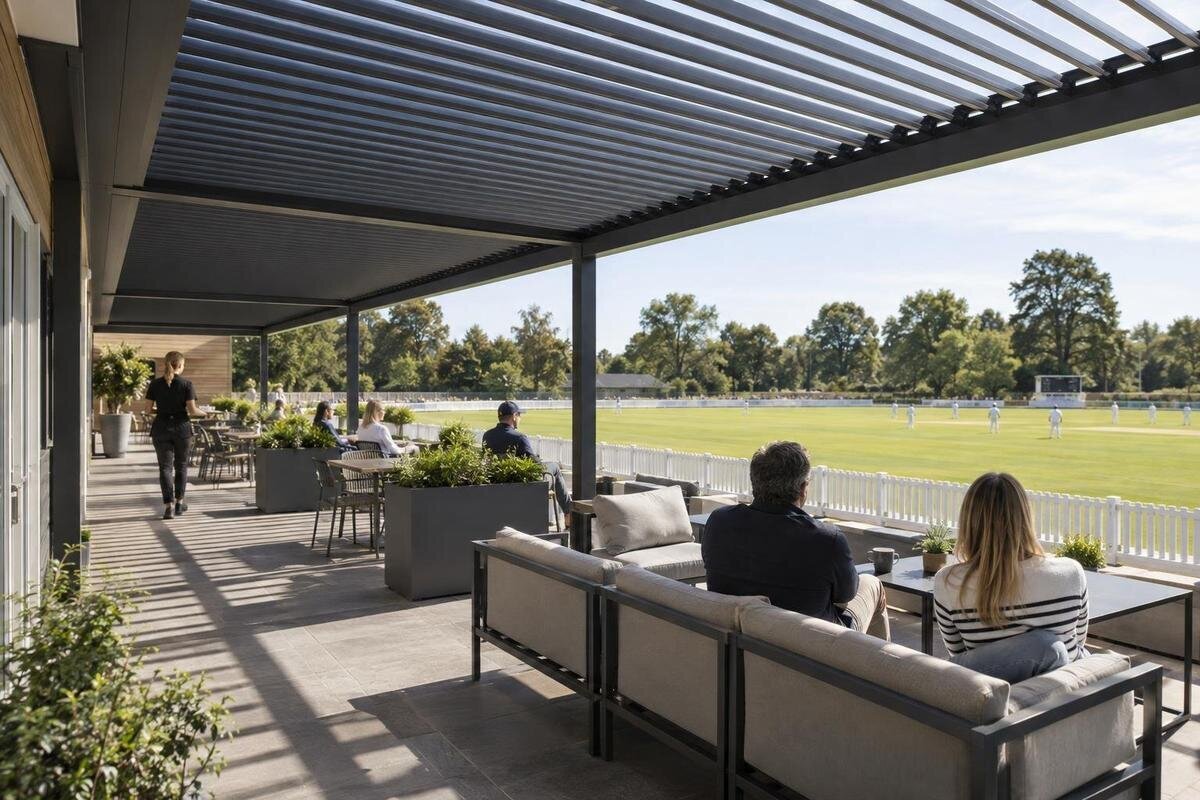
SPORTS CLUBS & SPECTATOR AREAS
A pergola at a sports club has to fit the game as well as the gathering around it. Its location depends on where spectators need to watch, how players and staff move, and what else happens in the same outdoor space. A useful site brief maps those activities before comparing structures, so sightlines, walking routes, access needs, intended coverage, and responsibility for shared use can all be considered against the actual venue.

Site-brief checklist 1
Define the club’s use before drawing the layout
Begin with a named event pattern, not a generic label such as spectator area. Record whether the space is intended for regular games, practice, tournaments, awards, or several of these, and which groups use it at different times. A tournament can bring concentrated arrivals and departures; an evening practice may overlap with warm-ups or another group using a nearby court. Those are different operating conditions. Use the club calendar and, where available, observations of when people gather, where they stand or sit, and which directions they face. This shows when and whom the proposed pergola is intended to serve, rather than assuming it should cover the whole venue.
Talk with players, coaches, officials, spectators, and the people who schedule or maintain the area. Ask which parts of play spectators must see, where teams wait, which gates are routinely used, and whether the same space hosts another group. Record priorities that cannot be traded off, such as preserving a particular view or keeping an established team route separate. If use changes by season or event, write down both patterns and identify which the initial layout must support. The brief becomes more useful when it states who uses each zone, when they use it, and what the club expects to remain available.
Map the playing area and existing site features
Create a current plan with measured dimensions or a clear scale. Mark the playing surface and the boundary the club manages, then add spectator gates, approach paths, existing benches, fences, lights, scoreboards, buildings, trees, storage doors, and changes in level. If the venue uses one surface for different sports, show the relevant layouts rather than relying on a single set of markings. Label uncertain dimensions instead of estimating them from a photograph. A walk-through can reveal changes missing from an old venue plan, such as relocated seating or a gate that now serves a different purpose.
Draw the proposed structure on a separate layer, with its outside edge and support locations shown as precisely as the available information allows. If a Bloomcabin Pergola is under consideration, ask for the exact configuration and dimensions before plotting it. Add nearby seating and the space people need to approach and move around it. Distinguish the playing boundary from the fence or property boundary; the space between them may already serve officials, ball retrieval, or grounds maintenance. Ask the club which of these uses must remain available, rather than treating an unoccupied strip as spare building space. Keeping existing features, the proposal, and routes distinct on the plan makes overlaps easier to spot. Label each proposed location so that notes and photographs refer to the same option, especially if the club is comparing opposite sides of a field.
Site-brief checklist 2
Test sightlines from real spectator positions
Choose viewing points that reflect how people actually watch at the venue: from seats, from standing positions, and from any viewing spots the club intends to preserve for people with mobility devices. For each point, identify the parts of play that need to remain visible. Depending on the sport, those might include a goal, basket, finish line, plate, or a particular section of the court. Check views to both near and far areas, not just to the center of the field. A layout that works for one favored seat may still leave other intended viewing positions behind a post or outside the useful view.
Compare those sightlines with the proposed support locations, beams, and roof edge shown for the exact option. When considering the Bloomcabin Bioclimatic Aluminum Pergola, request drawings that let the project team locate those elements relative to the playing area. Use a plan and a side view to consider seated and standing eye levels, and arrange a supervised visual check where practical and safe. Include views toward scoreboards or other information spectators need during play. Where the sport involves following a ball above the field or court, consider that part of the view as well as the ground-level action. Also check whether spectators in the proposed area would block people watching from existing seats behind it. Record which viewing positions were checked and where an obstruction remains; this is more useful than describing the whole location as having a good view. Repeat the check if the seating position or support layout changes.
Separate roof footprint from usable viewing space
The area inside a proposed roof outline is not automatically the area available for spectators. Support positions, chairs, tables, bags, and circulation all affect how the space can be used. Draw the intended furniture layout and the routes people need to reach seats or pass through the area. Avoid turning a rough roof-area estimate into a spectator count: capacity depends on the actual arrangement and the club’s operating needs, not just on a product’s listed area. If some people will stand and others sit, show both uses so that one does not block the other.
The Bloomcabin Pergola listing identifies a 97–258 sq ft range. Treat that as a catalog area reference, not a seat count or confirmation of clear usable space. For the option being considered, confirm how its area is measured and obtain dimensions suitable for comparison with the site plan. Then check the proposed supports, furniture, and circulation against those measurements. Show chairs in their occupied positions, not just tucked beneath tables, and account for the bags or equipment spectators normally bring. If the club uses portable benches, plot their actual dimensions and show how people reach each row. Compare a typical game setup with the busiest intended arrangement, noting any furniture that must be removed between uses. This reveals whether the club can manage the proposed layout without relying on staff to improvise space every time attendance changes.

Site-brief checklist 3
Keep pedestrian routes clear at peak moments
Trace how spectators reach the viewing area from the entrances they actually use, including paths to restrooms, concessions, and other seating. Consider the whole event cycle: arrival, breaks, a change of ends or sides where relevant, and departure after play. A route that seems clear when the venue is empty may be affected by queues or groups pausing to watch. Mark these movements on the plan so the proposed structure is assessed against real circulation, not only against the space available for its footprint.
Look closely at gates, path junctions, and places where people may cross between seating and services. Show temporary furniture, queue areas, strollers, mobility devices, and the equipment the club routinely leaves nearby. Do not let a proposed seat arrangement or waiting line silently consume a route that other users depend on. Have the actual plan reviewed for relevant access and egress concerns by qualified people; the article’s layout guidance is not a substitute for that review. Recheck the routes if the club changes its entrance, event setup, or seating arrangement.
Separate spectator circulation from team movement
Mark the routes used by players, coaches, officials, and staff, as well as the places teams warm up, wait, or gather. Include equipment movement, maintenance access, and the path used to retrieve balls or other equipment from nearby areas. These movements can overlap with spectator arrivals even when the groups use the venue at different times. A site plan should show where crossings happen and whether the proposed spectator zone would make a team route harder to use. The club’s coaches and grounds staff can help identify movements that a visitor may not notice.
If a spectator area is proposed beside the clubhouse, consider how people move between the building, the playing area, and the viewing space. Include the Bloomcabin Lean-To Pergola in the discussion only with a layout showing its proposed position relative to those movements. Keep building entrances and team routes visible while the club tests locations. Walk through a team changeover with the people responsible for it: one group may be leaving with equipment while another arrives and spectators remain seated. Show where carts or equipment stop for loading so that their stopping places are not mistaken for clear routes. At venues with youth teams, ask coaches how player pickup and handoff are organized and reflect that arrangement in the brief. If the proposal creates a crossing or narrows a familiar route, consider a different position or seating orientation before settling on the structure’s location.
Site-brief checklist 4
Define the coverage the club expects
Be specific about why the club wants a pergola in this location. It may be intended to provide shade for a particular set of spectator seats, serve a viewing area used at certain times, or create a defined place to gather between events. Mark the times when shade matters and note how nearby buildings or trees affect the site during those periods. Shade can shift as the day progresses, so a single midday observation may not represent every game or practice. The club should agree on the area it wants to serve before comparing different roof concepts.
If the club also expects protection from rain or wants to change the amount of sun reaching the area, state those needs separately. Use the Bloomcabin Bioclimatic Aluminum Pergola listing as a starting point for requesting product-specific information, not as proof of weather performance. Ask the project team to assess the proposed configuration against the actual site and schedule. For shade, record representative game times across the playing season, including dates when the sun is lower or a nearby tree has different foliage. For rain, identify whether the club expects seats, a waiting area, or belongings to remain covered, and ask how water would be managed around adjacent paths. Distinguish these expectations from the club’s event-cancellation and severe-weather procedures. A pergola proposal should not be treated as emergency shelter; the venue needs a separate plan for directing people when conditions require leaving the outdoor area.
Check the building interface and site constraints
A location beside a clubhouse can be convenient for spectators, but it brings the building into the layout decision. Mark doors and their opening areas, windows, existing canopies, drainage points, and the paths used for building access and maintenance. A wall-mounted Bloomcabin Lean-To Pergola is a catalog reference, not evidence that a particular clubhouse wall is suitable for attachment. Ask a qualified project professional to review the proposed connection and the building conditions rather than assuming an existing wall can support the design.
Also note known or suspected utility routes, nearby equipment, boundaries, surface changes, and any access the project team will need. These details can affect whether a proposed position is practical, even when it appears to fit on a simple plan. Flag items the club cannot verify so they can be investigated through the appropriate project process. Relevant access, fire, planning, structural, and installation questions should be reviewed by qualified professionals for the site. No generic layout can establish local approval or confirm that a specific product is suitable.

Site-brief checklist 5
Plan inclusive viewing and shared-space operation
Include spectators with different mobility and viewing needs when deciding where seats go. Check that intended viewing positions are reachable along the routes shown on the plan and that their views are not blocked by supports, furniture, or a standing crowd. Consider companion seating and whether people can watch from both seated and standing positions. Ask club members and other users who rely on an accessible route or viewing position to review the proposed arrangement, then have relevant access questions assessed by a qualified reviewer. Do not assume that a route is usable simply because it appears open in a photograph.
Shared use also needs clear day-to-day ownership. Decide who arranges and stores seating, who keeps routes free of movable items, and who manages changes between games. If the selected option has components requiring operation or care, obtain its instructions and assign responsibility. Questions about the Bioclimatic Aluminum Pergola option should include any operating tasks, access controls, and maintenance requirements for the proposed configuration. Name a responsible role and a backup rather than relying on whichever volunteer happens to be present. Explain how visiting teams or outside groups receive the club’s seating and route rules, and who they should notify if something needs attention. Keep a simple record of reported damage or operating problems so that concerns are passed to the person responsible instead of disappearing at the next shift change. These arrangements should fit the club’s staffing pattern, including evenings when no facilities employee is on site.
Prepare one site brief for project review
Bring the decisions together in one annotated brief: the current plan, photos from key spectator positions, the event schedule, intended viewing points, team and pedestrian routes, the furniture layout, and the coverage the club expects. Include measurements the club knows and clearly mark what still needs confirmation. If a Bloomcabin Pergola product page is part of the comparison, record the exact option under consideration alongside the layout it relates to. Date the brief and identify the person who maintains it, so suppliers and club representatives are not discussing different versions. Separate essential requirements from preferences: preserving an established viewing position may be essential, while a particular furniture arrangement may be negotiable. Note which alternatives the club has considered and why they were retained or rejected. That gives reviewers a useful explanation of the proposed location, not just a drawing with a structure added.
Ask reviewers and suppliers to respond to the same site conditions: which viewing positions are being served, which routes must remain available, how the space will be managed, and what project questions remain open. Record who will resolve each unknown and which decisions depend on that answer. For example, an unresolved building connection may prevent the club from choosing a clubhouse-side location, while a furniture preference may not. Keep preliminary proposals clearly identified until the relevant site reviews and product details are available. When a revised layout arrives, compare it with the agreed brief and highlight changes affecting spectators, teams, or staff. This gives the club a practical way to evaluate a commercial pergola project without treating an attractive rendering or a larger roof area as the deciding factor.
Frequently asked questions
How close should a pergola be to the playing area?
There is no universal distance. Set the location from the club’s spectator viewpoints, the boundary it manages, and the routes used by players, staff, and visitors. Mark the proposed supports and roof edge on a site plan, then have relevant site and access constraints reviewed.
Can the listed area tell us how many spectators will fit?
No. An area figure does not establish a seat count or clear space for circulation. Lay out the intended seating and any standing positions, then account for access routes, furniture, and other site uses. Confirm the layout against the selected model and the actual venue.
Does a bioclimatic model guarantee the shade or weather coverage the club needs?
No. A model name alone does not establish the configuration, operation, or weather performance of a specific option. Describe when and how the space will be used, then ask for product-specific information and project suitability confirmation.
Can a wall-mounted pergola be attached to the clubhouse?
Do not assume that an existing wall is suitable. A qualified project professional should review the proposed connection and consider the building, nearby doors and services, drainage, and circulation before the club settles on a location.
What should a club include in a pergola project enquiry?
Provide a current site plan, photos from spectator viewpoints, the intended event schedule, proposed seating positions, pedestrian and team routes, and the coverage the club expects. Flag uncertain measurements and identify any access, fire, planning, or structural questions that still need review.
A useful sports-club pergola plan connects the spectator’s view with the routes and responsibilities that shape an event day. When the playing area, viewing positions, team movements, and shared-use arrangements appear on the same site brief, the club can judge whether a proposed location makes sense—and identify which details still need qualified, site-specific review.
