
Airtight windows: Do you need trickle vents or other ventilation?
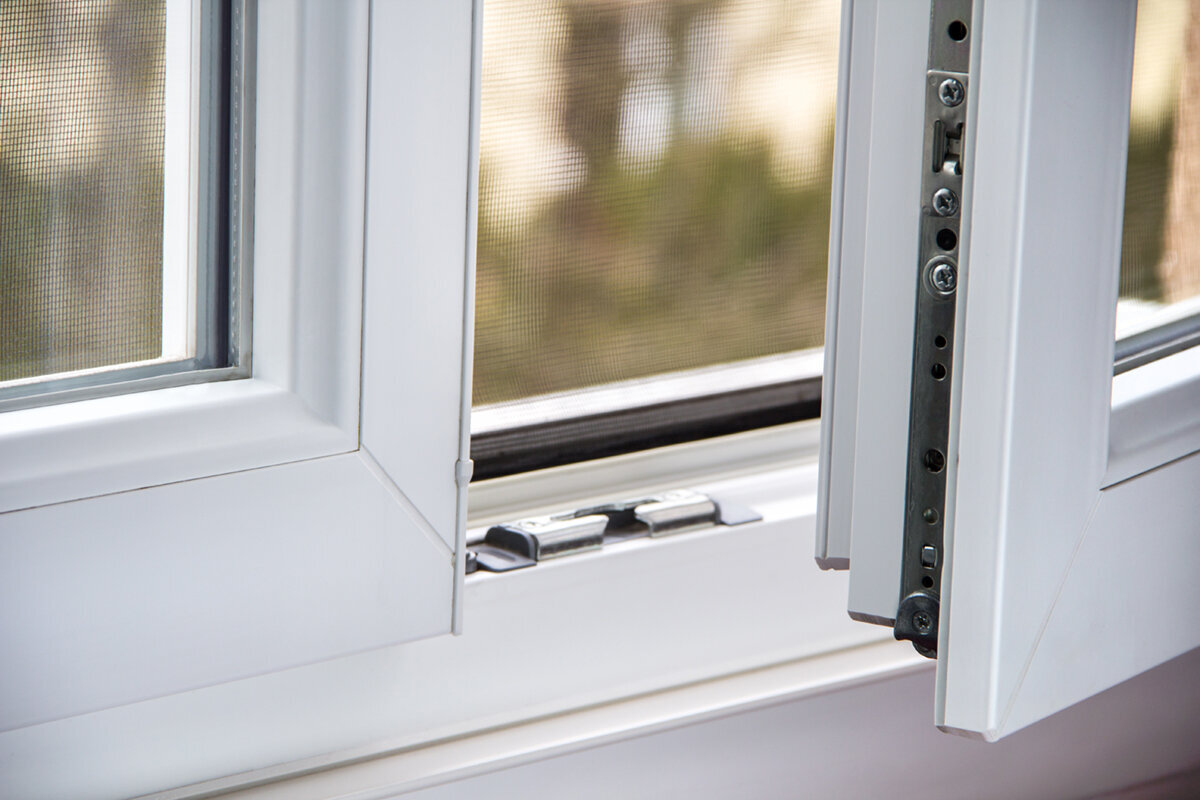
Windows and indoor airflow
Once replacement windows are planned to seal tightly, another question follows: how will fresh air enter without a window being left open? During staged renovations, owners often notice that incidental ventilation through old gaps has disappeared. Condensation in the morning, lingering bathroom moisture and cooking odours are useful observations, although none identifies the remedy by itself. The aim is not to decide whether trickle vents seem modern. It is to establish a credible ventilation strategy for the building and every affected room. Consider glazing, vents and mechanical equipment together. Begin by mapping how rooms are used, where moisture originates, which extract routes already exist and whether occupants can dependably open windows as part of their routine.

The airflow route matters more than one window
The purpose of a replacement window is to shut properly, not to retain uncontrolled leakage. While this can improve comfort around the building envelope, it removes the accidental airflow once provided by joints and gaps. A purpose-made opening is not consequently required in every frame. What must be understandable is the complete air path: where outside air enters, how it travels between rooms and where moisture and other pollutants are extracted. This deserves particular attention when only part of a façade is upgraded, because retained construction and the tighter renovated section may respond differently.
Think of ventilation as three related jobs. One is preventing a gradual accumulation of moisture. Another is handling brief but substantial loads from showers, cooking, indoor laundry or a crowded room. The third is maintaining comfortable air for occupants. Background vents may assist with the first; opening windows can quickly help with the second; a designed system may address several needs together. Treating them as one task places unrealistic expectations on a single device. Your project brief should explain more than window airtightness: it should show how air will be renewed overnight, while nobody is home and whenever windows remain closed.
Build a room-by-room picture before selecting a solution
Start the comparison with a simple schedule of rooms. For each one, note its purpose, usual occupancy, sources of water vapour, current extraction, window count and periods when its door stays shut. A windowless internal bathroom presents a different problem from a guest room used occasionally. Air also moves differently through an open-plan kitchen and living area than through a separate bedroom. Do not assume a home office belongs to the general living zone if its door is closed throughout the working day. Record cupboards against outside walls, laundry dried indoors, closed bedroom doors overnight and weekend changes in occupancy. Include windows avoided because of road noise, pets or awkward access. These observations allow the professional assessment to identify sensitive rooms and transfer paths instead of assigning vents according to window numbers.
Daily timing matters too. If someone showers before leaving for work, moisture cannot wait for an airing session hours later. A different arrangement may be practical where an occupant is home and regularly opens the windows. This is about designing for ordinary behaviour, not judging whether people live correctly. Ask which opening routines the proposal assumes. Where regular manual airing is fundamental, identify the relevant rooms and occasions, then consider how the plan performs during holidays, illness, long workdays or cold winter weather.
Trickle vents: continuous airflow with clear limits
Trickle vents are purpose-made components that can admit air while a window remains shut. They belong in the window and façade design rather than being treated as an arbitrary later accessory. Their potential benefit is background ventilation without leaving a sash partly open. Actual performance varies with the vent system, pressure conditions, room position and the route available for onward movement or extraction. Review the arrangement carefully where bathrooms or kitchens already have extract, or where air is expected to travel from living areas towards those rooms. Establish whether natural pressure alone drives the proposal or whether it works with mechanical extraction. The designer should also explain what closed internal doors do to the route and which spaces receive or discharge air. Without that account, the vent’s role remains uncertain.
Comfort requirements also cannot be settled merely by adding a vent. One household may prioritise a quiet façade, while another may wish to avoid draughts beside a bed or make cleaning easy. For the actual opening, review placement, controls, maintenance access, shading, the sill and the reveal. An inward-opening single-sash window states how the sash operates, but says nothing by itself about integrating a ventilation component. Confirm that detail independently with the supplier and designer. Request a room-specific explanation rather than assuming that a product label guarantees particular ventilation characteristics.
Test manual airing against daily life
Opening windows fully for a short period can produce a useful burst of air exchange. Whether that method can carry the main ventilation role depends on more than an intention to remember it. Consider safe and convenient access, privacy, traffic noise, exposure to weather and whether openings on opposite sides can operate together. A single-aspect apartment behaves differently from a house where air can pass across each level. Nor will an open living-room window necessarily refresh spaces separated by several shut doors. An outward-opening pivot window is one possible operating type, but accessibility, actual use and the room’s airflow path still need separate assessment.
A permanently tilted window should not be treated as equivalent to planned, wide opening. Its effect on moisture and air quality cannot be assumed without considering the whole arrangement. Build a routine that works in practice: respond immediately after showering or use extraction, capture cooking moisture near its source, attend to bedrooms in the morning and provide for times when nobody can open a window. An inward-opening double-sash window can provide a broad opening, yet still relies on somebody operating it and does not establish an air route for a windowless bathroom. Its operation is only one design consideration.

Treat extract from moisture rooms as its own planning case
Bathrooms, shower rooms, laundries and kitchens need individual attention because vapour and odours arise there. Check whether extraction is already installed, how it operates and whether its performance will remain suitable after the window work. For a bathroom without an external window, a proper route outdoors or an appropriate technical alternative matters more than a window elsewhere in the corridor. Even where a bathroom has its own window, consider whether someone can realistically open it as soon as the room is used. Record fan controls, run-on behaviour and noticeable problems, but do not regard those observations as a technical diagnosis. An old grille confirms neither adequate extraction nor a sound air path. A professional should assess replacement air, closed doors and discharge together before recommending background vents, dedicated extract or another coordinated solution.
Floor area alone says little about kitchen or bathroom ventilation. Cooking vapour from an open-plan kitchen spreads differently from vapour in a room that can be closed, and indoor clothes drying adds another source. Give the designer practical information rather than trying to calculate performance: how often is cooking done, where is washing dried, can the kitchen be separated, and is prompt window opening realistic? Those details can then be incorporated into the air assessment. The presence of a window is not proof that incoming air, extraction and normal room use have been successfully matched.
Plan unusual glazing and roof windows early
Some glazed sections are deliberately non-opening. They can bring in daylight and preserve a view, although they cannot themselves be used for manual ventilation. That causes no inherent problem when another opening or a designed system provides the room’s air supply. Where a large fixed-glazed window is proposed, judge the usable opening elsewhere against everyday ventilation needs as well as cleaning. Check whether it can be reached from the usual standing position, whether rain prevents its use and whether future furniture placement could block access.
Rooms under the roof call for separate thought. Hot summer conditions, sleeping arrangements and the installation height all influence whether occupants will open the window in practice. A roof pivot window names an operating style rather than supplying the ventilation solution. At design stage, establish a reachable control height, the available opening, any shading and how other windows on that level contribute. Round, sloping or otherwise unusual windows may remain fixed by design; in that case, another opening or system must carry their ventilation role. Keep every such unit on the room schedule instead of overlooking it because it is small or decorative.
Do not overestimate large openings to the terrace
Lift-and-slide and patio doors can open a room dramatically to the outdoors. They may move plenty of air in summer, but are less dependable during cooler weather or whenever the property is empty. Assess what residents will actually do, not simply the maximum opening width. Will the door be opened each morning? Is a level terrace sufficiently private? Could insect screening, curtains or furniture obstruct operation? Consider whether wind and rain allow it to stay in a useful position. These questions concern practical operation rather than the quality of the door.
A Patio Life lift-and-slide door offers a broad connection with the garden, but cannot stand in for a ventilation plan covering bedrooms, bathrooms and a closed-off upper level. Include it among the openings available to occupants rather than assigning it the central role. Patio doors may help air pass across the home when suitable openings exist on another side, though their position alone guarantees nothing. Ask what happens with all large windows and doors shut. If the proposed airflow cannot then be explained, the core strategy depends too heavily on fair-weather opening.
Document opening and ventilation functions independently
Separate four matters in the order: the window’s shape and opening direction, its glazing and divisions, the junction with the building, and any ventilation device or system. This prevents vague assumptions that an openable window automatically provides the required ventilation. An outward-opening top-hung casement window defines the way one sash opens; it supplies neither a specified rate of airflow nor a solution for adjoining rooms. A trickle vent, meanwhile, may affect placement, detailing and coordination with extraction. List each required feature explicitly in the enquiry instead of leaving unresolved requirements inside a drawing.
Give every window a stated purpose. Is it there for daylight and outlook, intended for frequent opening, or expected to participate in a designed air path? Confirm whether it operates from indoors, what must remain accessible and how the wall junction, shading and internal finishes will be detailed. The survey schedule should identify the room, window reference, opening method and any ventilation duty. That makes omissions visible—for instance, when a bedroom needs planned replacement air but its quotation includes only an unmodified standard window. An appropriately qualified professional must still undertake the technical design and sizing.

Coordinate glazing, insulation and heating work
Window replacement modifies the building envelope. When insulation, a roof conversion, a revised layout or heating work occurs alongside it, the relevant conditions and air routes alter together. Coordinate the trades before committing to the order. Ventilation planning should account for internal or external insulation, possible routes for services, changed room functions and any existing extract ducts. Set out the construction sequence as well: which areas open first, when service routes are agreed and who inspects connections before finishes conceal them. Check whether fitted furniture, lowered ceilings or new doors could interrupt intended air movement. Otherwise, late choices may produce visible ductwork, inaccessible equipment or poor positioning. The cheapest isolated measure may not create the most sensible programme.
Very airtight windows, such as an outward-opening Passive House window Super Low Uw, describe a particular product configuration rather than the ventilation requirement for your property. During a substantial envelope renovation, make the window choice within the overall design; do not infer equipment capacity or extra functions from the product name. Examine junctions as well, since a newly sealed window beside retained construction may redistribute moisture effects. The assessment therefore needs to cover the envelope, occupancy and existing services, not frame measurements alone.
Turn the site review into an order
Begin with evidence about the existing home rather than selecting a vent. Assemble floor plans, window sizes, reveal photographs, information about kitchen and bathroom extraction, and notes on recurring damp or condensation. Identify bedrooms, spaces without outside windows and rooms due to change function. For each observation, record its location, timing and what the room was being used for instead of diagnosing a single misted pane. Note openings between rooms and doors that usually remain shut. A qualified adviser can use this information to determine feasible air routes and suitable options. Compare quotations only after defining the task for every room. Prices are not like-for-like if one proposal supplies windows alone while another covers vents, controls or design coordination.
Before giving approval, request a plain-language summary. It should identify rooms dependent on window opening, places receiving continuous replacement air, moisture-producing rooms with dedicated extraction, the technical designer and the person coordinating interfaces. Keep operating and maintenance instructions for future occupants. Bloomcabin provides a 5-year guarantee for windows and doors, with delivery in 4–6 weeks subject to order confirmation. Those terms do not remove the need for early coordination: settle ventilation requirements before the survey and order rather than after installation.
Common questions
Must every airtight replacement window have a trickle vent?
No. What changes is that leakage around the old windows can no longer be counted on for incidental airflow. Deciding whether vents are appropriate requires a room-by-room look at occupancy, moisture, extraction and layout. Depending on the project, planned window opening or a mechanical system may instead form part of the answer.
Will opening windows twice daily be sufficient?
Possibly, if that routine suits the building and its occupants, but two sessions cannot account for every moisture event. Showering and cooking may require a prompt response at other times. Examine what happens in windowless bathrooms, behind closed doors and while the home is unoccupied. A professional assessment should test whether the expected occupant routine is realistic.
Can trickle vents do the job of bathroom extraction?
There is no universal answer. A vent may introduce or transfer air, whereas a bathroom often needs moist air removed where it is produced. Only the project design can establish whether one coordinated system handles both functions. Include all existing and proposed extraction in that assessment.
Do large patio doors make especially good ventilation openings?
Opening them can move considerable air and may assist cross-flow. They are less reliable as the home’s underlying strategy because rain, wind, privacy, absence and everyday habits can prevent their use. Count them as one optional way to air the room, while retaining a plan that works for each space.
What needs deciding before windows are measured?
Document how every room is used, its moisture sources and current extraction, together with window styles, non-opening panes and operating preferences. Trace the intended airflow while internal doors are shut, and coordinate it with insulation, interior works and shading. Assign each room’s ventilation task to a specific measure and identify the professional responsible for its technical design.
Next step
New airtight windows call for deliberate ventilation planning, not the automatic addition of the same vent to every frame. Build the decision around a room schedule, realistic household routines and the relationship between the envelope, extraction and moisture-producing spaces. A trickle vent can be worthwhile where its air path and connection with extraction are understood. If occupants are expected to open windows, that routine must remain workable in ordinary weather and during normal use. Before the survey or order, ask an appropriately qualified professional to design and check the arrangement for the particular building. The selected windows can then support, rather than dictate, a coherent ventilation strategy.
