
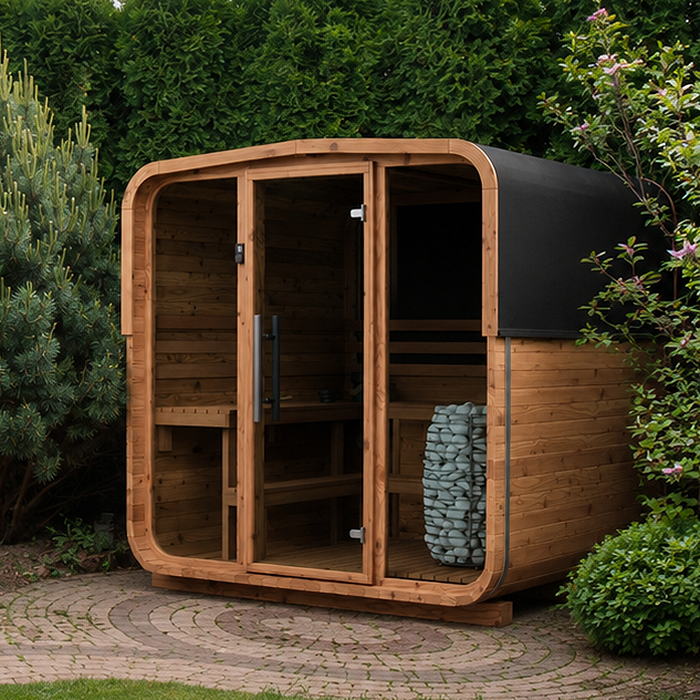
Elegant Outdoor Sauna – Elma S Premium Outdoor Sauna | 2.55 m²
Price from
115699.17 AUD
63634.54 AUD





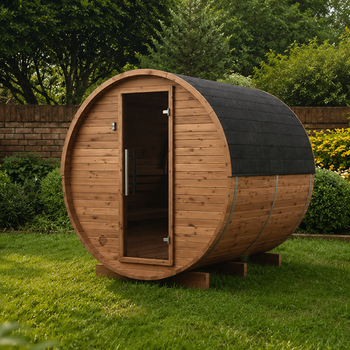


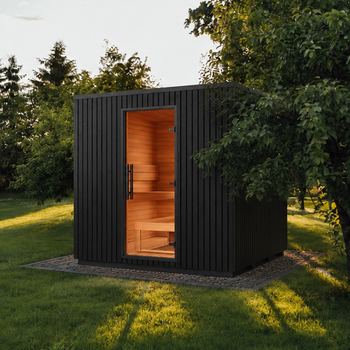
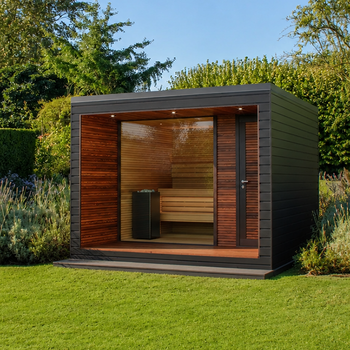
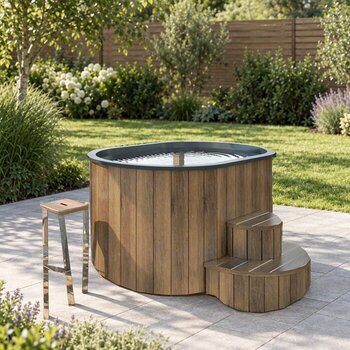


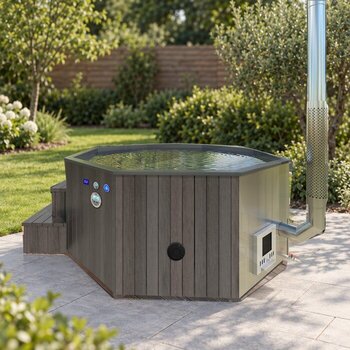
Installing your own outdoor sauna brings sauna bathing into your backyard, without opening hours, travel or seasonal limits. Bloomcabin offers several sauna designs : compact barrels in thermally modified timber, longer barrels with added cabin room, contemporary models with wide glazing, and the clean-lined Osa 350 with terrace.
At one end of the range is the compact S 140 barrel sauna, measuring 1.93 m² ; at the other is the generous 12.25 m² Osa 350. Options therefore cover small backyards and more expansive home retreats. Review form, dimensions, materials and equipment in the guide, or go straight to the full sauna collection from Bloomcabin.
Begin with three practical questions. How much space can remain permanently dedicated to the sauna? How many people will normally use it together? Finally, do you prefer the rounded character of a barrel sauna or straight walls with expansive glazing?
Compact designs can work well for couples and smaller backyards. For regular sessions with family or friends, consider usable bench length, room to move and comfortable entry, not only the footprint. A larger block may accommodate a terrace or rest area beside the sauna.
Narrow the options by considering site space, interior arrangement and preferred architectural form.
Construction form and intended use reveal the differences more clearly than model names by themselves.
Elma S, S 140 and HC150 use modest footprints, making them practical choices where only a limited garden area is available.
The broadest family features the classic barrel profile, thermally treated timber and a choice of body lengths.
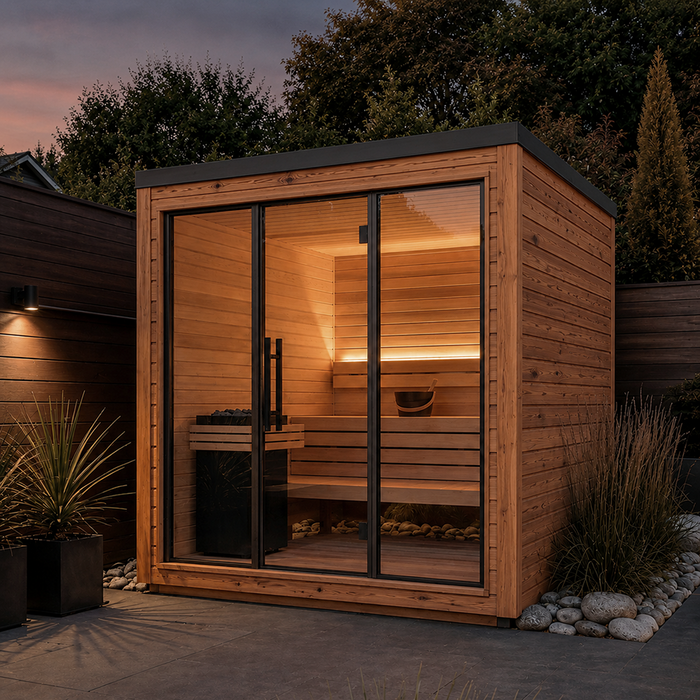
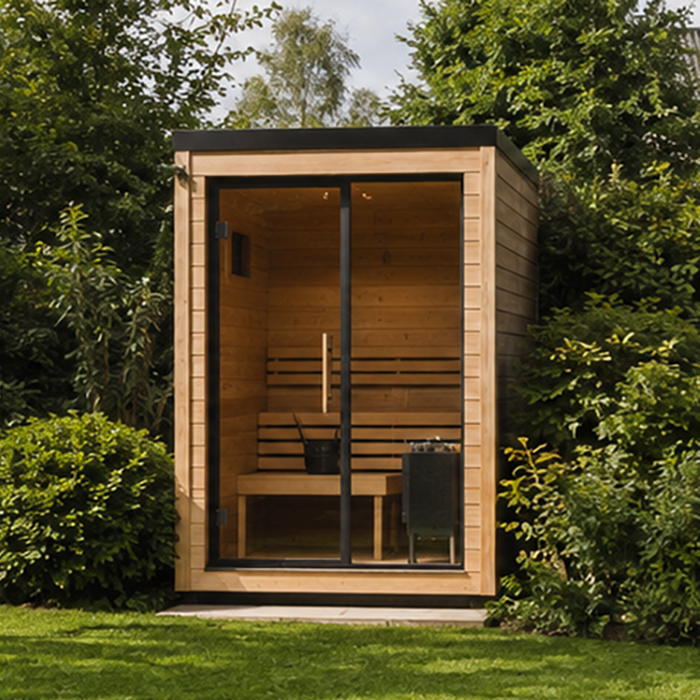
Elma S, Elma L and Sana pair rectilinear forms with timber surfaces.
Osa 350 adds a terrace to its large sauna zone for a more expansive backyard retreat.
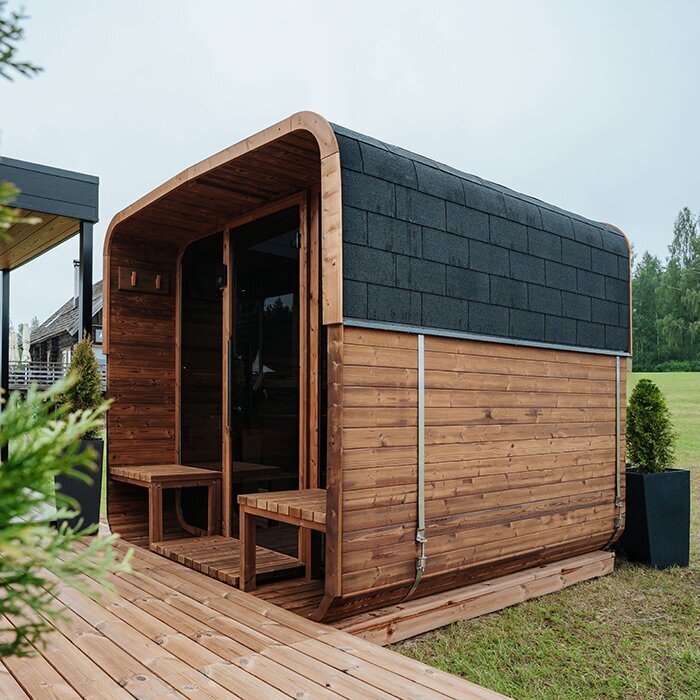
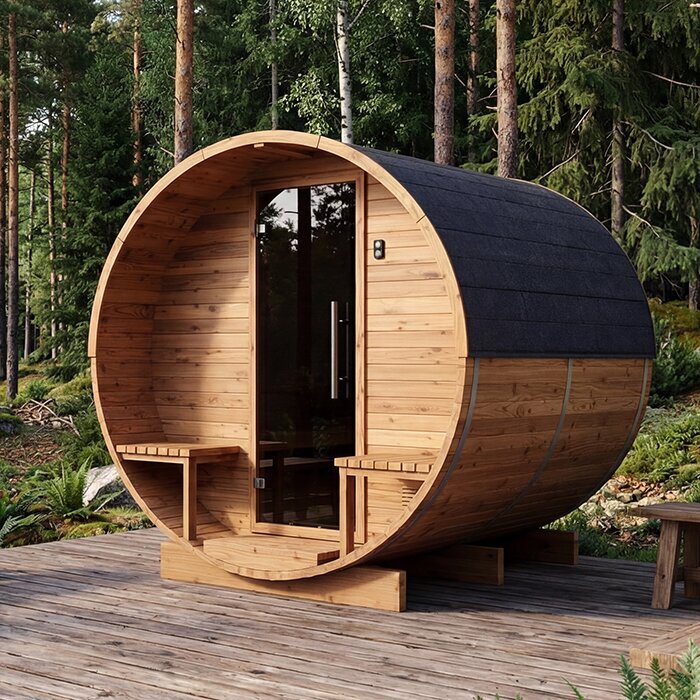
Most models in the collection are barrel saunas. Their curved timber profiles sit naturally near decks, holiday houses, country properties and planted gardens. Despite that distinctive appearance, the rounded structure remains compact and makes efficient use of cabin space.
The barrel families are S, HC, HCF, LC, LCF and N. They span small-footprint versions through to longer cabins with substantially more floor area. Layout and headroom vary as well, so assess every listed dimension rather than judging capacity from the model length.
If you want a barrel sauna incorporating an anteroom look at the N 210 . Towels and robes can be kept in its separate entrance zone, which also provides a protected buffer between the garden and heated room.
Area offers a useful starting point, although cabin layout, benches, anterooms, glazing and intended use also shape the experience. The table records the published areas across the Bloomcabin collection.
| Model | Type | Area | Size guide |
|---|---|---|---|
| S 140 | Barrel sauna | 1.93 m² | very compact |
| Elma S | Modern outdoor sauna | 2.55 m² | compact, for up to 2 people |
| HC150 | Barrel sauna | 2.97 m² | compact |
| HC 180 | Barrel sauna | 3.63 m² | compact to medium |
| HC 225 | Barrel sauna | 4.40 m² | medium |
| LC 225 | Barrel sauna | 4.40 m² | medium |
| N 210 | Barrel sauna with anteroom | 4.43 m² | with separate anteroom |
| S 210 | Barrel sauna | 4.43 m² | more sauna-room space, no separate anteroom |
| Elma L | Modern outdoor sauna | 4.83 m² | for up to 4 people |
| Sana | Modern outdoor sauna | 4.97 m² | clean-lined design |
| LC 260 | Barrel sauna | 5.12 m² | medium to spacious |
| HCF 225 | Barrel sauna | 5.20 m² | spacious interior |
| LCF 225 | Barrel sauna | 5.20 m² | spacious interior |
| N 250 | Barrel sauna with anteroom | 5.27 m² | more room and an anteroom |
| LC 300 | Barrel sauna | 5.84 m² | spacious |
| LCF 260 | Barrel sauna | 6.05 m² | spacious |
| HCF 300 | Barrel sauna | 6.89 m² | large barrel sauna |
| LCF 300 | Barrel sauna | 6.89 m² | large barrel sauna |
| Osa 350 | Sauna with terrace | 12.25 m² | spacious sauna and outdoor area |
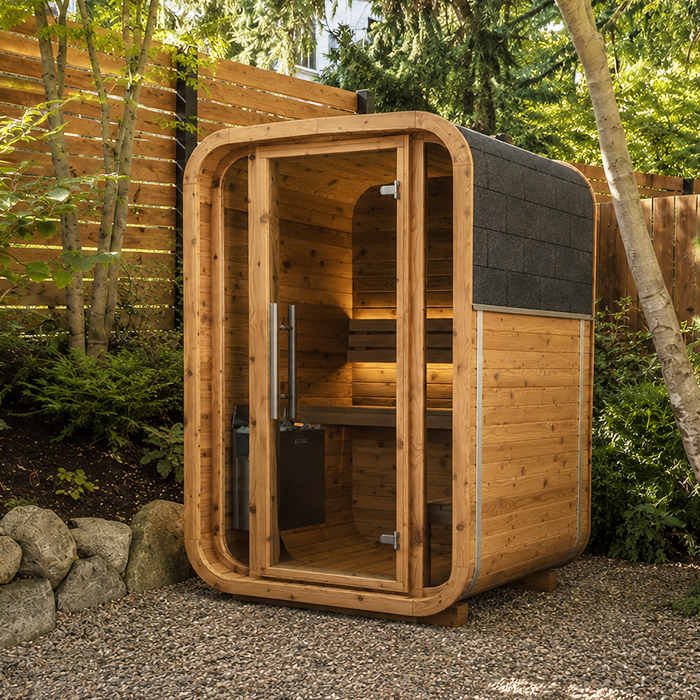
If you need a compact garden sauna or a two-person sauna , there are options for constrained sites. Select against the actual available space and how the cabin will be used, rather than size alone.
Within the range, the S 140 has the smallest stated footprint at 1.93 m². As a modern option, the Elma S seats up to two people while combining compact proportions, broad front glazing and rectilinear styling. At 2.97 m², the HC150 is another notably economical barrel design.
Leave additional clearance for assembly, upkeep, the door swing, service connections and an unobstructed entrance. The listed product area is not the total site area needed.
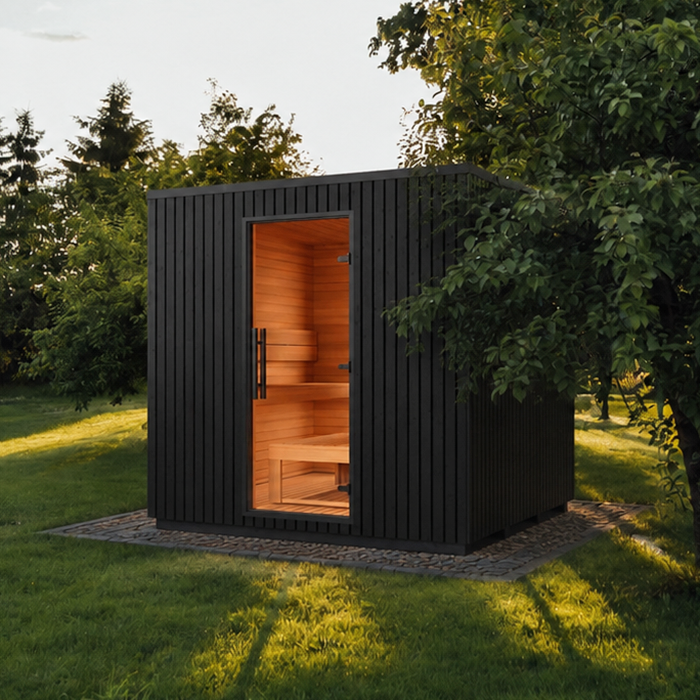
Straight-sided garden saunas have a different visual character from barrels. Defined geometry, large glazed sections and timber finishes can echo the lines and materials of a house, deck or landscaped backyard.
Sized for up to two people, the Elma S is the smaller design. Its larger counterpart, the Elma L , accommodates up to four. Each uses 60-mm CLT, with thermo-aspen internally, thermo-spruce externally and an expansive glazed front.
The Sana provides another modern choice at 4.97 m². Its understated, enduring shape suits outdoor settings where visual harmony with the house and terrace matters.
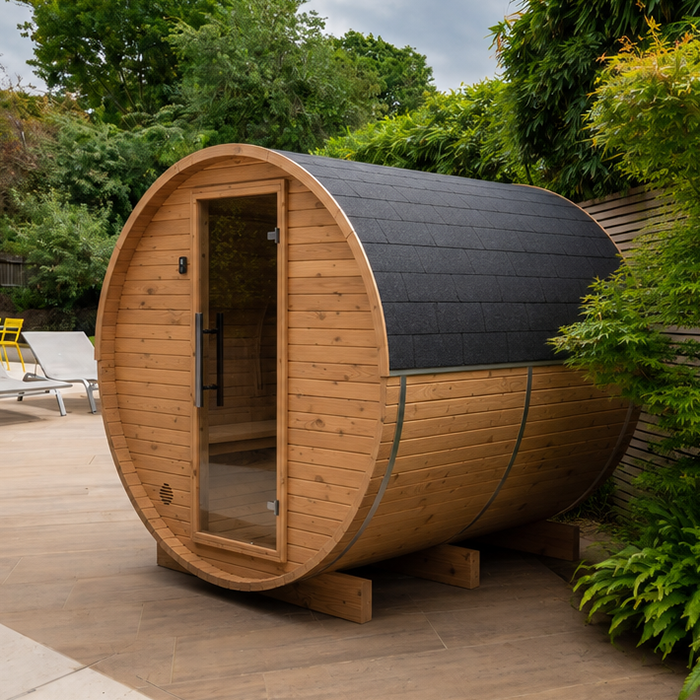
Thermal modification is used for the timber in many Bloomcabin barrel saunas. Carefully applied heat alters the wood so it takes up less moisture, remains dimensionally stable and gains a warm, recognisable colour. Those properties are useful outdoors, where humidity and temperature fluctuate across the year.
The treatment does not make the sauna maintenance-free. Check exterior timber regularly and apply finishes according to its care guide. Exposure to sunlight and weather naturally changes the colour; suitable protective products can help retain the original tone for longer.
Follow the care guidance when checking bands, fasteners, doors and seals. With a garden sauna in thermal timber, correct assembly and ongoing maintenance matter because wood continues to react to heat and moisture.
More space is not always preferable. A small cabin may fully meet the needs of one or two regular users. Families and groups should place greater weight on bench length, standing room and freedom to move.
Area is only one measure. Depending on the barrel family, approximate internal heights are 175, 195 or 210 cm. Taller users, or anyone wanting an airier cabin, may value headroom more than a modest increase in exterior length.
HCF 300 and LCF 300 are among the roomiest barrel options. Where an outdoor area should form part of the design, Osa 350 also incorporates a terrace.
An anteroom separates the heated cabin from the garden. It offers a place for towels and bathrobes without using bench-room space. During cooler weather, it also limits the direct rush of outside air into the hot cabin when the external door opens.
The N 210 and the larger N 250 both provide an entrance compartment. Compare cabins without one if maximising the heated sauna room is more important than separate transition space.
The choice is between protected storage and arrival space, or the roomiest possible heated cabin.
Depending on model and configuration, several barrel saunas accept either electric or wood-fired heating. Electric operation is straightforward, provided the necessary supply can be installed correctly at the chosen location.
Visible flames give a wood-fired heater a traditional character. Planning must also account for the flue, heat shielding, fire clearances and requirements applying at the specific address.
Confirm exactly what the selected configuration includes. Heater, controller, stones, flue parts and protective components can differ by option. Arrange installation of electrical parts to the manufacturer’s instructions and ask a licensed local electrician what certification applies.
Soft or uneven ground is unsuitable for a garden sauna. Its support must spread the combined load of cabin, heater, equipment and occupants. Subject to the model and site, possibilities include a properly constructed slab, load-bearing paving, suitable point footings or an engineered deck.
Drainage deserves equal attention. Water must not remain beneath the timber structure. Before assembly, plan run-off, separation from the ground and airflow under the floor.
Review access for vehicles, the unloading point and the path to the build location. Electric models require a planned power supply; wood-fired versions need flue and fire-safety planning. Before ordering, check state or territory rules, council controls, setbacks and any approval pathway. See our guide for outdoor-sauna site planning and assembly.
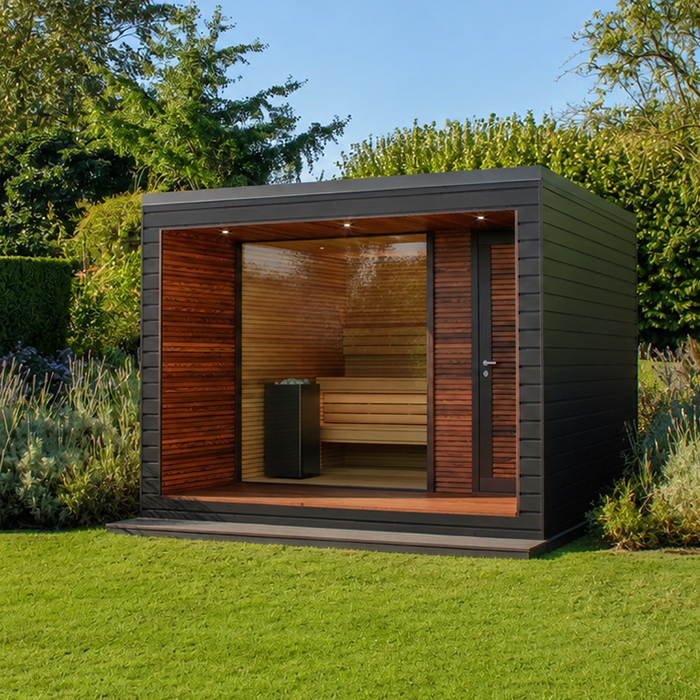
For a spacious property where the sauna will anchor the garden design, a terrace model may suit. The Osa 350 covers 12.25 m², combining crisp architecture, a panoramic full-glass frontage and built-in LED ambience lighting.
The adjoining terrace provides somewhere to cool off or pause between sessions. It can connect with an outdoor shower, cold-water tub, loungers or sheltered seating to form one coherent retreat.
Large models need detailed siting. Daily comfort is influenced by the base, delivery route, services, privacy, direction of the glazed outlook and clear space at the entrance.
A barrel suits buyers drawn to curved timber architecture and a broad selection of lengths and sizes. Choices extend from compact cabins to roomy interiors and models with an anteroom.
Straight walls and wide glazed areas define the alternative. Elma, Sana and Osa can reinforce the geometry of a contemporary home, terrace or landscaped outdoor setting.
Appearance belongs in the decision alongside specifications. A permanent backyard feature should have materials, scale and form that continue to sit comfortably with the home and garden.
For a year-round backyard sauna , treat siting, foundations, drainage, timber care, ventilation and services as one coordinated plan.
In cooler regions, a short route from the house is welcome during winter, and an anteroom keeps robes and towels sheltered. In summer or warmer climates, shade, an outdoor shower or a cold-water area can make breaks between sessions more comfortable.
Use spring and autumn checks to clear dirt, inspect fasteners and verify that rain drains freely. Keeping the supporting structure dry and ventilated helps the outdoor sauna remain serviceable.
Follow the selected model’s documents for every inspection and maintenance task.
Good circulation makes an outdoor sauna easier to enjoy. Arrange direct, walkable connections among the house, sauna, shower, cooling point and rest area. An accessible entrance, non-slip surfaces and effective lighting become especially valuable on dark winter evenings.
For a glazed sauna, decide where the windows should face. A garden outlook can make the cabin feel open, while exposure to the street or neighbouring properties may compromise privacy. Positioning, screening and planting can create a more secluded setting.
Allow for future additions when selecting the location. Reserving space now for a pergola, shower, cold-water tub or seating makes it easier to integrate those elements later.
Review the exterior measurements, internal height, area, construction, materials and included equipment. Always rely on the specifications for the particular model and configuration being purchased.
Wait until the glazing is cool, then use a product intended for that glass and a soft cloth that will not scratch. Observe the model-specific care guide.
Store fabrics in dry conditions, clear of the heater. Use the anteroom where supplied; otherwise choose protected storage beyond the heated cabin.
Retain the assembly and operating manuals, together with documents for the heater and controller. These govern commissioning, use, ventilation and maintenance for the chosen version.
Warning signs include ponding, persistent damp under the structure and repeated marks from splashing. Correct the cause to avoid prolonged moisture exposure for the timber and supports.
First identify whether some faces receive greater sun or weather exposure. Clean and treat all exterior surfaces consistently under the manufacturer’s guidance, remembering that natural outdoor timber cannot retain an entirely uniform colour indefinitely.
Look for visibly loose hardware or fasteners, then observe where the door catches during movement. Carry out any adjustment only by following the assembly and maintenance directions supplied for that model.
Take out wet fabrics and movable items. Clean marked surfaces only with a care-guide-approved product, then ventilate the cabin until it is thoroughly dry.
Following the final session, let both heat and remaining moisture disperse . Use the ventilation openings as directed in the operating manual, and take all wet textiles outside.
Remove perishable and moisture-holding objects, clean and dry the cabin, and confirm drainage is clear. Shut down technical equipment as directed by its operating manual.
Use the assembly manual to examine the finished sauna. Confirm that doors travel freely, exposed joints are correctly completed and designed ventilation routes are unobstructed. Check too that rainfall flows away from the building and air can circulate beneath it.
Do not commission an electric heater until its professional electrical installation is complete. For wood firing, the flue, heat protection and required clearances must satisfy manufacturer directions and applicable local requirements. Keep the operating documents nearby for correct heater and controller use.
Before the first session, learn how the controls, door and ventilation operate, and follow the heating procedure in the manual. If unusual noise, odour or visible change occurs, use the manufacturer’s troubleshooting guidance. Never alter the heater, electrical system or flue yourself.
Explore every available structure and model in our sauna catalogue.
Each model page sets out its construction, dimensions, materials, supplied components and selectable versions.
Browse and compare the complete Bloomcabin collection of barrel, garden and outdoor saunas.
✓ Allow for assembly, upkeep and door clearance
✓ Match benches to expected user numbers
✓ Select a rounded or rectilinear form
✓ Check area, headroom and bench layout
✓ Decide whether an anteroom adds value
✓ Verify heater choices and supplied equipment
✓ Plan support, drainage and service connections
✓ Confirm unloading access and the site route
Explore every sauna model