
What does a thermal break do in aluminium windows?

Assessing aluminium windows properly
Thermal results for an aluminium window are not governed by the glass alone. The profile becomes especially significant in large units, dark finishes and designs with narrow visible frames. Because aluminium moves heat readily, an untreated section would connect interior and exterior thermally. Introducing a break within the frame disrupts that connection. This is a structural principle rather than a marketing extra, and it belongs in an assessment that also covers glazing, edge spacers, operation, installation and the wall junction. When reviewing quotations, look beyond the words “thermally broken”: identify the figure for the assembled window, its reference dimensions and the proposed wall detail. The profile can then be judged as part of the entire building element.
From profile section to real-world effect
Aluminium enables slender, sharply defined frames, although its comparatively high conductivity needs to be managed. During winter, a continuous metal section can move heat from a warm room towards the exterior; under intense external heating, flow can run the other way. The break changes that route by creating separate room-side and weather-side profile zones without a continuous aluminium web between them. Material with lower conductivity occupies the intervening section, lengthening and obstructing the path for heat. This feature is integral to the profile. It is not another sheet of glass and it is not a surface treatment that can be added after manufacture.
Appearance alone does not reveal how well this arrangement performs. The apparent depth of the break, profile chambers, cavities, sash connections, glazing position and geometric routes for heat all interact. Neither visual bulk nor slimness proves superior performance. Ask instead for a verifiable result covering the configuration being ordered. A sectional drawing should identify the room and weather sides, glass location, sealing layers and fixing zone. With that information, the designer and installer can consider whether the chosen window suits its intended position in the wall, rather than drawing conclusions from a cut sample or broad product description.
What the break can—and cannot—do
Improving the frame does not, by itself, describe the installed window’s performance. The finished assembly also contains a fixed frame, sash, glazing, edge spacer, seals and hardware, then meets the building at its perimeter. Its proportions affect the outcome: frames commonly occupy more of a small window’s area than they do in broad fixed glazing. Consequently, two products carrying the same thermal-break description may have unlike whole-window figures. Compare data for the specified dimensions and construction, not a component number taken from a brochure. Wall compatibility also matters. If perimeter gaps or sealing layers are poorly resolved, some benefit of an efficient profile can be lost despite the quality of the window itself.
Do not expect the break alone to resolve draughts, moisture or overheating in summer. Air movement may indicate a faulty perimeter joint or a seal that is not seated correctly. Solar exposure is chiefly a question of glazing, orientation and shade, while condensation reflects both surface temperature and humidity indoors. A quotation for an outward-opening Passive House window, Super Low Uw names one product option. Its size, glazing, operation and perimeter detail still require review. Classify each claim correctly—as profile, glass, assembled-window or installed-junction performance—because a sound comparison can only use figures that describe the same level.
Comparing the complete unit
Distinguish frame, glass and whole-unit values
Quotation documents can show several thermal-transmittance figures. One may apply only to glass and another only to the frame, whereas the assembled window or door figure is generally the more useful purchasing measure. That overall result accounts for the relative areas of glazing and profile as well as the glass perimeter. A high-performing pane cannot therefore be treated as proof of identical performance from the finished unit. Equally, an efficient frame cannot make unsuitable glazing appropriate. Require every number to carry a clear description of what it represents: glazing, frame or the entire element. Confirm the proposed height and width too, since changing the format also changes how much of the unit is frame rather than glass.
Use an identical unit schedule when placing quotations side by side. For example, two windows may appear alike, yet one opens and the other is fixed, leaving them with different amounts of profile. Matching glass and a shared profile series do not guarantee matching overall results. Geometry is altered again by mullions, transoms or bars that divide the glazing. Seek configuration-specific information for representative project sizes, including the smallest, largest and most subdivided units. Determine whether each figure comes from a calculation, a standard reference dimension or the dimensions you requested. Enter that basis in the comparison table so a component result is never mistaken for a whole-window result later.
Why format and use change priorities
Glass accounts for most of the area and visual character of a broad fixed light; in a compact opening unit, the frame may carry more thermal weight. A break remains important to each arrangement, though its relative influence differs. If no ventilation is needed, a fixed-glazed window can provide an uncluttered, expansive façade opening. Before deciding, plan another means of ventilating the room, access for cleaning the outside face and a response to direct summer sun. Fixed glazing cannot perform an opening function elsewhere. With operable sashes, handle reach, swing, furniture and hardware become part of the decision. Choose according to the job each opening must perform in the façade, rather than allowing a single thermal figure to determine the configuration.
Describe how each room will be used before choosing a product. A reachable opening for ventilation could take priority over uninterrupted glazing in a kitchen. In a stairwell, cleaning access may control the design, while a fixed fanlight might be there solely for daylight. Large units also call for early planning of transport, entry into the building and installation access, but those constraints do not automatically prescribe a subdivision. Decide which sections must open, then compare options with matching thermal specifications. This sequence avoids spending on an optimisation that becomes inconvenient in practice or is compromised by benches, furniture, balustrades or other nearby elements.

Opening type: the frame forms part of a moving system
Where a window opens, a moving sash meets its fixed outer frame. Within the rebate, profile geometry, hardware and seals must operate together. Although the break sits inside the profile, operation and control of air leakage depend on the assembled system. Specify handing and the opening method as part of the sample review, not simply the frame construction. An inward-opening single-sash window serves different spatial needs from a model opening outwards. It requires swing clearance inside; an outward-moving sash instead affects the exterior zone. Do not defer this choice merely to achieve a narrower visible frame. It also shapes handle placement, cleaning access, safety devices and the design of the surrounding building detail.
Review operation on an elevation that includes the actual sash dimensions and handle level. What seems graceful on paper may prove heavy or awkward, and a large sash can strike a deep reveal. Smaller sashes change ventilation choices but introduce more profile and junction area. An outward-opening top-hung casement window offers another movement pattern. Use it only when access to the handle, outdoor clearance and cleaning arrangements fit the purpose. For every unit, document the opening direction, hinges, handle side and neighbouring construction. Quotations may then remain functionally aligned as well as thermally comparable.
Reading glazing bars and profile subdivisions
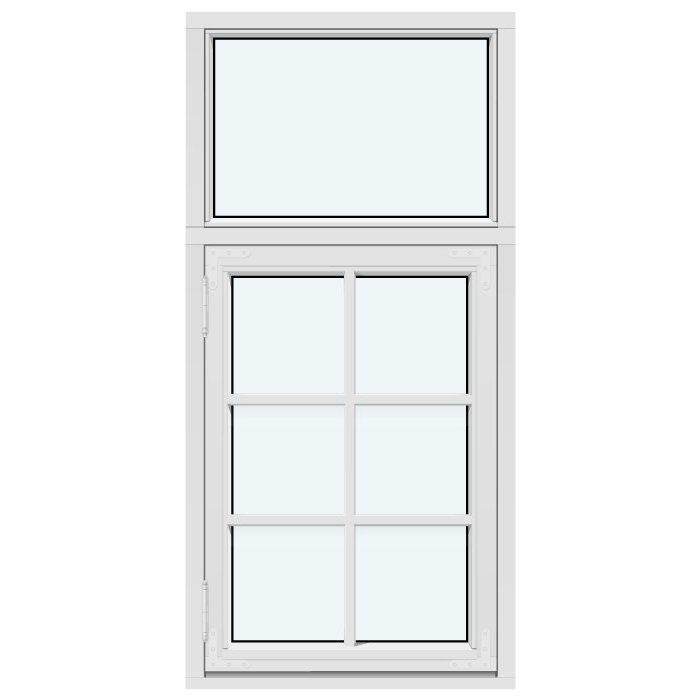
Glazing bars establish the window’s pattern and alter how the glass is arranged. First determine whether the proposed bars physically divide the panes or merely provide a decorative effect. A structural division creates additional frame and glass-edge length; an applied treatment has different consequences for construction and cleaning. No style needs to be rejected on that basis, but every quotation and sample should represent the same chosen treatment. Fixed and operable sections within one unit can also produce different proportions. The combination of a fixed light with a subdivided sash demonstrates that frame widths and bars form part of the visible construction, not just its ornament. Confirm the exact bar system and whether quoted thermal data covers it.
Set the outside and inside elevations beside a profile section drawn to scale when reviewing samples. Lines that seem delicate on the façade drawing may become much wider where the outer frame, sash and bar overlap. An applied bar, viewed closely, also differs from one that divides the pane. Record its position, width, finish and meeting detail at the surrounding profiles; do not assign thermal qualities from appearance. If the project uses several window types, align the pattern through fixed and opening sections. The elevations can remain coherent while each distinct construction receives its own technical result.
Comparing the complete unit
Check large openings and outdoor transitions separately
Wide openings make the perimeter and lower detail especially influential. Sliding assemblies and folding doors contain repeated profiles, moving joints and a threshold, so heat does not travel through them as it does through a compact hinged window. Patio Life lift-and-slide doors illustrate why terrace use, required clear opening and panel arrangement should be settled before requesting a specification. Have the supplier draw the base detail against both the indoor floor and outside paving. A break within the frame does not resolve the meeting of threshold, floor layers, drainage and waterproofing. Those interfaces need coordination before purchase among the designer, window supplier and relevant trades, so the selected door and surrounding construction are developed together.
Performance of the closed assembly is only one consideration for a broad doorway. Review the usable opening, movement sequence, handles, cleaning access and placement of operable and fixed panels. A visually low threshold does not by itself explain the junction; drawings should show the intended levels and layers on both sides. Establish who designs the nearby waterproofing and finishes, and what preparation is required before the unit arrives. Allow space for any screens, shading devices or guide tracks identified for the opening. Resolving these matters early prevents the largest element from being dominated by coordination problems that obscure the benefit of a thermally improved profile.
Installation determines the transition to the wall
Good product specification can be undermined when the window’s position and perimeter sealing have not been resolved. At the profile edge, the thermal analysis must continue into the wall. Consider the wall layers, placement within the reveal, fixing method, available room for the joint, and sealing on the interior and exterior. A suitable answer will vary between existing masonry, timber framing and a rainscreen façade. Ask for a detail addressing the actual opening rather than accepting a generic assurance. Renovation work should begin by identifying the existing layers and checking which can support the installation. Qualified project participants can then coordinate the connection around verified site conditions.
Prepare photographs, reveal measurements and a legible wall-section sketch, whether the construction exists or is proposed. Show known shutter boxes, sills, cladding, internal finishes and adjoining insulation. This helps the supplier identify gaps in the information, but responsibility for the completed detail still needs explicit allocation. Before committing, decide who verifies openings and substrates, selects joint materials, inspects the installed work and approves any dimensional change found on site. Such coordination deserves the same care as profile selection: no high-quality window can rectify an installation brief that remains undefined.

Coordinate older buildings, heritage appearance and special shapes
A heritage-style elevation raises different visual questions from a clean-lined construction, yet both can be examined technically when requirements are brought together early. An outward-opening “Kombi” casement window in a heritage style tells you about the intended visual language and sash movement, not its thermal figures or suitability for a given property. Bring frame sightlines, bar layout, subdivisions, operation and available dimensions into the same discussion as glazing and perimeter details. Non-rectangular designs need that same joined-up approach. Fixed-glazed triangular and sloping windows must be detailed individually. Their angles change both surface area and the length of each junction, so a standard rectangle is not a reliable basis. For existing buildings, resolve visual and technical requirements together from the outset.
Replacement measurements must go beyond the visible masonry opening. Existing frames can disappear behind finishes; reveals may not be square; and dimensions can differ between the room and façade sides. Special shapes require agreed datum points, angles and diagonals. Nominate the person responsible for final site measurement and identify the drawing that will authorise manufacture. Where the existing pattern should remain visually intact, take straight-on photographs of the façade plus close views of important profiles. This evidence keeps design intentions separate from unverified construction assumptions. Ask the responsible bodies and suitably qualified advisers whether the particular existing property calls for any further project-specific review.
Preparing a consistent, order-ready quotation brief
An effective enquiry covers more than quantity and structural opening size. For every unit, list dimensions, movement and handing, fixed sections, subdivisions, finish, glazing, bar type, wall build-up and intended installation. Include insect screens or solar-control measures and access needs for operation and cleaning. Request an overall thermal figure for the exact configuration and ask which dimensions underpin it. For a single inward-opening patio door also record swing clearance, finished floor level and the handle side. Keeping these facts together prevents data for a sample size being assumed for another door. Quotations are genuinely comparable only when their underlying specifications match.
Review the schedule under three headings: requested, offered and unresolved. Verify each item’s dimensions, quantity, opening symbol, inside and outside finish, glazing, bars, handles and accessories. Attach the stated basis to every thermal figure and highlight differences hidden by similar product names. Before approval, reconcile drawing numbers and positions with plan and elevation, then define responsibility for measuring, delivery, installation and perimeter work. Bloomcabin provides a 5-year commercial guarantee for windows and doors. Delivery takes 4 to 6 weeks, always subject to order confirmation, so programme from the confirmed order. This guarantee does not exclude rights available under Australian Consumer Law.
Frequently asked questions
Is every aluminium window thermally broken?
No. Confirm its presence in the exact product specification or quotation. That description still does not define the assembled unit’s configuration or result. Request a figure covering your chosen dimensions, glass and subdivisions, and make sure the document states the basis to which that figure applies.
Does a thermal break automatically prevent condensation?
No. It may raise the room-side surface temperature near the frame, but moisture formation also reflects indoor temperature and humidity, ventilation, glazing, edge conditions and installation. Investigate recurring condensation across occupant use, the window assembly and its perimeter rather than blaming the aluminium section in isolation.
Are slim aluminium frames always thermally worse?
No. Frame slimness changes the relative areas of glass and profile, but appearance supplies no performance result. Set quotations against the same dimensions, glazing and subdivisions. The assembled-window figure for each offered version is the sounder way to see how its visual proportions and thermal behaviour combine.
Which documents should I request before ordering?
Obtain a unit schedule and dimensioned elevations showing opening directions, together with details of glazing, bars, finish and the overall thermal result for each configuration. Add project-specific connection drawings. For doors or broad openings, settle the threshold, floor layers, drainage and neighbouring work before ordering.
Can the wall junction be planned after windows are ordered?
Planning it later is unwise because frame dimensions, position, fixings and joint layers must be coordinated. For renovation work, document the existing wall before approval. Arrange a project-specific connection design and allocate responsibility for site measurement, detail sign-off, installation and the work completed by subsequent trades.
Next steps
By separating the inner and outer parts of an aluminium profile, a thermal break obstructs a direct route for heat. It is important, but the label alone is insufficient for a purchase decision. Assess assembled units in the required dimensions, distinguish figures for glass, frame and the whole window, and include operation and subdivisions in the review. The perimeter must also suit the intended wall and floor construction. A rigorous unit schedule, coordinated drawings and explicitly allocated duties make quotations comparable and allow outstanding matters to be settled before dimensions and configurations are approved for manufacture.
