
Arranging Furniture Around Sliding or Folding Glass Doors in a Garden Shed
Garden shed planning
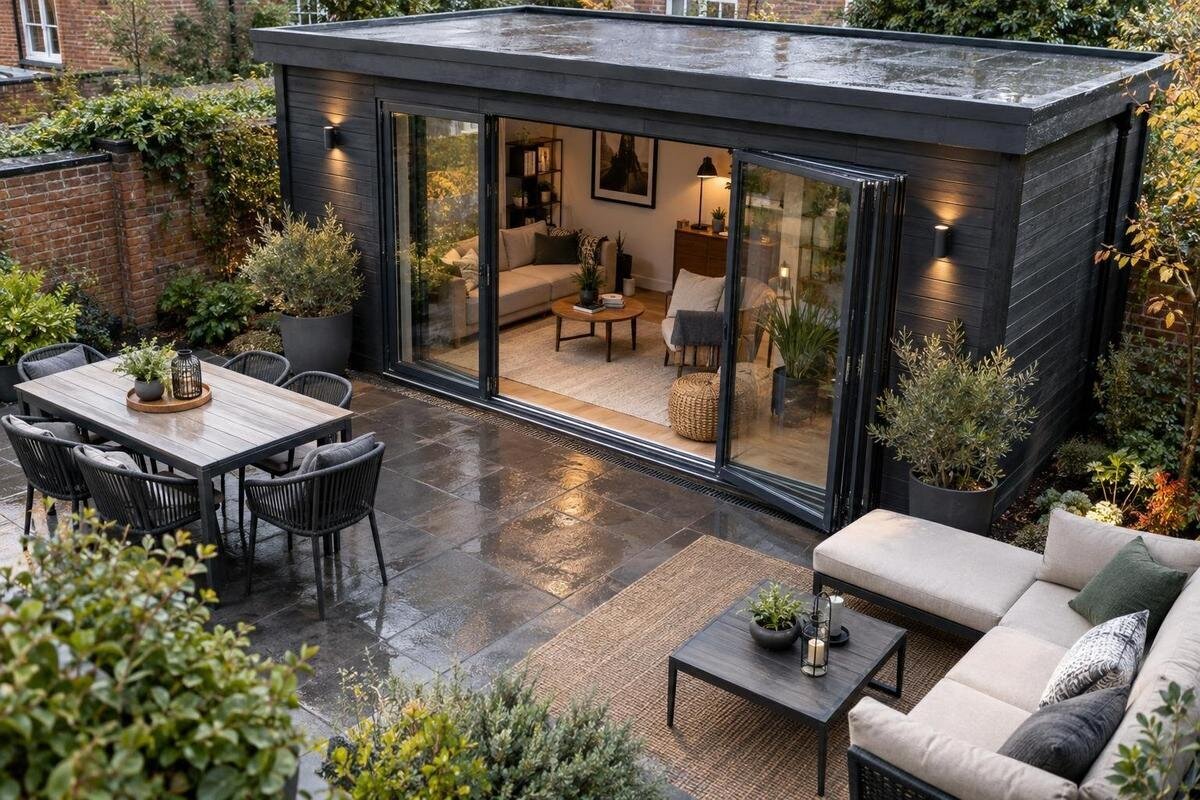
Sliding or folding glass doors can shape where a seat, cabinet or workbench can sit in a garden shed. A practical garden shed furniture layout keeps the panels free to move, maintains a clear route through the entrance and gives each piece room to be used. Before comparing a building or ordering furniture, map the door’s movement and the interior dimensions for the exact option. Product photos and model names cannot substitute for those details. The focus here is how the doorway affects placement and what to confirm when buying, rather than how to fill every spare patch of floor.
Map the door’s full movement
The first layout decision is not where to put a chair; it is which part of the floor has to remain free while the door is operated. A sliding panel generally travels along a track and parks beside or behind another panel. Folding leaves pivot and gather at one or more ends. Those movements claim different areas: a slider needs its travel and parking zone kept clear, while folding leaves need room to turn and stack. Mark these areas as operating zones, not spare floor for furniture. The arrangement varies between products, so use the drawing for the precise option you are considering rather than a generic picture of a similar door.
Draw the doors both closed and fully open, then mark where each panel reaches, which side it parks on and where the handle sits. Include space to approach and operate it, not only the line of the frame. Check whether the panels move inwards or outwards and whether one must be moved before another. A glazed panel can make a closed doorway look visually open, so show the frame and operating area clearly on your plan. If someone may open it while carrying a box, pot or chair, test that approach too; the furniture should not have to be shifted just to get through.
Measure the usable opening and interior
Measure the inside of the shed rather than relying on an outside footprint or a floor-area figure in a summary. Note the usable width and depth between the interior boundaries, then record the door-frame width alongside the clear passage when the doors are fully open. These figures are not interchangeable: frames, overlapping panels, handles or tracks can affect the space available to people and furniture. Mark fixed features and recesses that influence placement. Use a labelled plan at a consistent scale; graph paper is enough, provided the dimensions come from a reliable source and refer to the same version of the shed.
Treat a listing such as the Verdana 1 garden house as a model to verify, not as a source of assumed dimensions. Look for a dimensioned plan and confirmed internal measurements for the exact option, or ask for them if they are absent. Note which door option and orientation the figures apply to, since another configuration may change the clear opening or the wall space available beside it. Keep those details with your sketch so a later comparison does not accidentally combine measurements from different options. Avoid scaling a photograph: perspective can make distances look different from their actual dimensions.
Keep a direct route from the entrance
Draw a continuous route from the doorway to the bench, seat, shelves or other items you reach often. Think about what will pass through it: a person carrying a box, pot or folded chair may need more room to turn than someone walking in empty-handed. Test the route against the real objects and the way they will be carried, rather than choosing a path because it looks wide on a plan. Keep the route usable with the door fully open, and do not count floor that is occupied by a panel stack or a piece of furniture when it is in use.
The path should still work when someone is seated, a cupboard is open or a second person is inside. Mark those positions on the plan as well as the furniture’s resting place, then look for pinch points near the entry and between larger pieces. A product title such as Verdana 2 garden house does not tell you how much room remains beside its entrance; use confirmed measurements for the exact option. If your route only works when a chair or storage unit is moved, decide whether that daily adjustment is acceptable before settling on the layout.
Allow for furniture in use
A furniture footprint shows where an item sits, but not all the floor it needs. Add the space for a chair to pull out, a drawer to extend, a cupboard door to open or someone to stand comfortably at a work surface. Include the position of a person using the item, not just the outline of the item itself. These working areas can overlap with a doorway even when the furniture appears to fit neatly in a closed-room plan. Check the layout in the combinations you expect to use, such as opening the shed door while a chair is occupied or retrieving something from a cabinet.
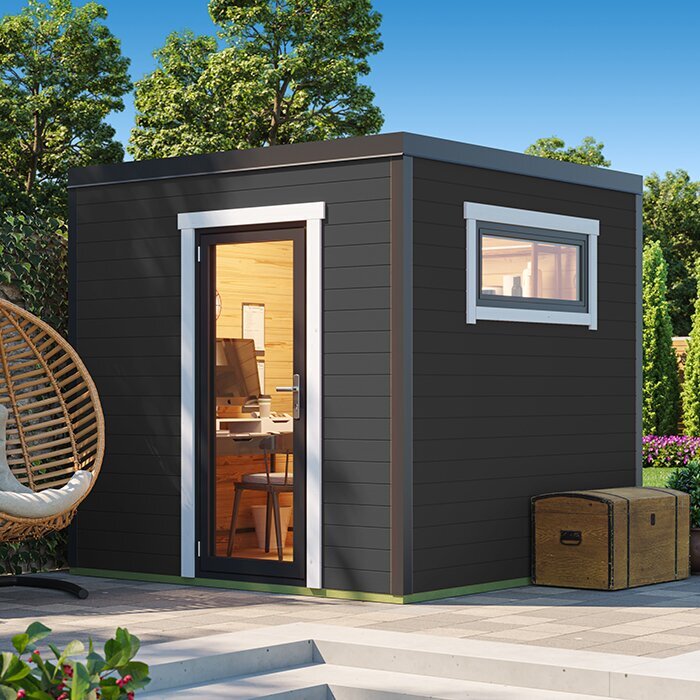
Use paper cut-outs on a scale plan or mark the furniture and door zones on the floor with removable tape. Test the largest pieces first, because smaller objects are easier to reposition later. Leave enough room to get into a seat or reach a drawer without stepping into the panels’ movement area. When looking at a candidate such as the Durano garden house listing, check the exact option’s product details and any supplied plan before drawing in a workbench or chair. Do not assume the product name or an illustration confirms the space available for your furniture.
Position fixed pieces beyond the operating zone
Place less-mobile furniture only after marking the door’s travel, parking area and clear route. A wall may seem like a convenient place for a tall cabinet, but it may also be where folding leaves gather or where a sliding panel needs to move. Check the handle side too: a cabinet corner close to the opening can make the door awkward to reach even if it does not physically block a panel. On a plan, draw the full depth of each item, including handles and projections, rather than using only the width shown in a catalogue.
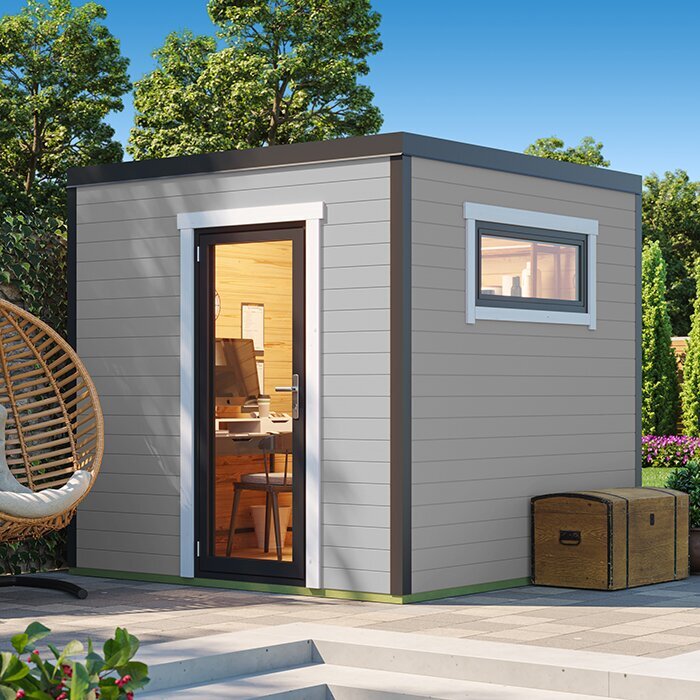
If the layout is tight, compare pieces with different depths or choose furniture that can be moved when the room changes use. A light occasional table may be easier to shift than a large fixed cabinet, but it still needs a parking place that is not in the route. Apply the same marked-up plan when reviewing Veltor 1 or another candidate: use the confirmed interior dimensions and door details, not the model name, to decide whether a fixed piece will work. Avoid planning around a furniture position that leaves no practical alternative if the doorway feels cramped.
Plan around folding leaves when they are stacked
Folding doors need attention at the point where their leaves gather. Depending on the arrangement, the stack may sit at one end or be split between ends; do not assume that the whole wall beside the opening remains available. Check which way the leaves fold, how far they project when open and whether they occupy floor area inside or outside the shed. A cabinet, chair or workbench placed close to the stack can interfere with opening, block access to a handle or make it harder to reach the space behind the leaves.
Show the folded position on your plan as a solid area, then check the room with the doors both folded and closed. If the leaves open outwards, consider whether the furniture can still be approached from inside without relying on the exterior space as a route. When reviewing Orello 1, confirm the exact door configuration for the option you are considering; if it is a folding set, check its direction and parked-leaf position in the product details. The name or a single catalogue image is not enough to decide whether the stack shares a wall with your furniture.
Keep the sliding-panel run clear
A sliding door does not normally need the same swing arc as a hinged leaf, but its panel still needs an unobstructed run. Check where the moving panel travels, which section remains fixed and how much of the doorway is clear when it is fully open. A shelf, chair back or tall item placed beside the track can interfere with movement or make the handle difficult to reach. Also check whether panels overlap when open; the frame width alone may not represent the passage available for moving people or furniture through the entrance.
Make a separate mark for the moving panel and the open passage, then test furniture positions against both. Do not count the area behind a panel as available simply because it is visible through the glass when the door is shut. If the layout depends on a particular panel moving to a particular side, confirm that arrangement for the exact model and option. For a listing such as Modano 1, check its own product information rather than assuming from an image that a panel travels or parks where you prefer. A measured plan is a more reliable basis for placement.
Check storage doors and drawers against the entry
Furniture can create its own opening zones. A cabinet door, pull-out drawer or lid may swing into the route even when the shed’s glass doors are fully open. Draw these movements alongside the entrance on your plan and check whether they collide or leave too little room for someone to pass. Consider which storage you need most often: placing frequently used items behind an awkwardly positioned cabinet door can turn a workable floor plan into one that requires constant rearranging. Also account for handles and the depth of shelves that project into the room.
Keep the most-used storage easy to reach without standing in the door’s operating area, and avoid solving a floor-space problem by putting every item in a taller unit. Height does not remove the cabinet’s floor footprint or the space its doors need. If comparing a product such as M Timber Garden Shed, check the measurements and door details for the exact option before deciding where storage units can go. A category or model name does not establish the usable interior or the arrangement of the entrance.
Plan the move from delivery to its final position
A piece of furniture can fit in its final position and still be difficult to get through the entrance. Compare the clear opening with the dimensions of the largest item, including packaging if it will arrive boxed. Think through the turn from outside to inside and any room needed to rotate or set the item down. If a piece is assembled inside, allow space for assembly as well as for its final footprint. Do not assume that an item can be tilted or turned through a narrow spot; check its shape and handling requirements before ordering.
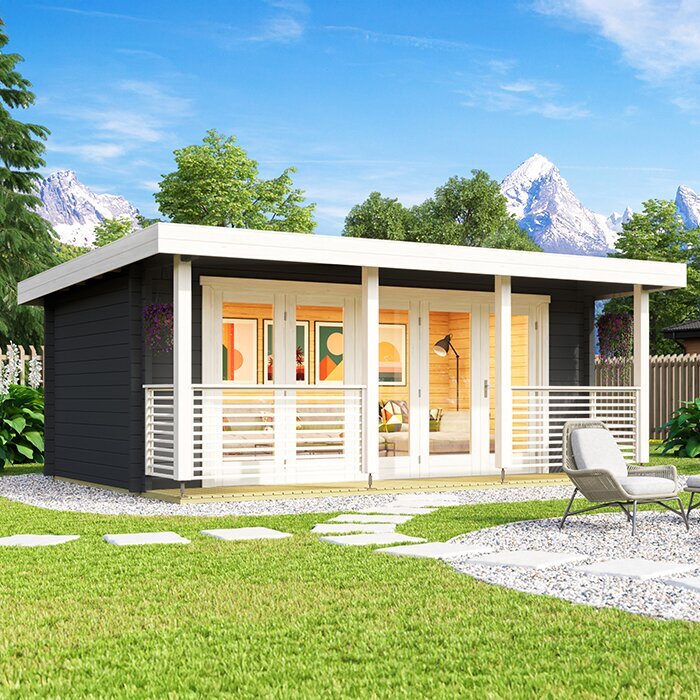
Use the doorway and interior figures for the exact shed option, then compare them with the furniture dimensions supplied by the relevant seller. With a listing such as Timber Tool Shed S, do not infer an opening size or door arrangement from the name or photograph; confirm the relevant details for the option you are considering. If dimensions or access information are missing, ask the supplier before committing to furniture that may be difficult to move into place. Keep the confirmed figures together so you can check the route from the entrance to the intended position, not just whether the item fits on the floor.
Compare the completed layouts before ordering
Put the measurements, door zones, walking route and furniture outlines on one plan. Make a second version if you are deciding between alternative pieces or arrangements, and compare both with the doors open and closed. Check the route when a chair is occupied, a drawer is extended and the largest item is being carried through. This makes trade-offs visible: a smaller table may preserve an easier route, while a cabinet shifted away from the doorway may take up more of another wall. Compare the complete layouts rather than judging each item in isolation.
Before ordering, make sure the measurements and door configuration refer to the exact product option you intend to buy. Confirm details that affect your plan, such as which way the panels move, where they park and the clear opening when fully open. If a product page or drawing does not answer a key question, ask for clarification rather than filling the gap from a photograph. Recheck the final furniture list against the route and working spaces, especially if you change an item late in the process. That leaves fewer assumptions to solve after the shed and furniture arrive.
Frequently asked questions
Do sliding doors need clearance?
They do not usually need a hinged door’s swing arc, but the panels still need room to travel and park. Folding leaves need space to turn and gather. Check the fully open drawing for the exact door option rather than assuming one style leaves more usable floor.
How can I tell whether my furniture will fit?
Compare each item’s footprint with the shed’s measured internal space, then add the room it needs when used: for example, a chair pulled out or a drawer open. Mark both on a scale plan and check that the door can still move and the route remains clear.
Can I put a bench beside a glass doorway?
Possibly, if it sits outside the panels’ travel or stacking area and does not obstruct the route or door handle. Check the bench’s full depth and position with the doors both open and closed; a photo alone may not show the necessary clearance.
How wide should the path through the shed be?
There is no single useful width for every layout. Consider who will use the shed, what they may carry through the entrance and whether furniture will be in use at the same time. If a particular access requirement applies, ask a qualified designer to confirm the appropriate dimensions.
What should I confirm before ordering?
Check the internal dimensions, clear opening, door direction and where the panels park for the exact option you intend to order. Also compare those details with the assembled dimensions of large furniture and how it will be moved into position. Ask the supplier if anything is unclear.
A workable layout accounts for the doorway in both its open and closed positions. Put the panel travel or folding stack, the route through the entrance and each item’s working space on one measured plan, then compare it with confirmed details for the exact shed option. When those parts fit together, the furniture can stay useful without making the entrance a daily obstacle.
