
Bifold or sliding doors: which suits your home?
Comparing doors for patios and gardens
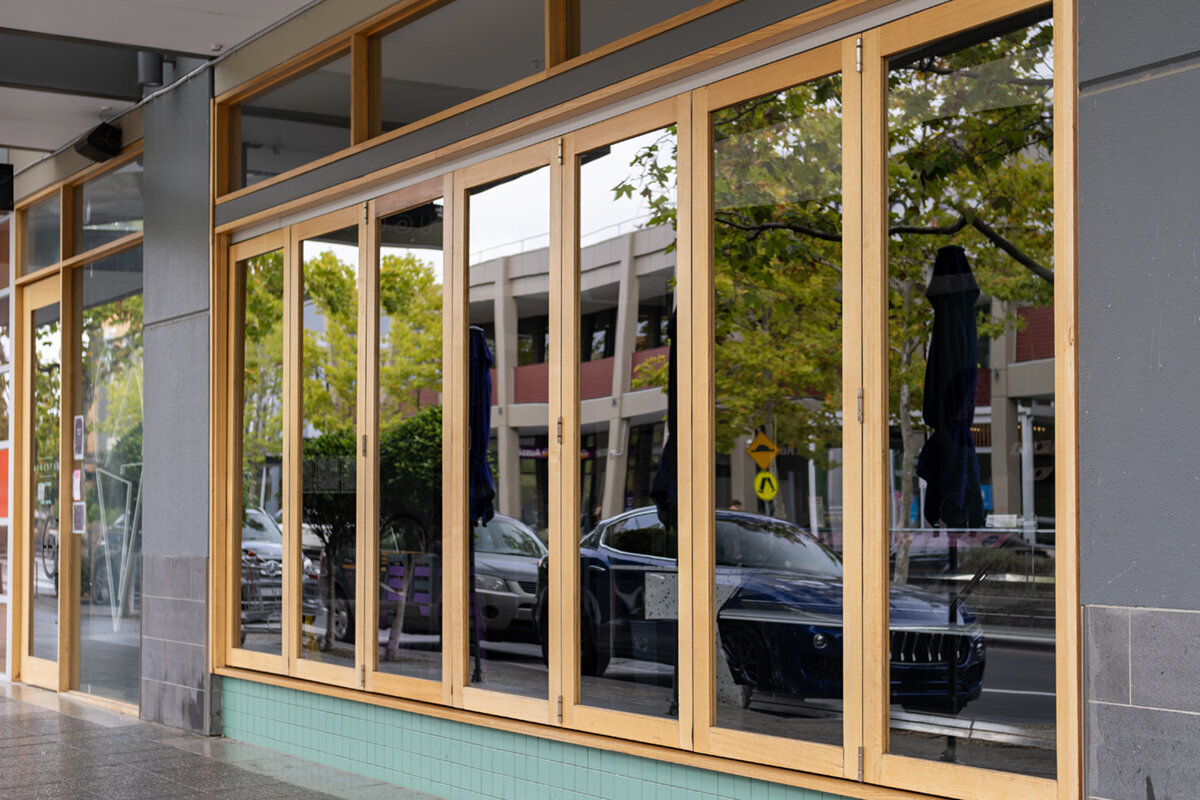
Choosing between bifold and sliding doors changes more than how expansive the glazing appears. It also affects furniture layouts, the route to a patio or balcony, and which opening action is manageable every day. Bifolds can uncover most of a broad opening, whereas sliding panels stay within the frame plane and need no swing zone. Judge the complete junction: the structural opening, useful passage, patio surface, drainage, furniture, shade and everyone operating the door. The sections below focus on household routines, not the impression created by one photograph.
Let everyday use guide the choice
Begin with the position the door will occupy most days, rather than imagining it fully open in warm weather. It may sit partly open for fresh air, remain closed through rain, provide a narrow route for taking out rubbish, or open widely when guests use the garden. A slider sends its moving panel across a fixed glazed section, either in front of it or behind it, so only part of the complete assembly becomes the doorway. Bifolds gather several panels into a folded stack and can expose more of the opening. On a floor plan, that distinction may matter more than overall width.
The widest possible passage is not always the most useful outcome. A dining room may already have a natural path to the patio that aligns neatly with a sliding opening. Where a sofa, large table and rug occupy the living area, avoiding a swing zone can be valuable. For bifolds, draw the parked stack, its projection into the passage and nearby circulation paths. This reveals whether the broader connection is worth the space and visual weight of the folded panels.
Space demands indoors and on the patio
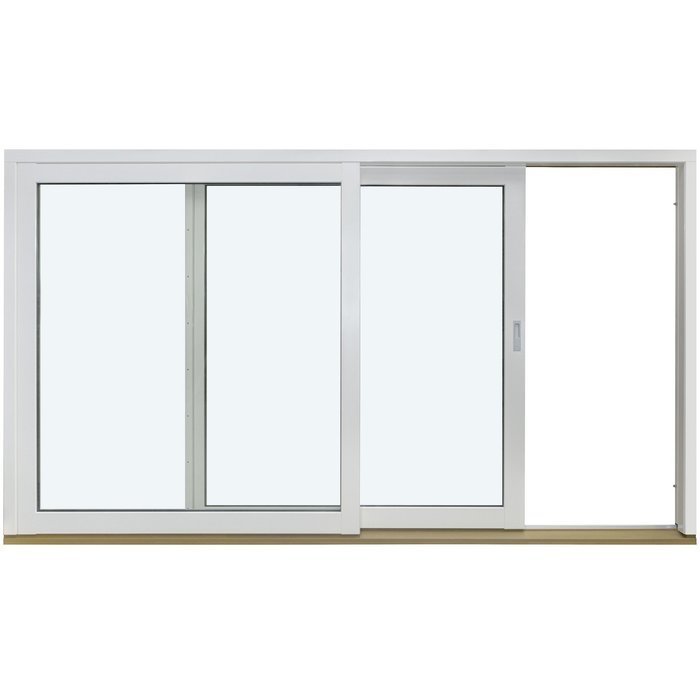
A sliding door uses lateral room along its frame rather than floor area for a swinging leaf. Furniture may therefore sit nearer the glazing, provided the handle and approach remain accessible. This can help in a compact living room or on a patio furnished close to the façade. The outside movement zone also stays clear because no panel swings into it. When assessing a side-opening sliding door , identify the fixed section, the panel’s direction of travel and where the resulting doorway will sit. Request a dimensioned plan view to expose clashes involving the handle, curtains or furniture and to show the usable area beside the open passage.
Although bifolds avoid the arc of one large hinged leaf, their panels still require a parking place. The design determines whether this folded stack rests indoors or outdoors at one end. There it may interrupt a view, occupy the edge of the opening and narrow the route slightly. Examine a partly opened arrangement as well as the fully open one. For frequent movement of prams, trays or garden tools, reliable daily access may be more valuable than maximum width used occasionally. Align the stack side with the furniture, downpipes, pots and shading.
Measure the passage you can actually use
Equal overall dimensions do not produce equal access. Compare the clear passage available in the opening position you expect to use routinely. Part of a slider remains fixed or is covered by the moving panel. Fully opened bifolds can uncover considerably more width, although the folded stack occupies an edge. For each design, request an elevation of every panel, a view of the open arrangement and its clear-passage dimension. Those measurements should refer to the real building conditions rather than an indicative preferred size.
Test the dimensions against real tasks. Will you carry a dining table outside, accommodate a wheelchair or walking frame, or simply need room for one or two people? Where this door is the main route to the patio, an outward-opening bifold system may strongly shape how the adjoining areas work. On a balcony or compact patio, dependable access without shifting chairs could matter more. Add the intended furniture to the floor plan, then assess both opening arrangements around it.
Plan panel divisions, fixed glazing and outlooks
A slider can serve as both an exit and a broad, visually quiet glazed area. The fixed panel frames daylight and outlooks without requiring several sections to move whenever someone goes outside. Check the view from the seats you use and locate the doorway on the route people will actually take. An asymmetrical layout may preserve a broad pane on the strongest view while placing access alongside it. A central doorway and an edge doorway create different effects, even at the same overall width. A separate fixed-glazed window offers another way to increase glazing without adding a movable door panel.
Multiple bifold panels introduce narrower bays and more vertical lines when the door is closed; once folded back, they can create a broad continuous connection. The priority is personal rather than universal: decide whether the closed façade should look quieter or the open transition should dominate. Apply the same judgement to glazing bars. If desired, review them alongside the panel divisions and profile drawings. Ask for views of the chosen side while closed, partly open and fully open so that handles, sightlines and the stored stack are understood before ordering.
Handling the door in routine use
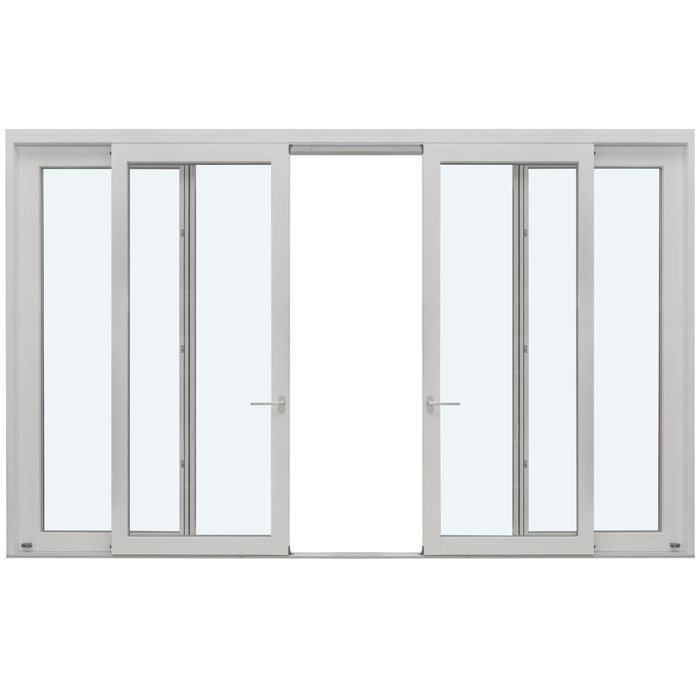
A sliding panel travels laterally; on a lift-and-slide design, turning the handle begins the action before the panel moves. Folding hardware requires a different sequence as the panels are moved together and retained in their parked stack. Assess the actual operation rather than relying on the product name. If possible, handle a sample or similar installation one-handed, while holding shopping, with the shade closed, and at the opening you will use most often. Confirm the available locking and hold-open positions, plus the steps needed to close the door after airing the room.
A Patio Life lift-and-slide door is worth considering when broad glazing and sideways operation support the design. Record the operating side, opening direction and normal access point alongside colour and glazing layout before ordering. For bifolds, establish whether the configuration includes one panel for routine entry or requires several panels to move for every brief trip. Whatever the mechanism permits, it must remain straightforward for household members and avoid interference from curtains, furniture or insect screens.
Settle threshold and floor details early
The doorway junction also includes the internal floor, threshold, waterproofing, drainage, outside surface and falls. A near-level appearance must therefore be designed as part of the construction, not selected in isolation. The designer or responsible contractor should assess the actual build and coordinate every connection. In renovations, verify the available height between the finished room and patio, then resolve floor build-ups, drainage and junction details. Document a common height datum covering the structural floor, finished interior, door and exterior surface so every trade measures from one reference. Altering the patio finish late can substantially change the previously selected door arrangement.
Operation also changes how this junction is used. Fully opened bifolds turn most of the width into a traffic zone, which the outside surface must support. A slider directs movement through a more concentrated route. Show steps, channels, mats, tracks and the direction of decking or paving on the detailed drawing. The quotation should distinguish structural-opening, frame and clear-passage dimensions and identify responsibility for each interface. A coordinated junction is more useful than an idealised threshold detail that is incompatible with the existing structure.
Plan for weather and shading as one system
A large glazed doorway interacts with its surroundings. Eaves, façade orientation, an exposed aspect, return walls, awnings, external blinds and curtains all influence daily use. Bifolds can open the frontage in fine weather, but their extended panels and parked stack must fit the patio layout. A slider often allows a selected opening width while keeping its elements out of the outdoor area. That may help on a closely furnished patio or in variable weather, although it is not the right conclusion for every property.
Choose shading and insect protection before placing the door order because compatibility varies with the opening mechanism, stack side and reveal depth. Tell the supplier whether you intend to use external sun control, an internal privacy treatment or an insect screen, including which items must operate at the same time as the door. Check the proposed path against handles, moving panels and the folded stack. Frame the brief around real situations: ventilation with privacy retained, garden entry beneath an extended awning, or unobstructed access beside furniture placed near the façade.
Treat new builds and renovations differently
A new build allows the door to be coordinated early with the structure, wall build-up, finished floor and façade rhythm, leaving more flexibility in panel divisions and access position. Finalise the furniture plan first, however, because an oversized opening on the wrong wall can remove valuable furnishing space. Renovations are more constrained by the existing opening, sill, radiators, roller-shutter box and exterior surface. Enlarging the opening or changing its divisions may trigger further wall and façade work. Use measured site conditions as a genuine basis for comparing designs, not a procedural formality.
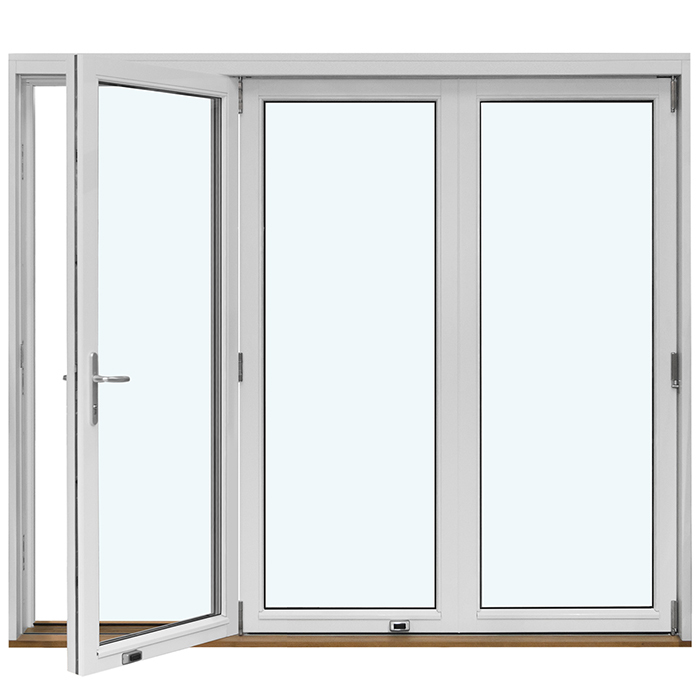
Where an existing patio door simply needs replacement with clear, reliable access, a single outward-opening patio door offers a purposeful alternative to both broad glazed systems when a current patio door only needs to provide dependable access. It cannot create the effect of a glass wall, but it may suit a restricted opening or secondary exit. A single glazed door sidelight adds daylight without making the movable passage wider. Compare the consequential work for every option, including the wall opening, junctions, internal finishes, exterior surfacing and shading. This makes clear whether a broader moving installation delivers enough benefit to justify the larger project.
Coordinate frame lines, symmetry and furniture
The two systems draw different patterns across a façade: sliders generally use fewer, broader panes, whereas bifolds introduce several vertical panel edges. Their visual fit depends on window alignments, roof form, façade materials and the interior. Review more than a front elevation; include perspectives from inside, from the garden and with the door open. A centred division may reinforce symmetry, while an off-centre arrangement can better serve a view concentrated in one direction. Resolve the opening format before selecting colours and handles.
For a façade with an established traditional rhythm, a heritage-style two-leaf patio door may suit the design if its movement and usable passage meet the brief. It cannot match either a bifold’s broad opening or a slider’s space-efficient lateral action, which is why appearance and function need separate review. Assemble a concise comparison board containing the floor plan, interior and exterior elevations, and material samples. For every option, show what is visible when closed, the walking route, the parked panel position and the effect of deployed shading. This prevents a pleasing elevation from masking awkward operation.
Compare like-for-like quotes before ordering
A fair comparison requires each quotation to define the proposed configuration. Record overall size, fixed and moving sections, opening direction, operating and stack sides, handle location, glazing pattern, internal and external colours, and the intended installation setting. Separate included components from junction work, removal and alterations allowed for elsewhere. Mark differences while reviewing both quotes against one floor plan and elevation. Consider supply scope, site measuring, installation preparation and unresolved interfaces as well as total cost. Seek written clarification before acceptance. Wording such as “as planned” is risky without the referenced drawing: a few centimetres or a reversed opening side can materially change a patio door’s usefulness.
Among the lateral-opening options, a Siegenia side-sliding door can enter the shortlist when that configuration matches your opening plan. Compare it with both a bifold and another sliding-panel arrangement for the same structural opening. Before purchase, obtain the binding order confirmation, required measuring information and change procedure. Bloomcabin states a five-year window-and-door guarantee, without limiting applicable Australian Consumer Law rights. The quoted delivery period is four to six weeks, subject to order confirmation. Base installation, later trades and site access on that confirmed order.
Frequently asked questions
When is a bifold door the better choice?
Consider bifolds when opening the façade is intended to make the patio feel like part of the living area and a generous unobstructed route is a priority. Before deciding, locate the folded stack, rehearse routine operation and allow for nearby furniture. Maximum width by itself does not settle those practical questions.
When is a sliding door the stronger option?
A slider can suit a room furnished close to the glass or a patio where an outward-swinging panel would obstruct use. Its moving section travels sideways along the frame plane. Check that the clear passage created by this arrangement accommodates your regular routes, belongings and household routines.
Can bifolds serve as an everyday door?
It depends on the selected panel divisions and hardware. Identify the opening intended for routine access, how it is secured and how many panels must move each time. Rehearse carrying groceries or a tray and supervising children rather than judging only the impressive fully opened position.
What needs deciding before site measuring?
Resolve the opening side, fixed panel or folded-stack position, internal and patio levels, exterior finish, shading and principal furniture. Renovations also require verified existing dimensions and junction conditions. Site measuring should follow an agreed design rather than beginning with an isolated preferred width.
Are bifold and sliding doors interchangeable in every opening?
No. Their panel layouts, movement and transition details impose different design requirements. Suitability for a new or existing opening must be established for that project. Review confirmed drawings, clear-passage dimensions and connection details with the relevant trades.
Next steps
The choice is functional as well as visual. Bifolds favour a broadly opened connection; sliders move laterally without a swing zone and can retain a calmer expanse of glass. Start with routine paths, clear-passage needs and the location of the stack or fixed pane. Then coordinate the threshold, shade, furniture and a definitive drawing for measuring and ordering. Testing both arrangements in the same structural opening against one brief usually reveals which will perform better in the completed home rather than merely looking appealing in a rendering.
