
Black Windows and Doors: Sun, Style and Care
Planning windows and doors
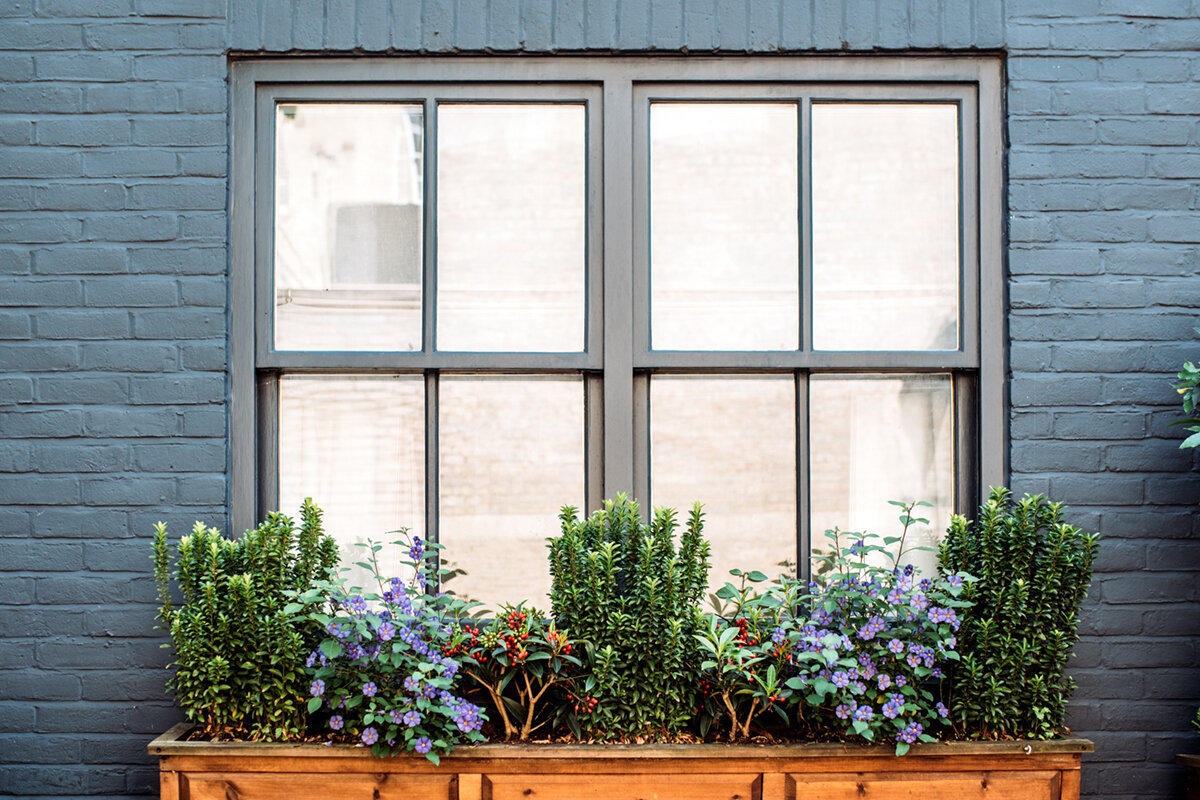
A sample can make black seem simple: crisp, modern and exact. Across a finished home, however, its success depends on the combined effect of orientation, opening proportions, wall area, roofing, shade and indoor daylight. Broad glazing exposed to strong sun will not read like a smaller frame on a protected southern elevation. The level of sheen and the setting also influence how readily pollen, dust, fingerprints and dried water appear. Choose the colour alongside glazing and opening arrangements, not afterwards. Study complete drawings of every elevation, then place samples against the materials and colours that will surround them. This broader test helps the scheme remain coherent in daily use, from different viewpoints and as sunlight shifts.
01 / Read the façade
See black as part of the design
Black behaves as a design material, not merely as an absent colour. Pale render can make each opening sharply graphic, whereas dark brickwork or cladding may allow the frame to merge into its surroundings. Begin with drawings of every elevation showing the roofline, downpipes, balustrades, plinth, shading and entrance. Then examine which features form continuous lines when viewed from farther away. Dark frames can bring order to varied openings, but they can equally highlight mismatched sill levels or overly complicated divisions. Resolve alignment, proportions and larger colour areas first if visual calm is important; the chosen frame colour should complete that composition rather than disguise unresolved details.
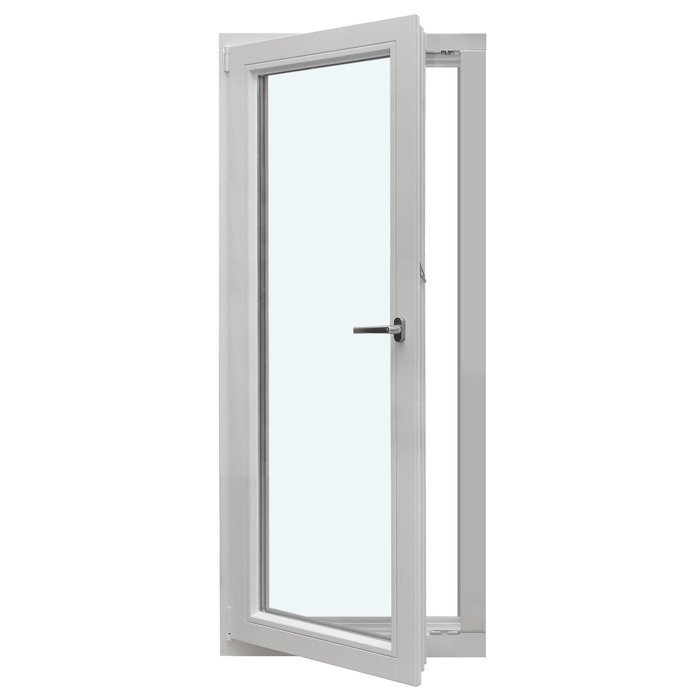
From inside, black alters both the apparent depth of the reveal and the way the outlook is framed. Strong daylight may make the edge feel precise, while the same frame can dominate a compact or dim room more than a broad glazed wall. Check views from the dining table, sofa, stair landing and work area rather than relying on an exterior photograph. An inward-opening single-sash window may suit a room only when its swing and the available interior clearance have been considered. The configuration name alone does not define size, divisions, fittings or finish. Plot furniture, curtains and possible reflections on the room plan before settling the arrangement.
Assess sun by façade
Direct sunlight affects a dark surface differently from a pale one and may raise its temperature considerably. The relevant question is the actual exposure, not a broad label such as “north-facing”. An open western wall may receive powerful afternoon sun, while a recessed entrance with a similar aspect remains sheltered. For every opening, note orientation, eaves and other overhangs, trees, neighbouring structures and proposed shading. Include seasonal change: summer foliage or an awning may protect the surface at one time but not another. This site-specific record gives the supplier and installation specialist useful evidence when confirming the appropriate specification.
When dark components join into one broad composition, both appearance and day-to-day use become more noticeable. Do not assess a slim shaded window as though it were a wide patio frontage under unobstructed sun. Specify the precise black, finish system and whether that combination suits the opening’s dimensions, site and installation conditions. Put every agreed alteration into the quotation instead of depending on conversation. Review handle locations, reachable cleaning zones and any external shade at the same time. Solar heat does not automatically rule out a dark frame; it does mean colour must be considered together with construction, exposure and the total format.
02 / Compare samples
Compare shade and surface effect
The description “black” covers several distinct visual results: a deep neutral tone, something close to charcoal, or a black that reads noticeably warm or cool. Surface sheen changes the impression again. Reflective finishes tend to accentuate edges and shifting light; a matt treatment generally appears quieter, although its surroundings affect which marks become visible. Assess physical samples beyond artificial indoor lighting. Place them beside the intended render, brick, timber, metal and roofing in morning light, overcast conditions and direct sun. These comparisons reveal whether the selected tone belongs with adjacent materials or unexpectedly appears blue, brown or grey.
Fixed glazing leaves no opening joint or handle side to subdivide the composition, so the visible frame width has a particularly strong effect on balance. A fixed-glazed window may provide an expansive, visually quiet pane where the position and available light are suitable. If the project combines several window types, compare them as one system rather than as separate black products. Ask the specialist to identify the visible profile widths, mullions, sash frames and glazing bars for each design. A small finish sample demonstrates colour but cannot reproduce the proportions of a large frame. Use an elevation or project visualisation to test those relationships before committing to the order.
Give large glazed areas proper weight
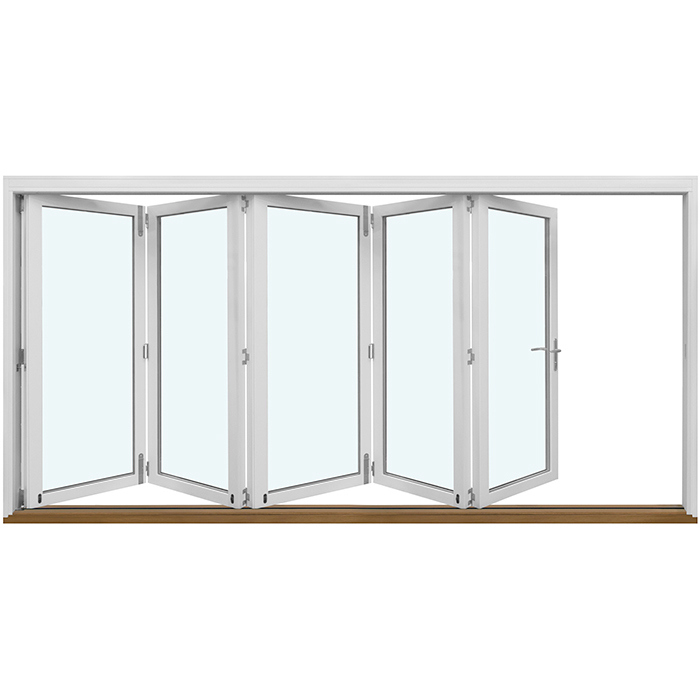
In a living area, large black sliding or folding assemblies can become the main visual anchor. Their profiles shape the garden outlook while defining the meeting point of the floor, ceiling and exterior. Decide whether a pronounced dark grid is desirable or whether the design should preserve the widest possible view. Only then settle the divisions, panel layout, opening direction and handles. A suitable example is a Patio Life lift-and-slide door Here, the model name indicates the lift-and-slide configuration, while project-specific dimensions, operation, visible profiles and finish still require confirmation. Allow early for curtains, cellular blinds or other internal coverings so their tracks do not compromise the planned lines.
Assess the assembly in motion as well as when it is closed. Shifted or folded panels can alter circulation routes, furniture positions and the usable edge of the patio. Also view the elevation from the garden: black profiles may connect windows, doors and shading into one composition, yet make small offsets conspicuous. Draw the open arrangement in both plan and elevation, including outdoor seating, pots, lighting and handrails. Map places affected by rain, splashed water and soil from gardening, as these conditions determine where cleaning will be more frequent. The result is more practical when routine operation and maintenance have been resolved before installation rather than improvised later.
03 / Coordinate openings
Treat the entrance as one composition
At an entrance, visitors see the black finish at close range. Texture, hardware and lighting therefore matter alongside its relationship with the house number and exterior light. Against pale walls, a dark door can mark the entry clearly; surrounded by dark materials, it may need another visual cue. Consider an outward-opening entrance door with panel This opening action belongs to the stated configuration, but its suitability depends on the approach, canopy and available circulation area at the property. Compare the panel, sidelights and adjoining wall as one entrance composition rather than judging only the door leaf.
How readily an entrance shows contact marks depends on both lighting and finish. Rather than rejecting black for that reason, plan around actual use. Identify where keys, children’s hands and visitors are likely to touch, and consider whether the door faces a busy road, opens from a garden path or sits beneath a deep roof. Establish an easy routine for the hardware, frame and lower entrance area. Coordinate the bell, letterbox and light without assuming every item must use identical black. Deliberately varied dark materials can create depth; unplanned near-matches are more likely to resemble components added later from unrelated ranges.
Match the care method to the cause
Black does not require an elaborate cleaning regime, although poor technique may leave conspicuous results. Remove loose particles first, then use clean water and a soft cloth that will not abrade the delivered finish. Avoid treating aggressive cleaners, abrasives or powerful solvents as an all-purpose shortcut unless their compatibility has been confirmed. Diagnose the mark before acting: pollen, traffic dust, mineral deposits, grease and construction residue call for different treatment. Soiling is generally simpler to address while fresh than after it has adhered for an extended period. Keep suitable soft cloths and approved products available, and always follow the care information supplied for the actual surface.
The setting affects how much care is needed. Trees can leave seasonal pollen, leaf debris and honeydew, while patio doors are exposed to fingerprints and splashback. An outward-opening single patio door may suit a particular route, but easy cleaning also depends on the reveal, patio layout, planting and physical reach. Ask what maintenance information the specialist will provide after installation and which areas should be checked. Manufacturer guidance should govern frame joints, drainage paths and moving parts; routine cleaning is not permission to apply treatments to seals or hardware independently. If instructions appear unclear, rely on documented advice for the delivered configuration. Divide openings according to exposure rather than using one timetable: frequently handled fittings, splash-prone lower zones and sheltered upper surfaces may need attention at different times. Inspect first, test any new product on a concealed area and record what has been applied for future reference.
04 / Approve the details
Divisions, glazing bars and dark lines
Every subdivision becomes more assertive inside a dark frame. Glazing bars may establish a useful rhythm, but in black they can also make the elevation look crowded. Decide whether they are intended as fine decoration seen nearby or as major lines that shape the building from a distance. Terminology matters because a glazing bar does not necessarily divide the pane itself. An uninterrupted window may suit a restrained glass surface, while visible divisions can support a traditional composition. Judge the treatment on a complete scaled elevation rather than an isolated sample. On multi-storey façades, relate the divisions carefully to structural axes, sill levels and door heads.
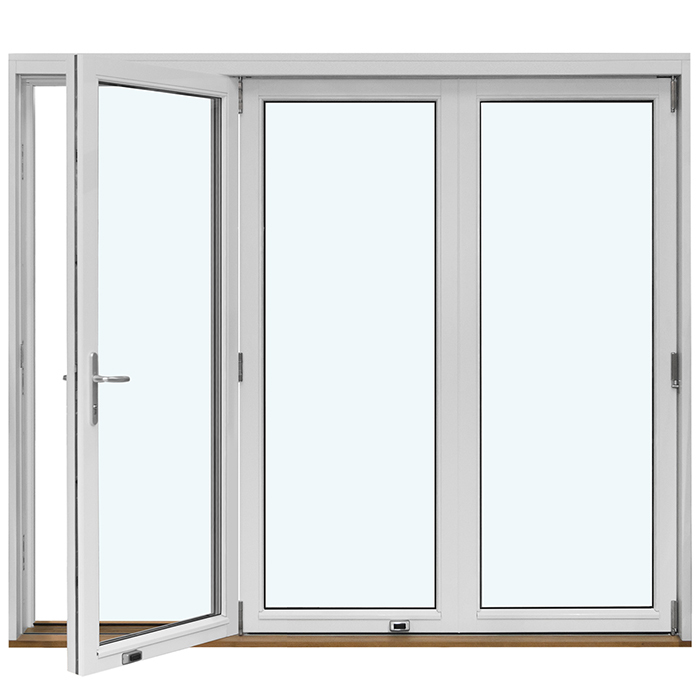
On a broad opening, outward-opening folding doors may suit the project if their opening action and the way the outdoor area is used are appropriate. Their name does not determine a black surface or a particular panel layout. Confirm the panel count, the lines visible when closed and the position of each element when open. As a construction becomes more finely divided, black takes on a stronger graphic role. That can complement a building with a clear structure, while a deliberately restrained façade may benefit from fewer divisions. Rather than asking whether it looks more or less modern, ask which lines serve the proposed design.
Integrate roof windows and special shapes
Roof windows are encountered differently from vertical glazing: occupants see them beneath a changing sky, while outside they sit among the roof covering, verge and other roof features. A dark surround may recede into that plane or provide a deliberate accent. For a centre-pivot roof window the title identifies how the sash pivots; it does not confirm suitability for every roof position or finish. Ask the specialist to resolve the installation design, operating height, internal blind and roof junction. Review the internal black surface against both wall and ceiling colours. In a converted roof area it may frame the outlook effectively, yet appear unexpectedly prominent where headroom is modest.
Unusual shapes attract attention, making a detailed elevation check especially important. Consider a triangular and sloping fixed-glazed window It addresses geometric openings, but its dimensions, placement and exact specification must still be set for the project. Black makes inclined edges highly legible, including slight discrepancies between nearby lines. Relate the frame to the roof pitch, gable, principal sightlines and any lower fixed glazing. Round and semicircular windows require the same judgement: a dark outline can celebrate their geometry or create more contrast than the wider façade needs. Decide before ordering whether each special form is an isolated feature or one part of a recurring architectural pattern.
05 / Check the order
Do not decide inside and outside separately
Do not judge the scheme from outside alone. Within a room, black may sit quietly beside pale walls and timber, yet become strongly graphic when paired with dark flooring and metal. Establish whether a matching appearance is wanted on both faces or whether different internal and external treatments would better support the design. The available, confirmed options for the selected configuration remain decisive. Inspect how handles, hinges and seals look when the element is open, because ventilation can reveal a very different composition from the closed view. In open-plan areas especially, compare samples and elevations directly with flooring, cabinetry, curtain material and wall paint.
The frame’s appearance will shift as daylight changes. A black edge may seem gentle in the morning, sharply defined under direct sun and different again when evening reflections develop across the glass. When small chips leave doubt, place a larger sample in the intended room and photograph it along several sightlines. Examine each junction as well: frame, reveal, sill, floor and any nearby radiator all meet within the visible composition. Carefully resolved connections make the dark colour appear deliberate. Inconsistent whites, unsuitable cover pieces or unplanned gaps can distract from that clarity. Choosing black therefore includes designing the finishes immediately around every opening, not simply selecting the frame colour.
Finish with shared approval
Create one coordinated approval record before the order is placed, understood by the owner, designer, specialist and any interior fit-out team. For every element, list its dimensions, opening action, handing, divisions, colour, surface character, hardware, glazing arrangement and installation context. Attach dated sample decisions and photographs of the relevant elevation so the project meaning of “black” remains traceable. Ask which matters are still undecided and which options depend on the chosen configuration. A screen image is insufficient evidence because displays, calibration and ambient light alter colour perception. Assign each opening a unique reference that appears consistently on plans, elevations, quotations and approval schedules. Mark the issue or revision of every document. If handing, handles or divisions change, clearly supersede the earlier version so conflicting information cannot circulate on site.
Coordinate the work sequence around the openings. Façade finishes, floor junctions, external shading, outdoor lights and internal plaster all need compatible detailing so later trades do not force compromises around the black frames. Delivery takes 4–6 weeks, subject to order confirmation, so complete the site measure, colour approval and connection decisions before committing to the purchase. Windows and doors carry a 5-year guarantee. File the order, care guidance and handover documentation together, then inspect the completed work in good daylight to check the agreed finish, operation and specification. Before arrival, nominate who will accept the elements, photograph visible concerns and liaise with subsequent trades. If installation will not follow delivery immediately, arrange protected temporary storage. Record relevant handover details without prematurely removing protective materials.
Frequently asked questions
Will black windows invariably become too hot in sunshine?
A dark surface may take up considerable heat under direct sunlight. The effect on a particular element varies with its aspect, shade, dimensions, position and specified construction. Document those factors separately for every elevation, then have the specialist confirm that the proposed combination is appropriate before the order proceeds.
Is matt or gloss better for black frames?
Neither is universally preferable; the choice combines design with maintenance. Matt and more reflective surfaces respond differently to illumination, dust and handling. Place physical samples beside the intended façade materials and inspect them outdoors in changing light rather than relying solely on an image displayed on screen.
How often should black windows and doors be cleaned?
Use and exposure should determine the interval rather than a universal timetable. Traffic dust, pollen, splashed water, nearby trees and frequent handling all alter the need. Gently clear loose material and use the instructions supplied for the actual finish and its moving components.
Do black frames suit a heritage style?
Yes, where the proportions, window divisions, glazing bars and broader elevation form a coherent historical composition. Because black makes lines prominent, assess the entire façade rather than one frame in isolation. For a place with heritage significance, consult the specialists responsible for the project and applicable local requirements.
Which details belong in the written colour approval?
For every element, specify the black tone, finish, appearance on both faces, opening action, handing, dimensions, divisions, handles and installation context. Attach the approved samples and elevation drawings so the visible result can be checked consistently against the quotation and order confirmation.
Next steps
The strongest black window and door schemes treat the colour as a thread running across contrasting conditions: bright and sheltered elevations, rooms and gardens, broad glass walls and minor openings. Assess the exact tone, sheen, profile pattern, exposure and upkeep rather than making a simple black-versus-white choice. Complete elevation drawings, physical samples and a precise written schedule reduce uncertainty. When colour is resolved early alongside opening actions, subdivisions, shading and surrounding junctions, the frames can provide a confident architectural character while remaining practical to use and maintain.
