
How to Buy a Garden Shed With Future Insulation in Mind
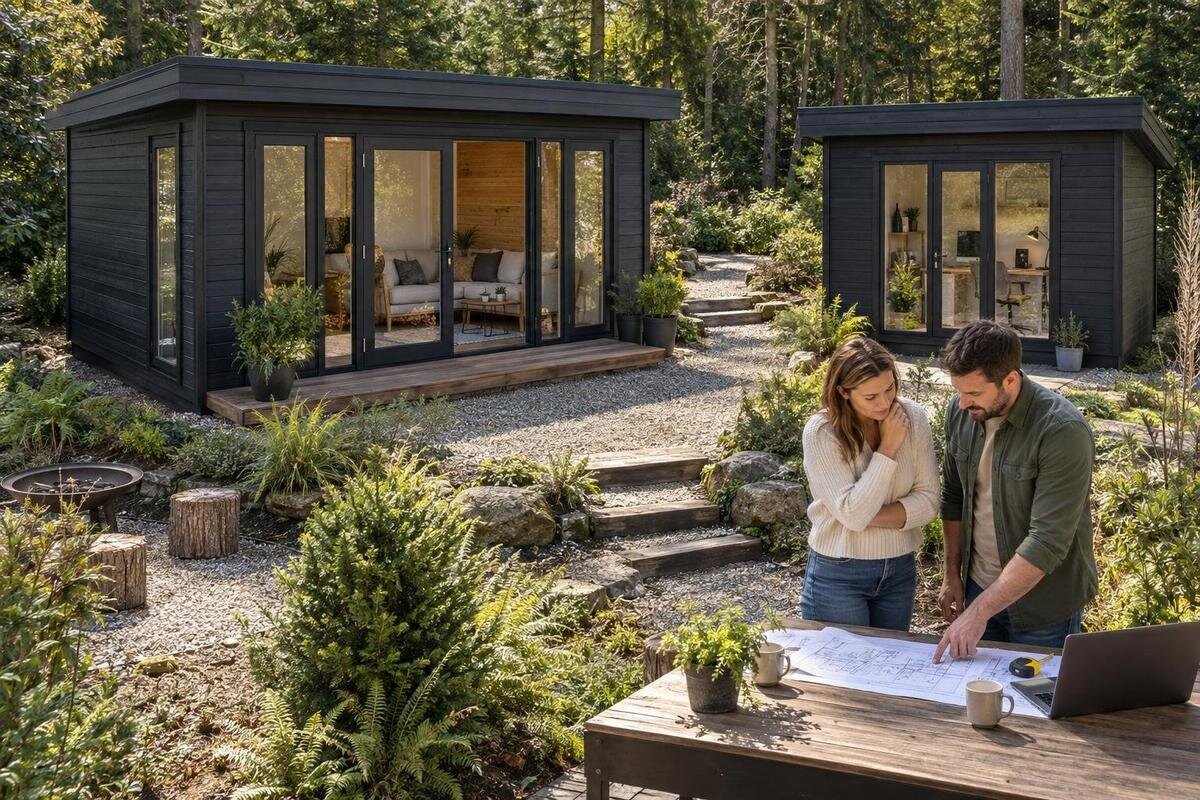
Garden shed buying guide
Buying a garden shed with future insulation in mind means treating it as a design requirement, not an afterthought. The frame, wall construction, roof, floor, openings and moisture management all affect whether an upgrade will be practical. A wall that looks substantial may not contain a usable cavity, and insulation alone does not make a space comfortable, dry or suitable for regular work. Before comparing styles, decide how the shed may be used and what changes you could accept later. Then ask for details for the exact model. This guide explains what to check before ordering, which questions to put to the supplier and when a building professional should review the plan.
01
Decide how you expect to use the shed
Begin with the use you expect after the upgrade, rather than shopping for insulation first. Will the shed mainly hold garden tools, protect items that are sensitive to temperature swings, or serve as a place for regular hobbies? Those uses create different expectations about dust, light, ventilation and how much interior lining you can accept. Write down what must fit, how often people will be inside, whether use is seasonal or year-round, and how much wall space storage will occupy. The goal is not to design the finished room in detail; it is to avoid buying a shell that cannot support the way you may use it later.
Separate essential requirements from preferences. A shed for occasional tool storage may have a different upgrade plan from one where someone expects to spend long sessions at a workbench. Insulation on its own does not provide all the conditions either use may require, so consider access, light, ventilation, lining and ongoing upkeep as well. Decide whether a later project would involve only the walls or also the roof, floor, doors, windows or services. If the future use is uncertain, a flexible layout and clear construction documents are more valuable than choosing an insulation material now. If the space might be occupied often, do not assume that lining a shed alone makes it fit for that role.
Understand what insulation can and cannot do
Insulation slows heat moving through a building element; it does not create heating or cooling, stop sunlight entering, repair leaks or guarantee a steady indoor temperature. In a shed, the roof, walls, floor and openings all contribute to the result. A well-considered wall upgrade can still disappoint if a large door or roof is left untreated, while a new layer may be a poor fit if water can enter the structure. Think about the proposed work as an envelope made of connected parts, not as material fitted into the easiest gap.
Match the ambition to the intended use and site conditions. Direct sun, wind, rain, overnight cooling and how often doors are opened can all affect what the shed feels like and how its contents are protected. Avoid treating one insulation rating as a prediction of the finished room's temperature. If a supplier quotes an R-value, ask whether it describes the insulation alone, one wall assembly or the whole shed, and what other parts are assumed. For regular work or a specific storage need, have a qualified building professional explain what a realistic upgrade would include.
02
Check the wall cavity and framing
Future insulation needs space and a suitable wall build-up, not simply a thick-looking wall. Ask whether the construction is framed with a continuous cavity, made from a single panel or uses another system, and request a cross-section rather than relying on a product photo. Confirm the cavity depth and layout from the drawing, how the wall closes at corners and around openings, and whether there is a practical way to add the proposed layers after assembly. These details help establish whether insulation can fit without improvised alterations or an excessively thick internal lining.
Check the effect on usable space as well as material fit. An internal frame or lining can reduce clear width, affect shelves and bench positions, or change the relationship between the wall and existing trim. If you include the Verdana 1 garden house listing in a shortlist, request its construction details before treating it as a possible retrofit; a model name alone does not prove that a usable cavity is available. Apply the same evidence standard to corners and the wall area behind planned storage, not just an uninterrupted section.
Confirm that an internal lining can be fitted
Once a cavity looks possible on paper, find out whether an internal lining can be fitted as a supported modification. Ask how the frame, wall skin and joints are assembled, where fixings may go and whether a lining would hide connections or interfere with the external weather layer. A building can contain empty space that is not intended to accept added components; space alone does not confirm that the whole assembly is suitable. Ask whether the system has guidance for an interior finish and whether any part of the wall needs to remain clear. Do not assume a generic DIY method applies to a particular wall or panel system.
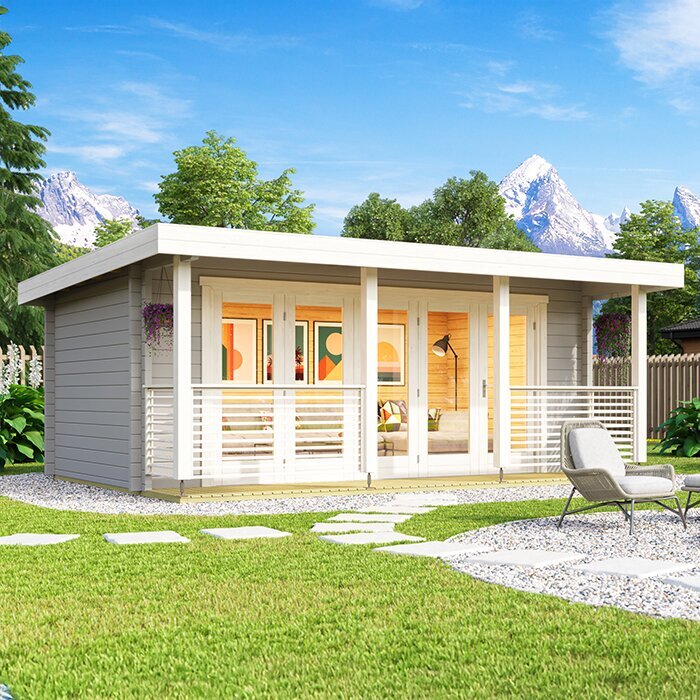
Check the junctions too: where the wall meets the roof or floor, at corners, and around door and window frames. Insulation that stops short or a lining that leaves awkward gaps may not work as expected, while changing fixings or cladding without approval can create a weatherproofing problem. Ask which retrofit details are supported and which changes need a qualified installer to assess. Apply the same questions to the Verdana 2 garden house listing if it is on your shortlist; do not assume that guidance for a similar model also applies to this one.
03
Assess the roof and floor as well as the walls
Do not treat a wall plan as a complete insulation plan. The roof is exposed to sun and weather, while the floor can be a route for heat movement or moisture, depending on its construction and how the shed sits. Ask whether the roof includes a ceiling or accessible void, what roof layers are documented, and whether a future lining is contemplated. For the base, find out whether a floor is included, what its construction is and whether the underside will remain accessible once the shed is installed. Do not infer these details from the model name or exterior appearance.
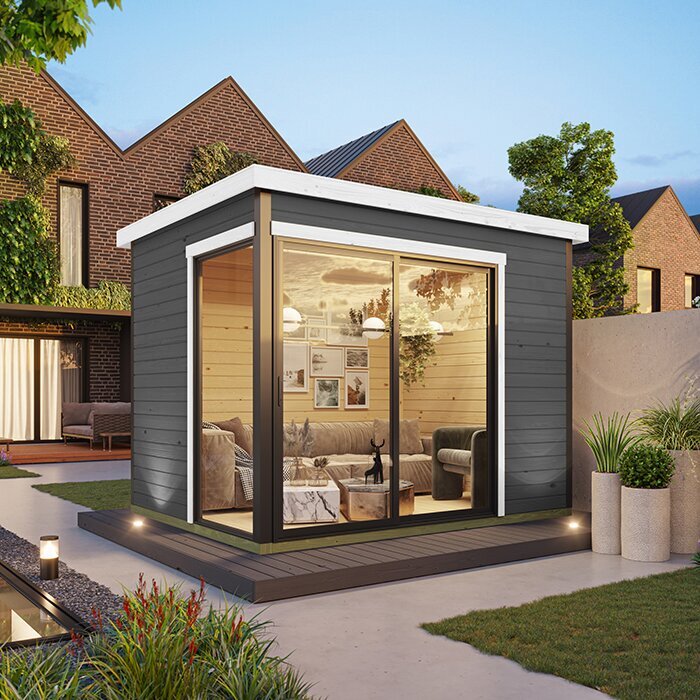
Consider transitions between elements too. Wall insulation that stops at the roof line or floor perimeter can leave an unaddressed junction, but correcting it depends on the shed's assembly and water-management design. Ask for sections showing the wall-to-roof and wall-to-floor junctions, and guidance on how a later layer is intended to meet them. For the Durano garden house listing, or any alternative, request those details rather than judging the roof or floor from the exterior. If the drawings are unclear, have a building professional review the proposed full-envelope work before ordering.
Plan for ventilation and moisture control
Moisture needs its own place in the decision. Rain entry, damp ground, wet equipment and vapour moving through layers can all affect how an enclosure dries. Adding insulation or an internal lining changes the wall build-up and may alter which surfaces are colder or how readily moisture escapes. If those effects are ignored, condensation or trapped moisture may become a concern, even where the insulation itself is undamaged. The right approach depends on the materials, exposure and intended use; no universal layer arrangement can be prescribed from a product listing. Include this issue in garden shed insulation planning before comparing insulation types.
Before purchase, ask how the shed is intended to ventilate, which vents or openings need to remain clear, and how a future upgrade would manage moisture. Do not assume sealing every gap is an improvement, or block an existing opening in the name of insulation; ventilation and weather control need to be considered together. When assessing the Veltor 1 garden house listing, use it as a prompt to request this information, not as evidence of particular moisture performance. A suitably qualified building professional can review the proposed assembly against your site and intended use.
04
Allow for doors, windows and lost floor area
Openings are worth considering early because frames interrupt wall construction and can be harder to finish neatly after a retrofit. Note the door type and opening path, window sizes, thresholds, frame depth and room needed for handles or trim. A lining may reduce the clear opening or alter how a door closes; added layers around a window can change its reveal and the fit of coverings. Check both the walk-through opening and remaining space for shelves, tools or a workbench, not only the outside footprint. Compare the dimensions before and after any proposed lining.
Ask whether a proposed layer is compatible with the existing door and window details, and whether the supplier has guidance for finishing around them. Draught reduction, weather sealing and ventilation are related but not interchangeable, so do not plan to seal openings without a whole-shed moisture strategy. If the Orello garden house listing is on your comparison list, request its finished internal dimensions around the openings and keep that answer separate from external measurements. Repeat this for each model so you do not overestimate usable space after the retrofit.
Compare future retrofit with options available now
Compare two routes: buying a shed whose documented construction supports later work, and asking whether an insulated or lined configuration can be ordered now. A future retrofit may need extra materials, labour, access and disruption; an option available at purchase may be easier to coordinate, but it is worth comparing only if the supplier explains what is included and how it is built. Do not assume an insulation package exists, fits your chosen model or covers the roof and floor. Request a written scope for both routes, including which surfaces are treated and who is responsible for the work, before weighing convenience.
Ask who is responsible for design and installation, what preparation your site needs, which parts remain exposed and whether future changes affect product support or warranty terms. Get any limits on customer modifications in writing; a general assurance that a shed can be insulated later is not a plan. If the Modano garden house listing is one of your candidates, request the upgrade pathway for that exact model and variant. A short conversation before ordering can expose missing details while the scope is still open, rather than after assembly when options may be harder to assess.
05
Get construction details in writing
Request information that lets you compare construction rather than marketing descriptions: wall and roof sections, floor details, internal and external dimensions, framing or panel layout, and the treatment of openings and junctions. Check which components come with the order and which are optional; model variants can differ, so make sure every drawing and answer relates to the exact version quoted. If thermal figures are provided, ask what component they refer to and whether they describe a stated assembly. A number without that context is not a whole-shed performance claim, and a general phrase such as suitable for insulation does not tell you how a retrofit would be completed.
Save the supplier's answers alongside your quote and ask for clarification if two documents conflict. Useful questions include whether a cavity is intended for insulation, what lining and fixing approach is supported, how ventilation and water management are treated, and what dimensions remain after the work. For the M Timber Garden Shed listing, request these same facts rather than treating a material label as a construction specification. If you plan to hire an installer, have them review the drawings before ordering so practical issues can be raised while the purchase details are still being discussed.
Make the purchase decision on documented details
Bring the information together in a simple comparison sheet: intended use, wall build-up, roof and floor details, openings, post-lining dimensions, ventilation and moisture guidance, supported modifications, and any unanswered questions. Mark each entry as documented, confirmed in writing or still unknown. If a key answer is missing, treat it as a purchasing uncertainty rather than filling the gap with an assumption from a photograph or a similar-looking shed. Choose a model only when its documented construction and upgrade path align with the use you have planned and the space you will actually have.
Before paying, confirm that the quote, product variant and construction documents match, and that anyone who may later carry out the retrofit has enough information to assess it. Set aside time for a professional review if wall junctions, moisture control or structural alterations are unclear. A row for the Timber Tool Shed S listing can be compared using the same evidence as every other candidate; give weight to clear, relevant documentation rather than names or appearance. This makes it easier to decide whether the shed suits your plans now and whether insulation is a practical option later.
Frequently asked questions
Can any garden shed be insulated later?
Not automatically. The wall, roof, floor, openings, ventilation and weather protection all affect whether an upgrade is practical. A framed wall with some space inside does not prove that the whole shed can accept insulation. Ask for construction details for the exact model and get the proposed build-up reviewed if those details are unclear.
Does a thicker wall mean it is easier to insulate?
No. Overall wall thickness might include cladding, framing, an empty cavity, a lining or other layers. It does not show how much usable space is available or whether an insulation system can be fitted and finished properly. Ask for a wall section and confirmed dimensions rather than choosing on thickness alone.
Should I plan to insulate the roof and floor as well?
Assess the whole enclosure, not just the walls. The roof, floor, doors and windows can affect heat transfer and moisture management, so a wall-only project may not meet your intended use. Which areas to upgrade, and in what order, depends on the shed and site. Get advice on the complete assembly before choosing materials.
Could adding insulation cause condensation?
It can be a concern if moisture enters or accumulates and the layers do not allow the structure to manage or release it appropriately. Insulation is not automatically the cause, but a retrofit can change surface temperatures and how moisture moves. Ask how water entry, ventilation and condensation are addressed, and have the proposed build-up assessed by a qualified professional.
What documents should I request before ordering?
Ask for current construction drawings or wall sections, roof and floor details, internal dimensions, framing or panel layouts, and written guidance on ventilation, moisture and supported modifications. Confirm that each document refers to the exact model and variant. If performance ratings are quoted, ask what part of the shed they describe and have an installer or building professional review the retrofit plan.
Future insulation is easier to plan for before you choose a garden shed, when you can compare documented construction instead of relying on retrofit assumptions. Prioritise a clear wall build-up, workable roof and floor details, manageable openings and a moisture strategy suited to the shed's intended use. Confirm what usable space and supported modifications would remain after the upgrade. If the construction is unclear, request drawings or an independent professional review before committing. The strongest purchase decision is based on a documented path that matches the shed's future role.
