
Buying a 44 mm timber garden shed: what wall thickness means
Garden shed buying guide
A 44 mm figure can look like a simple way to compare timber garden sheds, but it answers only one question: the stated thickness of the wall timber or profile, as the supplier defines it. It does not tell you how much usable room you will have, how the whole shed is built, or whether that model suits your site and intended use. Before ordering, confirm what the measurement covers and compare it with the internal dimensions, construction details, weather protection and supplied components. That gives you a sounder basis for deciding whether a 44 mm timber garden shed belongs on your shortlist.
01
What does 44 mm wall thickness mean?
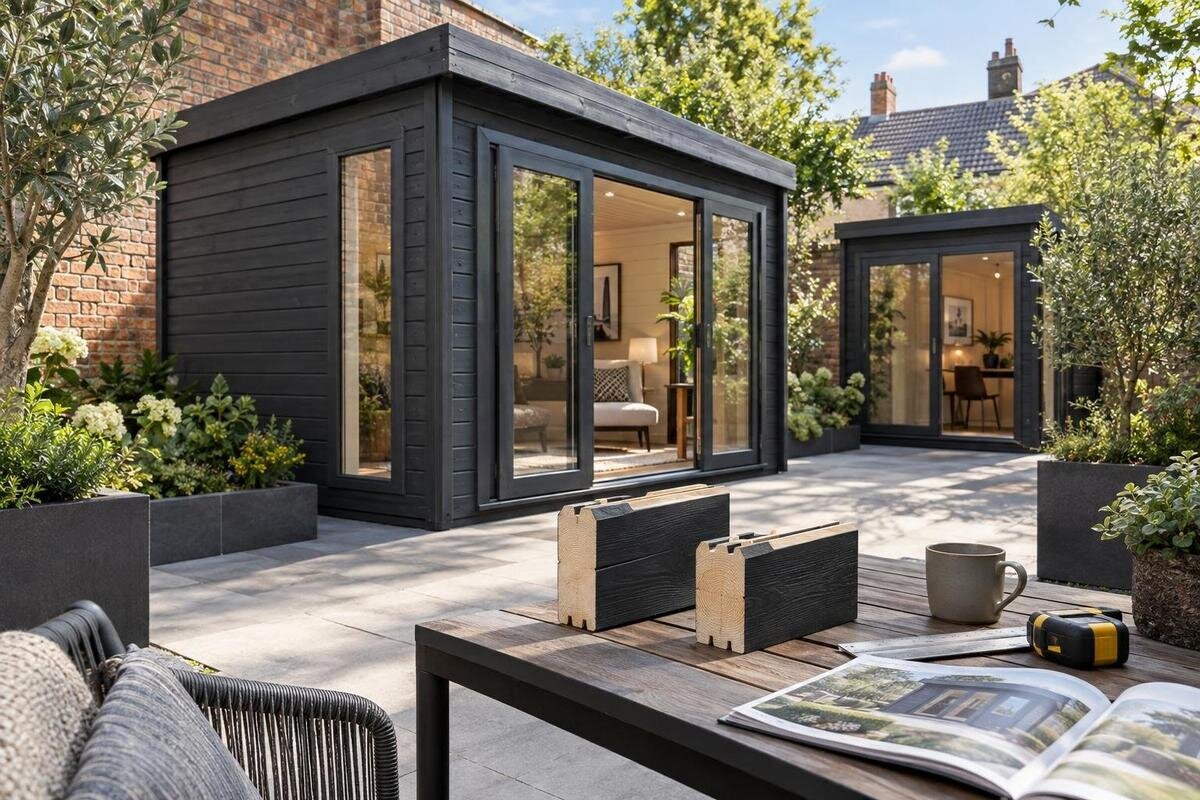
On timber shed listings, a 44 mm figure generally refers to the thickness of the timber wall element or profile, but suppliers may describe construction differently. Check the product specification or assembly information for exactly what is being measured: an individual board or log profile, the finished wall, or another part of the wall assembly. It is not the shed’s outside dimension, nor the size of the room inside. A page such as the Verdana 1 garden house listing needs to be read on its own terms; its name alone cannot confirm a 44 mm wall specification. Note the units as well, especially when comparing drawings or measurements presented in another format.
Ask whether the figure applies consistently to all external walls and whether the supplier counts any lining or additional layer as part of it. If the product page gives a headline number but no definition, look for a drawing, written specification or assembly manual, or ask for clarification before comparing models. Record the measurement and its source in your shortlist. A bare 44 mm figure is not directly comparable with a measurement describing a complete wall assembly, so treat uncertain definitions as a question to resolve, not a detail you can safely assume. If the answer changes between model options, keep the variant name beside the figure. Where possible, get any clarification in writing so you can compare the same basis later.
Why thickness alone does not predict performance
Wall thickness is one specification, not a performance rating. The amount of timber alone cannot tell you how a completed shed will handle weather, how rigid it will be, how long it will last or how comfortable it will feel inside. Those outcomes depend on the whole design and its construction, including wall profiles and corner joints, roof and floor build, the way openings are framed, and the selected configuration. The number also says nothing by itself about the finish, sealing details or conditions on your property. Don’t treat 44 mm as a test result or a blanket guarantee; look for evidence tied to the particular model and use.
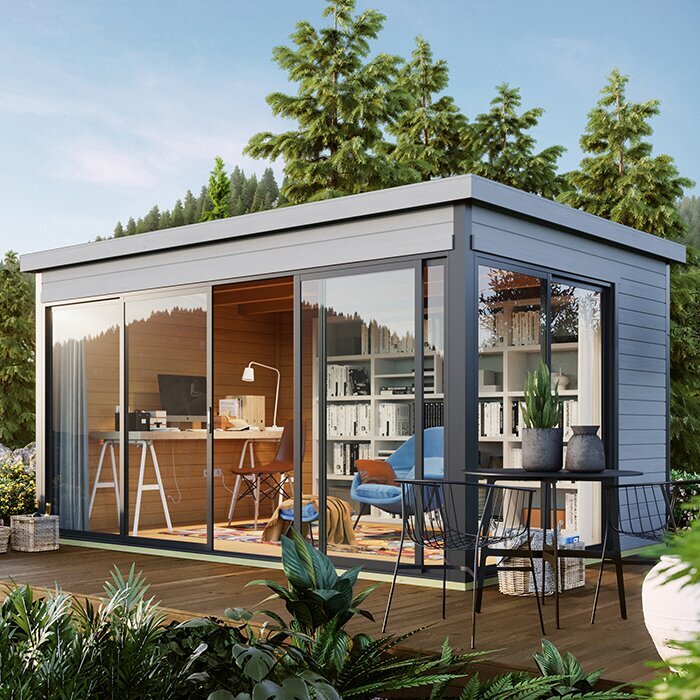
Compare full written specifications rather than copying a thickness from a product title. For the Verdana 2 garden house page, check what its own information says about the walls and other parts of the building; don’t infer parity from a similar category or model name. If you need a particular level of protection or a space for regular use, ask the supplier for model-specific documentation. For questions about how a building may perform at your site, seek advice from a suitably qualified professional. That keeps the decision tied to information about the exact shed and configuration you plan to order, rather than assumptions based on one number.
02
Match the shed to its intended use
Begin with what you will store or do in the shed. A place for hand tools and seasonal outdoor gear has different practical demands from a hobby room where you expect to spend time, install a bench or keep items sensitive to damp or temperature changes. Write down what must fit, how often you need access, and any protection or ventilation you need. Note whether items are bulky, awkward to lift or need to stay organised rather than stacked. A 44 mm wall figure cannot tell you whether those requirements are met; check the details for the whole building and the intended configuration.
Sort your requirements into essentials and preferences. If you open the Durano spacious garden house listing, compare any stated dimensions and construction details rather than treating the word ‘spacious’ as a measurement or a 44 mm label as proof of suitability. Consider whether the door position, usable floor area and layout would work once your equipment is inside; these are separate questions from wall thickness. If you plan to use the building regularly as a work or hobby space, confirm that the design and site are appropriate before paying. Ask a qualified building professional about site-specific structural or services questions.
Compare usable space with the advertised dimensions
Wall thickness matters when you interpret dimensions, but listings do not always present measurements in the same way. An outside footprint follows the building’s external outline; internal clear dimensions describe the room you can use. Because walls sit between those measurements, the inside is smaller, and corner joints, door recesses or other features can further affect the layout. Check whether each dimension is external, internal or includes a roof overhang, and whether it describes the assembled building. A plan drawing can help show where a stated width is measured. Don’t estimate storage capacity from a floor-area label alone.
Measure your own items and sketch a simple plan before choosing a model. Include shelving or a bench, the route from the door to the back wall, and room to lift bulky equipment out again; storage that fits on paper can still be awkward if access is blocked. Check the door opening width and position as well as the overall footprint, and allow for any external clearance your site needs. On the Veltor 1 product page, check whether dimensions and layout details are provided for that model; don’t assume an image or name reveals internal clearance. If internal measurements are missing, ask for them rather than treating outside measurements as usable floor space.
03
Check the wall profile and construction details
Two walls with the same stated thickness need not be described in the same way. The profile shape, corner interlock, joint details and treatment of openings affect how the parts fit together; the number alone does not show those details. Look for an assembly guide or construction drawing that identifies the wall system and explains how corners and door or window frames are formed. Check whether the stated measurement applies to the main wall elements or to a complete layered construction. If you cannot tell what is included in the 44 mm figure, ask for a written explanation before you commit. This is also useful when two listings use different terms for their wall build.
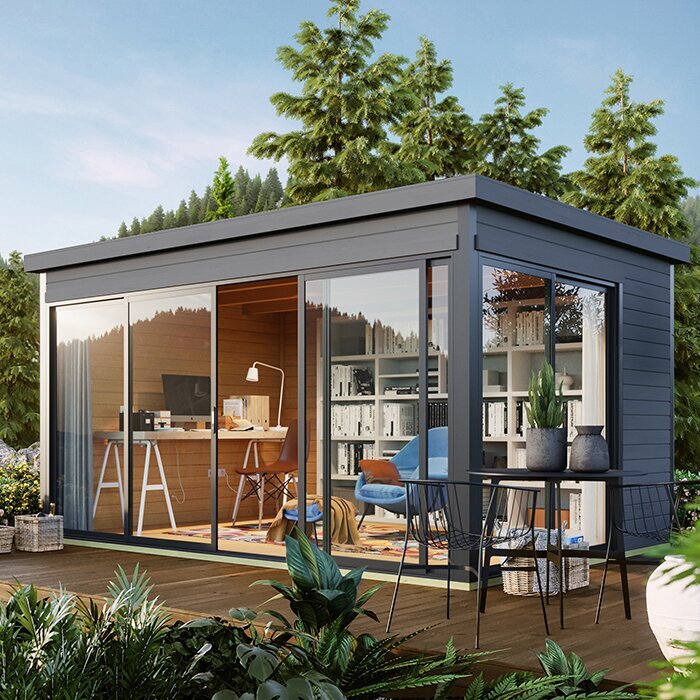
Consider how the wall details fit with your planned use. A workshop fit-out, shelving fixed to walls or later changes may raise questions the basic listing does not answer; don’t assume a mounting point, framing capacity or alteration is supported by the thickness. On the Orello 1 product page, look for published construction details rather than using the model name to infer the wall make-up. If you expect to fix heavy items, alter openings or modify the structure, ask the supplier and a suitably qualified professional what the exact design can accommodate before ordering. Keep any answer specific to the model and configuration you are considering.
Assess the site as well as the shed
Consider the site at the same time as the wall specification. Ground conditions, slope, drainage, exposure to wind and rain, nearby trees and access all affect what you need to confirm for the complete building. A stated 44 mm wall thickness does not establish that a shed is suitable for every location or that it can be fixed to any base. Check the supplier’s base and installation requirements for the exact model and configuration; don’t rely on a generic description. Also consider whether you can keep the area clear for assembly and later maintenance, and whether water tends to collect nearby.
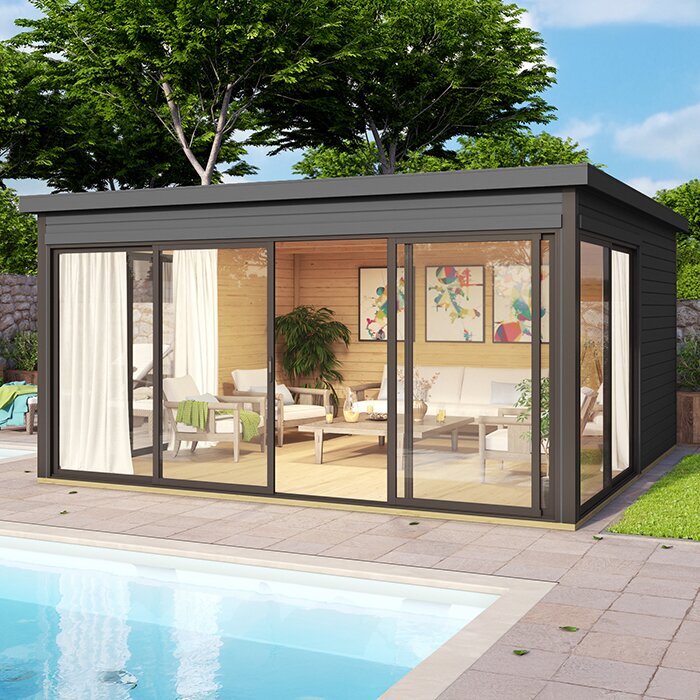
Before purchase, note where the shed will sit, how water moves across the area and whether there is room to build and maintain it. Have a qualified local professional assess site-specific questions about foundations, anchoring or structural suitability; these depend on the building and site, so no wall-thickness figure can replace that advice. The Modano 1 product page is relevant only for the details it actually publishes, as with any model. Check local approval requirements with your council or a qualified building professional, since they can depend on the proposal and property. Resolve outstanding site questions before placing the order.
04
Check timber protection and ongoing care
Timber care and weather protection deserve their own check. A 44 mm wall label does not state whether the timber is treated, sealed or supplied with a finish, nor how joints and exposed surfaces are intended to be maintained. Look for the manufacturer’s guidance on coating, recoating and keeping the building clear of persistent moisture. Confirm what is included and what you need to provide after assembly. Don’t assume timber is untreated or finished based on its appearance in a photograph. Ask which care instructions apply to the exact model and any finish you select.
Think about conditions at your chosen spot: direct sun, driving rain, leaf litter or poor airflow can change how much attention a timber building needs. Read product-specific care instructions and check that you can reach the walls and roof edges for upkeep. If the literature does not describe the finish or ongoing care, ask before purchase; wall thickness does not settle these questions. For the M timber garden shed listing, check the model’s specification and look for any care information rather than relying on the words ‘timber’ or ‘shed’ in its title. Allow time and any separately required materials for maintenance, but confirm recommended products with the supplier.
Confirm what the order includes
A price comparison is only useful when each option covers a similar building and set of components. Check the itemised list for the walls, floor, roof covering, doors, glazing, fixings and any base or surface treatment, but verify each item rather than assuming it comes with the shed. Also confirm whether the quoted version is the one described in the specification and whether options change the wall build or dimensions. A 44 mm headline is not enough to define what you are buying. Note any parts that require separate purchase or preparation if the listing says so.
Read the ordering information for packing, assembly support, delivery access and any additional costs before you finalise the order; none should be guessed from a model name or picture. If an accessory or finish is shown separately, ask whether it is included, optional or not supplied. On the Timber Tool Shed S listing, look for an itemised inclusions list and ordering notes; don’t borrow details from another shed. Save the written specification for the exact variant and check it against the order confirmation. Ask for clarification if the paperwork does not match the model or configuration you intend to buy.
05
Plan for assembly, access and future changes
Check the practicalities of assembly before ordering. Read the instructions if they are available and note what tools, preparation, people or installer support the manufacturer specifies. Don’t assume that a thicker wall will make assembly easier or that a shed can be put together in any space. Leave enough access to move components to the site and to work around the building; gates, narrow paths, overhead obstructions and nearby structures can affect whether the planned route works. If access is tight, measure it and ask how the components are supplied before you commit.
Think about operation after assembly too: can doors open fully, can you carry bulky items in and out, and can you reach the walls for maintenance? If you plan to add electrical services, insulation, linings or fixed fittings, check compatibility with the supplier and involve appropriately qualified trades or building professionals for site-specific advice. Avoid committing to modifications on the assumption that a 44 mm wall is automatically suitable for them. Include the intended fit-out in your questions before choosing the final configuration, and establish who is responsible for work beyond the supplied package.
Make a like-for-like comparison before buying
Build a like-for-like comparison sheet for each shortlisted shed. Record the supplier’s definition of wall thickness; internal and external measurements; wall, roof and floor details; door and window layout; finishes and care; supplied items; assembly notes; and any site checks still outstanding. Mark each point as confirmed, unclear or not relevant. This simple record helps expose gaps that a headline dimension can hide and prevents optional extras, different variants or outside measurements being compared with another model’s base specification. Keep the product page or written answer beside each entry so you know where the information came from.
Choose a 44 mm option only if its documented build and dimensions match the job you have set for it, and the outstanding questions about site, care and ordering have workable answers. If an important requirement is not addressed, pause and request the exact information or compare another documented configuration; don’t resolve the gap by assuming a larger number is automatically better. The aim is a shed whose listed specification, usable layout and responsibilities after purchase are clear before you place the order. A complete comparison is more useful than a decision based on thickness alone.
Frequently asked questions
Does 44 mm describe the entire shed wall?
Usually, the figure refers to the thickness of a timber wall element or profile, not every layer in the completed wall. Suppliers may define it differently, so check the product specification or assembly information for what is measured. Don’t infer the wall’s full build or insulation performance from the number alone.
Does a 44 mm wall make a shed weatherproof or warmer?
Not by itself. Weather protection and conditions inside depend on the whole design, including the roof, floor, openings, joints, finish and ventilation, as well as the site. Look for model-specific information about any performance that matters to you; wall thickness alone is not a guarantee.
How much space will the walls take up inside?
The internal clear space is smaller than the outside footprint because the walls sit within it. Corner joints, door recesses and the layout can also affect usable room. Compare the listed internal and external dimensions, and ask for internal measurements if they aren’t provided.
Can I use a 44 mm timber shed as a workshop?
The wall figure alone can’t establish whether a shed suits a workshop. Check the complete building details, usable dimensions, openings and any planned fit-out. If you intend to add services or make structural changes, ask the supplier and an appropriately qualified professional about the exact design and site.
What should I confirm before placing an order?
Confirm what the 44 mm measurement covers, the exact model and dimensions, the wall, roof and floor details, finishes and care, what is included, and the assembly and site requirements. Check any applicable local approval questions with your council or a qualified building professional.
Ultimately, 44 mm is useful when the supplier defines it clearly and the rest of the shed is documented well enough to assess. Match that detail with what needs storing, the usable space, construction and care instructions, the site and the order contents. If key facts remain unclear, especially internal dimensions or the wall build, resolve them before committing. The right choice is the model whose verified specification and layout suit the job, with responsibilities after purchase understood—not simply the one with a particular wall measurement.
