
Buying a 70mm Timber Garden Shed: When Are Thicker Walls Worth It?
Garden shed buying guide
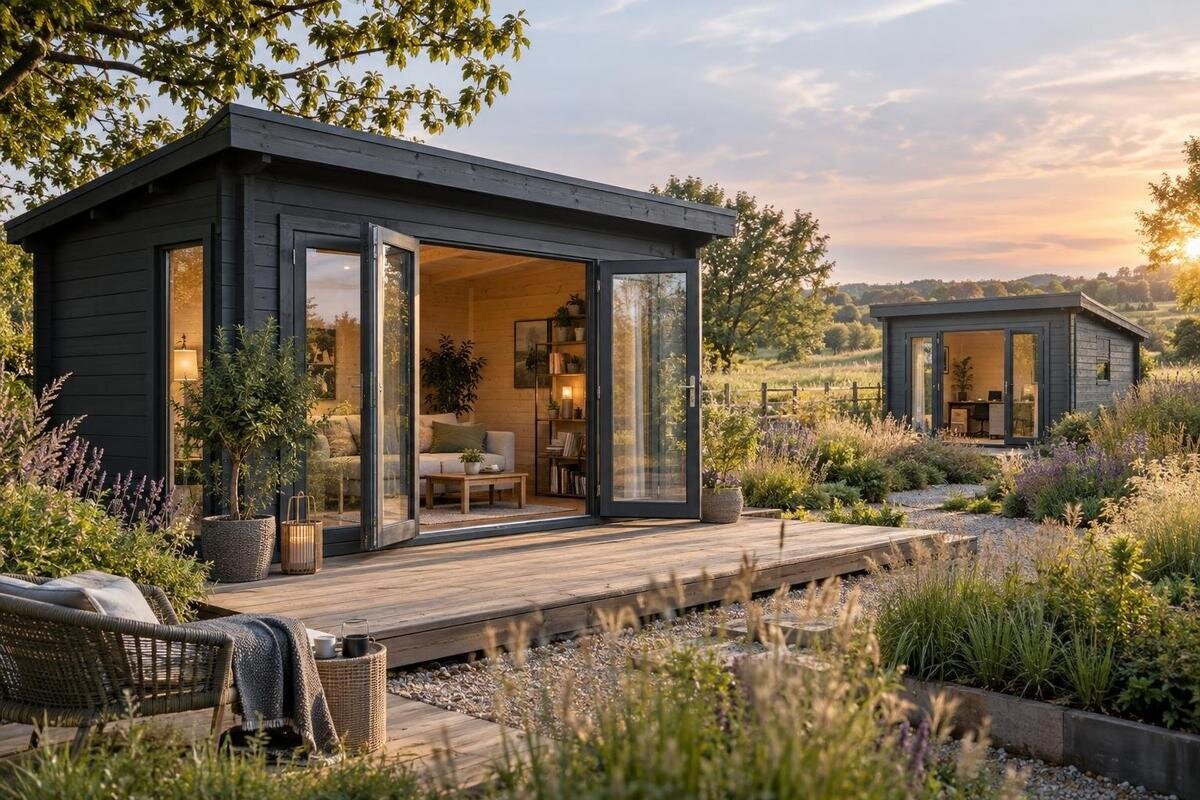
A 70 mm timber garden shed is easier to choose when wall thickness is treated as one specification among several, not a stand-in for overall quality. The figure needs a clear definition, and its relevance depends on what you will store or do inside, the conditions at the site and the complete shed design. A tool store and a room used regularly have different priorities. This guide explains when 70 mm may be worth considering, what the number cannot tell you, and which details to verify before ordering.
What a 70 mm wall specification means
Read 70 mm as the supplier’s stated dimension, not a performance grade. Before comparing sheds, ask what the figure measures: the depth of a wall profile, the size of a particular component or another part of the construction. Check whether that definition applies to every wall and how the pieces meet at corners and around openings. If a drawing calls a measurement nominal or finished, ask what that term means rather than treating the figures as interchangeable. A dimensioned plan or assembly guide can clarify details that a short product description leaves out. If the seller cannot define the figure clearly, the number alone will not support a reliable comparison.
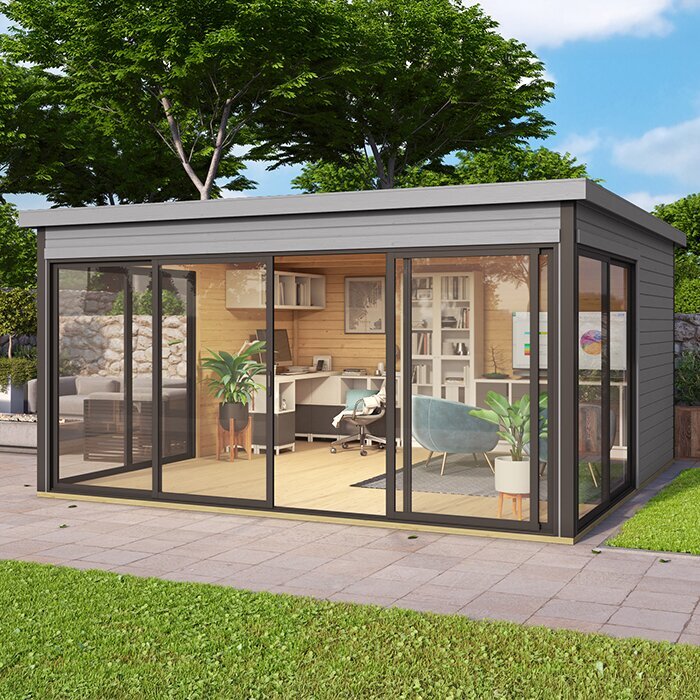
Keep the wall specification separate from the rest of the building. It does not describe the roof, floor, windows, doors, joints, finish or base requirements. Check the parts list and build documents for those details, then note anything that is optional or excluded. The Verdana 1 garden house product page is best treated like any other listing: read its current specification rather than inferring construction from the model name. When two descriptions use different terms, ask the supplier to explain them in the same units and in writing. That answer can reveal whether you are comparing like with like.
Match the wall choice to how you’ll use the shed
Start with an inventory, not a wall measurement. Write down what must fit—perhaps a mower, tools, bikes, potting supplies or outdoor furniture—then note the largest item’s dimensions and the space needed to move it through the doorway. Think about how often you will use each item and whether you need shelving, a bench or an open central area. Include seasonal equipment that currently sits elsewhere, rather than planning only for what is in the garden today. If the shed is for storage, an awkward door or cramped layout can become a bigger daily problem than the wall figure.
Regular use changes the questions, but it does not make 70 mm automatically necessary. For occasional access, compare capacity, entry and the total enclosure first. For a potting or hobby area, consider light, ventilation and whether the structure can be finished for that use. A listing such as the M timber garden shed still needs checking against your own list: a product label does not confirm the dimensions, internal layout or wall build you require. Choose a thicker specification only when you can point to a documented detail that matters to your intended use, rather than assuming a larger number settles the choice.
Check exposure and the rest of the enclosure
Site conditions deserve a separate check. A sheltered corner, a fully exposed position, a damp patch and an area with strong sun create different questions for the roof, wall joints, coatings, base and ventilation. Note potential water sources such as irrigation, runoff from nearby surfaces or overhanging vegetation, as well as places where air circulation may be limited. Wall thickness alone does not establish resistance to wind-driven rain, water pooling, UV exposure or ground moisture. Ask which parts of the construction and care instructions address the conditions at your site. If the location is exposed or unusually difficult, a qualified builder can assess the site and documents.
Compare enclosure details as a set: roof covering and overhang, corner joints, door and window seals, floor design, timber finish and recommended clearance from soil or vegetation. Check whether the instructions specify a particular base or routine inspection, without assuming every shed uses the same method. The Verdana 2 garden house listing can be reviewed with these questions in mind, but its name does not establish weather performance. A 70 mm wall may be one relevant component; it cannot replace evidence about the rest of the shed or suitable siting. If a description promises a particular level of protection, ask where that claim is set out in the product documents.
Wall thickness is not an insulation rating
A thicker timber wall is not an insulation rating. The number alone cannot tell you how a shed will feel on a cold morning or a hot afternoon, because the roof, floor, gaps, glazing, ventilation and any insulation all affect the enclosed space. If you plan to spend long stretches inside, ask for documented thermal-performance information for the complete building, not just a wall dimension. Clarify whether insulation is included, optional or something you would arrange separately. If a figure is provided, check which part of the building it applies to and the assumptions behind it; do not treat a wall-only statement as a whole-shed result.
Think about when and how the room will be used: short visits to collect tools are different from regular gardening, crafting or entertaining. In warm weather, ventilation, shading and the position of openings may matter alongside the wall specification; in cooler periods, the roof, floor and air gaps deserve attention too. The Modano 1 page can help you practise this distinction: separate features documented on the listing from assumptions about comfort. If you need a dependable indoor environment, get advice on the complete design before ordering, including any work that is not part of the supplied kit.
Read the construction and engineering documents
Use the documents to understand how the shed is put together, not just how thick a wall is said to be. Look for information on wall-to-wall connections, openings, roof attachment, fixings and the support or floor system. Ask which design or engineering documents apply to the model and whether they address the conditions at your site. A larger dimension is not proof of a particular load capacity, wind rating or structural performance; those are separate claims that need explicit evidence. If the documents mention a site-specific base or anchoring requirement, ask a qualified professional to interpret it. Do not attempt to calculate capacity from a catalogue dimension.
Check what arrives in the kit as well: wall components, roof and floor parts, door and window units, hardware, instructions and any separately ordered items. A missing or optional component can change both the finished layout and the project cost. For example, the Timber Tool Shed S product page should be assessed from its written inclusions and assembly information, not treated as evidence for every shed in the category. Ask the seller to confirm unanswered points in writing and keep the response with your quote. That makes comparisons easier if listings describe similar items in different ways.
Compare footprint, usable space and access
Wall thickness affects how dimensions should be read, but it is easy to compare the wrong measurement. Check external footprint, internal floor area and overall height separately, and establish whether the listed dimensions refer to the outside or usable space. This matters when the site is tight or you need a particular clear area for a bench or equipment. Measure the ground available, allow room to open doors and move items, and check for overhead obstructions. Look at height as well as floor area if you plan to store tall equipment. Do not calculate usable room by subtracting the wall figure unless the seller confirms the construction and measurement method.
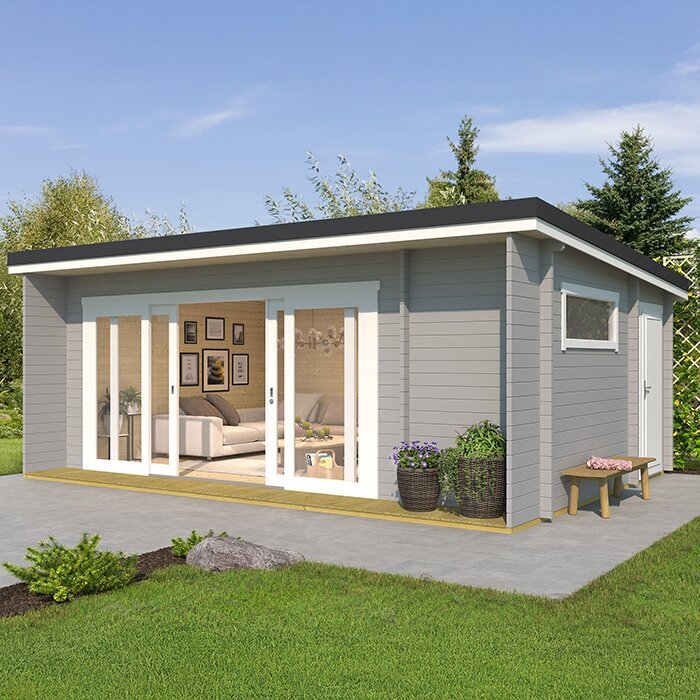
Look at access as carefully as area: the clear opening, door position and any swing or sliding path can determine whether bulky gear will pass through. Note where shelving, windows or a work surface would go, and whether they leave a practical route to items stored at the back. The Durano garden house page is a comparison point for checking a listing’s dimensions and opening arrangement, not a reason to assume a particular feature. If you can, sketch the shed and its door on a simple site plan before you commit. That can also help you spot clashes with paths, fences or other garden structures.
Check the timber finish and maintenance needs
Ask what timber is used, how it is graded and whether it arrives untreated, treated or with a finish already applied. Those details affect the work you may need to do before or after assembly and the care the supplier recommends. Confirm whether exposed faces and cut ends need attention, what products are compatible with the supplied finish and which areas require periodic inspection. Do not assume that timber means a particular species, treatment or maintenance schedule; the written specification should say. If the details are missing, ask what is required to protect the timber and whether that work is included in the order.
Plan for upkeep as part of ownership, especially where walls are exposed to strong sun, repeated wetting or limited airflow. Timber and surface finishes can respond to their environment, so follow the product-specific care guide rather than relying on a generic timetable. Check how much access you will have around the shed to inspect and maintain its outer surfaces, and include finishing supplies or labour in your budget if required. Use the Veltor 1 page in the same way: verify its stated finish and care requirements instead of guessing from the product name. A maintenance task that is difficult to reach can affect how practical the location is.
Compare the full purchase cost
Compare the total purchase, not just the wall option. Ask whether the quoted price, if shown, covers the building kit, floor, roof covering, glazing, fasteners and finish, and list any optional extras separately. Your project may also involve base preparation, assembly, surface treatment and freight or unloading, but their scope and cost depend on the supplier and site. Request an itemised written quote so you can see which costs are included, which are estimates and which remain your responsibility. Check whether the same components are included in each option. That makes a fair comparison possible without assuming the thickest shed is the best value.
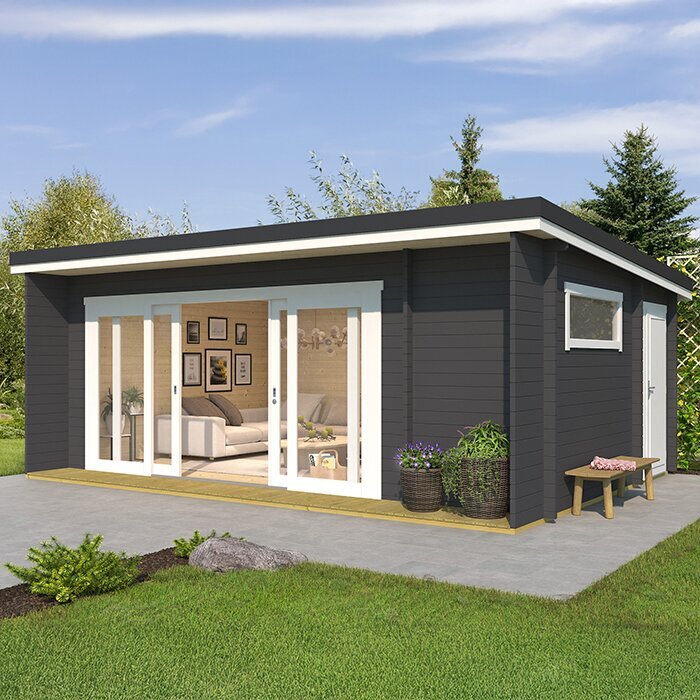
Then decide what any difference in price buys. Consider a 70 mm specification only if the definition is clear and the related construction detail solves a real need; do not value it as a promise of insulation, weather resistance or longer life unless supporting evidence says so. Check the same inclusions on every option, including floor area, door set and finish. The Orello 1 listing should be judged by its current documented features, just as any alternative should; do not rely on a model label as a substitute for the specification. This keeps the decision tied to evidence rather than an upgrade narrative.
Confirm the site and order details
Before ordering, confirm the site can accommodate the footprint, height, access needs and the base described for the chosen model. Think about slopes, water flow, nearby trees, fences and underground services, but leave any levelling, foundation or structural assessment to a suitably qualified professional where needed. Local planning or building requirements can vary with the property and proposed structure; ask your local council or building professional what applies rather than relying on a general online rule. Resolving these questions before purchase is easier than discovering a constraint once materials have arrived. Also check that the planned route to the site is suitable for the delivery arrangements.
Check the order itself as carefully as the dimensions. Confirm the full model name, quantity, components, optional items, finish, delivery scope, access requirements and who handles unloading. Ask how assembly support is provided, what tools or assistance you must organise, and what to do if parts are damaged or missing. Keep the accepted specification, quote and instructions together; they give you a clear reference when checking the order. Avoid assuming a schedule from a product page: confirm current delivery arrangements with the seller and make sure the site is ready before agreeing to a date.
Decide whether 70 mm suits your requirements
Put each option in a simple comparison sheet: defined wall measurement; external and internal dimensions; included roof and floor; openings; timber and finish; assembly documents; care; site requirements; and total quoted scope. Mark each item as confirmed, unclear or not included. This brings attention to missing information, which can matter more than a small difference in headline dimensions. Compare products at similar sizes and with the same assumptions about base, finish and assembly. If the 70 mm version is a different footprint or package, separate those variables instead of crediting every difference to the wall.
Choose 70 mm when the wall specification is explicit, the rest of the design suits the site and use, and the documented benefit is worth any extra cost or work to you. If the reason is simply that the larger number sounds stronger, warmer or more durable, pause and ask for evidence for that outcome. A different wall specification may still meet a storage brief; a 70 mm option may still be wrong if dimensions, approvals, access or upkeep do not fit. The purchase decision is about the whole shed and project, not a single measurement.
Frequently asked questions
Is 70 mm substantially different from 44 mm?
As a measurement, 70 mm is 26 mm more than 44 mm. But that arithmetic does not prove the listings describe the same part of the construction. Compare each supplier’s definition, wall profile and assembly details before treating the difference as a practical upgrade.
Does a 70 mm wall make a shed warmer?
Not by itself. The wall figure does not tell you whether insulation is included or how the roof, floor, openings and seals perform together. Ask for information about the complete building and check whether any thermal-performance figure applies to the whole structure.
Does 70 mm mean the shed is weatherproof?
No. Wall thickness alone does not establish how a shed will cope with rain, sun, wind or moisture at your site. Check the roof, joints, doors, finish, floor and base requirements, and ask for product-specific guidance on exposure and maintenance.
What should I compare between two wall-thickness options?
Check what each figure measures, then compare the external and usable dimensions, included components, openings, timber finish, assembly documents and site requirements. Put any extras, preparation, assembly and delivery scope into the same cost comparison.
Should I check local requirements before ordering?
Yes. Ask your local council or a building professional what may apply to your property and proposed structure. Confirm the model’s site and base requirements with the supplier, and have a qualified professional assess any site or construction questions that need specialist judgement.
Use the 70 mm figure as a reason to ask better questions, not as the whole answer. If its meaning is precise, its relevance to your use is documented, and the dimensions, site requirements, maintenance and written quote all work, it can be a sensible option to compare. If those points remain unclear, resolve them before ordering or compare a different specification.
