
Buying a Garden Shed for a Corner of the Garden
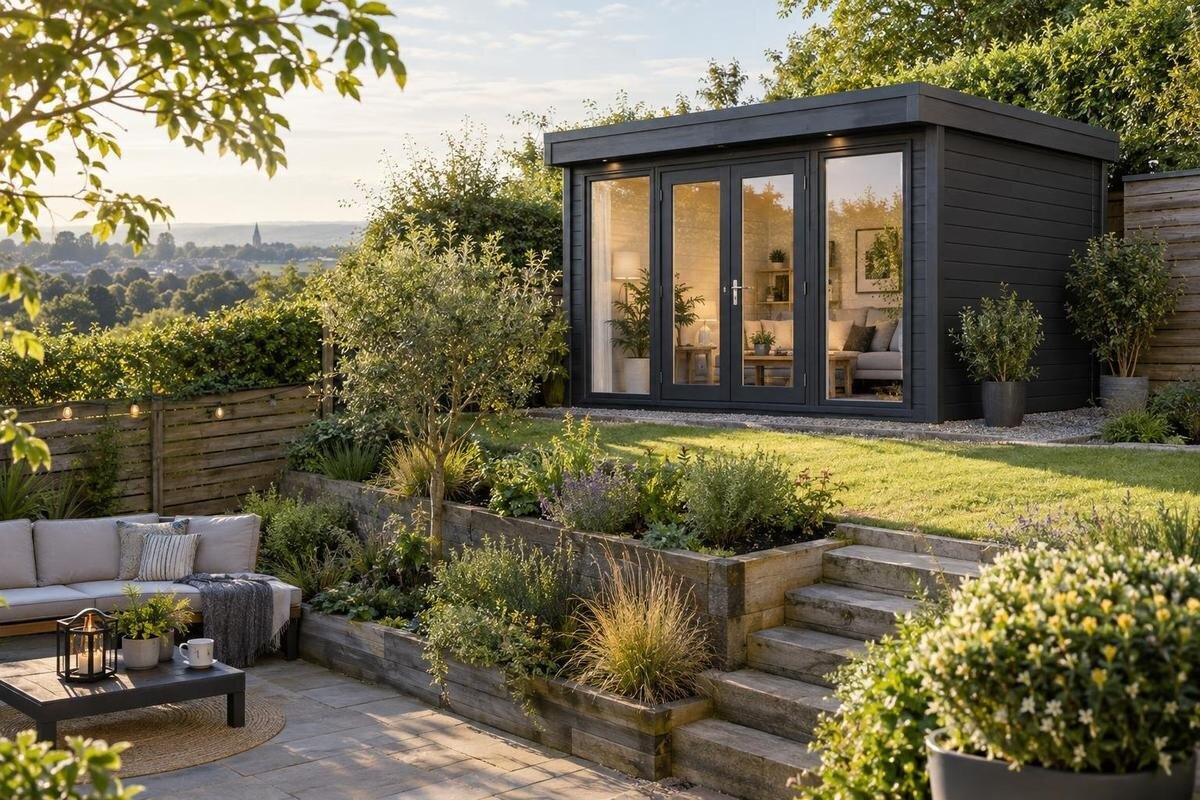
Garden shed buying guide
Buying a garden shed for a corner of the garden is less about finding a building that seems made for an angle and more about confirming that its footprint, entrance and installation route work there. Fence lines can be irregular, while a gate, tree, tap or garden bed may take up the space you first counted as free. Measure the usable area and list what you plan to store before comparing garden shed sizes. That turns a vague corner into a site you can assess against product information.
01
Treat the corner as a measured site
The corner is a site to measure, not a ready-made shed shape. Look at both boundaries where they meet, whether they meet squarely, and what runs along them: fences, walls, tree trunks, garden beds, taps, drains, gates or roof eaves. A rectangular base can leave a wedge of unused ground beside an angled boundary; that leftover patch is not extra floor space. Photograph the spot from several directions and note anything fixed or that must stay accessible. Also record whether the corner is formed by two fences, a wall and a fence, or planting, since each arrangement leaves a different clear area in front.
Measure the surface where the base would sit and note changes across it. A path edge, raised bed, low point or soft patch can reduce the area that is practical to use, even when the outline looks generous from above. Include the space needed to reach a tap, maintain a fence or move between parts of the garden; those uses can be lost if the shed is pushed hard into the corner. Check any stated installation clearance in the product information. If the boundary shape or ground is difficult to assess, ask the supplier or installer to review your measurements before ordering rather than assuming a tight fit will work.
Measure the footprint and the clearances
The footprint is more than the rectangle drawn between the fences. Compare the stated external width and depth with the base or floor dimensions, plus any roof or eave projection listed; these figures can describe different parts and are not interchangeable. For a garden shed, the front edge may determine whether the entrance faces a path or a fence, even if the back fits neatly into the corner. Mark the proposed outside outline on the ground with string, chalk or temporary markers. Stand where the opening would be and test the approach, so a gate, bed or path conflict becomes obvious before you choose a size.
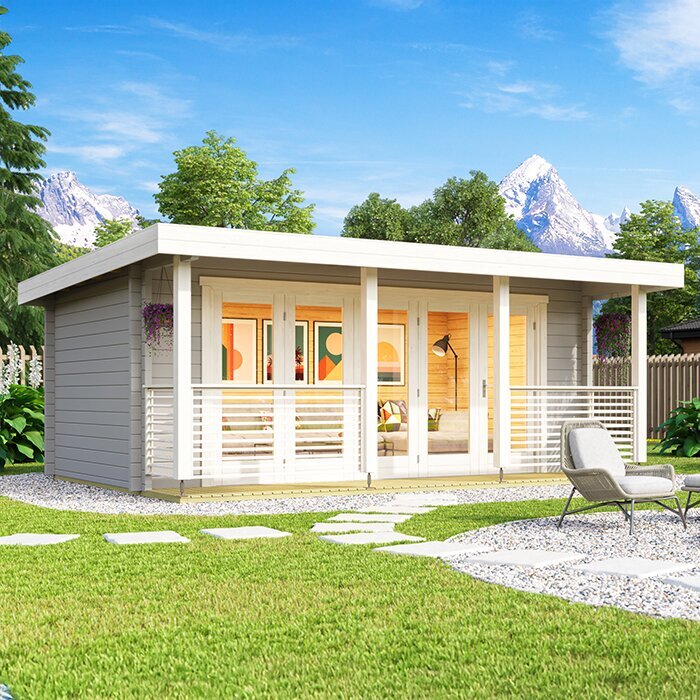
Make a record for every option with overall dimensions, the footprint at ground level, internal measurements where given, and any stated clearance or base requirements. Product pages may not provide every detail, so mark unknowns instead of filling them in from a picture. As one page to review, use the Verdana 1 garden house listing and copy only the measurements and conditions it actually states. Then compare them with your marked outline and the route you want to keep open. If the fit works only by ignoring a projection, access strip or installation condition, it is not a confirmed fit for that corner.
02
Check the angle and boundary lines
Do not rely on the point where two boundaries meet as your only measurement. A corner can taper, one fence can bend, or a garden bed can cut across the area; the clear width at the front may be very different from the space at the back. Measure along each side at both ends of the intended footprint and note any fixed obstacles at those points. If the ground is not square or the boundaries do not meet at a right angle, a view from above can be misleading. The aim is to establish the clear outline the shed must fit within, not to count a narrow wedge at the tip as usable space.
Sketch the site, label the two boundary lines and mark the intended front of the building. Compare that sketch with a dimensioned plan or drawing for each candidate, where one is available; a product name alone does not establish an exact fit. Review the Verdana 2 garden house page in the same way, using its published information and asking for clarification if a key measurement is missing. Keep the shed within the area you have measured and preserve access to neighbouring structures or planted areas. If you cannot tell whether a plan matches the corner, get a supplier or installer to confirm it before you pay.
Plan the entrance and the route to it
Getting through the door matters as much as getting the shed into position. Decide which side should face the garden route, then check the listed entrance position and the space required to open it. A hinged door needs its swing area kept clear; other opening arrangements have their own access needs, so use the exact product details rather than assuming. Consider the objects that will pass through the opening: a mower, wheelbarrow, storage bin or long-handled tool may need a different approach from a small hand tool. If the door opens towards a fence or bed, that obstruction can make a shed that fits on paper awkward to use.
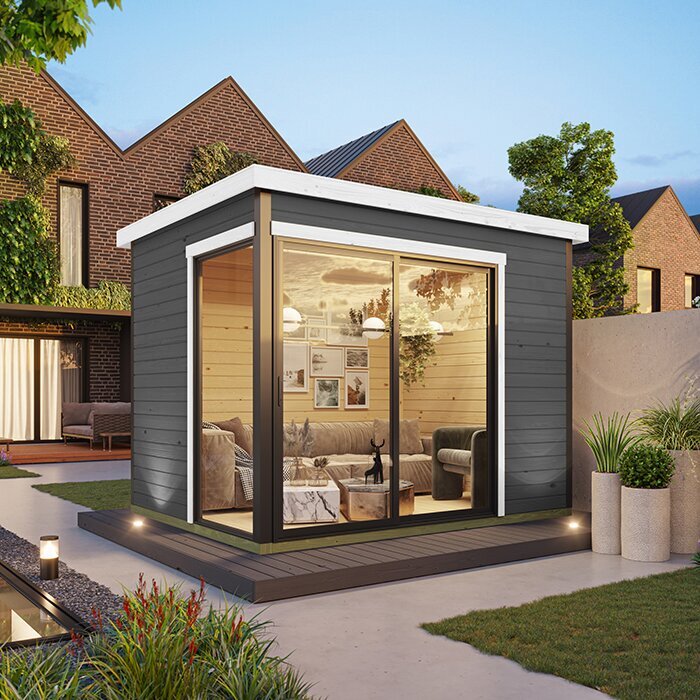
Walk the full route from the gate or house to the proposed entrance. Note narrow turns, steps, raised edges, garden furniture and any place where you would have to lift or turn a bulky item. Consider the route you will use when the rest of the garden is in use; a shed should not turn a useful path into a dead end. For a candidate such as the Durano garden house listing, check any documented door-position and opening details, and record questions where information is absent. A listing should not be treated as proof that its entrance will suit your particular corner.
03
Match internal space to what you will store
Build the storage list before you choose a shed size. Note the items that must stay there, their length and approximate width, whether they need to stand upright, and how often you need to reach them. Include seasonal gear and containers that are easy to overlook, but avoid sizing for objects you do not genuinely expect to store. Sketching the largest items beside a proposed layout can show whether there is room to move things without unloading the whole shed. This is more useful than choosing by the outside footprint alone, because external size does not tell you how much clear internal floor area is available.
Check internal dimensions when they are provided, and think about shelves, hooks or freestanding cabinets before counting on all the floor area. Storage fittings can make tools easier to sort, but their depth takes up space and a shelf may interfere with a long item or doorway. Keep a clear way to reach frequently used equipment instead of packing in the largest possible number of things. When reviewing the Veltor 1 garden house listing, compare its stated dimensions with your inventory and note any missing detail. If an important item is close to the available measurement, ask for confirmation before committing.
Decide how you intend to use the shed
Decide whether the building is strictly for storage or whether you expect to spend time inside it. A shed used for tools has different priorities from a place for potting, hobbies or occasional work: circulation space, daylight, ventilation and the way the entrance connects to the garden may matter more. Being labelled a garden house or garden room does not, by itself, establish that a design suits a particular activity, regular occupancy or all-weather use. Write down the intended use in ordinary terms, then check which documented features relate to it and which questions still need an answer.
If you plan to keep items with particular storage requirements, verify those requirements against the product’s documented construction and guidance; do not assume a garden shed controls temperature or moisture. For a hobby or work area, consider how much clear space you need once a chair, bench or other equipment is in place, and whether you can reach the entrance without moving stored gear. Apply the same checklist to the Orello 1 garden house listing by checking any internal measurements, openings and use notes it provides. The comparison should be between stated details and your intended use, not simply the model name or appearance.
04
Consider light, privacy and nearby plants
Look at how light and privacy work in the particular corner. A fence, nearby building or tree may shade it at some times, while an opening facing a path or neighbour may make the interior more visible. Check the spot at the times you are likely to use it, rather than assuming a sunny garden means a bright shed. If windows or other openings matter to you, compare their location and size only where the product information states them. The Modano 1 garden house listing is one page to check for documented glazing or opening details; do not infer those features from a name or a general product image.
Nearby planting also affects day-to-day access. Leave a practical way to reach the fence, plants and shed exterior for ordinary care, and consider whether branches, leaves or garden growth could obstruct the entrance or make the corner difficult to inspect. Do not use possible future pruning as the only reason a tight layout seems workable; maintenance itself needs room. If privacy matters, note which sides are visible from the house, shared areas and garden paths, then compare the available placement options. These checks help you assess the position without assuming a particular model has a specific glazing layout or privacy level.
Check the base and site conditions
Before ordering, establish what the surface and base must provide. Check the product instructions for the required base and installation conditions, then compare them with the actual site. Note whether the ground appears uneven, soft or prone to collecting water, and whether roots, paving or existing services need consideration before any preparation. Do not guess at a base design: if the stated requirements do not match the site, ask the supplier or a qualified installer what needs professional assessment. In the M timber garden shed listing, record any base or site information it gives and flag details that are not stated.
Think beyond the day the shed is delivered. The person assembling it may need a clear working area around the footprint, and the base must be ready in the way the instructions require. Check whether the intended position leaves room to inspect or maintain the building and adjacent fence, rather than closing off both sides. Observe where water runs after rain, particularly if the corner is at a low point, but do not assume a visible slope tells you how to prepare a foundation. When site conditions are uncertain, confirm them with a qualified professional before paying for work or ordering a building that depends on those conditions.
05
Compare the full order and delivery details
Compare what the order includes, not just the headline size or appearance. Ask for the exact model and dimensions, the parts supplied, whether a floor or other components are included, and which work, accessories or preparation are separate. Confirm what delivery and unloading require, including the route and access space available at your property, and whether assembly is included or arranged separately. These details can affect whether a garden shed fits your plan even when its footprint looks right. Use a written quote or product confirmation so you are comparing the same items across options, rather than relying on a verbal impression or a cropped image.
Keep a comparison sheet with the same headings for each candidate: external footprint, internal space, entrance, base conditions, included components, delivery and assembly. Add the source of each detail and mark anything that needs written confirmation. The Timber Tool Shed S product page can be assessed with that list: record what it states and leave missing delivery, assembly or component information as a question. Check the final order description against the building and services you expect to receive. If an important requirement remains unclear, resolve it before placing the order instead of assuming a standard package or arrangement.
Confirm the location before you commit
Consider whether another person or authority needs to confirm the proposed location. If you rent, share the property with an owners corporation or body corporate, or suspect council, estate or other property conditions may apply, ask the relevant landlord, management body or local authority before ordering. This is a prompt to verify your own circumstances, not an assumption that a particular approval is always required. Check the boundary position and any site restrictions that matter to you, and keep the answer with your purchase notes so the location decision is not based on an untested assumption.
Make the final check against one measured outline: the shed fits within the usable corner, the entrance and approach remain clear, the interior suits the items or activity, and the base and ordering details are understood. If you have to choose between a larger footprint and easier everyday access, prioritise the requirement that matters most for how you use the garden. A corner is useful when it saves space without making entry, storage or maintenance awkward. Choosing on those practical conditions gives you a firmer basis for buying than choosing by appearance or by the corner’s apparent depth alone.
Frequently asked questions
Does a corner garden shed need a corner-shaped footprint?
No. The corner describes where you plan to place the shed, not the shape of the building. A regular footprint may leave unused ground beside an angled fence. Compare the measured site with a dimensioned plan, and consider a non-rectangular design only if its size and fit are clearly documented.
How can I check whether a shed will fit?
Measure the clear area at the front and back of the proposed position, then mark the shed’s outside footprint on the ground. Allow for any stated projections, the entrance, installation access and the route you need to keep open. Compare those measurements with the product information before ordering.
Should I use external or internal dimensions?
Use both, for different reasons. External dimensions help establish whether the shed fits on the site; internal dimensions help you judge whether your equipment will fit inside. Check what each measurement refers to, as a floor, base and overall measurement may describe different parts.
How much space should I leave around a shed?
There is no single clearance that suits every site and product. Follow the manufacturer’s stated installation requirements, then consider the door, delivery or assembly access, and room to reach surrounding fences or plants. If a required clearance is unclear, ask the supplier or installer to confirm it.
What should I confirm before placing an order?
Confirm the exact model, its stated dimensions, entrance details, base requirements and what the order includes. Ask about delivery access and assembly arrangements, and get missing information in writing. If your property may have relevant council, lease or body corporate conditions, check with the appropriate person or authority before committing.
A corner is a practical place for a shed only when its measured footprint, entrance and storage space work with the garden around it. Compare those requirements with the details available for each option, and resolve any gaps before ordering. The best fit is not necessarily the shed that fills the corner most completely, but the one that leaves you able to get in, store what you planned and maintain the surrounding space.
