
Buying a garden shed for a hobby room: what to consider
Garden sheds
Buying a garden shed for a hobby room starts with the work you want to do, not a guessed floor-area figure. A bench for model-making, sewing, repairs or propagation can create different demands for clear floor space, storage, daylight and ventilation. The building also has to suit the backyard, access route and local requirements. Map your routine and equipment first, then compare usable interior dimensions, openings and documented options. This guide focuses on a practical hobby workspace: a shed that looks spacious in a photo may still leave too little room for the bench, materials and movement your projects require.
Before you buy 1
Match the room to your hobby
Begin by writing down the projects you do regularly, how often you work on them and what each session involves. Do you sit at a small bench, stand to assemble pieces, spread fabric or paper, or handle long stock? Note the tools, machines, materials and storage that need to stay in the room. A woodworking or repair hobby can call for clear handling space, while fine handwork may depend more on a stable surface and good light. If materials need to be kept dry, separated or close at hand, record that too. Also decide whether an unfinished project must stay undisturbed between sessions or be packed away each time. These are prompts, not fixed room types: let your own tasks set the brief.
Separate essential equipment from items that could be stored elsewhere, and decide whether the room must accommodate one person or more. If you plan to share it with garden storage, count that storage as part of the layout rather than treating it as free capacity. Consider how the room is cleared at the end of a session and whether a project can stay in place. A page such as the Verdana 1 garden house listing can be included in your comparison, but the product name and images do not establish whether it suits your projects. Use published information, and confirm anything missing, against your written list before treating it as an option.
Measure the usable floor area
Measure every item that must fit, including its footprint, stand, handles and the space needed to use it. For a bench, allow for the workpiece and your working position, not just the top dimensions; for cupboards or cases, account for doors, drawers or lids when open. Note equipment that must be moved or accessed for maintenance as well as its everyday parked position. The shed’s advertised floor area may describe an outside measurement, so check whether product information gives internal dimensions and where they are measured. Wall build-up, framing, door recesses and fixed fittings can reduce clear space. Include the space for a chair if you use one, and record measurements in the same units.
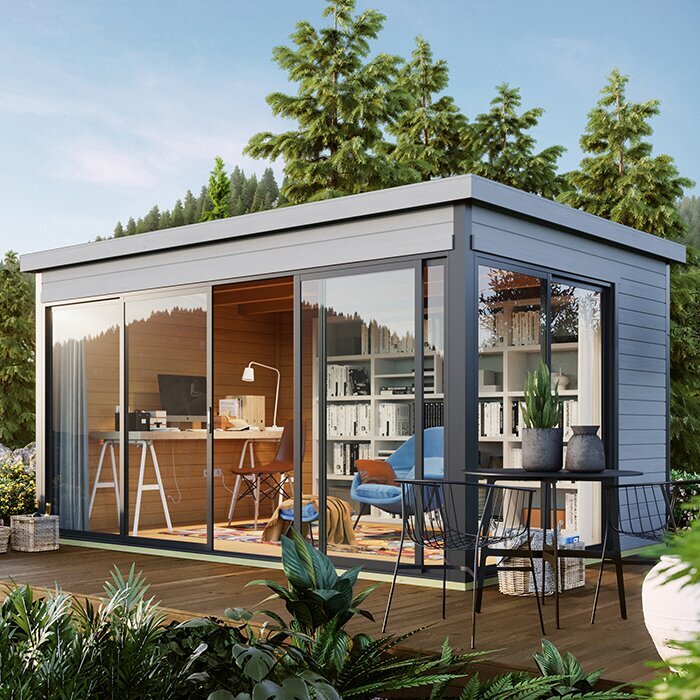
Draw a plan to scale and place equipment before selecting a footprint. Add walking routes, space to turn with materials and room for a project in progress; a plan packed tightly can become impractical once a chair, boxes or a workpiece are present. You can mark a possible outline and bench on clear ground with tape to see how they relate to the backyard, while remembering that the final interior is smaller than the outline. On the Verdana 2 page, look for stated internal and external measurements and compare the same kind of dimension across options. If a figure is missing or unclear, request it rather than estimating from a photograph.
Before you buy 2
Plan the layout around your workflow
Place the main work surface first, because its position sets circulation. Decide which side you approach from, where materials arrive, and where completed work can sit without blocking the entrance. Keep frequently used tools near the task that needs them, but do not let shelves or stored items narrow the route between the door and bench. If a project uses several stages, sketch a simple sequence—unpacking, working, assembling or drying, and packing away—and locate storage around that sequence. Leave somewhere to lay out parts without covering every available surface. This makes the plan reflect how you use the room, rather than filling it with furniture before the workflow is clear.
Then check how fixed openings and fittings constrain the arrangement. A window may affect where a bench can go, while a door’s position can rule out a long run of storage; use confirmed drawings or dimensions to place them accurately. Decide what can be mobile and what needs to stay fixed, and do not plan wall-mounted storage until you know what the building instructions permit and what fittings are suitable. For the Durano garden house listing, use published drawings, if provided, to verify the layout and opening positions; ask if they are unclear rather than reading features into the model name. Rework the sketch if the selected configuration differs.
Check doorways and backyard access
Check the doorway as carefully as the interior. Measure the largest item that will enter, including its longest dimension, and consider whether it can be turned through the opening and along the approach. A bench top, assembled machine or boxed equipment may not pass through as easily as separate pieces. Ask for the clear opening dimensions and door operation in the exact configuration; an overall shed width does not tell you this. Also consider the daily route: a hobby space used often should be reachable without shifting bins, opening a gate awkwardly or weaving around stored gear. If several people use it, include their access needs in the plan.
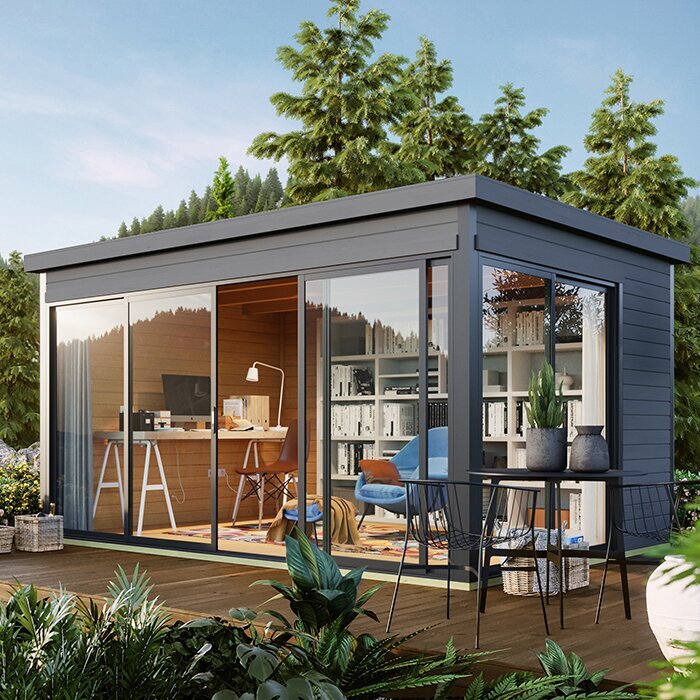
Measure the route from the delivery point to the intended site, including gates, corners, narrow paths and changes in level. Delivery access for components and access for everyday use are separate questions, so ask how the order arrives and what access it requires before booking. Check whether a bulky item can be brought through the route, not just whether the shed footprint fits the backyard. The Veltor 1 listing is one page to review for any stated entry dimensions and configuration; if the information does not answer your question, get confirmation before settling the room layout. Arrange handling of oversized items with the supplier or installer.
Before you buy 3
Plan natural light around the workbench
Natural light is easiest to use when you consider the task and bench position together. For drawing, sewing or detailed assembly, think about whether daylight reaches the surface from a useful direction and whether your own body or tools cast shadows. Direct sun can create glare or make light vary sharply through the day, so consider shade from the house, fences or trees at different times rather than relying on one midday impression. Check which walls can carry a work surface or storage before fixing the window position in your sketch. The aim is useful light for the work, not simply the largest glazed area.
Windows can also affect privacy, wall space and where you can keep materials, so balance them with the layout instead of treating glazing as an automatic advantage. Daylight will not replace a suitable task light for cloudy weather or evening sessions; think about the lighting needed for close work and where it would sit. If you want powered lighting, include it in the plan and discuss feasibility and installation with a licensed electrician; do not assume fittings or wiring are included. On the Orello 1 garden house listing, verify any documented glazing and configuration details before deciding how light would reach your bench.
Match ventilation to the activity
Match ventilation questions to the materials and processes you actually use. A room for sorting collections has different air needs from one where you sand, paint, glue, solder or work with damp materials. List possible dust, odours, fumes, heat and moisture, then check which openings or ventilation features are stated for the chosen configuration and whether they can be used during work. An open doorway is not a dependable plan for every session, and a fixed window will not offer the same option as an openable one. Consider how the room will be used between sessions, too. Do not infer ventilation from a photograph or the phrase garden room.
If a project creates dust, fumes or vapours, follow the material and equipment manufacturers’ guidance and find out whether source extraction or another control is needed; general room ventilation may not be enough. Ask what the building provides and whether any proposed additions are compatible with its design. If the activity needs a specialist system, consult a suitably qualified professional before buying rather than assuming it can be added later. The Modano 1 product page can be checked for documented openings and options, but its name alone does not confirm airflow or suitability for a particular process. Make this check especially carefully if the shed will serve several hobbies.
Before you buy 4
Decide on insulation and interior lining
Decide whether you will use the hobby room through hot, cool or changeable weather, and how long each visit lasts. Insulation can form part of a broader comfort plan, but a label or nominal wall detail by itself does not show how a completed room will perform. Ask about the roof, walls, floor, doors and windows as a complete assembly, including what is included and what is an extra. A workspace for paper, textiles, timber or adhesives may also need a plan for moisture and storage, not just temperature. Think about how long materials or unfinished projects will stay inside between sessions.
Check whether any intended lining or insulation can be added without conflicting with the building design, openings or the fit of doors and windows. Added layers can reduce clear interior dimensions and affect where fittings sit, so include them in the layout rather than treating them as a future detail. For the M timber garden shed listing, treat insulation, internal lining and upgrade compatibility as points to verify in the product information or with the supplier; do not infer them from the title. If year-round conditions matter, ask a building professional to assess the complete proposal for your site before committing.
Check council requirements and site preparation
Before ordering, ask your local council what applies to the exact property and proposed use. Give them the intended location, dimensions you are considering and a clear description of how the hobby room will be used. Ask whether any approval, conditions or further checks apply, and whether changing the placement or use changes the answer. Do not assume that a structure called a shed is exempt, or that an approval for storage automatically covers an occupied workspace; the answer can depend on circumstances. If the guidance is unclear, seek advice from a qualified planning or building professional rather than relying on a general online rule.
Check the physical site as well: the proposed base, drainage around the location, overhead and underground services, and access for delivery or assembly. Ask the supplier what preparation its instructions require, and use a qualified professional if the ground, base or installation needs assessment. If you expect power, confirm feasibility for that site before committing to a layout, then use a licensed electrician for electrical work. The Timber Tool Shed S listing can be compared with the site and intended use only after you have checked its documented details; the product name is not evidence of approval or suitability.
Before you buy 5
Compare the full product and order details
Once a layout appears workable, compare the product documentation and ordering terms line by line. Confirm the exact model and configuration, internal and external dimensions, opening positions, included components, floor or base arrangements, and any options or finish that matter to you. Check whether accessories shown in images are included or sold separately, and whether the description covers the version you intend to order. If a measurement or feature is missing, ask before purchase and keep the answer with your order records. Avoid comparing one building’s external footprint with another’s clear interior area; matching like with like gives you a fairer basis for choice.
Build the full project cost around the building, not just its displayed price. Check what is charged separately for delivery, site preparation, assembly, flooring, lining, insulation, electrical work, storage fit-out and waste removal where relevant. Confirm delivery conditions, assembly responsibilities, payment terms, cancellation and return conditions, and warranty wording directly in the current offer before committing; none should be inferred from a product name. If you need modifications, ask whether they are available, what they change and who is responsible. A written itemised comparison makes the complete outlay easier to assess.
Build a shortlist around essential requirements
Reduce the choice to a small shortlist and separate non-negotiables from preferences. Non-negotiables might include a footprint that clears the usable site, a route for equipment, enough interior space for the drawn layout, and a council pathway you have confirmed. Preferences could include more daylight, a particular arrangement of openings or spare room for likely future projects. A comparison sheet can record the same measures for each option: internal dimensions, doorway, window and ventilation details, inclusions, upgrade costs and unresolved questions. Mark unknowns plainly; an attractive photo should not turn an unanswered question into a pass. This helps keep a desirable feature from outweighing a practical constraint.
Before placing the order, review the shortlist against one realistic work session: bring the tools in, set up the surface, reach storage and move a project through the room. Recheck the selected configuration, written measurements, site preparation, delivery access and any council or professional advice against the plan. If an essential point remains uncertain, resolve it rather than compensating with an optimistic sketch. Compare the options against the projects you do most often, then decide whether extra floor area, glazing or upgrades justify their cost.
Frequently asked questions
How do I work out the right garden shed size for a hobby room?
Measure your equipment and work surfaces, then add the space needed to use them, move between the door and bench, store materials and leave room for a project in progress. Check whether each measurement is internal or external, then draw the layout to scale. There is no universal floor area for every hobby, so base the size on your own tasks and equipment.
Can a garden shed be used as a year-round hobby room?
That depends on the building’s documented construction and options, as well as the site and the activities you plan to do. Check what insulation, lining and ventilation are included or available, and ask whether the completed building suits your intended use and local conditions. A product name alone does not confirm that a shed will be comfortable for year-round use.
Should I choose windows for a hobby room?
Consider where daylight will fall in relation to the workbench, and whether shadows or glare could be an issue at different times of day. Windows also affect privacy and wall space. Check their position and whether they open in the configuration you are considering. Plan task lighting as well; if you want powered lighting, discuss feasibility and installation with a licensed electrician.
How much ventilation does a hobby room need?
It depends on the work. Sorting collections or doing simple handcraft has different ventilation needs from sanding or using paints, adhesives or other materials that may produce dust or vapours. Check the building’s actual openings and ventilation details, follow product and equipment guidance, and find out whether source extraction or another control is needed. Do not assume a doorway alone is adequate for every task.
Do I need council approval for a garden shed?
There is no reliable blanket answer based only on the label garden shed. Ask your local council about the building, proposed location and intended hobby-room use before ordering. If the requirements or site conditions are unclear, consult a qualified planning or building professional. Keep the advice specific to your property rather than applying a rule from another site.
A good choice is the garden shed whose documented interior and openings support your projects, whose site and access are workable, and whose approval and upgrade costs are understood before you order. That may be a smaller building if its layout fits the equipment and movement you need, or a reason to rule out a larger option that cannot be placed or adapted as planned. Keep the comparison tied to the hobbies you actually do, so the room serves as a workspace rather than becoming storage by default.
