
Buying a Garden Shed for a Home Office: What Else Do You Need?
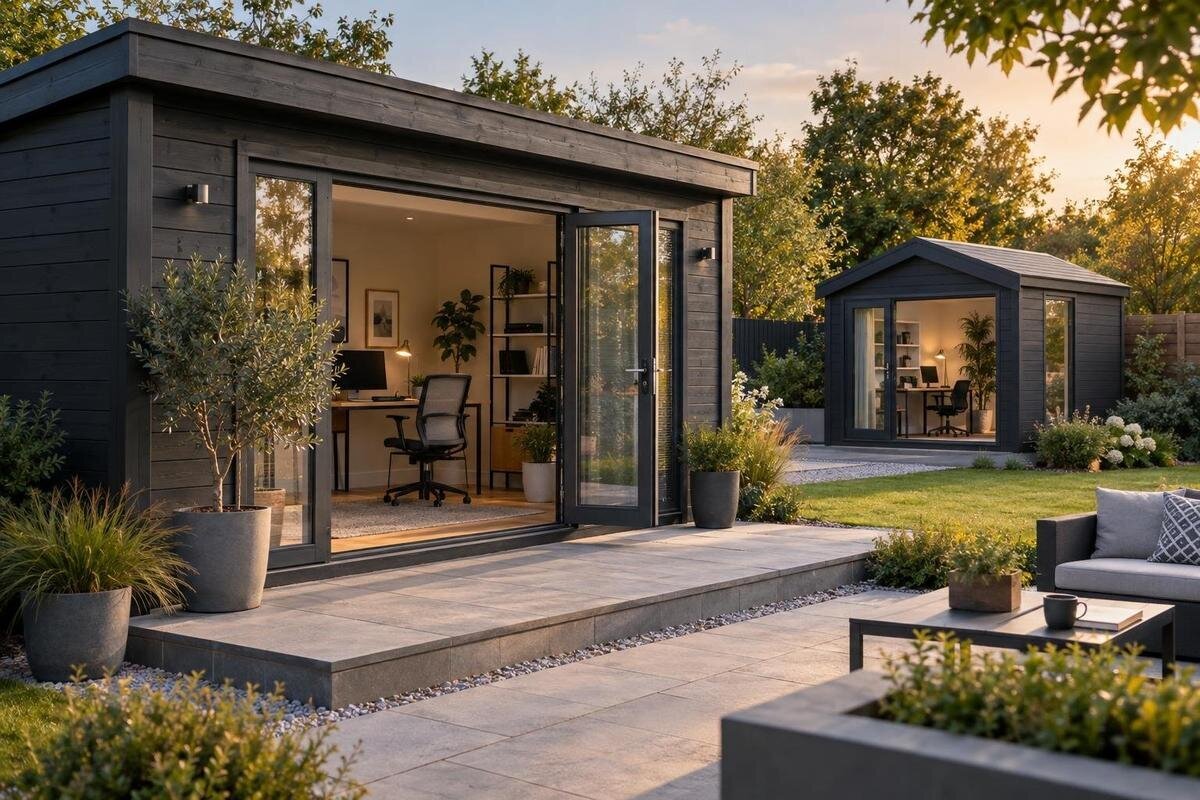
Garden shed buying guide
Turning a garden shed into a home office takes more planning than choosing a footprint. The building has to suit the site and your work routine, while its base, thermal performance, power, lighting and internet need to be considered as one project. A listing that calls a structure a garden house does not, by itself, say whether it is insulated, wired or ready for regular work. Compare the complete setup, not just the shell: define what you need each day, check the documents, and price the professional work that may sit outside the order. This guide sets out the questions that make those comparisons more useful.
Define the workday before comparing sheds
Start by describing a normal working day rather than browsing by appearance. Note how many hours you will spend there, whether you take video calls, use one or more screens, print or store files, and whether clients or colleagues will visit. A few hours of occasional admin puts different demands on a room than regular work through hot, cold or wet weather. Include breaks, standing tasks and the space needed to move equipment. Consider interruptions from the house, privacy for calls and whether another person will share the room. If it doubles as storage after hours, decide how that overlap will work before choosing a layout.
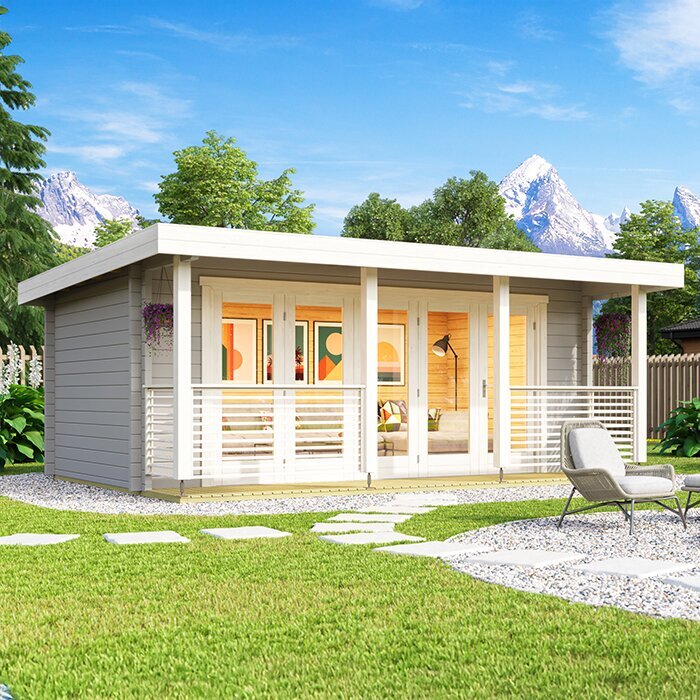
Separate essentials from conveniences: a fixed desk, room to move the chair, reachable power, a quiet call area and secure document storage may be essential; a spare seat or extra shelving may be optional. Measure the equipment you own, including bulky items, and list anything you plan to add. Sketch furniture and door movement against the maker’s stated internal dimensions, not a floor-area headline. Use the Verdana 1 garden house listing as one item to inspect, not as evidence of office fit: record what is documented and which answers remain unclear. Include the route between desk and exit, and a place for the bag or coat you bring from home.
Check usable dimensions against your furniture
Compare internal usable dimensions, not just the external footprint or a headline floor area. Wall build-up, internal linings and any later insulation can reduce the room; window recesses, door openings and structural posts may interrupt a simple rectangle. Mark the actual desk and chair dimensions, then allow for drawers, shelves and moving around with papers in hand. Account for the space needed to enter and bring furniture inside, as well as any hinged door movement. If equipment needs ventilation or clearance according to its manual, include that in the layout instead of adding it as an afterthought.
Make a scale drawing from the product plan and check each measurement against the specification, including the usable width at the proposed desk wall. If a listing does not show internal dimensions, ask before ordering rather than calculating them from the outside. Test the arrangement on the ground with tape or cardboard; try pulling out the chair, opening drawers and moving a box the size of a desk component. Compare the Verdana 2 garden house listing using the same furniture and circulation assumptions as your other options. A broader outline does not automatically create a more practical work area, especially after floor finishes and linings are accounted for.
Assess the site, base and delivery access
Check the proposed position across the day and through changing weather. Uneven ground, drainage patterns, overhanging branches, roots, nearby structures and exposure to wind, sun or rain can affect access and the working environment. Notice where water collects after rain if you can, and whether the path remains usable in wet weather. Consider privacy from neighbours and views into windows without placing the building where it blocks a route or creates a future maintenance problem. Think about the distance from the house when carrying a laptop or paperwork in poor weather. A garden building should not be assumed to suit every surface or slope.
Ask an experienced installer or suitable site professional what preparation and base the chosen building requires for that specific location; do not select a footing or levelling method from a generic rule. Map delivery and assembly access too: measure gates and narrow turns, note overhead obstructions, and allow a staging area without assuming a package can pass through a difficult route. Confirm who handles the base, delivery and assembly, and whether those are separate arrangements. For the Durano garden house listing, check the product documents and order-specific delivery information rather than expecting the model name to answer these site questions.
Balance daylight, privacy and ventilation
Daylight can reduce the need to work under artificial light, but direct sun on a screen can make a desk uncomfortable to use. Before fixing a position, consider when you work, where the sun reaches at those times, whether nearby trees or buildings cast changing shade, and which way the screen would face. A window’s value depends on its position relative to your desk and neighbours, not glass area alone. If you work on paper, consider whether the desk will also have even light. Think about privacy and window coverings as part of the layout, and do not assume that a product photo shows the exact opening arrangement.
Ventilation deserves a written check too. Ask which openings are included, whether they can be opened as needed and how airflow will work with the final layout, screens or window coverings; do not infer details from an image. Think about noise, dust and rain entering through an opening as well as fresh air. For the Veltor 1 garden house listing, use the available plan and opening information to assess desk placement, daylight, privacy and ventilation together. If proposed insulation or linings change an opening or reduce its reach, ask the builder to explain how the finished arrangement will work.
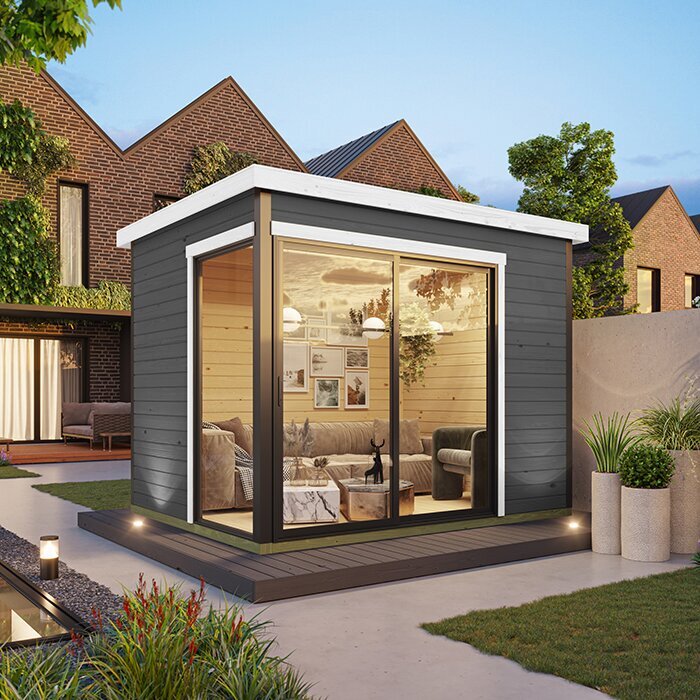
Plan insulation and comfort as a complete system
Treat thermal comfort as a system, not a single add-on. Ask whether the quote includes insulation to the walls, roof and floor, internal lining or weather seals, and request product documents rather than assuming any item is standard. Insulating only one part may not address heat transfer, draughts or floor comfort, while retrofitting layers can affect usable dimensions, door clearances and window reveals. What makes sense depends on local exposure, how often you work there and whether you will use the room in every season. Compare documented inclusions, not a wall-thickness number or a name on a page.
Ask how heat and moisture will be managed once insulation, openings, any heating or cooling equipment and the way you use the room are considered together; condensation should be part of that conversation. If your workday needs active heating or cooling, get a suitably qualified professional to assess the room and electrical requirements instead of choosing equipment on floor area alone. A name such as the Orello 1 listing does not confirm its insulation package or finished internal lining. Ask which elements come with the building, which are separate upgrades and who coordinates them, then seek advice on a compatible assembly before ordering.
Specify power points and lighting before fit-out
Make a device inventory before planning electrical work. Include computers, screens, a router or access point, printer, chargers and any chosen heating, cooling or task-lighting equipment, then note where each will sit and operate. Bring relevant equipment information to a discussion with a qualified electrician. The number and location of power points affect furniture and cable routes; one behind a cabinet can be awkward, while loose leads across a doorway can constrain the layout. This is planning information, not a do-it-yourself wiring plan. Ask an electrician to assess the supply, connection and outlet placement for the proposed building and intended use.
Clarify whether the order covers a shell only, pre-installed fittings or a completed electrical fit-out, and who coordinates work around the building, insulation and interior lining. Decide where general lighting and focused desk lighting are needed; test likely screen positions for glare and shadows rather than relying on a single central light. Put proposed switches and outlets on a sketch for the electrician to review before construction or lining narrows the choices. For the Modano 1 garden house listing, verify electrical inclusions in its own documentation; the model name is not evidence that power points or lights are supplied. Ask for any exclusions in writing.
Check internet and call privacy separately
Treat internet access as its own workstream. Wi-Fi that reaches a patio may not be dependable at a desk behind a building envelope, and performance can vary with the home router’s position, distance and construction. Test from the intended room, if possible, during a normal work period rather than relying on a signal reading near the back door. If your work depends on video calls, large file transfers or a stable connection, ask your internet provider or a qualified data professional about suitable options, including fixed data cabling. Check provider availability at the address before planning around a particular service.
Decide where the router or access point will go and how its power and data will reach it; keep data cabling as a separate question from the electrician’s electrical scope. For calls, consider sound from the house, neighbours or outdoor equipment, as well as echo in a sparsely furnished room. Desk position, door seals, soft furnishings or documented acoustic treatment may help address particular problems, but do not assume a garden building is soundproof. If privacy matters, consider where conversations can be heard outside. Test a video call from the finished room before relying on it for important meetings, and consider a backup connection if your work requires one.
Keep office needs distinct from garden storage
Decide whether the building is strictly an office or will also hold garden equipment. Sharing a small room can create competing needs: storage may take floor area and access routes that the desk relies on, while outdoor gear and supplies can bring noise, dust or interruptions into a workday. List what would stay inside and estimate its footprint; keep frequently used work items reachable without blocking a door, window or access to power points. If you need a professional background for video calls, think about what will sit behind the desk as well as how much storage you want. A separate storage solution may preserve work space, but compare the total space available on your property.
Security and privacy are separate questions from size. Check what is documented about doors, windows, locks and how the building can be secured, and consider visibility from paths and nearby properties; never infer lock performance from an image. If considering the M timber garden shed listing, check its documented intended use and construction against your office requirements before planning a conversion. Ask whether any changes you need affect openings, insulation, access or the fit-out, and who would carry them out. Price those changes before treating a storage-style building as a lower-cost office option.
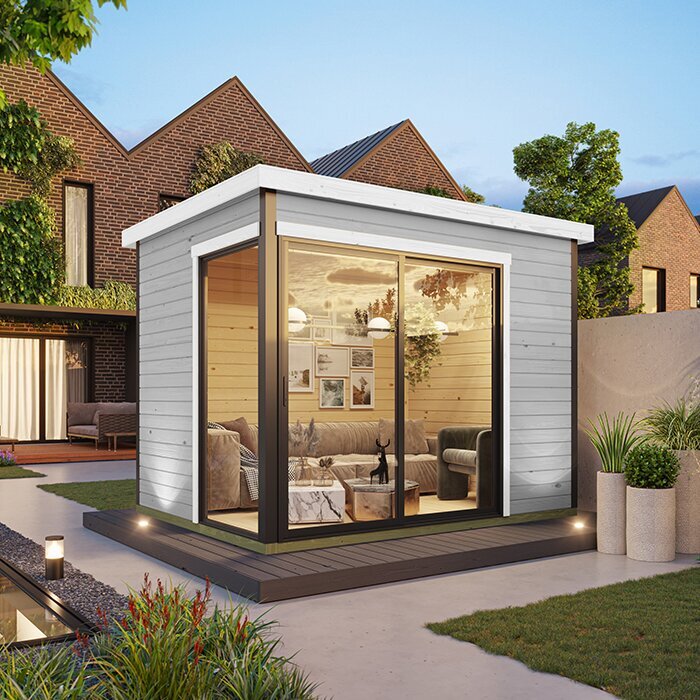
Compare the full project cost and order scope
Build a whole-project budget before comparing headline prices. Make line items for the building, site preparation and base, delivery, assembly, insulation and lining, window coverings if needed, electrical work, lighting, heating or cooling, data connection, furniture and any site-specific professional advice. Not every project needs every item, but leaving one out makes two otherwise similar quotes difficult to compare. Include an allowance for unknowns only after asking what is excluded; do not treat a bare-building price as the cost of a finished office. Keep the budget tied to the fit-out you actually plan rather than a generic office package.
Ask for a written scope that states what arrives, what is installed, what you must arrange and which drawings or measurements govern the order. Confirm delivery access, assembly responsibilities, what happens if the prepared site is unsuitable, how changes are priced, and the applicable payment, return and warranty terms. If comparing the Timber Tool Shed S listing with a workspace option, check its stated intended use and price any conversion items separately; the product name alone does not establish office suitability. Keep supplier answers and trade quotes together so each option is compared on the same basis.
Confirm local requirements and coordinate the work
Before committing, check with your local council or a building professional familiar with your address about planning, building and intended-use requirements. The answer can depend on the site and the particular building, so a general online checklist or seller’s product description cannot settle every case. Ask the relevant authority or a qualified certifier what information they need, and whether an office fit-out raises additional questions for your situation. This is a project-specific check, not a reason to assume that all garden buildings are prohibited or automatically permitted. Keep any written advice with the plans and quote.
Sequence decisions so one trade does not undo another’s work. Confirm site suitability and the required base, then settle the building plan and openings; coordinate insulation and lining with electrical and data routes, and schedule delivery and assembly around access and professional availability. Ask for finished internal dimensions after any proposed floor build-up and linings, not just the bare-shell layout. Before placing an order, keep the product documents, quote, site advice and trade scopes together. That gives you a clear record of what is included, who is responsible and what remains to arrange before the first workday.
Frequently asked questions
Can any garden shed be used as a home office?
Not automatically. A garden-shed listing may describe a shell or storage building; its name alone does not confirm insulation, ventilation, internal finishes, power or suitability for regular work. Check the stated intended use and specifications, then ask a qualified building professional and the relevant local authority about your proposed setup before ordering.
How do I work out the right size?
Measure your desk, chair, screens, storage and the largest item that must pass through the entrance. Use stated internal dimensions and allow for finishes, door movement, chair space and clear routes. Compare a scaled plan with your actual furniture; external dimensions alone can overstate how much usable office space remains.
Does a garden shed need insulation for an office?
That depends on how often you work there, local exposure and the building’s documented wall, roof and floor assembly. Ask what insulation and lining are included and how openings, moisture and any heating or cooling will be considered together. Get advice from a qualified building professional; do not assume wall thickness or a product name confirms insulation.
Will my home Wi-Fi reach a garden shed office?
Possibly, but do not assume the signal at the house will be reliable at your desk. Test at the proposed spot and consider the router location, the building and your work’s connection needs. Ask your provider or a qualified data professional about options, and check availability before planning around a fixed connection.
What should a garden-shed quote include?
Ask for a written list of inclusions and exclusions. Compare site preparation and the base, delivery, assembly, insulation and lining, electrical work, lighting, data, heating or cooling plans, furniture and professional advice. Confirm who arranges each part, which measurements govern the order, and the applicable payment, return and warranty terms.
Choosing well means matching the documented building to the site and your actual working layout, then accounting for everything that turns the shell into a private, comfortable and connected workspace. Keep questions about dimensions, the base, insulation, lighting, power, internet and fit-out together in one comparison. When answers or site conditions need specialist judgement, obtain it before ordering. The better option is the one whose complete scope fits your workday and property, not simply the one with the most attractive footprint or a product name that sounds office-ready.
