
Buying a Garden Shed for an Art or Craft Studio
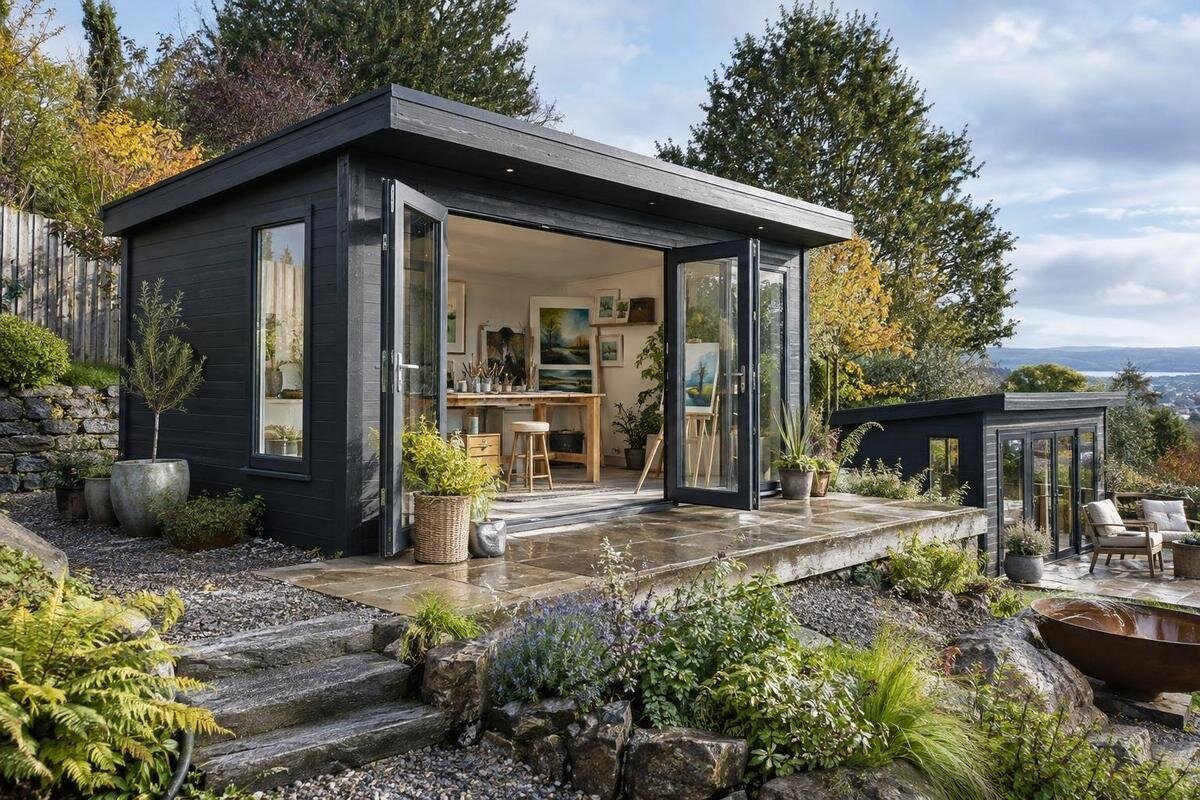
Garden shed buying guide
An art or craft studio needs room for more than its main table. Materials, tools, half-finished work and drying pieces all compete with movement space, while light, airflow and access affect whether a shed is practical to use day after day. The best garden shed depends on what you make and how you work: a sewing setup, a painting area and a bench for small objects ask for different arrangements. Before comparing listings, note your equipment and the steps in a typical session, then test them on a simple floor plan. This gives you a clear basis for comparing usable space, openings, storage and ordering details without relying on a product name or photograph.
Work out how much room your projects need
Start with the work that needs the most room, rather than picturing an empty studio. Measure the table, easel, sewing machine, cutting mat or other equipment you expect to use, including the chair and space needed to operate it. Add your largest regular project: a canvas that must lie flat, a length of fabric, a frame being assembled or a drying rack can set the minimum clear area. Include anything that cannot be folded or stacked between sessions. If several activities will share the shed, note which happen at the same time and which can take turns; one bench can serve different tasks, but only if ongoing work does not need to stay undisturbed.
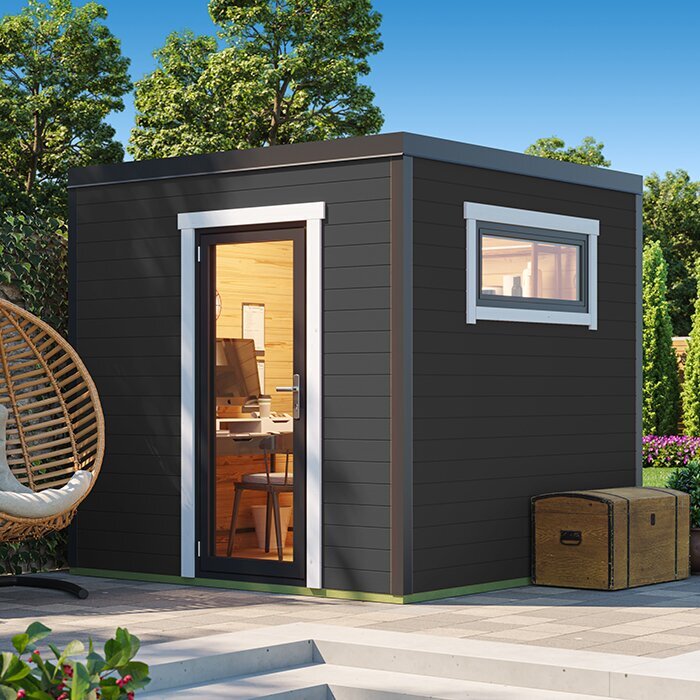
Allow for movement as well as furniture. Draw each item to scale, then add a person sitting or standing, drawers pulled out, doors opened and a clear route to the entrance. A narrow strip left over on a plan may not make a useful walkway. Also distinguish the outside footprint from the area available inside: walls take up space, and an external measurement does not tell you where a table will fit. Check what dimensions are actually provided for the Verdana 1 garden house and whether they refer to the interior or exterior. If there is no usable internal plan, get that information before deciding whether your largest project can fit.
Map the steps in your making process
Think through a typical session from beginning to end: bringing materials in, preparing a surface, making or assembling the piece, leaving it to dry or set, then storing or moving it out. This sequence helps you decide where a bench, cleanup area, drying space and finished-work storage might go, if your work needs them. Small components may call for reachable trays; large-format painting may need a clear area of floor and somewhere to rest work without blocking the door. Note what can remain set up between sessions, too. If you have to clear the main table every time you stop, the room may feel more crowded than its floor area suggests.
Turn the list into a few practical zones rather than filling every wall with furniture. Keep frequently used supplies near the work surface, separate messy processes from clean materials where practical, and leave a direct route to the exit. If two people may work at once, draw both work positions and show where each person needs to move. If you work alone, decide which activities can share the central area and which need to stay set up. When testing a layout against the Verdana 2 garden house, use the listed dimensions and openings; a product name or photograph cannot show whether a bench, drying rack and storage will fit together.
Check the usable layout, not just the floor area
Look at the width and depth of the room as well as its total floor area. A long, narrow plan might take a bench along one wall but leave little room to turn a large canvas or move around a cutting table. A broader plan may offer different options, yet still lose useful wall length to doors or windows. Mark fixed features from the product plan, then sketch your equipment at scale. Check how far drawers and cupboard doors project, where you need to stand, and whether a chair can move without blocking another work area or access to the entrance.
Door position and the clear opening matter when you carry awkward materials or bring in furniture. Measure the largest item you expect to move through the entrance, allowing for packaging if it will arrive assembled. Compare that with a stated clear-opening measurement rather than assuming the outside frame gives you the full width. Note the door's swing or travel if the listing specifies it, since that may use a wall you planned to furnish. Check the documented layout on the Durano garden house listing rather than inferring the opening or interior from its name. If an important measurement is not shown, treat it as an unanswered question in your comparison.
Plan for daylight and task lighting
Natural light can make detail easier to see, but it changes with the time of day, weather and the shed's position in the garden. A bright patch can create glare, while your own position or a storage unit can cast a shadow across the work surface. If colour matching matters, look at the same sample at your intended work position at different times of day. This gives you a better sense of how much your decisions depend on daylight. Consider nearby trees, fences and neighbouring buildings as well as the shed itself, because they can affect light and privacy around openings.
Treat windows as one part of a lighting plan, not as a guarantee of suitable light for every task. Consider where an opening would sit relative to an easel or bench, whether direct sun would be distracting, and whether a blind or movable screen would help. Check the stated opening details for the Veltor 1 garden house instead of assuming them from an image. Close-detail work and evening sessions may also need suitable task lighting. If your plan depends on fixed electrical services, have the requirements checked by a qualified electrician before you order, rather than assuming the building includes what you need.
Match ventilation to your materials and processes
Ventilation needs a separate check from daylight. Paper, textiles and unfinished work may need protection from damp or dust, while sanding, painting, gluing, printing and finishing can produce particles or vapours depending on the materials and process. List the activities you plan to do inside, including any that involve solvent-based products, resins or sprays. Read the safety directions for those materials and compare them with what the shed's description says about openings and ventilation. Do not assume an enclosed garden shed will provide enough airflow simply because its door can be opened.
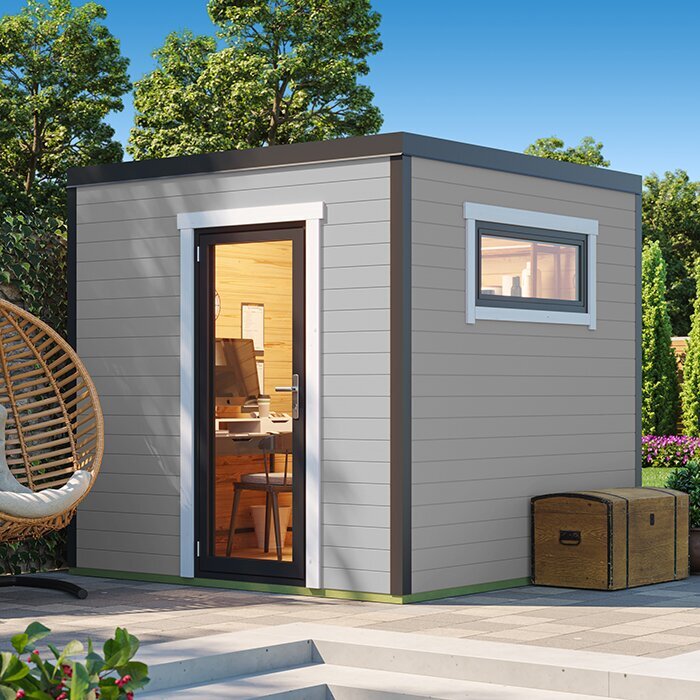
Look for clear information about opening windows, vents or other ventilation provisions, then consider it in relation to your actual work. A general label such as 'studio' or 'garden room' is not proof that a particular process is suitable. If your work depends on controlled extraction, significant dust collection or installed services, ask a suitably qualified professional what the space needs before purchase. Also check that windows and doors can be used as intended once benches and shelves are in place. Assess the Orello 1 listing for the details it documents, rather than assuming it offers a particular ventilation arrangement.
Budget space for tools, materials and finished work
Make an inventory of what needs to live in the studio, not just what you use at the bench. Brushes and small tools take up different space from rolls of paper, fabric, canvases, timber or boxed supplies. Note which items need to lie flat, stand upright, remain easy to reach or be kept out of dusty work areas. Include finished pieces and work in progress; otherwise, they can end up occupying the surface you need for the next task. If materials have specific storage directions, follow those when deciding where they can go.
Shelving, cupboards and racks all reduce clear space, even when they make storage more organised. Draw their depth and position on the plan, and leave room to reach into them without moving a chair or blocking the exit. For wall-mounted storage, check the building and fixing information rather than assuming a wall will support a particular arrangement. Use the stated interior dimensions on the Modano 1 garden house listing to test your storage plan alongside the work area, not as a separate calculation. If the room is tight, prioritise the supplies and tools needed for regular projects and find another place for rarely used items.
Check the site, access and delivery route
Measure the proposed spot and the route to it, including gates, turns, narrow paths and overhead obstacles. A shed that fits on the plan may still be difficult to access if the delivery route is tight or if large materials cannot be carried through the garden. Think about how you will move a workbench, shelving, flat stock and completed pieces between the house and studio. Check the shed's documented entry dimensions against the largest item you expect to bring in, and allow for the space needed to open the door and carry items safely.
Consider the position in relation to the house, trees, fences and neighbouring properties. Shade and overlooking can affect how you use the space, while the condition of the ground and drainage are relevant to siting. Confirm the chosen building's base and preparation requirements with the supplier or a qualified installer; do not assume every shed suits every surface. If general garden equipment will be stored separately, include its own footprint and access in your site plan. The M timber garden shed can be assessed as a separate storage listing, but do not count it as studio workspace or assume it suits a particular purpose without checking its details.
Consider comfort throughout the year
Think about the conditions where you plan to place the shed and how often you expect to work in it. Direct sun, shade, wind and rain can affect comfort and the way you use the room, while heat or moisture may matter for materials and unfinished work. A setup that is comfortable for a short visit may not suit a long session at a bench. Consider when you are most likely to work and whether your plan needs shade, airflow or a way to protect supplies when the space is not in use. These needs vary with the site and the type of work, so base the decision on your own conditions.
Do not assume that a garden shed will have the same insulation, sealing, floor or glazing as a room in the home. Check the product information for those features and decide which ones matter for your projects, storage and intended use. For example, materials that are sensitive to changes in temperature or moisture may need a different storage arrangement from robust tools. Also consider whether the chosen design can accommodate any services you rely on, and get qualified advice where the work involves building changes or installations. Being clear about comfort requirements before ordering can prevent a low-cost footprint from becoming an impractical workspace.
Compare the product details, not the name
Compare listings against the same requirements. Check whether the dimensions are internal or external, how the openings are shown, and whether plans identify the position of doors and windows. Look for clear information about the floor, roof, materials, assembly and what is included in the order; do not treat an item as included unless the details say so. Check any maintenance information too, especially if you need to protect supplies or finished work. If two descriptions use different terms for the same measurement or feature, clarify what each means before judging which option gives you more usable space.
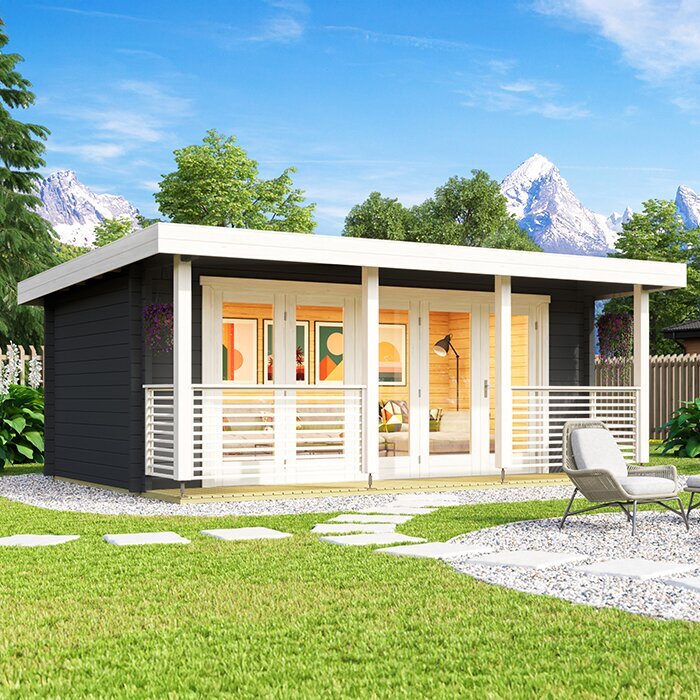
A product name identifies a listing, but it does not establish that the layout suits your projects. If the Timber tool shed S listing enters your comparison, read its stated purpose and specifications rather than treating its title as evidence of studio-ready dimensions, openings or ventilation. Apply the same approach to garden houses marketed for other uses: assess the information that is actually provided against your own plan. Keep a short comparison sheet with your essential measurements and requirements, and mark anything that remains unconfirmed. This makes it easier to compare like with like and avoids relying on a photograph to answer a practical question.
Check local requirements and order logistics
Before committing, check whether any local approvals or property requirements apply to the building and its intended use. Requirements can depend on the property and project, so seek information from your local council or a suitably qualified building professional rather than assuming a particular rule applies everywhere. Consider boundaries, access to services and site conditions as part of the plan. If you expect to add electrical, plumbing or other services, raise that before purchase so the building choice and installation can be considered together. Confirm any base or site-preparation requirements for the exact product with the supplier or a qualified installer.
Read the order and delivery information carefully. Confirm the selected model, what is included, who is responsible for assembly if that is offered, how delivery and unloading work, and whether the vehicle can reach the site. Ask what site preparation is required and account for any separate costs for groundwork, assembly, professional advice, furnishings or services when comparing options. Check that the route and available space are ready before arranging delivery, and keep the product information with your plan so measurements and inclusions are easy to refer to. Clear answers on these points help you order a shed that fits both the studio plan and the practicalities of getting it into place.
Frequently asked questions
How much space do I need for an art or craft studio?
There is no single size that suits every activity. Measure your largest work surface and project, then allow for seating, movement, storage and access to the door. A scaled floor plan can show whether the usable internal space works before you buy.
Are windows enough to light a garden shed studio?
Not necessarily. Daylight changes with the weather, time of day and site position, and a window can create glare or shadows. Check the documented openings and plan suitable task lighting for detailed or evening work.
What should I consider if I use paints, adhesives or sprays?
Check the safety directions for the materials and the shed's documented ventilation provisions. If your work needs extraction or other installed services, ask a suitably qualified professional what is required before choosing a building.
Should art supplies and garden tools share the studio?
They can, if the layout leaves enough clear space for making and safe access to materials. Inventory what you need to store and keep products according to their instructions. If general tools take up valuable room, plan for separate storage and include its footprint.
What should I check before ordering a garden shed?
Check usable internal dimensions, door and window positions, stated inclusions, assembly information and delivery arrangements. Also confirm site requirements and any local approvals that may apply to your property and intended use.
A useful art or craft studio starts with the work you want to do, the equipment it needs and the room required to move between tasks. Use those requirements to assess the internal layout, light, ventilation, storage and site access, then compare the documented details of each garden shed. Confirm the product inclusions, local requirements and delivery arrangements before ordering. With the practical checks settled, you can choose a space that supports your making process rather than simply filling a patch of the garden.
