
Buying a Garden Shed for Summer Relaxation
Garden shed buying guide
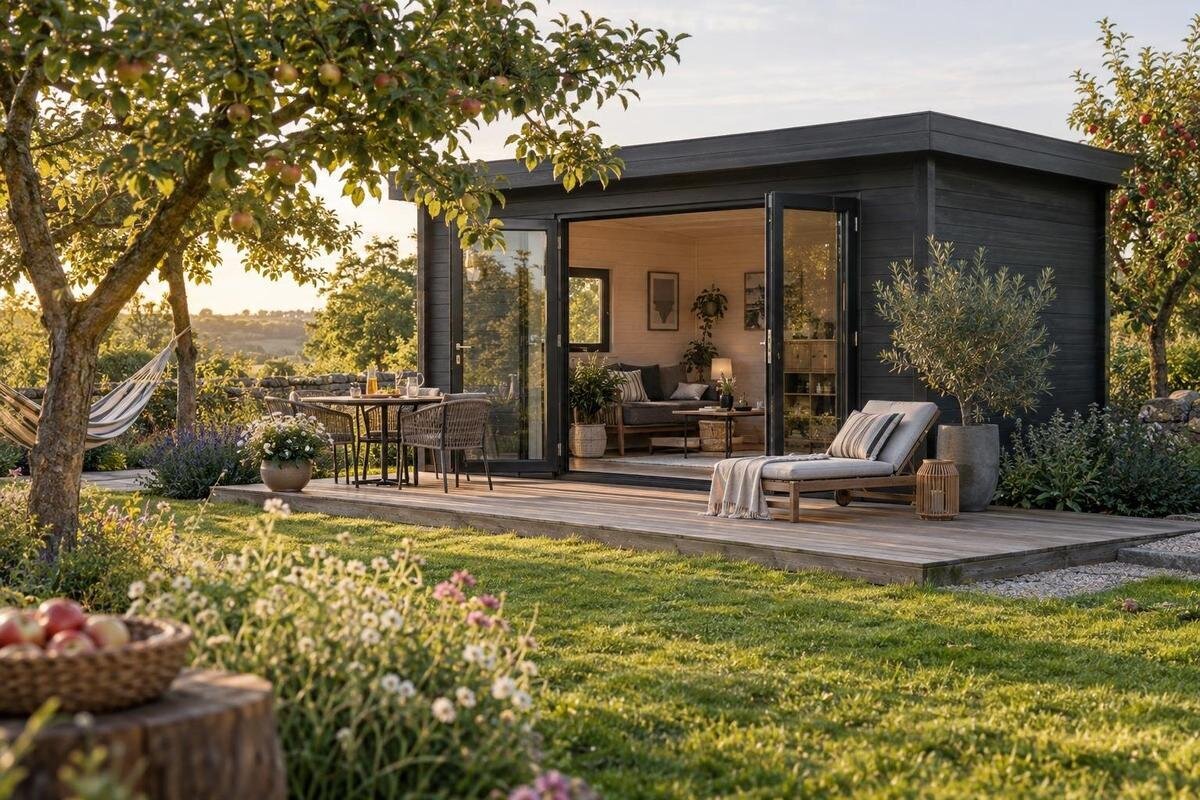
Buying a garden shed for summer relaxation is easier when you decide how you will use it before comparing models. A quiet place to read, somewhere to sit with friends and a shed that also stores outdoor gear need different amounts of clear floor space and different layouts. The backyard itself matters too: afternoon sun, privacy, the route from the house and room for a base all affect the choice. Compare written dimensions, openings, timber-care details and order requirements before choosing; a product photo cannot answer practical questions about your site or what's included.
Define the shed's main use
Describe the main use in one line: read alone in the shade, have tea with a partner, or gather with a few people. Then decide how often and at what time you'll use the space. One chair and a side table create a different plan from several seats arranged for conversation. If you want to stretch out, keep cushions nearby or leave the door open while seated, include those habits in your sketch. Think about a typical summer afternoon as well as your best-case gathering, so the size reflects real use rather than an occasional event. Your shortlist becomes clearer when you know who will use the shed and what they will do there.
Consider whether relaxation is the only job. A shed shared with gardening gear can feel cramped once shelves, a mower or boxes occupy the floor, so show every regular item on the plan. Decide which activity gets priority if the two compete. A leisure room also differs from a sleepout or permanent living space: don't infer that a garden shed is suitable for those uses from its appearance. If your plans extend beyond occasional relaxation, check the product's stated purpose and ask the relevant local authority or a qualified professional about any requirements that may apply.
Measure the footprint and access route
Measure the proposed patch before comparing catalogue sizes. Use the product's stated external dimensions, and note whether measurements distinguish the base, walls and any roof overhang; a picture or model name cannot tell you which figure governs the footprint. Mark the outline on the ground with string or removable markers, then walk around it. Leave room for doors to open, people to pass and routine access to the outside walls. Look up as well as down: branches, fences, existing paths, drains and garden beds can affect where the building fits or how you reach it. Record the narrowest gate or passage too, not just the final position.
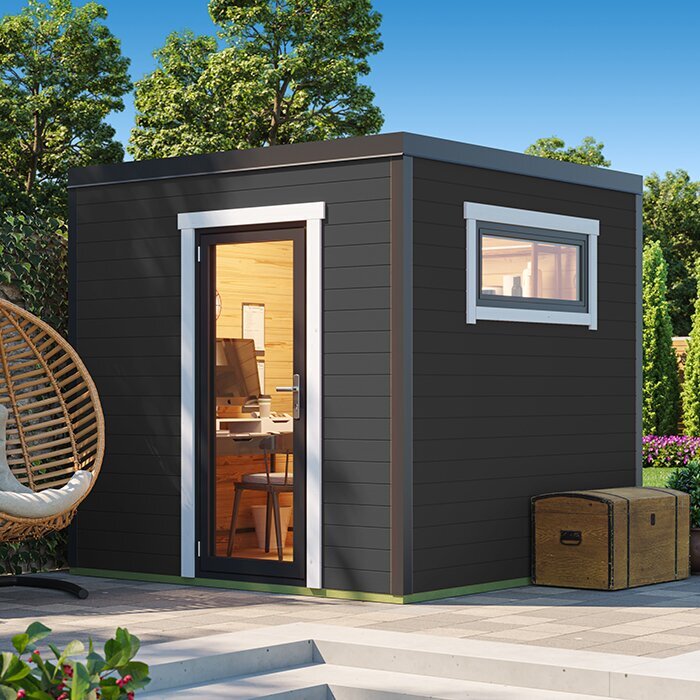
Keep that site sketch beside a product comparison sheet. For the Verdana 1 garden house, note the dimensions actually given on the listing and distinguish external size from any stated internal floor area; if a key measurement is missing, ask before ordering. Do the same for every option, because two sheds that look similar in a photo may differ in usable floor area. Add a measured route from the house or patio, including gates and tight turns, so that a shed which fits its final spot can also be reached during delivery and furnishing. If no clear overall footprint is supplied, don't estimate it from an image.
Test the layout with actual furniture
Draw the furniture in proportion, using measurements of pieces you already own or plan to buy. A floor outline marked with tape can expose problems earlier than an attractive rendering: a chair may leave too little room to walk past, or a table may sit in the doorway's path. Include more than the seats themselves. Allow for side tables, a place for a drink, cushions and the space needed to stand up and move without shifting everything. If the shed will host more than one person, check that seats can face one another without blocking the way out. Include small items you expect to keep inside, such as books or a drinks tray, so the plan reflects how you'll use the room.
Look for a floor plan or clear internal measurements rather than relying solely on the outside footprint. Note where the entrance, windows, fixed shelving and any posts sit, if those details are supplied; each can affect the usable arrangement. Assess the Verdana 2 garden house on the same measured plan, rather than treating its number as a clue to its dimensions. Compare each candidate with your furniture layout, then ask whether any additional usable area would genuinely improve the seating arrangement or simply be harder to furnish. A floor plan also helps you see whether an open central area remains after you place everything you want inside.
Check door position and entry clearance
Door placement affects the room even when dimensions appear generous. Check which side the entrance sits on and how it opens. A hinged door needs its swing kept clear; a sliding opening needs a clear approach and an unobstructed track. Make sure a chair, table or storage zone won't turn entry into a squeeze. Compare the stated clear opening width with the largest item you may need to carry in, and find out whether the threshold or any supplied step changes the route from your path. If the shed sits beside a patio or deck, check that the door arrangement works with that approach, not only from inside.
Imagine carrying in furniture and then using the shed with the door in its usual position: can you get past the seats, bring refreshments in and leave without moving a chair each time? The Durano garden house listing is a place to check the opening type, position and measurements it states; don't use a product image or descriptive name as a substitute for clear dimensions. If those details aren't shown, clarify them before the model reaches your final shortlist. The right entry is the one that suits your site's path and chosen layout, not simply the one that looks broad in a photograph. Think about privacy too: an open door may change how visible the seating is from nearby areas.
Assess daylight and ventilation for summer
Warm-weather comfort depends on the setting and the building's documented openings, not on its label. Notice when direct sun reaches the proposed spot: a shaded morning reading corner and a fully exposed afternoon seat present different demands. Consider where air could enter and leave, and whether you expect to sit with a door or window open. Check the listed position and type of windows, vents, screens and glazed panels rather than assuming they come as standard. If airflow is a priority, ask what can actually be opened and how the openings are arranged; a picture may show glazing without explaining ventilation. Check whether the seats face a bright opening or receive glare at the time you plan to use them.
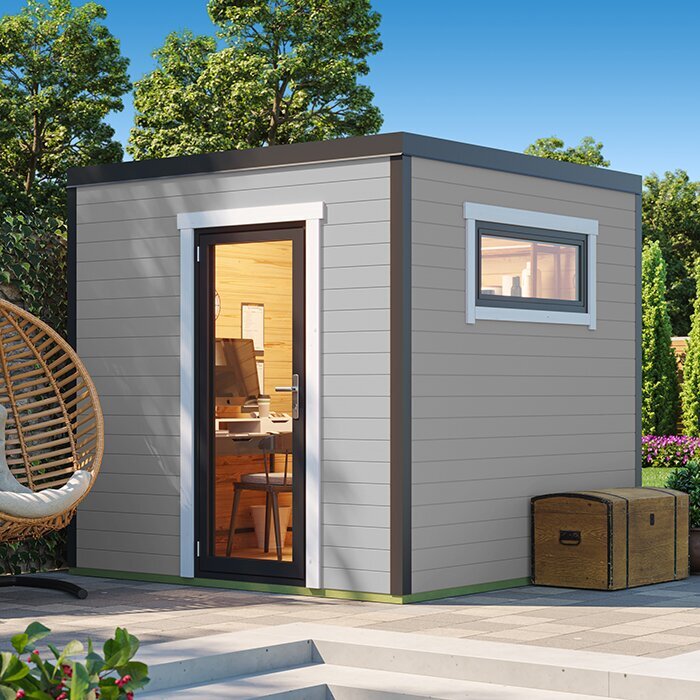
Add Modano 1 to the same daylight-and-airflow comparison as any other candidate. Record only what its product information specifies about openings, glazing and optional components; the model name alone doesn't establish how light or air will feel in your backyard. Test the proposed orientation against your daily routine and consider glare and shade as well as brightness. If screening matters to you, confirm whether it is included or an extra. Where a description does not explain summer comfort or ventilation, seek a direct answer instead of treating a general material description as proof of performance.
Compare timber finish and ongoing care
Timber buildings can differ in species, grade, treatment and finish, so look for those particulars in the product description rather than treating 'wooden' as a complete specification. Check whether an exterior coating is included, whether any parts arrive unfinished, what initial preparation is expected and what ongoing care the supplier recommends. If the care schedule isn't clear, ask for the manufacturer's product-specific instructions. Also consider practical access: if you can't reach a wall or trim comfortably to maintain it, that task may be harder in a tight garden position. Don't assume a product photo shows the supplied finish, or that the same care instructions apply to every timber building.
Use the Orello 1 garden house as one entry in your materials comparison, but base the decision on the listing's stated construction, finish and care guidance, not on the name or styling of an image. If those points are unclear, get written details about what is included and what maintenance will be expected. Think about whether you are willing to keep up the recommended care over time, and whether the selected location leaves access to the exterior. That is more useful for a summer retreat than choosing solely for a timber look that may not match the documented upkeep.
Separate seating from garden storage
A room intended for relaxing needs an uncluttered area for people, not just a place to stack equipment. If you expect dual use, draw separate zones for seats and stored items, then check that shelving, tools or garden supplies won't block the entrance, windows or route between seats. Decide which items must remain inside year-round and whether they need a dedicated location. Cushions, for example, need somewhere to go when you are not using them; if their storage takes up the seating area, the plan may no longer work. An inventory of regular contents is more reliable than assuming there will be spare corners after the building is furnished.
Names can help identify a product category, but they don't tell you how a particular model is laid out. Compare the M timber garden shed listing with your leisure brief by checking its stated purpose, floor plan and dimensions; don't assume that a tool-storage title proves it can or cannot be furnished as a sitting area. If relaxation is the priority, keep the furniture plan as the test. When storage comes first, a shed arranged for sitting may leave useful gear without a home. Decide which compromise you're willing to make, rather than expecting both uses to fit automatically.
Plan the backyard position and base
Once the footprint and layout work, walk the backyard at the hours you expect to use the shed. Check where sun, shade and neighbouring sightlines fall, and whether the entrance faces the path you will naturally take from the house. A pleasant outlook may matter more than tucking it into the most convenient corner; conversely, a distant spot can make the room less inviting to use. Consider the ground surface and nearby drainage or vegetation, but don't guess technical site requirements from appearance. A site sketch showing paths, boundaries and existing features helps you ask specific questions before you settle on a position.
Before placing an order, compare the supplier's base and site-preparation instructions with the ground where the shed will stand. Requirements can differ by product, so don't assume a garden bed, paving or an existing slab is suitable without checking the documentation. Check the Veltor 1 listing for any stated base requirements and ask if they aren't provided; the model name alone says nothing about conditions on your particular site. If the ground is sloped, drainage is uncertain or preparation is beyond your experience, get advice from a qualified installer or another suitable professional. Check with the relevant local authority if rules may affect the location or intended use.
Confirm delivery, assembly and inclusions
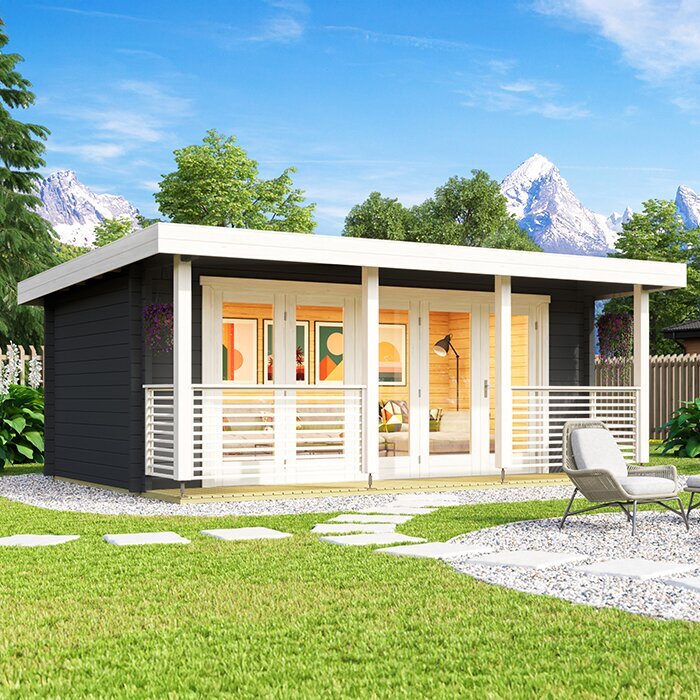
Read the order details as carefully as the product description. Make a list of what is included and what is not: floor components, base materials, glazing, vents, door hardware, fasteners, finish and assembly service are all items to verify, not assume. Check package dimensions and weight where supplied, and find out how delivery is handled, whether unloading is your responsibility, and whether the vehicle can reach the drop-off point. Measure gates, side passages and turns. If assembly isn't included, decide who will do it and what needs to be ready before the package arrives. Keep the details for the exact model and any selected options together.
If a storage-led option remains on your list, the Timber Tool Shed S listing should meet the same checks on dimensions, entry and included items; don't assume an accessory shown in a photograph is part of it. Before checkout, confirm the exact product and configuration on the order, then match each inclusion and delivery detail to your plan. Ask the seller to confirm current timing or assembly arrangements, and keep any answers about included items or site preparation with your purchase records. This helps prevent a mismatch between the relaxed room you planned and the kit specified in your order.
Compare the shortlist and total cost
Put shortlisted options in one comparison table instead of relying on memory. Useful rows include external footprint, usable internal area, doorway position and clearance, window and vent details, timber finish and care, site preparation, inclusions, delivery and assembly. Mark each item as stated, unclear or unsuitable for your backyard. If a specification is missing, leave it blank and ask; don't fill gaps with assumptions based on model names or photographs. This makes it easier to see whether an attractive design actually answers your main needs, and keeps buying priorities separate from visual preferences. You can also note which items are non-negotiable and which are preferences.
Set a realistic total budget by adding the building to any required base, preparation, delivery, assembly and later care costs once those are known. Check whether the listed price includes each item, and use confirmed costs for anything separate. Finally, decide how flexible the shed needs to be beyond this summer. If chairs move out in winter or storage may grow, allow for that in the plan; if a compact, occasional-use retreat is all you want, extra floor area may not be worth the trade-off. Choose the option whose written details and site fit support the use you actually expect.
Frequently asked questions
How much space should I allow around a garden shed?
There is no universal clearance. Begin with the stated overall footprint, including any roof overhang if the dimensions show one, then account for door openings, access to the outside walls, nearby paths and the delivery route. Check the supplier's installation or maintenance instructions for any clearances they specify.
How can I tell if a shed will be comfortable on hot days?
A product name or photo cannot confirm summer performance. Check the listed windows, vents, opening positions, glazing and any screens, then compare them with the sun and shade at the times you plan to use the shed. Ask the supplier about anything the product information leaves unclear.
Does a timber garden shed need painting or sealing?
That depends on the product's stated treatment and finish. Read the manufacturer's care instructions to see whether an initial coating or ongoing maintenance is required, and confirm what is included in the order. Don't apply a generic schedule if the supplier gives product-specific instructions.
Can a tool shed work as a summer sitting room?
The name alone doesn't establish whether a particular shed suits your plans. Compare its stated purpose, internal dimensions, entrance and ventilation with your furniture layout, and confirm that the product is intended for the use you have in mind. A shed filled with equipment may leave little space for seating.
What should I confirm before ordering?
Match the exact model and selected configuration to the written order. Confirm the footprint, base requirements, included parts and finish, delivery and unloading arrangements, assembly responsibility and any extra costs. Check access to the drop-off point and keep the supplier's answers about unclear details with your records.
A good summer shed is the one that fits your backyard and the way you actually relax. Keep your measurements, furniture plan and site notes beside the product details, then compare openings, finish, care and order inclusions on equal terms. That process can rule out a model that looks appealing but asks for compromises you don't want, and highlight a simpler option that meets your needs. Once the product information and site preparation agree, you'll know what you're buying and how the space is meant to work.
