
Buying a Garden Shed with Sliding Glass Doors
Garden sheds
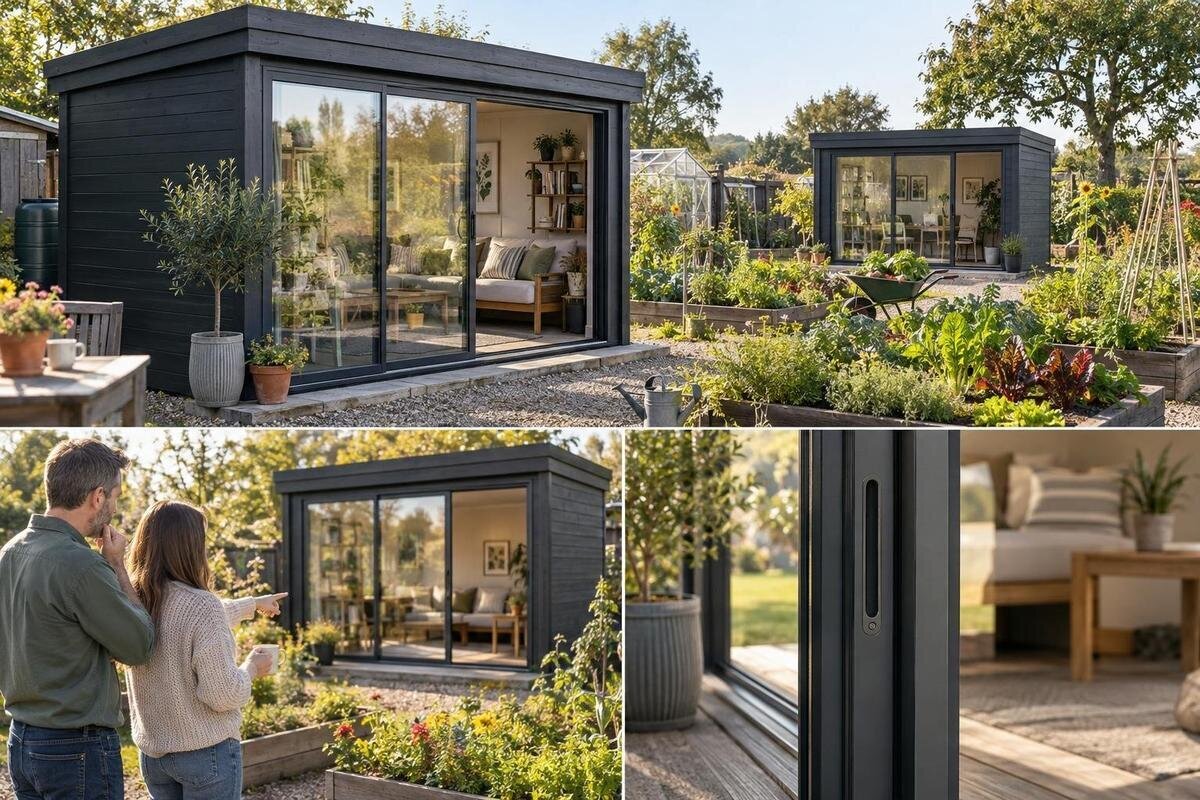
Buying a garden shed with sliding glass doors is not simply a choice between door styles. The opening affects how you enter, where storage or furniture can sit, and how much privacy you retain. Begin with the shed’s main job, then test the footprint, door opening, glazing and garden setting against that use. Once these points are clear, compare the details each product listing states and what is included in the order. That keeps a shortlist grounded in fit rather than attractive photos or model names.
Begin with the shed’s main use
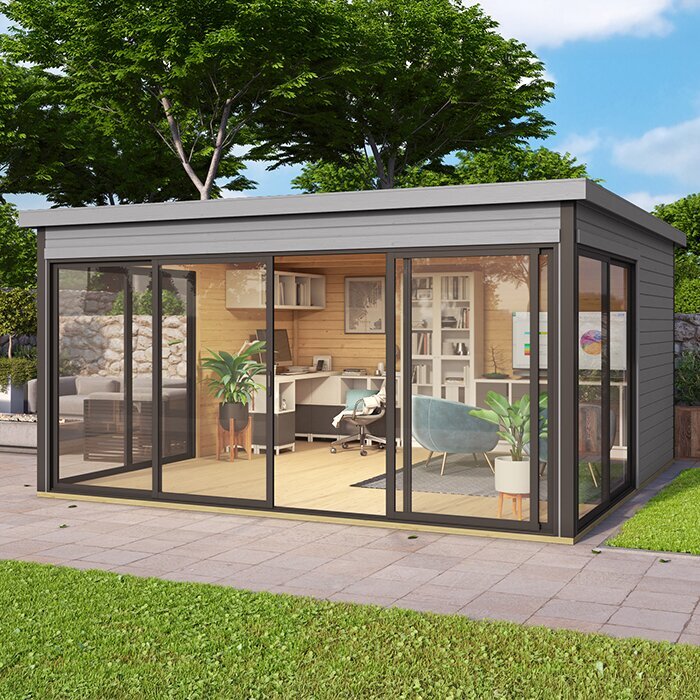
Decide whether the building will mainly store garden equipment, give you a place for a hobby, shelter a table, or serve as a flexible garden room. Each use changes what matters at the front. Bulky tools need an opening wide enough for the things you actually own; an activity space may benefit from daylight and a view; concealed storage may call for thought about what people can see from outside. A workbench or desk also needs a usable wall, not only floor area. Note how often you will enter, which items need to come through the doors, and whether several people may use the space at once.
Turn that list into essential features and preferences before browsing. For every model, check whether the stated layout and door configuration suit the intended job instead of inferring them from a name or photo. A Verdana 1 garden house can be added to a shortlist, but its model name alone does not establish the door type or usable area; rely on the written details for the exact version. If the use may change, note what should remain flexible, such as a clear route through the room or a wall for shelves. Do not assume a garden shed will arrive ready to serve as an insulated office or workshop; confirm what its specification covers. Rank essentials against optional preferences so you can reject a poor fit early rather than widening the brief later.
Measure the footprint and the usable interior
Measure the spot in the garden, then separate the building’s outside footprint from the space available inside. Mark the proposed width and depth on the ground with string, chalk or temporary markers, then walk around the outline and approach it from the path. Allow for any projections shown in the product dimensions, not just the main wall rectangle, and check that the position leaves a usable route past doors, fences, planting and other structures. Mark where the glazed frontage would face. A footprint that fits on paper can still leave an awkward entrance or make the remaining garden feel cramped. Where the site is tight, note the distance to boundaries, eaves and planting rather than only the shed’s box-shaped footprint.
Read dimensions carefully: an overall outside measurement is not the same as clear internal floor area, and neither tells you how much wall space remains once doors and windows are accounted for. Record the definition beside each figure rather than comparing numbers that use different reference points. If the Verdana 2 garden house is on your list, use only the dimensions and layout stated for that specific model; the number in its name is not a size guide. If a plan leaves internal measurements, wall thickness or roof projections unclear, ask for clarification before committing, particularly where the site has little tolerance. Include overall height if overhead branches, eaves or a low opening could limit placement.
Check the actual sliding door opening
Sliding doors do not need the outward swing of a hinged leaf, which can help where a path, patio or furniture sits close to the frontage. That does not mean the whole front becomes an uninterrupted opening. Depending on the design, one or more panels may remain fixed, moving panels may overlap, and only part of the glazed width may be clear at a time. Compare the stated clear opening with the overall door span. Check the direction each panel travels, where it parks, which side is fixed, and whether the arrangement leaves access convenient from the route you use most. A diagram showing closed doors may not make those details obvious. If the drawings show only a closed elevation, request a view of the panels in their open position.
Think about the largest item you will carry through: a mower, potting bench, chair or storage box can be wider or taller than everyday foot traffic. Measure it and leave room to angle it through without catching a frame, handle or stored item. A Durano garden house page is relevant to this choice only if its own specifications or drawings clarify the door layout and clear opening; its model label does not confirm those details. Check the threshold and track against the floor level you expect, too. For wide items, measure the route as well as the item, including turns between the gate and doorway. If entry access needs alteration, confirm feasibility with the supplier or an appropriate qualified professional before ordering.
Balance daylight, visibility and privacy
Glass changes both the feel of the room and what can be seen through it. A glazed front can bring daylight and a view into the shed, while making stored items more visible from adjoining parts of the garden. Observe the intended position at different times of day, because sunlight and shade shift, and consider the view from neighbouring homes, paths and your own seating area. If privacy matters, plan whether a suitable screen or covering would help. Check that it could be fitted without interfering with sliding panels, handles or tracks, and decide whether you would use it regularly or only at particular times. If you expect to use lights inside after dark, consider whether a covering would be needed then.
Look beyond the word glass. Confirm what glazing is specified, how the panels are framed, and whether the listing describes any safety, tinting or privacy feature you require; do not assume these from a photo. Consider glare on a screen or work surface if you intend to use one, and whether the transparency suits the contents you will keep inside. A Veltor 1 listing should be treated like any other product page: check its written glazing and door details rather than reading them into the name. Ask for the glazing specification for the exact door panels, not a general description for a product family. If a desired feature is not documented, ask for the exact model and option to be confirmed in writing.
Choose a practical position in the garden
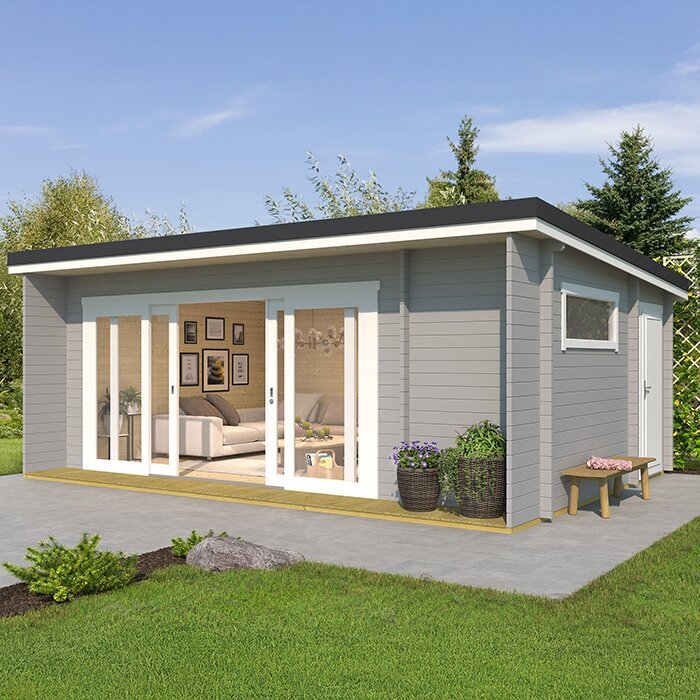
Site planning involves more than marking the footprint. Decide where people will approach the sliding doors, whether the path stays usable when garden furniture is in place, and whether operating or cleaning the glass will be practical. Take account of trees, fences, planted beds and neighbouring buildings, including the likely growth of planting. Check the maker’s clearance guidance for installation and maintenance rather than assuming a product photo shows how much space is needed around every side. The route should work from the house or storage area, not just in the space immediately in front of the doorway. If you expect to move a trolley or large pot, check turns and gates as part of that route.
Think about the slope of the site and where rainwater already collects. Choose a position where surface water can be managed and the approach remains usable; avoid blocking an existing drain or creating a low spot beside the entrance. Compare the marked area with the Orello 1 garden house dimensions only if the listing states them for the exact configuration you are considering. For an exposed, sloping or otherwise uncertain site, ask the supplier, installer or an appropriate local professional what base and clearances are suitable. The answer depends on the product and ground conditions.
Confirm the base and construction details
The base is part of the buying decision because it affects where the building can sit, how the entrance meets the surrounding surface and what preparation is needed. Product listings may describe different base or floor arrangements, so check exactly what is supplied, what needs to be prepared separately and how the instructions say the structure should be supported. If ground conditions, drainage or the proposed base are uncertain, have suitability assessed by a qualified installer or other relevant professional; do not improvise a foundation from a generic size or picture. Get the relevant installation guidance before committing to a base contractor.
Review the stated construction materials and finish as well as the glazing. Find out what is specified for the walls, roof, floor, frame, seals and any treatment, and whether care or recoating is expected. A model page such as Modano 1 should be assessed from the written description for the configuration you will order; its name and images are not proof of material or weather performance. Consider the exposure to sun, wind-driven rain, leaves or salt air where relevant, then ask whether the specified product and maintenance requirements suit that location. Treat broad labels such as durable or weatherproof as prompts to check detail, not as complete answers.
Plan storage and furniture inside
Plan the interior on paper before deciding how large a shed you need. Draw the door and window positions, then place the items you want to store or use at their actual approximate sizes. Leave a route from the entrance to the back, and notice whether shelves, a bench or a tall cupboard would block the glazed wall, handles or sliding track. Check internal dimensions and ceiling height from product data; external width alone cannot show whether a bulky item will fit or if the room allows movement around it. For seasonal equipment, make sure items in front can be moved without first emptying the whole room. The aim is not to fill every corner, but to see whether the arrangement works without obstructing access.
Separate fixed needs from additions you may buy later. Shelving, hooks, blinds, a worktop or lighting can change how the room is used, but each needs a suitable fixing point, clearance or service. Do not assume accessories come with the shed or can be attached wherever convenient. The M timber garden shed label, like any model name, does not confirm a shelf layout, floor specification or compatibility with add-ons; check the selected product’s own instructions and ask about an accessory before treating it as part of the plan. If anything needs to be fixed to a wall or floor, check the permitted fixing points and instructions first. This matters if you expect to use both the walls and glazed frontage efficiently.
Compare the full cost and order contents
Compare the complete purchase, not just a building name or photo. Make a side-by-side record of the shed itself, the sliding-glass configuration, floor or base components, glazing and any extra options. Note which items are included and which are optional, and check whether the displayed variant is the one described in the quote. If two listings use different conventions, such as overall size versus internal size, keep those figures separate. For the Timber Tool Shed S page or any other model, do not infer included doors, flooring or accessories from the name; use the written order details for the exact configuration. Record any glazing option or door-specific upgrade separately.
Set a realistic total budget by including site preparation, delivery charges, assembly, tools or additional fittings you may need, and any work by a qualified tradesperson. These costs vary with the product, location and installation arrangement, so confirm them for the order rather than relying on a general estimate. Check payment terms, current availability and the retailer’s written cancellation, change and returns conditions before purchase; do not assume an offer or delivery time from an old image or search result. Check whether delivery charges cover the destination and handling arrangement you expect. Compare the same scope of supply across quotations.
Use product information to confirm each option
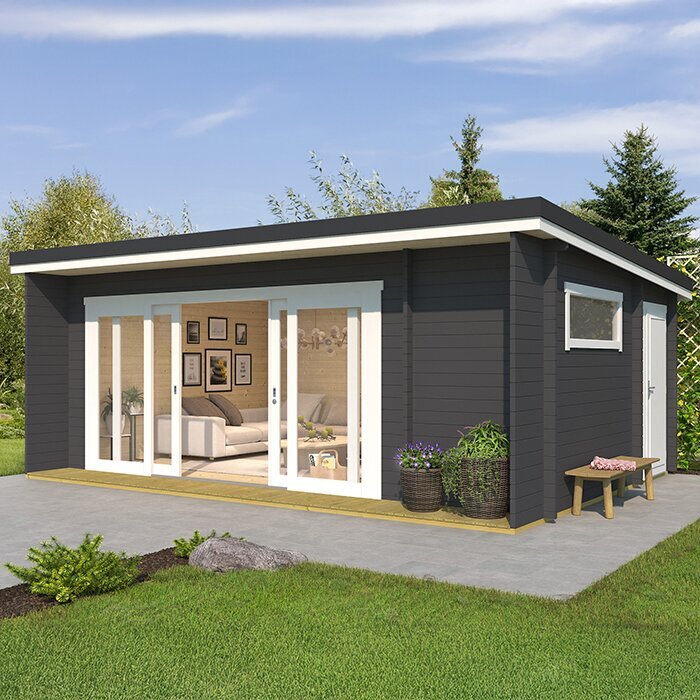
Use one comparison sheet for shortlisted models, with fields for exact model and variant, external dimensions, internal area, clear door opening, glazing description, supplied floor or base, finish, assembly requirements and quoted extras. Mark each answer as confirmed, unclear or not offered; do not fill gaps based on a similar model. Product ranges can have variations, so keep the listing, drawing and quote tied to the same model name and option. A product photograph is useful for appearance and general layout, but it cannot replace measurements or establish what comes in the package. Keep a copy of the relevant page or written quote alongside your notes.
Ask specific questions rather than requesting a general assurance. For example, what is the clear opening with the panels in their normal open position? Which panels move? Is a floor included? What glazing description applies? What preparation is required, and are blinds or locks part of the quoted configuration? Ask for the answers in writing and keep them with the order confirmation. If a salesperson or installer offers a different interpretation of the product plan, resolve the difference before paying. This is especially useful when comparing more than one size or configuration.
Plan delivery, assembly and local checks
Delivery and assembly planning affects whether the chosen shed can be placed where you want it. Check how the order arrives, what access is needed from the property boundary to the site, whether the route includes narrow gates, steps, bends or overhead obstructions, and who is responsible for moving components and assembling them. Confirm delivery charges, timing for the exact order and assembly availability directly with the retailer; do not assume these from a product image or general page. Measure the route at its narrowest point and include space to turn components. If access constraints could prevent delivery, describe them before confirming the order and ask what arrangements are possible.
Also check what local approvals or professional input may be needed for the proposed location and use. Requirements can depend on the site and building, so ask the relevant local authority or a qualified building professional rather than relying on a generic online rule. Keep the installation documents and care guidance, and plan access for maintaining the exterior, cleaning the glass and keeping tracks free of grit or leaves in line with the maker’s instructions. Consider whether future planting or garden furniture could obstruct the access needed to care for the doors. These points belong in the buying decision: a shed that fits the garden but cannot be prepared, delivered or maintained as planned is not a practical choice.
Frequently asked questions
Do sliding doors need space in front of the shed?
Unlike a hinged door, sliding panels do not swing out into a path, but the panels and track still need clearance along the frontage. The clear opening may also be narrower than the full glazed span, so check the panel positions and open width in the product details.
How do I work out the doorway size I need?
Measure the widest and tallest items you expect to move through the doors, then check the route to the shed, including turns and gates. Compare those measurements with the stated clear opening, not the overall width of the glass front. Leave room to manoeuvre items through without catching the frame.
Will glass make a garden shed too exposed?
That depends on the view, the shed’s position and how you plan to use it. Glass can bring in daylight while making the contents more visible. Consider privacy from paths and neighbouring homes, and check whether a screen or covering would suit the door layout without interfering with its operation.
Can I put the shed anywhere the footprint fits?
A footprint is only one part of the decision. Check the approach, drainage, required clearances and base preparation, as well as whether delivery and assembly are practical. If the site or approval requirements are unclear, ask the relevant local authority or a qualified building professional.
What should I confirm before ordering?
Confirm the exact model and configuration, external and internal dimensions, clear door opening, glazing details and what the price includes. Also check base preparation, delivery, assembly, current availability and the retailer’s written terms. Keep written answers with your order so details for one option are not confused with another.
A useful shortlist starts with the job the shed must do, then narrows through outside and inside measurements, a verified clear opening and the visibility the glazing will bring. Test the position in the actual garden, including the approach and preparation required, and compare written details for the exact model and option. When the package, delivery and assembly arrangements are clear, you can choose a shed that works with both the space and your routine.
