
Buying a Garden Shed with a Large Glass Front
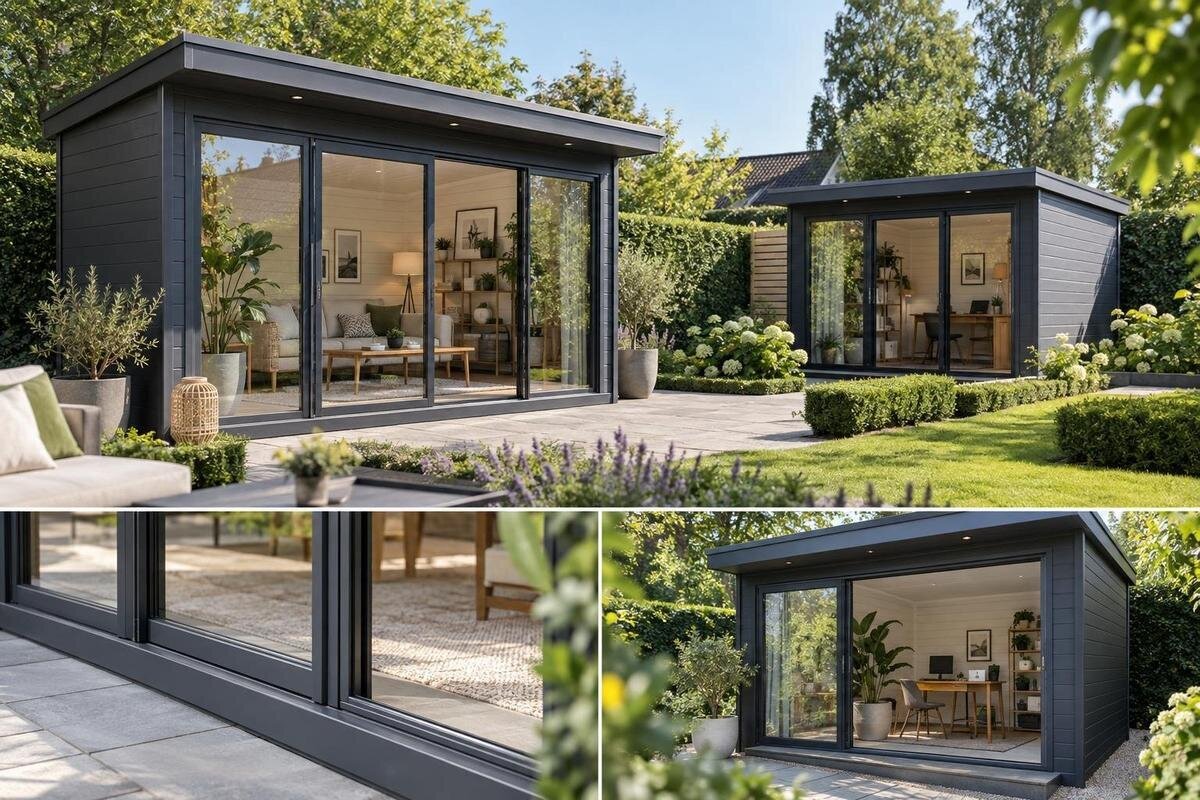
Garden shed buying guide
Buying a garden shed with a large glass front is less about maximising glass than checking what that frontage changes. It can bring daylight and a view, but it also uses wall space, puts stored items in sight and makes the shed’s position and internal layout more important. The right choice depends on whether you want storage, a work area or somewhere to sit—not simply on how the product looks in a photograph. Compare the exact glazing and frame details, plan furniture and storage against the door and window layout, and measure both the building and the route into your garden. Then check site requirements and local approval before committing.
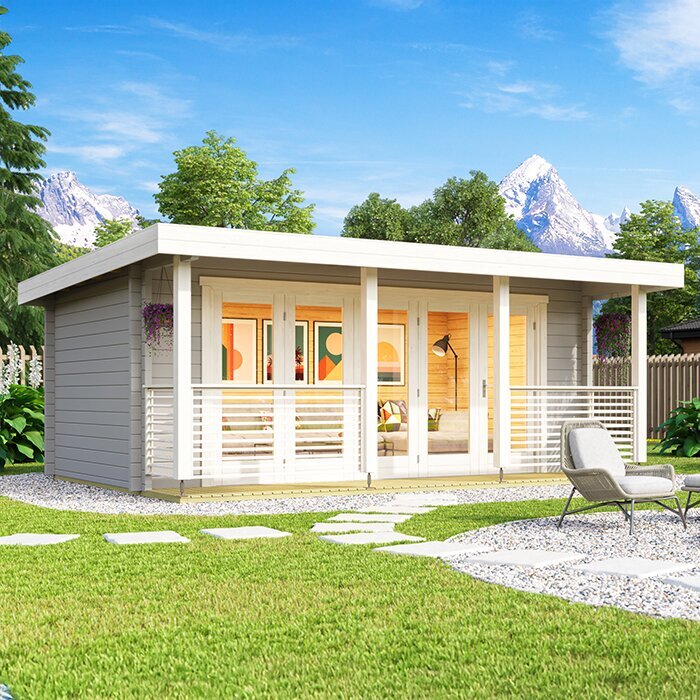
Buyer checklist 1
Decide what the glazed front is for
Before comparing photographs, decide whether the shed is mainly for tools and seasonal items, potting, a hobby bench or a place to sit. Each use values the glass differently. A potting area may benefit from daylight at the work surface, while a storage-first layout may need uninterrupted walls for shelves and hooks. A room used occasionally may need space for a chair and a view; a workshop may need a clear work zone and room to move around equipment. Write down what must fit, who will use the shed and which activities need privacy. That brief makes it easier to judge whether a broad glazed frontage is worth the wall space it takes.
Sketch the likely interior before putting a model on your shortlist. Mark the entrance, other windows, shelving, bench, bulky items and the route from the door; include room to open drawers or move equipment. Separate must-haves from optional features, especially if you want a clear view into the garden or expect to store items out of sight. Use the Verdana 1 garden house listing as a point of comparison by checking any available plan and written glazing details against your brief. If key information is not shown, ask for it rather than relying on the product name or image to confirm the layout.
Compare the glazing specifications
A large glazed area is not a complete glazing specification. Look for the stated glass type, whether the panes are single or multiple, the thickness and any performance information, as well as how the glass sits in its frame. Check which panels are fixed and which open, and whether the frontage includes a glazed door as well as windows. A product image cannot establish safety performance, heat transfer, UV control, sound reduction, impact resistance or security. Ask for written details that matter to your intended use and site. Do not assume every glass front has the same construction, or that a frame that looks substantial tells you what glass is fitted.
Ask about the frame, seals, glazing beads and any included screens or coverings as part of the assembly, rather than comparing glass in isolation. If you plan to use the shed regularly as a workspace, ask what the quoted configuration is intended for and whether any local professional checks are relevant. When reviewing the Verdana 2 garden house listing, look for written glazing and frame details; if any are missing, ask before comparing it with another model. If you cannot establish what glass is supplied or how it is fitted, treat that as an unanswered question, not a detail to guess.
Buyer checklist 2
Assess privacy from the proposed site
Privacy depends on where the glass faces, what can be seen through it and how you plan to use the space. Stand at the proposed site and check sightlines from neighbouring windows, paths, gates and the street, both at standing and seated height. Think about views into the shed when it is empty as well as when shelves are full: clear glazing can make stored contents visible. If you will use the room in the evening, consider what happens when interior lights are on; daytime reflections do not guarantee privacy after dark. A product image cannot replicate those angles, so relate the design to your actual garden and outlook.
Decide which privacy measures you would accept before choosing the frontage. Planting, a fence, an internal blind, a curtain or an opaque panel can change sightlines, but each can also affect daylight, the view or access to an opening. A screen that seems sufficient now may not work if plants are bare or a neighbouring property has an upper-storey view. Check with the supplier before adding film, fixing hardware to a frame or changing the glazing, as compatibility can vary. If the Durano Spacious Garden House listing is on your shortlist, confirm the exact configuration and assess its openings from the spot where it will stand rather than assuming the product view provides privacy.
Consider daylight, sun and glare
More glass can increase the opportunity for daylight at the front of a shed, but it does not guarantee an evenly lit or comfortable interior. Orientation, nearby buildings, fences, tree canopy, roof projections, glazing type and other openings all affect how much light reaches the room. Observe the proposed site at different times and, where useful, in different seasons. Note when direct sun reaches the frontage, when shade falls and whether reflections could cause glare at a bench or screen. A quick look at one time of day can miss conditions that matter during the hours you plan to use the shed.
Consider light together with heat and glare, not as a single score. Direct sun through a large clear area may make a space warmer or less comfortable, but the result depends on the full design and site conditions. Ask the supplier for relevant glazing information and a suitable shading approach rather than assuming a curtain will solve it. External shade, internal blinds, planting and furniture placement each change the light in different ways. For the Veltor 1 listing, check any published glazing layout and ask about missing details before comparing it with the sun pattern at your site. Choose for useful light at the times you need it, not maximum glass in isolation.
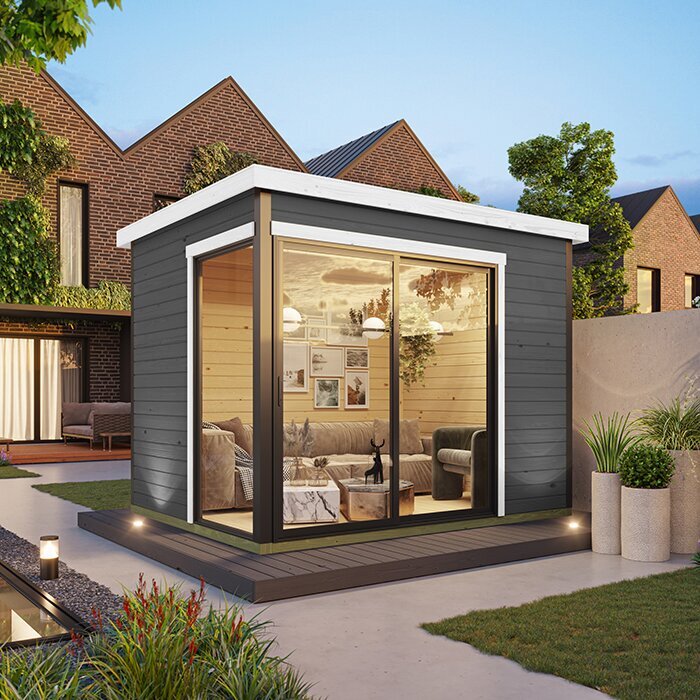
Buyer checklist 3
Fit the frontage into the floor plan
Treat the glass front as part of the floor plan. Glazing and door openings may leave less continuous wall for tall shelves, hooks, cupboards or a bench, so decide where each item will go before choosing a footprint. Use the internal dimensions in the specification, where available, to mark the front, side walls and usable corners. Keep a sightline to the garden if that matters, but do not let it crowd out storage you genuinely need. Everyday movement matters too: carrying a pot, mower or box through the entrance is different from walking into an empty display room. A simple scale sketch can expose conflicts before you order.
Check where openings sit relative to furniture and equipment. Confirm the clear opening width and height, door movement and threshold details for the exact configuration, and allow room for anything that opens or projects into the shed. The frontage needs to work with both the route inside and the available wall space, whatever the door style. If a dimensioned plan is available for the Orello 1 garden house listing, use it to test your proposed bench and shelves; otherwise ask for a layout with measurements. Measure the items you plan to bring inside and include the manoeuvring room needed to position them. Do not use a perspective image to estimate usable floor area or clearance.
Check dimensions and access
Compare measurements on the same basis. A published footprint may be external; internal floor space, overall height and clear door opening answer different questions. Record the outside length and width, any stated height, the opening size and the room needed around the structure, then compare them with your site sketch. Check whether the dimensions include projecting roof edges or other features, if applicable, rather than assuming the footprint covers everything. Mark the proposed outline on the ground with tape or string and test the route you would use to reach the entrance. This is a practical fit check, not a substitute for advice about the site or base.
Measure gates, paths, turns and any narrow point between the delivery drop-off and the proposed site. Ask what arrives as a package, what access is needed for assembly and whether installation is included in the order; these are separate questions from the shed’s finished dimensions. Check for overhead branches, steps or surfaces that could affect moving components, and leave suitable room to reach the building for maintenance. Compare the published dimensions and access notes for the Modano 1 listing with your measurements. If those details are missing or unclear, request them in writing before arranging delivery or purchase. A shed that fits the garden footprint may still be awkward to get into position.
Buyer checklist 4
Understand materials and maintenance
Look beyond the headline material and ask what each part is made from: walls, frame, roof, floor, door, window frame and hardware can have different specifications. For timber, check the stated species or grade where given, any treatment or coating, and the maintenance recommended by the manufacturer. For metal or composite components, establish their finish and care requirements instead of assuming they are maintenance-free. The aim is not to favour one material automatically; it is to understand how the complete structure is described and whether its upkeep suits your time and site exposure. A position with persistent shade, wind-driven rain or strong sun may raise different practical questions from a sheltered spot.
Check how glazing is attached to the frame, whether seals and finishing pieces are included, and what instructions are provided for upkeep and replacement. Confirm whether the product is supplied with a stated finish or needs further treatment, and which components are part of the advertised package. Ask the manufacturer about maintenance intervals and suitable cleaning products; do not infer these from a material name or photograph. In the M Timber Garden Shed listing, look for the actual construction and finish information, and ask if it is not provided. A product title is not a full materials schedule, so compare the documented requirements rather than presuming how a particular model is built.
Balance storage with the glass frontage
Storage and glazing compete for some of the same design priorities. A large clear front can offer a view, but it may also reveal tools, boxes or other contents; consider whether that matters from the house, street or neighbouring properties. Work out how much opaque wall you need for shelves and hooks, and whether a closed cabinet can keep smaller items out of sight without taking too much floor area. If you plan to store bulky equipment, measure its length and the room needed to turn it, then check the route through the opening as well as the room’s overall area. Make a short inventory of the main items instead of relying on a rough estimate.
Consider how the room will work once it is full. A bench, shelving or cabinet can block some light or view, while putting everything along the back wall may leave an awkward aisle. Mark the largest items on your sketch first, then place smaller storage and work areas around them. Ask for manufacturer guidance before attaching shelves or hanging heavy equipment; do not assume a wall or frame can take an unspecified load. For anything you would rather keep out of sight, plan opaque storage and check the door and lock details separately. If the Timber Tool Shed S listing is among your options, compare its documented layout and glazing details with your inventory rather than inferring suitability from the product title.
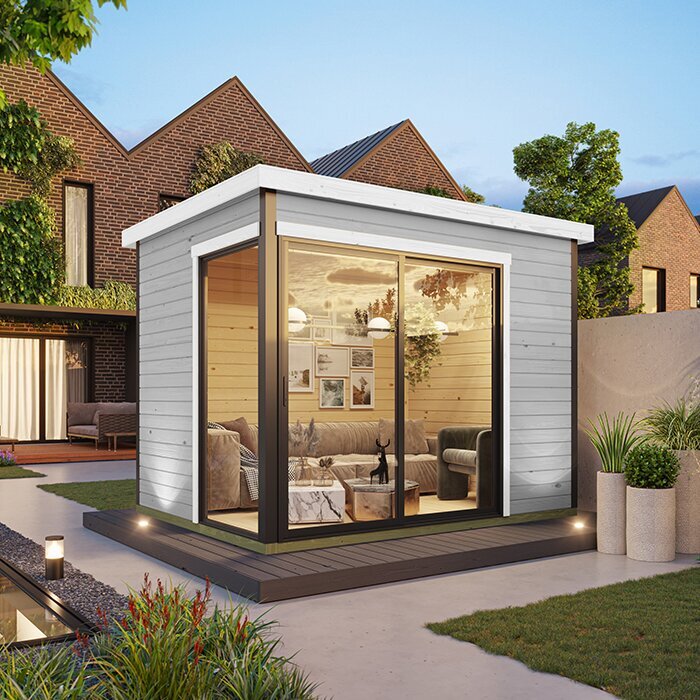
Buyer checklist 5
Check the site and local approval
Check the site before committing to a size or layout. Look for uneven ground, drainage paths, overhead branches, existing services and where water from the roof might run, then ask the supplier or installer what site preparation the chosen structure requires. Confirm what base or floor is included, what support is expected and who is responsible for preparing the site. Do not choose a foundation or anchoring method by guesswork: site conditions and product requirements both matter, so ask a suitably qualified professional for advice where needed. Leave enough room to reach the building for maintenance and to keep doors and windows usable.
Approval requirements can depend on your local council, the property, the shed’s size and position, and how you plan to use the space. Check with your council or a qualified building professional before ordering, especially if the site has restrictions or you intend to use the structure regularly as a work or occupied space. Ask what information they need, such as the proposed dimensions, location and use, then compare the answer with the exact model configuration. Do not assume a compact garden building is automatically exempt or that approval is always required; rules and circumstances vary. Checking early can prevent choosing a design that cannot be placed where you planned.
Compare the order details before buying
Make the final comparison from written details for the exact model and variant. Set out the glazing type and layout, frame materials, internal and external dimensions, door and window positions, included floor or base, supplied finish, hardware and any assembly requirements. Use only items confirmed in the listing or a written response; if one option omits a detail, mark it as unknown rather than filling the gap with another model’s specification. Compare equivalent configurations so you can see which differences are real. This helps prevent a glass-fronted design winning solely because its product image is more appealing.
Before placing an order, read the package contents, delivery and installation terms, payment and cancellation conditions, and the process for reporting missing or damaged components. Check that the chosen glazing and door arrangement are the version described in the order, and make sure any agreed options appear in the written record. Confirm access and timing against the terms supplied; do not assume delivery, assembly or site preparation are included. Keep copies of the specification and any approvals or professional advice relevant to your site. A clear record is more useful than a verbal impression if questions arise when the shed arrives or needs maintenance.
Frequently asked questions
Will a large glass front always make a garden shed brighter?
It can bring more daylight through the front, but the result depends on the glazing, the shed’s position, nearby shade and other openings. Check the site at the times you expect to use the room, and consider glare as well as brightness.
What glazing details should I check before buying?
Look for the stated glass type, pane construction, thickness and any performance information. Check how the glass is fitted and which parts open. Ask the supplier or a qualified local professional about safety requirements relevant to your intended use and location.
How can I keep a glass-fronted shed private?
Check sightlines from neighbouring windows, paths and the street, including views into the shed at night. You could consider planting, a fence, a blind or opaque storage, but check that any screen or modification suits the glazing and does not obstruct an opening.
Can I still use a shed with a large glass front for tool storage?
Possibly, if the layout gives you enough wall space, floor area and suitable access for your equipment. Consider whether contents will be visible, plan any lockable or opaque storage, and check the door and glazing details rather than assuming the frontage provides security.
Should I check council approval before ordering?
Yes. Requirements can depend on your property, the shed’s size and position, and how you intend to use it. Ask your local council or a qualified building professional about your particular site before committing to a model.
The best glass-fronted garden shed is the one whose glazing, layout and material details suit how you will use the space. Decide how much daylight you need, how much privacy and wall storage you can give up, and how the frontage fits the site and access route. Then compare exact configurations in writing and confirm site and approval questions before buying. That turns a striking frontage into a practical part of the garden rather than a choice based on appearance alone.
