
Buying a Modern Garden Shed with a Flat Roof
Garden shed buying guide
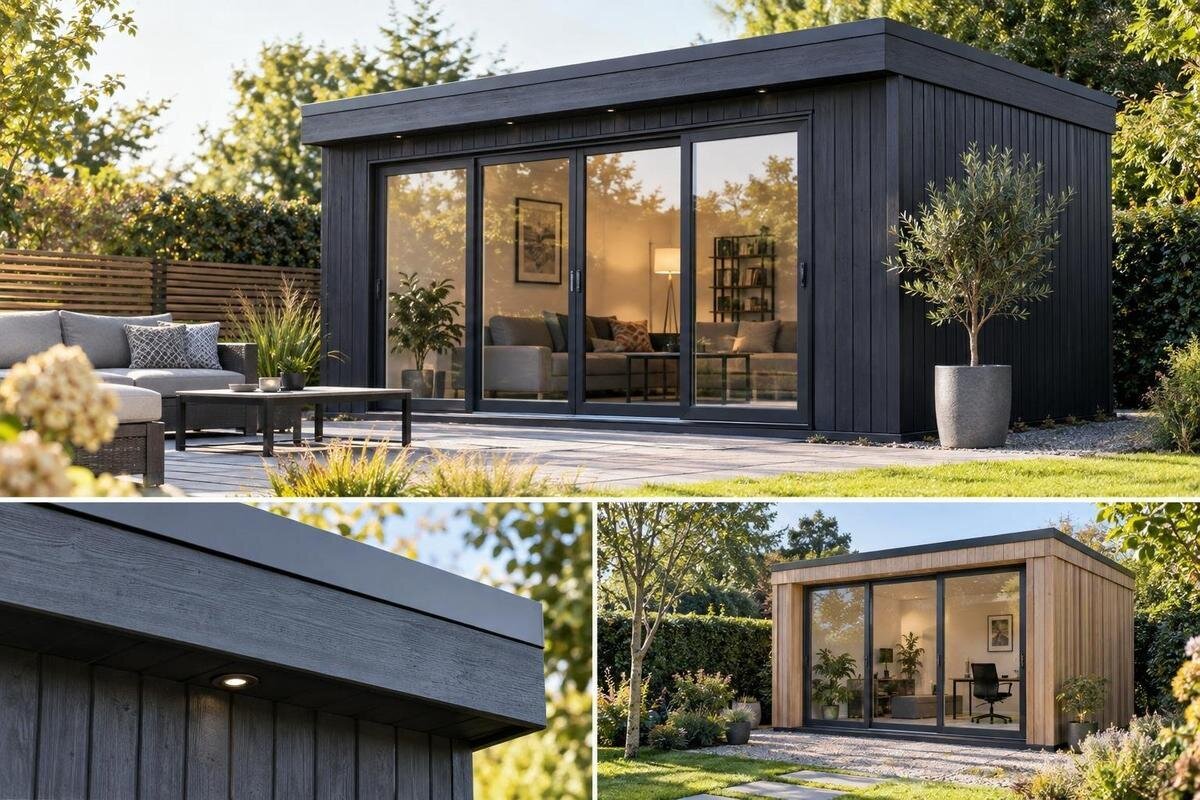
Buying a modern garden shed with a flat roof is as much about where it will go and what it must do as it is about appearance. A clean roofline may suit a contemporary outdoor space, but photographs cannot show the usable layout, roof drainage or site requirements. Set your intended use and measure the available area before comparing designs. Then check the written product information and order terms so you can judge the building you will receive, not just the look you like. That sequence helps you balance style, access, weather exposure and the work involved in getting it installed.
How a flat roof changes the look of a garden shed
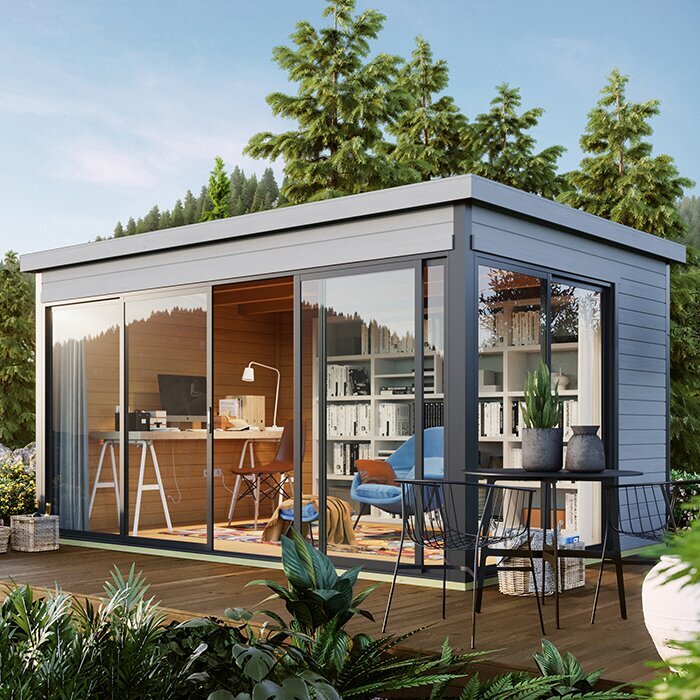
A flat roof gives a shed a clear, horizontal-looking silhouette that can suit a contemporary garden, but it is only one part of the design. The building’s height, length, wall finish, openings and trim all shape the overall impression. Compare its proportions with the house, fences, paving and other structures nearby; a low-looking roof does not guarantee the whole building will appear small. A modern garden shed might sit quietly along a boundary or read as a feature, depending on its position and surroundings. Look, too, at whether its roof edge visually relates to nearby eaves, rather than judging the roof in isolation. A side elevation can reveal depth or an overhang that a front-on image hides.
Use the actual garden as your reference. Take photos from the patio, kitchen or main path, then mark a proposed footprint on a simple plan. Note the views you want to keep open and any existing structures that already dominate the space. A product image may use a different camera angle or setting, so compare available elevations and dimensions rather than relying on a styled scene. If colour choices are offered, assess them against nearby surfaces and foliage; screen colours can vary. Where the same design appears in several settings, focus on its proportions rather than the landscaping or furniture. This makes the comparison specific to your garden.
What the flat-roof description tells you—and what it doesn’t
The phrase “flat roof” usually describes a low, level-looking profile; it does not confirm that the surface is perfectly horizontal or explain how it sheds water. Ask for a dimensioned drawing or product sheet that states the roof form, any fall, the direction of runoff, roof covering and included drainage components. Check what the stated dimensions measure, too: a roof projection or fascia may extend beyond the wall line. For any listing, including Verdana 1 garden house, use its written information to verify these points; the model name, category and photograph alone do not establish the roof design. Ask whether the described roof finish is part of the quoted configuration or an option.
Compare the details with your site, not just with the style you prefer. Confirm where rainwater is intended to go, whether gutters or outlets are part of the quoted configuration, and what access is expected for routine maintenance. These details can affect a position near a path, fence or planting. Don’t assume that a flat-looking design needs no drainage or that a particular runoff arrangement suits your property. When a listing leaves a roof detail unclear, ask the supplier for the relevant plan or a written explanation. For site-specific drainage or construction questions, consult an appropriately qualified building professional rather than inferring a solution from product imagery. Keep the answer alongside your notes on other models.
Choose the shed around its main use
Name the main job before looking at dimensions. A shed for gardening tools has different priorities from one intended to hold bicycles, seasonal boxes, a potting bench or a hobby setup. List the largest items, how often you use them and whether you need to reach one without moving everything else. For mixed use, choose the primary purpose and set aside room for it first; otherwise shelves and stored goods can consume the space you expected to use as a work area. Note items that need to stay dry, easy to reach or separate from other contents, and use that list to decide what the layout must accommodate. Group items by height and shape as well: a floor-area figure says little about vertical storage.
Then check usable interior space, not just the outside footprint. Ask for internal dimensions, floor area, wall height and clear entry dimensions, and find out how framing or the doorway affects usable room. A dimensioned floor plan is more helpful than one width-and-depth figure if you plan to add shelving or a bench. Use a listing such as Verdana 2 garden house as a prompt to compare whatever dimensions and layout details are actually supplied with your storage list; don’t assume similarly named models share measurements. Check whether dimensions refer to usable space or include wall thickness. If the shed will also be a work area, allow room to stand and move around it, not just enough space for the bench.
Measure the footprint and the route to the site
Measure the proposed position from fixed boundaries and obstacles, then compare it with the manufacturer’s stated external dimensions, including any projections shown on the plan. Mark the footprint on the ground with string or removable markers to reveal how much garden it occupies; keep paths, gates and access to other features in the drawing. Allow for door operation and the space needed to assemble or maintain the structure, using clearances stated by the maker or installer. Account for nearby taps, drains, air-conditioning units or tree branches that could restrict access. If the shed is close to a boundary, think about whether there will be room for future maintenance. The nominal floor area is not the full site area it may require.
Getting the building to its position is a separate measurement exercise. Trace the route from the delivery point and note gates, narrow turns, steps, slopes, overhead branches and soft ground. Ask what access is needed for unloading, whether components arrive in manageable packages and where the delivery vehicle can stop. When reviewing a listing such as Durano garden house, compare any published dimensions with both the plot and the delivery route; request missing figures rather than guessing. A route that looks clear on a plan may still have a tight corner in practice, so take photos of access points to share with the delivery or installation team. Confirm who is responsible if access or site preparation does not meet the stated requirements.
Place the shed for convenient access and a good fit
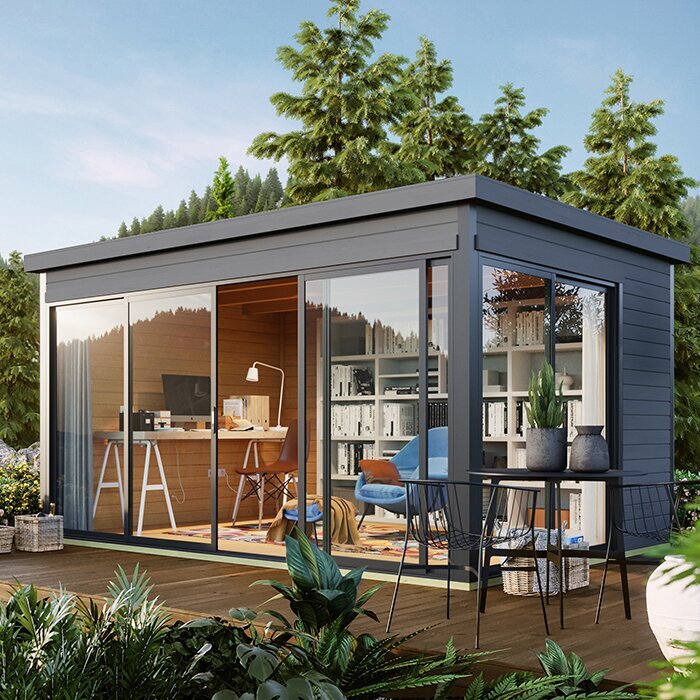
Position affects convenience as much as appearance. Put the entrance where you can approach it naturally with the items you plan to carry, and keep the route usable in ordinary garden conditions. Check whether the shed will shade a planting bed, block a favourite view or crowd a seating area at the times you use them. Look at the site across the day and consider tree cover, neighbouring structures and seasonal changes; one view at midday may not show the whole picture. If a model has windows or other openings, compare their location with your preferences for daylight and privacy instead of assuming they suit your chosen spot.
Think about who can see and reach the shed, too. A more visible position may make everyday access easier, while a secluded one can leave a longer path to clear or maintain; weigh those trade-offs against your layout. Check that doors do not face into a hedge, fence or other obstruction, and that the route remains usable when garden furniture or bins are in place. A linked listing such as Veltor garden house can tell you what information is provided for that model, but its orientation must be judged against your site. For questions about boundaries, approvals or local siting requirements, consult the relevant local authority or a qualified building professional; the answer depends on the property and proposal.
Check roof drainage, weather exposure and base requirements
Do not use a roof outline as evidence of weather performance. Rain, wind, direct sun, nearby trees and exposure on an open site can all matter, but a product’s suitability cannot be inferred from its appearance. Read the manufacturer’s statements about the conditions for which the structure is intended, including any limits, recommended maintenance and installation requirements. Consider the conditions at the exact spot you have in mind, not just the general climate of your region. A sheltered position beneath trees may still collect leaves on a low-profile roof, so include cleaning access in your review. If documentation does not address a concern such as wind exposure or intense sun, ask the manufacturer or a qualified professional before deciding.
The base is another model-specific requirement. Before ordering, find out what surface or foundation the manufacturer calls for, whether any base components are included, who prepares the site and what tolerances or anchoring details the instructions specify. Don’t select or modify a foundation from a product photo; ground conditions and the proposed structure may call for professional advice. When comparing Orello 1 garden house, check any manufacturer requirements supplied for that model and request them if they are not available. If a builder or installer will assess the base, share the product documentation rather than asking them to estimate from an image. Clarify the sequence for site preparation, delivery and assembly so the structure is not scheduled before the base is ready.
Compare materials and the upkeep they require
Materials and finishes are worth comparing by what the documentation says, not by a model name or photograph. Check the stated construction materials, any protective treatment or coating, and whether a roof covering is included in the quoted configuration. Look for instructions on how surfaces are cleaned and whether periodic refinishing is recommended. Ask which components need routine attention and what signs of wear should prompt maintenance, where the instructions address them. Avoid assuming that two timber-looking images show the same material or finish. This puts ongoing care into the buying decision rather than leaving it as a surprise after assembly. Where a listing uses broad claims about resistance or durability, look for the conditions and limits behind them.
Think about the conditions around your chosen position: strong sun, damp shade, falling leaves or airborne debris can affect cleaning needs, depending on the materials and finish. Compare maintenance guidance for the actual configuration, including any limits on products used for cleaning or refinishing. A product page for Modano garden house can be reviewed alongside other options, but its model name does not confirm its construction. Read warranty terms for the components covered, care requirements and exclusions, then compare the written conditions rather than relying on a general statement. Don’t compare warranties by length alone; check what the terms cover. If the finish you want is an option, confirm that it appears in the order description.
Make doors and interior access practical
The entrance determines how easily the shed works day to day. Check the clear opening, threshold and door arrangement against the largest object you plan to move through it, then consider whether there is space to manoeuvre inside. A door that opens outwards may need a clear area in front; a sliding or folding arrangement has different operating needs, so use the exact plan rather than relying on a style label. Include the approach path in the check, especially if you carry long tools or bulky items. For machinery, compare the opening with the item’s widest point, including handles or accessories. Small access constraints are easier to spot on paper than after assembly.
Plan the inside around a regular routine. Frequently used items should not require shifting awkward stored objects, while shelves, hooks or a bench must fit without blocking the route to the back. Check whether fittings are included, optional or your responsibility, and whether the manufacturer permits alterations you have in mind. When reviewing M timber garden shed, look for entry and interior information in its actual listing rather than concluding from the name “tool shed” what it can hold. If you expect to work in the space, check stated daylight and ventilation provisions; seek qualified advice before arranging electrical work. Keep a clear route through the layout instead of planning storage right up to every wall.
Check delivery, assembly and what the order includes
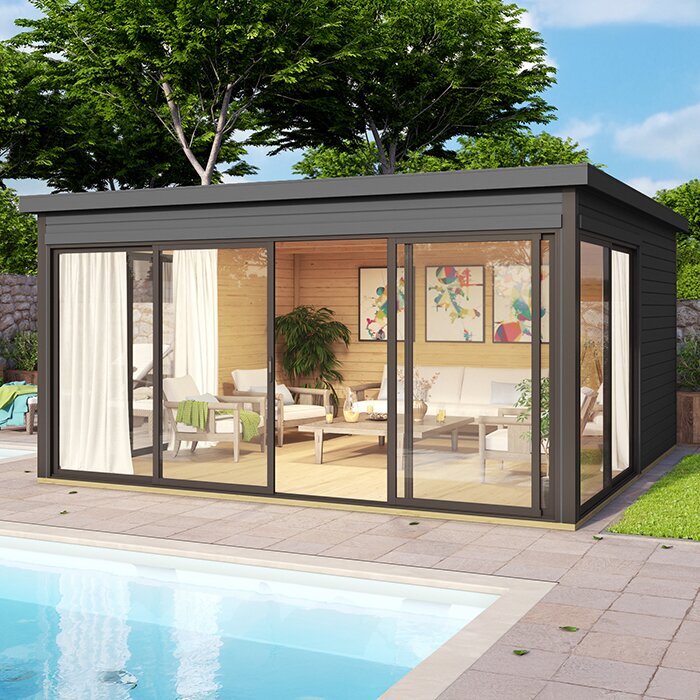
Price alone is not a like-for-like comparison when packages differ. Read the itemised quote and identify the building, roof components, door hardware, floor or base parts, fasteners and extras included; ask about each unclear item. Check whether delivery, unloading, assembly, surface preparation and removal of packaging are included or arranged separately. Confirm the delivery address, access assumptions and where materials will be left, then establish who handles a missing or damaged part. A listing such as Timber Tool Shed S is a starting point for comparison; the current offer and a written quote should set out the actual order scope. Do not assume a photograph shows every included component.
Read ordering conditions alongside the product details. Confirm the stated lead time, payment schedule, cancellation and return terms, warranty documents, and how options or variations will be recorded; these can differ between configurations. If assembly is offered, establish whether the quote covers a complete build or only specified work, and what the installer expects to be ready on site. Keep the model name, selected configuration, drawings and agreed inclusions with the order confirmation. This written record helps resolve a mismatch between the information you compared and the version supplied, without relying on memory or an informal conversation. Get important details that affect preparation or configuration recorded before the order is finalised.
Compare complete options before placing an order
Use a comparison sheet to keep each candidate on equal terms. Record intended use, internal and external dimensions, roof details, drainage approach, stated materials, maintenance guidance, base requirements, entry, delivery and assembly scope. Mark each item as confirmed, unclear or not relevant; do not fill gaps by assuming a similar-looking model uses the same construction. Note design preferences such as colour and position separately from essential requirements, such as fitting a particular item through the doorway. Keep track of which details come from a confirmed specification and which remain questions. If two options meet your needs, compare their upkeep, supplied components and total ordering scope rather than choosing on appearance alone.
Before placing an order, revisit the site plan with the current drawing and configuration for the model you have chosen. Check that dimensions, openings, roof arrangement and included components match the version in the quote, then resolve unanswered points in writing. Recheck the route and responsibilities for the base, unloading and assembly; anyone preparing the site should work from the same requirements. Save the final documentation and agreed options with the order so details stay attached to the chosen configuration. A careful comparison does not need every shed to suit every garden. It helps you identify the documented option that fits your needs, and keep one off the shortlist if an essential detail remains uncertain.
Frequently asked questions
Does “flat roof” mean the roof is completely level?
Not necessarily. The phrase can describe a low-profile appearance, while the roof itself may have a fall for drainage. Ask for the manufacturer’s drawing and written details on the roof form, runoff and included drainage parts; don’t assume these from a product photo.
Will a flat-roof garden shed suit Australian weather?
Roof shape alone can’t answer that. Wind, rain, sun, trees and exposure at the site all matter. Check the product’s stated conditions and installation requirements, then ask the manufacturer or a qualified building professional about any concerns specific to your location.
How much room should I allow around a garden shed?
Begin with the full external dimensions on the current drawing, then allow any clearances specified by the manufacturer or installer for assembly and maintenance. Also consider the door opening, access path, delivery route and nearby obstructions. Check local siting requirements for your property.
Can I use a flat-roof garden shed as a home office?
Only if the particular structure and proposed use are suitable. A storage shed is not automatically designed for regular occupancy. Check its intended use, internal dimensions, light and ventilation information, and any approval or service requirements with the relevant local authority and qualified professionals before ordering.
What should I compare before ordering?
Compare documented internal and external dimensions, roof construction and drainage, stated materials and care, base requirements, openings, delivery, installation scope and warranty conditions. Make sure each detail applies to the exact model and configuration you’re considering, and get unanswered points confirmed in writing.
Buying a modern flat-roof garden shed works best when you consider the design and the site together. Decide what the building must hold, measure the complete footprint and access route, and verify the actual roof form, drainage, materials and base requirements in the product information. Then compare delivery and installation scope as carefully as appearance. A shortlist built on measured needs and confirmed details is more useful than one based on a roofline alone, and gives you a clearer basis for placing an order.
