
Buying Windows Online: How to Assess a Supplier Before Ordering

A guide to ordering
Treat the shopping cart as a review point, not the end of a window purchase. Start by preparing a consistent schedule that identifies the openings being replaced, the relevant measurements, operating methods, installation responsibility and connections to the building. Once those matters are settled across the project, you can evaluate the supplier properly. This guide explains how to review product pages, quotation documents, communication and each stage of ordering. It also outlines what to record before approval so a window that looks suitable does not later create problems for installation, everyday use or project scheduling.

01 / Build a project list
Plan the whole job in one window schedule
Prepare one schedule covering every window and door before comparing suppliers. Give each line a room or opening reference, the existing or structural opening size, intended operating direction, viewing side and requirements such as privacy, escape, cleaning access or furniture clearance. Note whether the unit replaces an existing window or belongs in a new opening. This keeps similar units from being configured on conflicting assumptions. A supplier that converts your schedule into a readable quotation is easier to assess than one showing isolated cart entries. For renovations, add photographs of the reveal, both elevations and any unusual junctions to the project file.
A project schedule distinguishes firm constraints from preferences. An inward-opening design, for instance, only makes sense after checking whether a radiator, curtain or benchtop obstructs the sash. For an initial configuration, you might examine an inward-opening window with a single sash as a reference rather than a complete specification. Its label does not determine the correct size, glass or accessories for your opening. Ask which submitted details will form part of the order and what still requires verification before production. A careful answer is more valuable than rushing to checkout, because a late correction can alter several units and disrupt the planned installation sequence.
Look for product details you can verify
A strong product page makes the selected version easy to identify later. Instead of relying on broad benefits, inspect the option fields and the resulting configuration summary. Check whether internal and external elevations are differentiated, and whether hinge position, handle location and operating direction are unmistakable. Dimensions should show width by height and identify the relevant viewpoint. Without that reference, doors and asymmetric units are particularly easy to reverse. The information should also distinguish an opening sash from a fixed-glazed section rather than treating both as an undifferentiated area of glass.
Technical claims need a defined scope. Confirm whether each statement concerns a particular size, option or combination rather than assuming it covers every cart variant. Request the document for the unit you intend to order. For a calm area that does not open, a fixed-glazed window serves a different purpose from a ventilation window. Its name still cannot show how the unit will suit the wall opening or planned use. Record any unclear terminology or unexplained options and consider how precisely the supplier responds; that exchange offers useful evidence about the likely working relationship.
02 / Compare product data
Align measurements and reference points
Many sizing mistakes begin with mismatched reference points rather than arithmetic. Establish whether the figures describe the clear opening, structural opening, existing frame or required outside size. Uneven reveals, hidden fixings and internal linings can complicate measurements in an existing building. Take width and height readings at more than one location and check diagonals where appropriate. Document who accepts responsibility for measuring and what information will support final approval. A sound process states these roles openly; it should not quietly convert dimensions supplied by the customer into confirmation that the unit is ready to install.
Review the area surrounding each unit as well. A substantial lift-and-slide door affects daylight, floor build-up, the terrace junction, delivery access and the eventual furniture arrangement. With Patio Life lift-and-slide doors ask the supplier to specify the ordering information required and the clearest way to identify the opening side. The installer should receive the drawings and dimensions used for manufacture. If delivery, flooring, façade work and internal finishing involve separate contractors, nominate someone to coordinate their sequence and interfaces. Otherwise, a delivered unit may remain unusable because an adjoining construction detail was never resolved.
Choose opening styles around everyday use
A useful supplier considers daily operation instead of merely presenting a list of window types. Work through each room: who will operate the window, from which position, how frequently, and with what nearby obstruction? A bathroom may prioritise privacy and moisture, while kitchen access over a benchtop, bedroom ventilation and upstairs external cleaning raise different concerns. Even when a sash works on the drawing, it may strike a light, cupboard or balustrade in practice. Mark its swing approximately on the floor plan, then have everyone involved review the clearance before confirming the design.
Roof openings add operating height, roof pitch, internal lining and maintenance access. A centre-pivot roof window describes a window type, but it does not prove that the chosen location will be practical once the room is finished. Find out what the supplier needs to define the unit and what must instead be resolved with the relevant qualified trades. A worthwhile contact asks about the roof and installation setting rather than declaring that one version suits every project. External appearance is only part of comparing window types: handle reach, sash movement, cleaning access and the relationship with furniture also shape how the room will work.
03 / Reconcile the quotation
Separate unusual shapes and appearance from technical checks
Give round, angled and semicircular openings an individual review; their drawings convey construction information as well as appearance. Compare the outline, moving and fixed areas, viewing side and junctions with the surrounding wall. For a fixed-glazed triangular and angled window define the ordered geometry precisely and relate it to the structural opening. Send a dimensioned sketch and request that its essential information appears clearly in the quotation or confirmation. “Angled at the top” is not specific enough when the shape could be mirrored. Include neighbouring rectangular units in both the visual and construction review.
Describe glazing bars precisely too. The German term “Sprosse” does not necessarily identify a bar that physically divides the glazing. Specify whether you want glass-dividing bars, bars applied to the pane, or no bars. Where the façade appearance matters, obtain a drawing showing both the bar pattern and the arrangement of opening sections. Check it against relevant photographs, heritage drawings or project designs. Questions about appearance, building junctions or construction should be considered with suitably qualified project professionals; information on a product page cannot assess the conditions at your particular opening.
Reconcile every quotation line with the cart
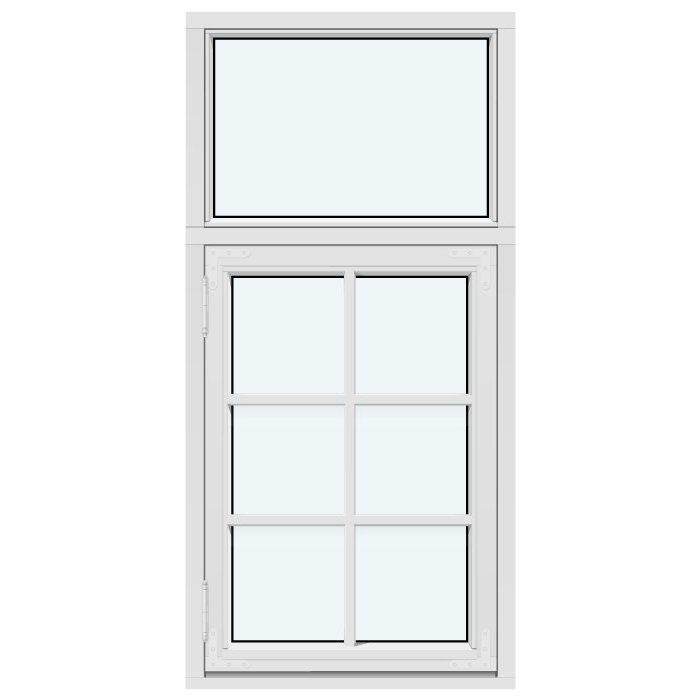
Do not compare quotations by their totals alone. Place each supplier’s line items in your project table, then verify quantity, size, operating type, handing, colour or finish, glazing pattern, bars, handles, accessories and inclusions. Flag vague entries. On a heritage-facing elevation, for example, “similar style” may leave too much unresolved. An outward-opening heritage-style Kombi casement window should be checked through the options selected for your project, rather than accepted on the strength of its name. Keep the product image, configuration record and matching quotation version together.
Identify exactly where the supplied product ends and optional or site-provided work begins. Determine whether each detail is included in the item, recorded as an option, or offered only as planning guidance. Ask which tasks the seller specifically excludes. Installation depends on coordinated responsibility for the opening, junctions, sealing, internal finishes and possible remedial work. When wording is uncertain, seek written clarification against the relevant line instead of relying on a brief conversation. Recheck whether competing quotations then cover an equivalent task. A lower total may reflect fewer inclusions, while a higher figure may represent a broader package. A decision is dependable only when the compared scopes genuinely correspond.
04 / Review approval
Use project questions to test communication
A phone number or email address matters only if it leads to useful technical clarification. Put forward two or three project-specific questions that a generic help page cannot settle. You might ask which elevation determines handing, how an unusual outline must be measured, or where the ordered specification is formally recorded. Prefer precise explanations over blanket reassurance, and check that the reply reflects the facts you supplied. If inward and outward operation are confused, plan an especially close review before approval. Notice whether every part of the enquiry is addressed. A capable response points out missing inputs, distinguishes settled matters from outstanding ones and identifies the quotation item involved. For a complicated issue, send a labelled drawing and request confirmation of the relevant unit. This reveals whether the process keeps sketches, item references and amendments correctly connected.
Verify that the business details are accessible, responsibilities are identifiable and further questions can be raised after quotation. Keep a short dated record of emails, quotation revisions and calls against each item. The purpose is a shared project record, not suspicion. At an entrance, an outward-opening entrance door with infill panel could be considered, but suitability still depends on the opening, intended use and design information you provide. Replace a broad question such as “Can this be done?” with “What information from my drawing will appear in the order confirmation?” The second wording invites an answer you can verify.
Map the approval stages before paying
The process should show when an enquiry changes into a quotation, when acceptance creates an order, and when manufacture is finally authorised. Review the procedures for amendments, corrections and enquiries before making payment. Speed is less important than having an opportunity to inspect the completed specification. Ask what the supplier will reconfirm and how corrections must be submitted if you find an error. Retain the cart or configuration summary as a dated working record, then compare it directly with your schedule instead of trusting your memory of the image you selected.
Build sufficient coordination time into the project. Bloomcabin window orders have a delivery period of 4 to 6 weeks, subject to order confirmation, but that period should not become a fixed installation appointment while measuring, ordering or site preparation remains unsettled. Address details, access, the unloading location, storage and trade sequencing can be just as important as production. Explain the expected process to the installer without reserving work against an unconfirmed date. Ask what event any stated date follows. This reduces the risk of goods arriving before the openings are ready or when the installation crew is committed elsewhere.

05 / Document the order
Retain records for delivery, installation and service
Maintain a digital file for every unit. Include the approved confirmation, drawings, configuration records, correspondence about amendments, the delivery note and pre-installation photographs of each opening. The installer can then reconcile arriving goods with the order. Without unpacking unnecessarily, compare quantities, obvious damage, dimensions and visible specification features with the documents. If something differs, identify the affected line and record the evidence rather than reporting only a “wrong window”. A well-organised file makes the issue easier for the supplier and project team to trace.
Keep the care, operating and maintenance material supplied for the delivered product, particularly for future owners or later adjustment of the fittings. Bloomcabin windows and doors carry a 5-year commercial guarantee; read its conditions and retain the invoice and order papers. This guarantee operates alongside, and does not limit, applicable rights under Australian Consumer Law. It also does not replace delivery inspection or coordination of the installation. The order document should identify the exact configuration. General brochures may assist your planning, but they do not establish which option your particular order includes.
Approve the order with a final checklist
Set aside proper time for the last review. Place the final confirmation beside your schedule and inspect each unit: room, quantity, dimensions, shape, operating direction, viewing side, fixed and opening sections, visible design and selected options. Then consider the full project. Does the delivery suit the installation sequence? Have terrace, roof, façade and internal fit-out details reached the responsible people? Is the address complete, and can the shipment be received? A second person can help, especially where items look alike. Correcting the paperwork now is easier than changing production later. Work only from one clearly dated final copy and mark earlier quotations as superseded. Review mirrored units separately rather than assuming one approved item proves the other. If the overall quantity and line-item count disagree, stop approval until the difference is explained and the documents are corrected.
Submit the order only after written replies have closed every outstanding point and the documents agree. For a small ventilation opening positioned high on a wall, an top-hung outward-opening awning window might be appropriate, but its category alone is not enough; assess reach, dimensions and the actual installation setting. Where a design or construction matter is still unresolved, hold the approval and seek a clear answer from the supplier and, if needed, the relevant design or installation professional. That pause is sensible project control, not hesitation. Choose a supplier that helps create an auditable order rather than urging commitment while essential information remains missing.
Frequently asked questions
What shows that two online quotations cover the same work?
Set aside the grand totals and compare corresponding lines. Dimensions, operating direction, sash count, fixed sections, appearance, chosen options and inclusions should correspond. Flag anything uncertain. Once both quotations describe an equivalent task, their prices, communication and approval processes can be weighed fairly.
Are self-measured dimensions sufficient for ordering windows?
Your own figures are useful for preparing an enquiry, but they are not necessarily a project-ready site measure. Confirm the measurement reference, take readings in several places and account for the actual opening. Record who will verify each dimension and at what stage it becomes final. Provide that same information to the contractor responsible for planning the installation.
What question should I always ask a supplier before ordering?
Ask where the final specification for your selected unit will be recorded and when you may review it before production is authorised. Then raise the project’s hardest detail, perhaps its handing, unusual shape or measurement reference. A response tied directly to your drawings and data is more revealing than generic product information.
Should I order windows and installation from the same supplier?
Using one supplier may make coordination easier, but it is not essential to a successful result. If supply and installation are separate contracts, define the responsibilities carefully. Send the installer the final documents and settle the handover, inspection, junction details and sequencing before authorising the order.
What if the design changes after the cart has been prepared?
First revise the project schedule, especially where one design decision affects several units. Request a new written summary for every changed line rather than amending one cart entry in isolation. Review dimensions, elevations and operating directions together across the project. Authorise the replacement configuration only after the documents show all related changes consistently.
Next step
A successful online window purchase depends on disciplined project records. Look for a supplier whose specifications can be traced, whose replies address the question asked, and whose confirmation can be checked before manufacture. Your side of the process matters equally: maintain a complete schedule, dependable measurements, agreed installation interfaces and an unhurried final review. Assess the information pathway as carefully as the products themselves. When each unit is documented clearly and every participant uses the same current version, online ordering becomes a controlled stage within a build or renovation.
