
Can You Insulate an Existing Timber Garden Shed?
Garden shed planning
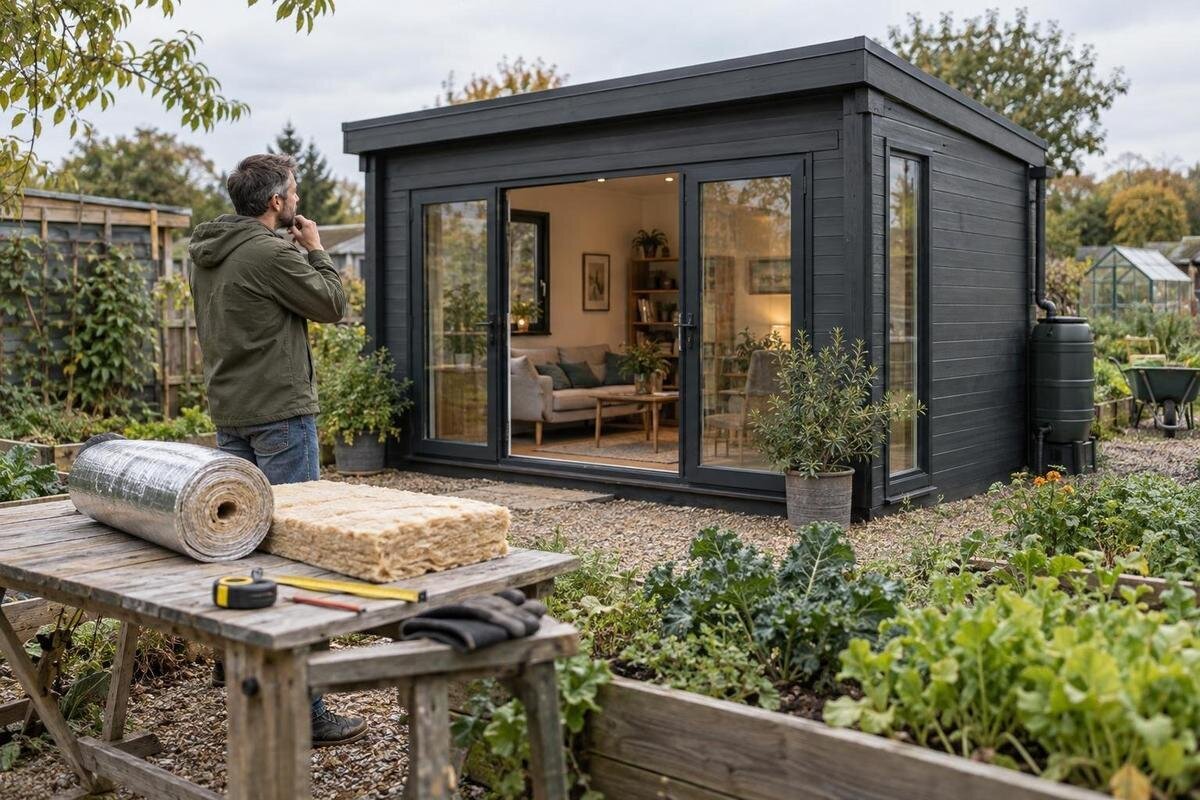
Wondering whether insulating an existing timber garden shed is worthwhile? In many cases it is possible, but the shed’s condition and construction matter as much as the insulation itself. Moisture, ventilation, openings, roof and floor all affect the result, as does whether you use the space for storage or spend time working in it. Assess the work before choosing materials, requesting a quote or weighing up a replacement.
Can you insulate an existing timber garden shed?
Yes, many existing timber garden sheds can be insulated, but the fact that the walls are timber does not tell you how to do it. Check whether the walls are framed or made from boards, whether an inner lining already conceals the structure, and how the wall meets the roof and floor. Those layers affect what can fit and how moisture can move through the assembly. Sheds without a clear cavity, or with earlier repairs, may need a different approach from a straightforward framed wall. Identify any membranes or insulation from an earlier attempt too. If the build-up is hidden or uncertain, have it assessed before choosing a system.
Set a realistic outcome before planning the work. Insulation can slow heat transfer through the parts that are properly treated, but it does not stop rain, close every draught or promise a particular indoor temperature. Door and window gaps, the roof, floor, sun exposure and how often the shed is opened all affect the result. Storing tools occasionally is a different brief from spending regular time on a hobby. Decide what improvement matters most and consider the whole enclosure, even if you initially intend to insulate only the walls. Brief comfort while working and more consistent conditions over long periods are different expectations.
What to check in the shed’s condition
Begin with a practical inspection before buying materials or requesting an installation price. Look at the roof from ground level, corners, wall junctions, door and window frames, and where the timber meets the base. Inside, check for damp patches, water marks, peeling or swollen finishes, and note whether they change after wet weather. Outside, look for water collecting beside the shed, nearby overflow or splashback on the lower boards. Inspect accessible areas under the eaves without climbing onto an uncertain roof. Review photos, invoices or notes from earlier repairs if you have them; they may show where layers have changed. Record anything you cannot safely see.
Look for soft, crumbly or distorted timber, damaged coatings, insect activity, or a musty smell that remains after airing. These clues need investigation; insulation should not be used to hide them. Check whether shelving, stored items or old lining conceal parts of the wall, and list areas you cannot inspect. If repairs seem extensive, compare the likely work with replacement rather than pricing insulation alone. A product page for Verdana 1 garden house can be reviewed for the construction information it explicitly states, but the name does not establish insulation performance or suitability. Include unknowns in any quote rather than assuming a dry, sound shell.
How the shed’s use shapes the insulation plan
Write down how you use the shed now and how that may change. Short visits to collect tools may not justify the same work as regular bench work or a hobby that needs a more stable environment. If stored items have their own temperature or moisture instructions, follow their labels rather than assuming insulation creates suitable conditions. Keep the goal specific: reducing temperature swings, making occasional work less uncomfortable, or protecting particular contents are separate aims. Note when the space is occupied and which areas matter most. A clear brief helps you judge whether insulation is worthwhile and gives a builder or supplier something concrete to assess.
Consider how often the shed is occupied, whether it stays closed for long periods, and whether damp tools or garden materials are brought inside. Those factors affect the moisture plan as well as comfort. Insulation by itself does not control moisture from stored contents or guarantee their required storage conditions. If the layout no longer suits the intended use, compare alternatives against your actual space, access and opening needs. The listing for Verdana 2 garden house can be checked for the details it states, but it should not be assumed to provide a particular indoor climate or insulation outcome. Write down your essential requirements before comparing products, so a model name does not set the brief for you.
Water entry and timber dryness
Water entry is a priority because insulation and interior lining can conceal a recurring leak. Check whether marks appear after rain around roof edges, wall junctions, openings or near the base. Look for water collecting beside the shed, overflow from nearby drainage or splashback on lower boards. A stain alone does not show whether the cause is a leak, ground moisture or condensation, so record when it appears and which surfaces are affected. Compare what you see after wet weather with a dry period rather than relying on one inspection. If the source is unclear, or the roof is unsafe to access, ask a building professional to investigate before lining anything.
Resolve the source and allow affected materials to dry before enclosing them; covering a wet patch can hide deterioration rather than fix it. The cause may sit outside the wall itself, so buying insulation before it is understood risks paying for work that has to be undone. If damage is widespread, compare repairs with replacement and verify the stated construction for any alternative, such as the Durano garden house. Seek answers about the details that matter for your site and planned lining rather than assuming a product suits every exposure. Keep repair records with the shed so future work can distinguish an old stain from a new problem.

Moisture movement and condensation
Moisture management matters because people, damp clothing, wet tools and garden materials can add water vapour inside a closed shed. When moist air meets a cooler surface, condensation can form; timber and insulation may then remain damp if the layers cannot dry effectively. Adding an internal lining changes how the wall warms, cools and dries, so visible weatherboards alone do not reveal the moisture risk. A shed that looks dry during one inspection still needs a plan for the way it will be used through changing weather. Note any damp-prone contents and whether the space is usually shut up after use.
Do not assume that a plastic vapour barrier, membrane or extra ventilation is always the answer. Their role depends on the existing layers, the insulation material, local conditions and how the shed is used. A poorly matched combination can trap moisture or limit drying, while uncontrolled gaps can make the result less predictable. Ask for a clear explanation of the proposed wall build-up and moisture strategy, including how edges and junctions are treated. If dampness keeps returning, get its cause assessed before comparing a repair with the listing for Veltor 1 or another replacement. Seek clarification if relevant construction information is missing.
Wall construction and available space
Identify the space available before choosing insulation. An existing shed may have an open frame, a narrow cavity, solid boards or layers added during an earlier repair; some of this can be hidden until inspection. Record what is known about wall thickness and any existing lining, but do not force material into a gap that was not designed or checked for it. Confirm how the wall connects to the roof, floor and openings, because interruptions can leave parts untreated. Existing fixings, shelves and services may also limit where a lining can sit. If construction details are uncertain, ask a qualified building professional to inspect rather than buying to a guessed measurement.
Consider what an internal lining would change inside the shed. Added layers reduce usable width to some extent and may affect shelving, work surfaces, door frames or window reveals; the actual change depends on the build-up. Check that the plan leaves practical access and that openings still operate, rather than choosing by insulation thickness alone. Compare the cost and disruption of removing an old lining with adding a new one, if that approach is suitable. When weighing a new structure against an upgrade, use information for Orello 1 garden room only to confirm what its page actually documents, and clarify missing wall details before committing.
Doors, windows and draughts
Doors and windows belong to the insulated boundary, not just the finishing stage. Air can move around a poorly fitting opening, while an added interior layer may reduce clearance for a door, latch or window to move. Inspect frames and note gaps, loose fittings, water marks or warped edges. Consider glazing and the frame perimeter alongside the wall; treating only the broad wall area may leave a weak point where the improvement you want is lost. Pay attention to thresholds and tracks where a new layer could interfere with movement or drainage. If you are unsure about the sealing detail, have it assessed before adding material around the frame.
Sealing openings also needs to fit a ventilation plan; do not block designed vents or rely on accidental gaps as the only fresh-air route. The right detail depends on the existing frame and wall, and must keep each opening functional. If replacement is in scope, check whether the listing for Modano 1 garden house states the door and window details you need, rather than relying on photos alone. Confirm the actual arrangement and clearance before ordering or setting out an internal lining. Leave practical access to operate latches and maintain tracks after the work.
The roof and floor in a whole-shed plan
Wall insulation is only one part of the enclosure. The roof may take a different amount of sun and the floor meets the base and ground, so each boundary needs its own condition and moisture check. A damp floor or roof leak should not simply be covered as part of a wall project. Check available clearance inside the roof and how the floor sits at the base before deciding whether the job is wall-only or broader. This does not mean every shed needs roof and floor insulation; it means the wall plan should account for what will remain untreated and whether that suits the intended use.
Set the scope before materials are ordered. Decide whether the work covers one wall, all walls, or coordinated areas at the roof and floor, then ask what junctions, gaps and finishes are included. Quotes are hard to compare if one includes preparation or lining and another prices insulation alone. If considering a new shed, check what the page for M timber garden shed actually says about the structure and its base or floor arrangement; confirm missing information separately. Do not assume that the appearance of a complete enclosure means all surfaces are insulated or ready for the same treatment.

Ventilation and ongoing checks
Insulation and ventilation need to be considered together. Reducing uncontrolled gaps can change how air moves through the shed, while the amount and route of fresh air needed depend partly on its use and moisture sources. Keep the purpose and location of existing vents in view; do not seal them casually just to make a wall feel less draughty. Ventilation does not fix rain entry or damp ground, but it can be part of managing moisture from everyday use. If the shed needs a ventilation change, get advice on a design that fits the structure and how you use it instead of guessing at new openings.
Plan how you will review the space after the work, especially in the weather or use that previously brought dampness. Look for fresh water marks, persistent condensation, changes in the timber or musty smells; investigate promptly rather than adding another layer over them. Keep notes about the insulation, lining and ventilation so future repairs can be assessed in context. If comparing an alternative such as Timber Tool Shed S, check whether the listing states ventilation details and ask about anything important that is missing. A tool-shed label or product image is not an airflow specification.
Comparing insulation with repair or replacement
Make the decision by comparing a complete, compatible project rather than the cost of insulation alone. A useful quote identifies inspection, moisture repairs, areas to be insulated, any membranes or linings, opening adjustments, ventilation work and finishing or clean-up that are included or excluded. Ask which materials and wall build-up the quote assumes, and whether an existing lining must be removed. Compare like with like, including preparation and reinstatement, so a low materials estimate is not mistaken for the full job. Check who supplies each component and how the scope will change if hidden damage is found.
Planning may be more straightforward when the construction is visible and the shed is in good condition, but uncertainty changes the risk. Ask a qualified building professional to assess active leaks, damaged timber, hidden wall layers, recurring dampness or work that could affect the structure. You do not have to decide in advance that insulation is the answer: repair, a limited improvement or replacement may be more practical once the condition is understood. If the intended use changes substantially, ask an appropriately qualified local professional what further considerations apply before committing to materials. That advice can help you avoid paying for an upgrade that does not match the shed’s real limitations.
Frequently asked questions
Can I insulate the shed without removing its existing lining?
Possibly, but only if you know what is behind it and can confirm the lining is sound and dry. Adding another layer over an unknown wall can conceal leaks or trapped moisture, and it may reduce usable space. Check the wall build-up before ordering materials.
Will insulation keep a garden shed cool in summer?
It can slow heat transfer through the parts that are insulated, but it will not guarantee cooler conditions on its own. Sun exposure, the roof, glazing, ventilation, openings and how long the shed stays closed all affect indoor temperatures.
Do I need a vapour barrier?
Not automatically. The need for one, and where it belongs, depend on the existing layers, insulation type, local conditions and how the shed is used. Ask for advice on the wall build-up for your structure before buying a barrier or membrane.
Should I insulate the roof and floor as well as the walls?
Not necessarily, but assess both. A wall upgrade can leave the roof, floor or junctions untreated, while dampness in either area needs attention first. The scope depends on your use, the existing construction, available clearance and the improvement you want.
What if I find damp or damaged timber?
Pause the insulation plan and investigate the cause. A mark alone may not show whether the issue is rain, moisture near the base or condensation. Have persistent dampness or damaged timber assessed before covering the area.
An existing timber garden shed can often be insulated, but a sound, dry structure and a clear use are essential to a sensible plan. Check for water entry, identify the wall build-up and decide how the roof, floor, openings and ventilation fit the project. If those details are uncertain, have them assessed before buying materials. That sequence helps you judge whether insulation is a proportionate improvement or whether repair or replacement better suits the shed’s condition.
