
What to Check Before Fitting a Garden Shed Roof Covering
Garden shed planning
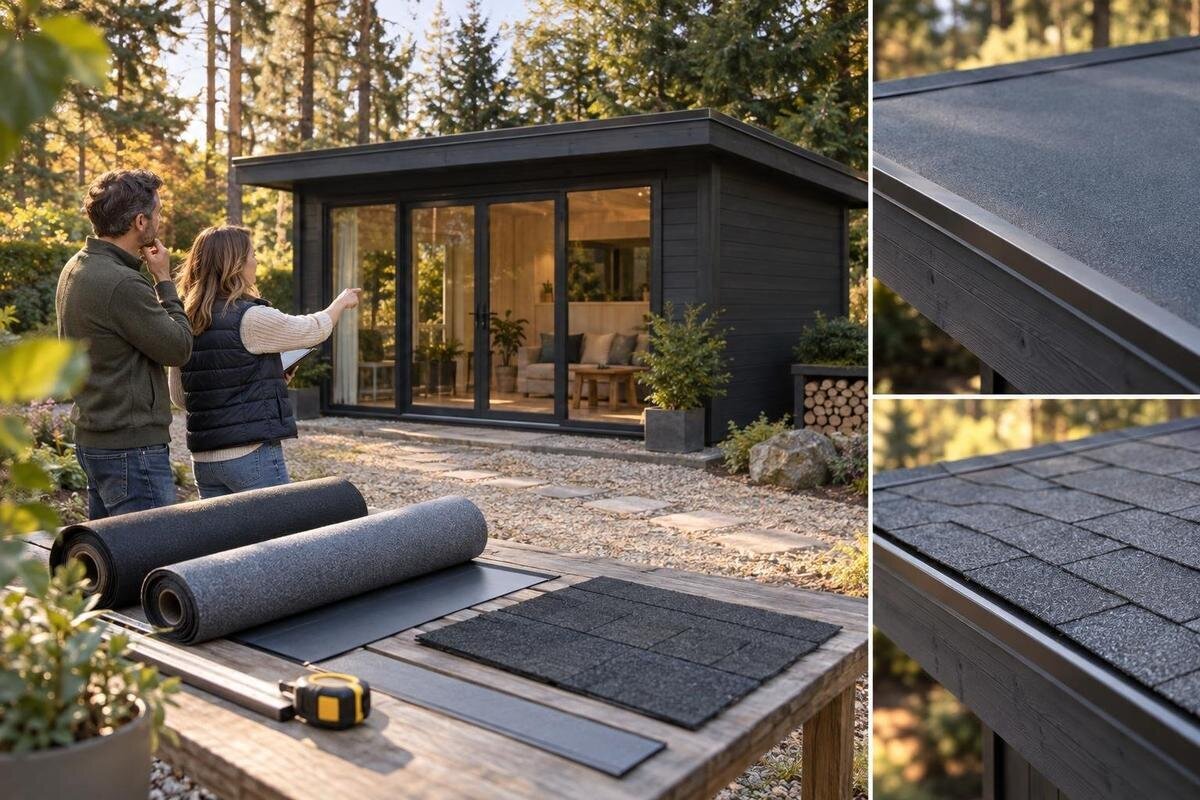
Choosing a garden shed roof covering is about more than finding a material that looks suitable. The covering needs to match the exact roof design, supporting frame and pitch, as well as the manufacturer’s fixing and weatherproofing details. A poor fit can create cutting problems, exposed edges or paths for water; an extra layer or a heavier system may also be unsuitable for the structure. Before ordering, identify the model and version, inspect the roof from an appropriate safe position, measure each plane and obtain instructions for both the shed and the proposed covering. The checks below help you decide what is ready, what needs confirmation and when to seek advice from a qualified roofer or builder.
Identify the exact roof system
Begin by confirming the exact garden shed model and version, then establish whether you are fitting its original covering or replacing an existing one. Similar-looking sheds can use different roof frames and details, while a product photo will not show whether the roof has boards, battens, purlins or another support arrangement. Find the model-specific assembly instructions or roof drawing and note the document version. Record any later repairs, alterations or added openings, since the original plan may no longer describe the roof as it stands. Check the order description and parts list too: an image of a finished shed does not necessarily identify every roofing component included. Keep the model code with the drawings so information for a related model is not mistaken for yours.
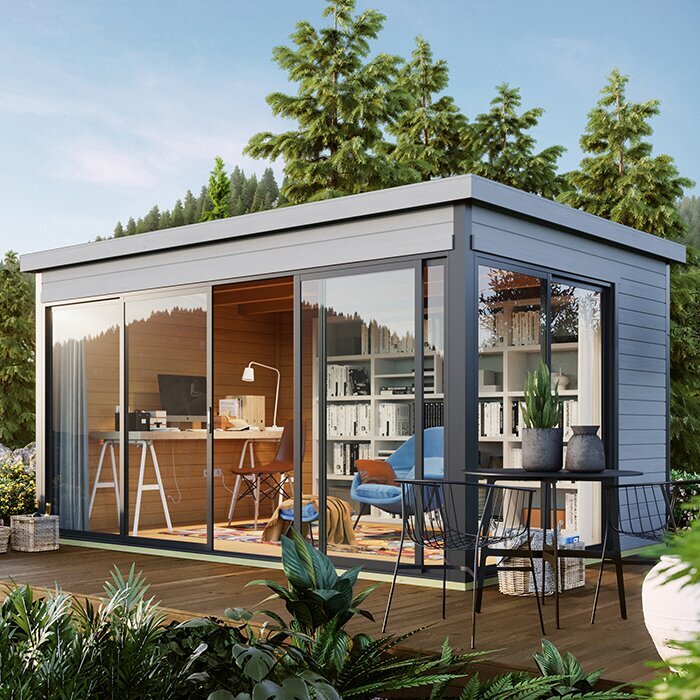
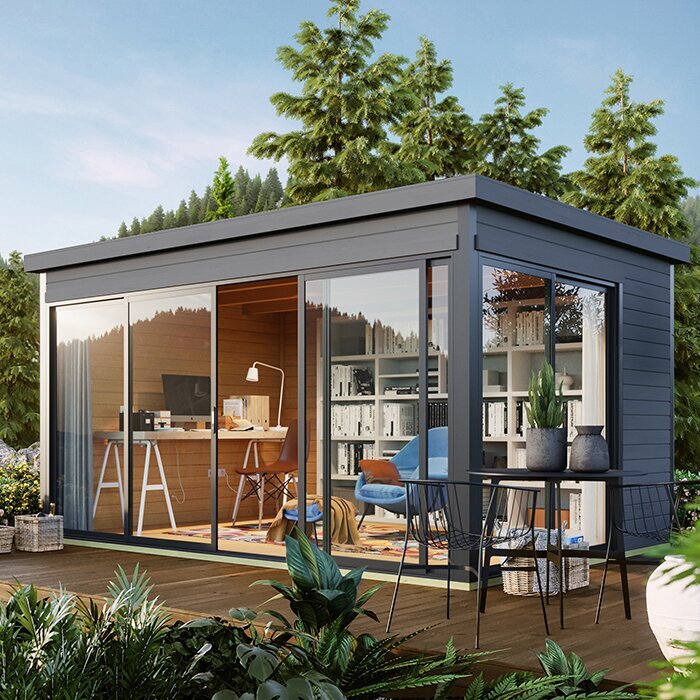
Use that information when asking which covering is designed for the roof. A listing such as Verdana 1 garden house identifies a product, but its name alone cannot confirm the roof construction, supplied components or approved replacement options. Request the drawing and instructions for the exact model and version, including the support layout and covering specification. If a document refers to a different size or a generic design, ask the supplier or manufacturer to clarify rather than borrowing details from a similar shed. This matters particularly if the proposed covering differs from the original; keep any confirmation with your order records.
Inspect the frame and roof supports
Inspect the frame and roof surface before new material hides them. From an appropriate safe position, look for a sagging ridge or eaves, bowed or cracked members, loose joints, damaged support boards, rust where metal parts are present, damp staining, decay or sections that have shifted. These signs do not diagnose the cause, but they are reasons to pause: a covering cannot correct a damaged or unstable frame. Look inside as well, if accessible, for water marks or daylight at joints. Do not assume a small shed roof can be walked on; get a competent person to inspect it if you cannot see it safely.
Compare the roof’s support positions and alignment with the requirements for the proposed covering. The supporting surface needs to match the arrangement specified in the instructions; do not force rigid sheets or panels to follow a twisted frame or guess at a missing support requirement. Use a model identifier such as Verdana 2 garden house when requesting a roof drawing, but inspect the actual structure rather than assuming the product name describes its condition. Where a covering requires a particular substrate, verify that the roof has it. If fixings would miss the supports, or the frame looks out of square, resolve the issue before ordering materials.
Measure the roof planes, not the shed footprint
Measure the roof itself, not the shed’s floor area or advertised footprint. Record every plane separately: its width along the eaves, its length over the slope from eaves to ridge, and any overhang beyond the wall line. On a mono-pitch roof, note which edge is high and which is low; on a gable roof, measure both sides instead of assuming they match. If the roof has hips, valleys, returns or cut-outs, mark their positions on a simple sketch. Use a safe measurement method and compare your notes with the supplied drawing, especially if getting onto the roof would be necessary. Base dimensions can help with siting, but they are not a roofing cut list.
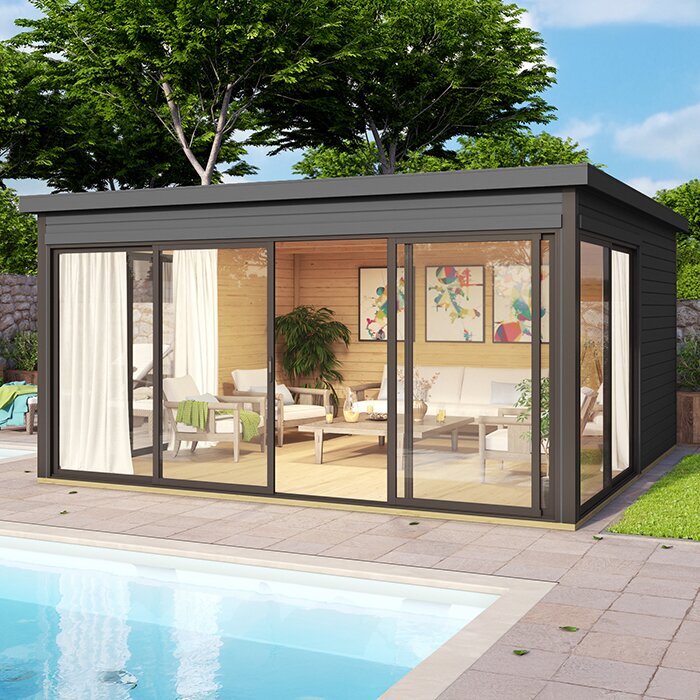
Keep surface dimensions separate from plan-view measurements: the distance along a slope is not the same as its horizontal projection. Take each key measurement twice and label it clearly on the sketch, including the ridge, eaves, gable edges and projections. If the selected model is Durano spacious garden house, use its exact roof drawing for measurements rather than relying on the name or image. The covering’s effective width, overlaps, trim and cut requirements affect the quantity to order, so ask the supplier to work from your roof measurements and the product’s coverage guidance. A clear sketch also makes discrepancies easier to resolve before anything is cut.
Match the covering to the roof pitch
Roof pitch describes the slope, and some covering systems specify a minimum pitch or other limits. Confirm the roof’s actual pitch from model-specific information or have a competent person measure it; estimating by eye is not enough where the supplier sets a limit. A profile suitable on a steeper roof may not suit a shallower one, where drainage and lap details differ. Check the requirement for the complete system, including its support surface and any membrane or underlay specified, rather than relying on a general statement about the covering material. If the roof has more than one plane, check each one.
Compare the measured pitch with the technical instructions for the exact covering and shed design. For a model identified as Veltor 1 garden house, seek its roof details rather than assuming suitability from the product category or appearance. If the shed instructions and roofing instructions give different limits, do not choose the more convenient figure or modify the details by guesswork. Ask the relevant suppliers or a qualified roofer to resolve the mismatch before ordering. A different covering may be needed for the roof as built; record which model and document version the advice applies to.
Check material compatibility and site exposure
Treat the covering, support and any membrane or substrate as one system. A metal sheet, shingle-style product or membrane may have different requirements for backing, support spacing, laps and fixings; one type is not automatically interchangeable with another. Check that the covering maker accepts the shed roof’s support material and arrangement, and ask whether changing from the specified option affects what the frame must support. Do not add a second layer or choose a heavier product on appearance alone. If structural suitability is uncertain, seek advice from a qualified building professional rather than trying to calculate it from a photograph.
Consider conditions at the shed’s actual site, such as strong sun, wind-driven rain, salt-laden air near the coast or debris from nearby trees. Ask the covering maker whether its guidance addresses those conditions and what they mean for product suitability and maintenance. These factors do not identify the right material by themselves, but they help frame the questions to ask. When discussing the roof build-up for Orello 1, use the model as an identifier and get confirmation of the proposed covering combination; its name alone does not establish material compatibility or exposure suitability.
Confirm the roof covering fixings
Before ordering roof covering fixings, confirm the type, material, length and pattern specified for the exact covering and roof support. The required detail can vary with the sheet or panel profile, support material, lap and roof edge; a general-purpose screw or a pattern copied from another shed may not provide the intended hold or seal. Follow the product instructions for where fixings go and how overlaps are secured. Do not substitute a different fastener or spacing because it is easier to obtain. If an alternative is proposed, ask the roofing supplier or installer to confirm that it suits the complete system.
Check whether fasteners are included with the covering or supplied separately, and whether matching washers, caps or other system-specific pieces are required. A listing such as Modano 1 helps identify the model you are asking about; it does not specify the fixings for your chosen roof system. Request instructions that name both the shed model and covering, rather than relying on an illustration of a similar roof. If the supports are inaccessible, the fixing pattern is unclear or the instructions do not address the proposed combination, pause and get a competent roofer to review it before any holes are made.
Plan laps, edges and weatherproofing
Weatherproofing depends on edges and junctions as much as on the main roof sheets. Identify how the chosen system deals with the ridge, eaves, gable or verge edges, side and end laps, corners and cut edges. Include any wall junction, vent, pipe or other penetration where present. The instructions should show the required caps, flashings, trims and sequence so water is directed to the intended roof edge. Check that each accessory belongs to the selected system; a trim that looks suitable does not necessarily fit every profile. Keep the detail continuous where one part meets another.
Ask how exposed fixings, roof-to-wall joins and openings are weatherproofed, and whether a membrane or ventilation detail is part of the design. Do not rely on sealant to make an unapproved joint weatherproof, or cut an opening after fitting without checking the instructions. For M timber garden shed, obtain the roof details for the exact model rather than assuming the name reveals its edge or junction design. If the supplied guidance leaves a flashing detail or water path unclear, ask the supplier or roofer to explain it before work starts.
Check everything included in the order
Order the complete roofing system, not just the main sheet or panel. Depending on the design, required components may include ridge or edge pieces, flashings, membranes, compatible fasteners and profiles for laps; use the manufacturer’s list to decide which apply rather than assuming every item is needed. Check the stated effective coverage and lengths against your roof sketch, and confirm what is included in the package versus what must be ordered separately. Have the supplier verify quantities using the product’s coverage guidance. Do not derive a panel count from nominal roof area alone or invent a waste allowance.
Make sure the order or quote names the exact shed version and covering system, and spells out the matching accessories and fixings. Use Timber Tool Shed S as the model identifier when asking the supplier to confirm what the proposed system suits; the product title alone does not confirm roof dimensions or included parts. Check whether any component depends on a particular support layout, pitch or edge detail. Also consider whether the pieces can be handled and stored appropriately at your site, with a suitable route to the shed and space to protect them while the work is arranged.
Take extra care when replacing an existing covering
For a replacement, first establish what is already on the roof and how it is fixed. The visible surface may conceal another layer or moisture-damaged support, and the roof may have been altered since the shed was built. Do not assume the new covering can go over the old one: an extra layer changes the build-up and may affect support, edge heights, laps and drainage. Check the instructions for both systems and have a roofer familiar with the structure assess whether an overlay is suitable. If the existing roof has leaked, find and address the cause rather than using new material to hide the symptom.
Plan for the possibility that removing the old covering will expose damaged boards, fixings or other concealed problems; work may need to pause for assessment and repair. Reuse old flashings, caps or fasteners only if the system instructions allow it, and confirm how the new covering joins the existing edges. Keep notes or photos of the roof condition before work begins, particularly around leaks or altered sections. These records help you explain what was found to the roofer or supplier and reduce the risk of repeating an unsuitable detail under a fresh layer.
When the roof needs a professional assessment
Arrange an assessment before fitting if the roof sags or moves, has damaged or loose supports, or differs from its drawing. Pause as well if you cannot confirm the pitch, support layout, covering compatibility or fixing pattern. A roof that is difficult to inspect safely is another reason not to guess. A qualified roofer can assess the covering details, while a builder or other structural professional can advise where the concern relates to the frame or what it can support. Do not try to resolve structural uncertainty by tightening fixings, adding sealant or choosing a different material without advice.
Make the discussion efficient by gathering the shed model and version, roof drawing, measurements for each plane, observed frame condition, existing roof layers and instructions for the proposed covering. Ask the supplier or installer to confirm that the documents describe the same roof, that the pitch and support arrangement suit the covering, and which fixings, trims and weatherproofing details are required. If the answer involves changing the roof build-up or adding weight, have the structural question assessed by an appropriately qualified professional. Keep the confirmation with your order and fitting notes so everyone is working from the same specification.
Frequently asked questions
Can I use any roof covering on a garden shed?
No. The covering needs to suit the roof pitch, support arrangement, surface and exposure, as well as the required fixings and weatherproofing details. Check the shed-specific instructions alongside the covering maker’s guidance before ordering.
Should I measure the shed footprint or the roof?
Measure each roof plane, including its sloping length, width and relevant overhangs. The shed footprint is not a roof cut list. Use the covering’s effective coverage information and ask the supplier to confirm quantities from your measurements.
How do I check whether the roof pitch suits a covering?
Confirm the pitch from the model-specific drawing or have a competent person measure it. Compare it with the covering maker’s requirements for the complete system. If the guidance is missing or inconsistent, ask the supplier or a roofer before ordering.
Can I fit a new covering over the old one?
Do not assume an overlay is suitable. It can change the roof build-up, weight, edge heights and drainage. Check the instructions for both systems and have a roofer assess the existing structure and any signs of leaks or damage.
What should I do if the roof frame is sagging or out of square?
Pause before fitting a covering. It may hide a defect rather than fix it, and the cause cannot be determined from appearance alone. Ask a qualified roofer or builder to assess the frame and advise on any repair.
A sound pre-fit decision rests on matching the covering to the roof that is actually in front of you: its condition, dimensions, pitch, supports and details all need to agree with the system instructions. Resolve uncertainties about structure, compatibility, fixings or weatherproofing before ordering or fitting. With those checks completed, the work can follow the right model-specific guidance instead of relying on assumptions.
