
Choose glazing for each window orientation
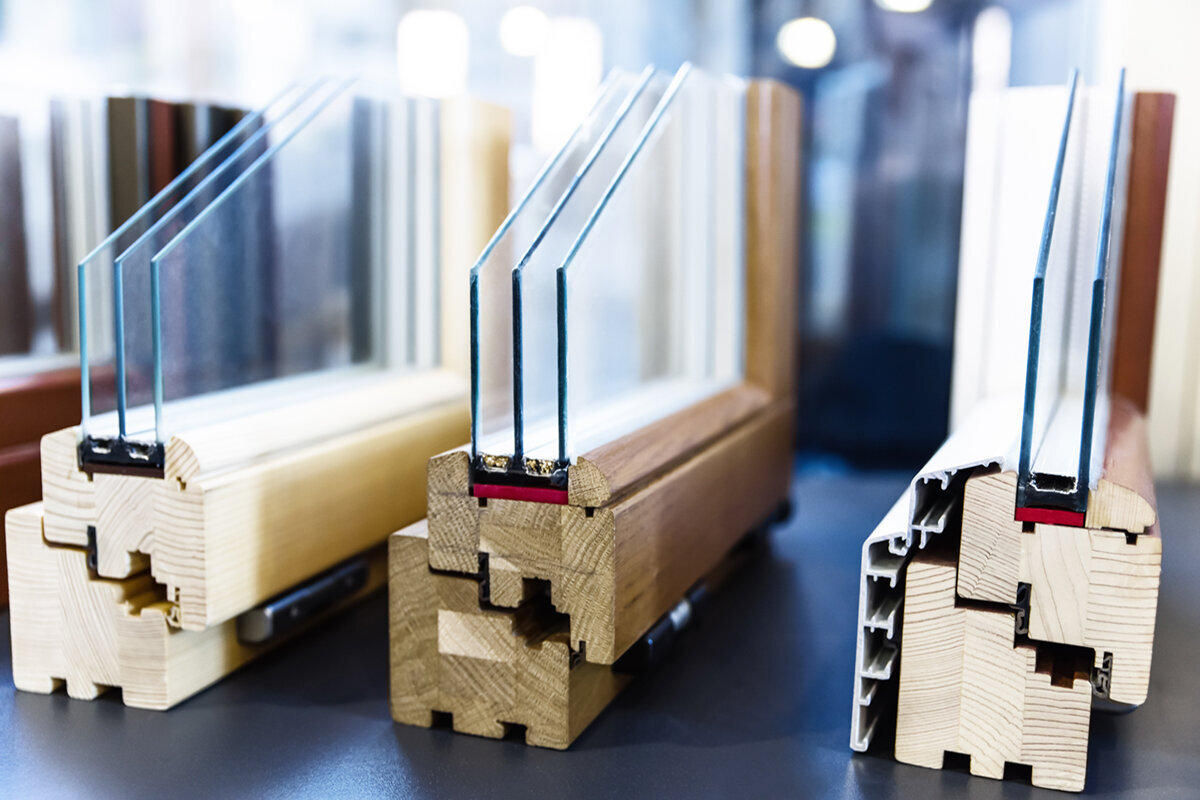
Planning windows by orientation
Choosing one glazing specification for an entire home is common, but it rarely delivers the best everyday comfort. In Australia, a north-facing study may receive substantial sun, while a large south-facing window generally relies more on diffuse daylight. East and west windows present different timing again: morning sun may be welcome at breakfast, whereas low afternoon light can disrupt screen use. Begin with a plan for each room, not one performance figure. Record every opening’s aspect, size, pitch, use, privacy requirement, existing shade and ventilation method. Australia’s varied climates and local site conditions also matter. These details provide the context needed to balance insulation, solar energy transmittance, visible-light transmission, sun control and operation.

Put the performance values in context first
These performance measures describe different parts of a window and should not be read as interchangeable scores. Uw represents the thermal performance of the complete unit, including its frame and edge areas, while Ug applies only to the glazing. The g-value expresses how much solar energy reaches the interior through the glass, and light transmission concerns visible daylight. Choosing the smallest g-value is not automatically desirable: reduced summer heat gain may come with a change in available daylight, depending on the build-up. Ask the supplier to document the figures for the precise size, frame, glazing arrangement and any bars being quoted. Combining data taken from unrelated products will not describe the window you receive.
Aspect begins the assessment; it does not settle it. A compact south window beneath a deep eave differs from tall south-facing glazing open to the sky. Similarly, a north room shaded by a balcony, deciduous trees or nearby buildings may receive less direct sun than an exposed west room. Plot occupancy times and the surfaces actually reached by sun on the floor plan. On a south-facing wall, fixed glazing may suit an opening intended for outlook and daylight rather than ventilation, such as a fixed-glazed window. Its format does not decide the glass specification, although the frame, sash and glazed proportions affect the calculated result.
North-facing rooms: balance useful sun with summer comfort
Across much of Australia, north-oriented glazing receives useful sunlight, particularly when the sun is lower in the cooler months. The same opening can create glare, warm surfaces or excess heat when it is large and unshaded. Assess the complete window’s insulation, but also study the timing and reach of direct sun. Size should not be judged from thermal performance alone: an opening still needs to provide appropriate daylight and outlook. Eaves, external shading, pale interior finishes and careful placement can help distribute light while managing solar exposure. Local latitude, climate and obstructions will change the result, so confirm the actual site conditions rather than relying on the aspect label alone.
A low g-value should not be specified automatically for every north window. It can reduce solar gain, but the appropriate balance also depends on daylight, winter benefit, outlook and controllable shading. Where an opening faces a path or neighbouring property, privacy treatments may be useful without permanently sacrificing light. In a guest room or quiet workspace, an inward-opening single window may be the practical choice. Separate the glazing decision from the opening requirement: decide whether wide purge ventilation or maximum daylight matters more. That choice also affects furniture placement, cleaning and daily use.
South: protect daylight and thermal comfort together
South-facing glazing in Australia usually receives less direct sun and provides steadier, more diffuse light. That can suit living areas, studios and screen-based work, but limited solar contribution makes whole-window insulation especially important in cooler conditions. Avoid reducing the glass area solely to improve thermal performance, because an undersized opening can leave the room persistently dim. Compare light transmission, frame proportion, outlook and privacy alongside Uw and Ug. Building form, reflected light and regional climate may still alter exposure, so inspect the real site. Pale finishes, open reveals and thoughtful window placement can carry the available daylight deeper into the room.
Where direct summer sun does reach the glass, external shading intercepts it before the pane and is generally more effective than an internal treatment acting afterwards. Include guides, controls, wind response and appearance in the original brief. For a broad garden opening such as a Patio Life lift-and-slide door, assess the opening as a complete system: aspect, glass area, overhead cover, curtains, furniture and the door’s movement zone. Ask for comparable glazing and shading proposals for that exact size. High transparency should not be selected on the assumption that an internal blind will solve every summer condition.
East: assess morning sun against your routine
An eastern window introduces sun near the start of the day. This may be pleasant at a kitchen bench, dining table or in a child’s room, yet a bedroom may require dependable darkening. Because morning rays arrive at a relatively low angle, check sightlines and possible glare where people sit. A site inspection or sun-path assessment can show whether the light reaches a bed, table or work surface. Curtains influence ambience, but may not provide controlled heat and glare management. Decide whether the priority is generous early light, temporary filtering or reliable blackout. Those are separate objectives and can lead to different glazing and covering choices.
Window operation must also suit the eastern room. A unit above a kitchen bench presents different access needs from a tall stairwell opening. For roof glazing, pitch and exposure to open sky can change daylight substantially, so aspect alone remains an incomplete guide. A pivot roof window describes the type of roof opening; its glazing, shade and controls still require separate specification. Confirm which shading system suits the position and whether it can be reached conveniently. In bedrooms, distinguish privacy from filtering and true blackout. Preventing outside views does not necessarily create enough darkness for sleeping later.

West: do not underestimate low evening sun
By late afternoon, a west-facing room may already hold heat accumulated earlier in the day. Additional low sun can then cause glare and solar gain in living rooms, home offices and spaces with extensive glazing. A horizontal eave may be insufficient because the rays can arrive from the side. Review clear sightlines and the positions of monitors, sofas and dining tables, not merely the projection above the window. Conditions that seem comfortable in the morning can change at the room’s busiest time. West-facing elevations therefore often benefit from shading that is easy to control when it is actually needed.
For a highly exposed western façade, reducing the g-value may contribute to the solution, but daylight and cooler-season use must also be considered. External venetian blinds, roller shutters, awnings and textile systems behave differently. Have suitability for the particular opening, façade and preferred controls assessed. For a small opening positioned high on a wall, an top-hung outward-opening casement window may provide ventilation without requiring a broad internal sash sweep. Even a small window can produce screen glare when it aligns with the viewer’s sightline. Establish who will adjust the shading and when, then consider whether a manual system will be used reliably.
Allow for every aspect between the four main directions
Few façades align perfectly with a cardinal direction. A north-west aspect, for example, can combine strong solar exposure with long afternoon sun, while a south-east opening may be influenced mainly by softer morning light. Use aspect as a continuum rather than sorting every window into four rigid groups. Prepare a schedule showing each opening’s direction, room, occupancy period, glass size, overhangs, nearby trees or buildings, ventilation purpose and special needs such as sleeping or screen work. Similar-looking windows may then reveal quite different duties. Their external appearance can remain consistent even when the glazing or shading behind it varies. In a corner room, list the north and west openings independently because both affect the same interior. Record whether shade changes with the season: balconies, neighbouring structures and deciduous trees each alter exposure differently. Observations made at several times are more informative than a broad façade label.
Placement within the wall changes how an opening distributes light. Low and high windows create different outlooks, while mullions and glazing bars reduce and divide the visible glass. With an inward-opening double-window arrangement review the real division, furniture clearances and the sweep of each sash on the drawings. This does not count against double windows; it ensures that their operation has been considered properly. Note whether a sash will provide summer ventilation and whether the shade still functions while it is open. The aspect can then inform a workable specification rather than serving as a loose label.
Glass area, frame proportion and shape affect the result
Sun and daylight act on the transparent area, regardless of the product’s name. Two windows with identical external dimensions may admit different amounts because their frames, divisions and opening systems occupy different proportions. That difference can affect solar comfort on north and west façades and available brightness in a south-facing room. For an unusual shape, request the visible glass dimensions and its intended position in the building. Triangular panes, sloping elements and clerestories can brighten upper room zones, but cannot automatically replace a well-sited principal opening. Judge any benefit from a larger area together with insulation, cleaning access, privacy and the proposed shading.
For gables or sloping roofs, a fixed-glazed triangular or sloping window can complete the composition of a gable or sloping roof. As fixed glazing does not provide routine ventilation, another opening or a separate ventilation strategy must perform that role. If solar exposure warrants external shade, establish how it can be fitted to the special geometry; a rectangular solution may not transfer directly. A useful enquiry specifies dimensions, pitch, aspect and anticipated sun exposure instead of asking only for a special window with good glazing. That information allows the designer or supplier to identify unresolved matters before ordering.
Set glazing and room use together
Identical sun conditions can create very different priorities from room to room. A living area may favour outlook, a bathroom privacy, a study controlled glare, and a bedroom management of early or late light. Set one leading objective and no more than two supporting aims for each space. A west-facing home office might place comfortable afternoon screen work first, followed by ventilation and outlook. A north-facing living room may favour an uninterrupted view while requiring dependable summer shade. Ranking these needs avoids trying to maximise features that can work against one another.
Include glazed doors in the same assessment. A patio door can bring more evening light into a western room than the adjacent window. With an inward-opening single patio door check its glazed area, swing direction, furniture clearance and shading location together. Consider normal summer use: if the door remains open in the evening, determine how shade can still be provided and where the leaf will travel. A concise room objective can guide the brief, such as keeping the element bright in winter, adjustable in summer and free from direct work-area glare. Designers and suppliers can then answer focused questions.

Design shading from the outset
Glass performance remains fixed throughout the day, while adjustable shade can respond as conditions change. Resolve attachment points, guides, power for any motorised system, maintenance access and the required space around each opening early. Renovation choices may be constrained by reveal depth, existing roller-shutter boxes and façade detailing. Curtains and pleated blinds can improve privacy and shape the interior light, but they do not perform the same solar-control role as external shading. Select a combination that can follow the household’s routine without awkward or complicated operation.
Tall, circular and other fixed windows make the practical questions especially important. Establish who can operate the shade, how cleaning will be managed and what result the treatment must achieve. The name fixed-glazed round window describes its form, not its glass build-up or solar control. Ask for a drawing that clearly demonstrates the proposed arrangement rather than assuming a standard detail. Include external obstructions in the assessment: a deciduous tree may shade the opening in summer but not winter, whereas a neighbouring building changes light more permanently. These observations inform the design without replacing a suitable glazing specification. The completed combination should remain effective when temporary outdoor shade is unavailable.
Compare quotations and make the brief complete
Assess quotations opening by opening, or in logical façade groups. The schedule should connect each element number with its dimensions, operation, aspect, glass build-up, whole-window Uw, glass Ug, g-value, light transmission and proposed shading. Verify that every figure applies to the quoted size and ask how bars, unusual shapes or dimension changes affect it. Record sash direction, handles, ventilation requirements and shading in the same place. This makes mistakes visible, such as treating an exposed west window like a sheltered opening or omitting reachable shade from roof glazing. Request separate lines for alternative glass build-ups instead of accepting an unexplained surcharge. Compare the effects relevant to the room, including solar gain, daylight, outlook and operation. If a value is absent, obtain it from the supplier rather than transferring data from a similar product.
Before ordering, examine floor plans, elevations and furniture layouts together. Confirm sightlines, sash clearance, control heights and possible conflicts between shading and the opening element. Qualified project professionals should resolve outstanding technical matters, especially when the building envelope changes substantially. Do not assume that Bloomcabin products include features not stated: a configuration name does not reveal unspecified glazing properties. Windows and doors have a five-year commercial guarantee, operating alongside any non-excludable rights that apply under Australian Consumer Law. Expected delivery is approximately four to six weeks after order confirmation. Before approval, verify that the confirmed documents contain every agreed glazing and shading decision.
Frequently asked questions
Does every orientation need different glazing?
No. One glass build-up may be appropriate where openings have comparable dimensions, use and shade. Different aspects still warrant checking. Consider how direction combines with glass area, occupancy times, ventilation, existing shade and the amount of daylight required.
Are low g-values always best on north windows?
Not always. Reducing the g-value limits solar energy entering through the glass, including gains that may be welcome in cooler weather. For a north-facing opening, compare it with room use, size and adjustable external shading before deciding.
What is the difference between Uw, Ug and g-values?
Uw measures thermal performance across the assembled window, including its frame. Ug concerns the glazing alone. The g-value indicates total solar energy transmitted through the glass. The comparison should also account for visible-light transmission, opening size, frame proportion and intended shading.
Can an internal curtain prevent west-facing overheating?
Curtains can moderate brightness, add privacy and alter a room’s feel. They do not intercept solar energy before it crosses the glazing as external shade does. For a strongly exposed western opening, use curtains as one part of a broader heat and glare strategy.
What should I include in an enquiry to a window supplier?
Identify every opening by its dimensions, aspect, room purpose, occupation times, operation, existing shade and needs such as blackout or screen comfort. Request Uw, Ug, g-value and light-transmission data for the exact quoted configuration. Attach photographs and a floor plan, noting eaves, balconies and neighbouring obstructions.
Next step
There is no dependable formula that simply assigns diffuse light to south and solar control to north. A useful specification combines actual aspect with obstructions, the dimensions and shape of the glass, local conditions and the times when each room is occupied. Build a project-wide opening schedule and compare performance data for the precise configurations offered. Coordinate furniture, controls and shading with windows and patio doors from the beginning. This exposes the important compromises early: useful daylight against glare, cooler-season sun against summer comfort, and outlook against privacy. A detailed enquiry is more likely to produce a quotation suited to both the façade and daily life inside.
